

Transforming spaces, elevating brands.
We understand that at the heart of a great team lies an environment that encourages innovation, thrives on collaboration and places a premium on the wellbeing of its users.
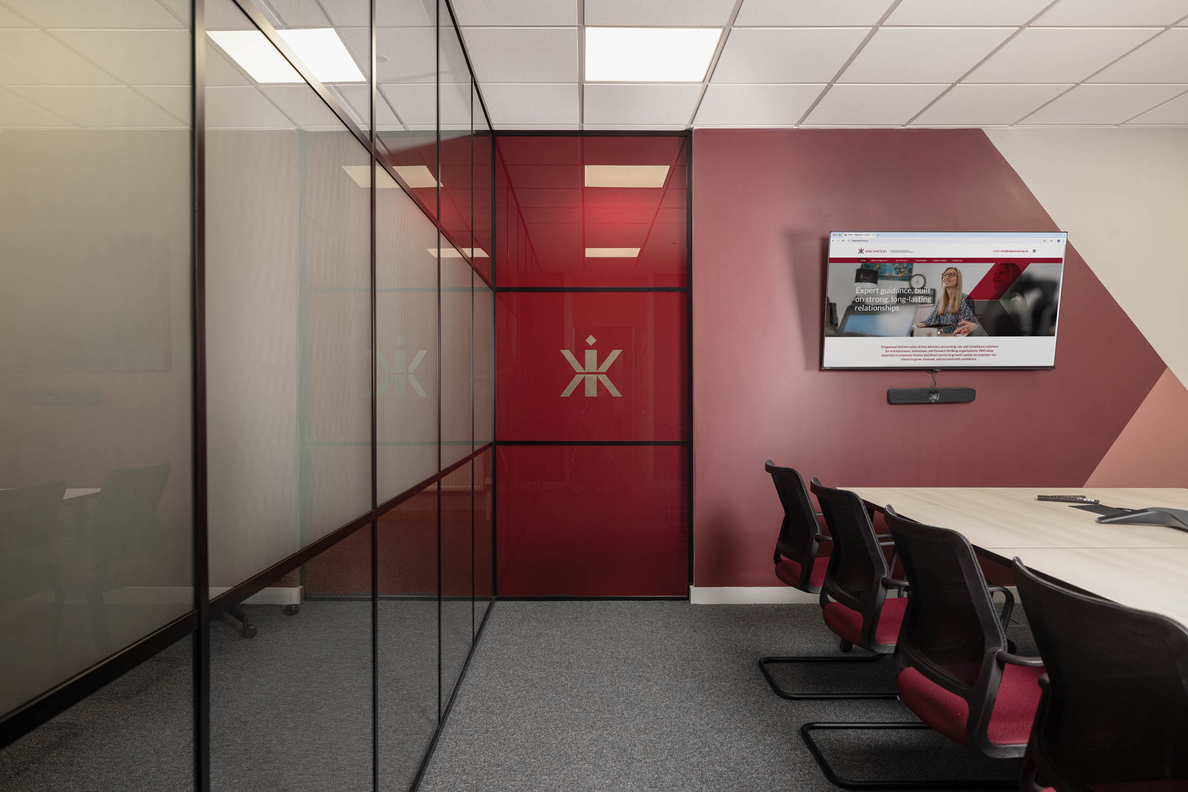
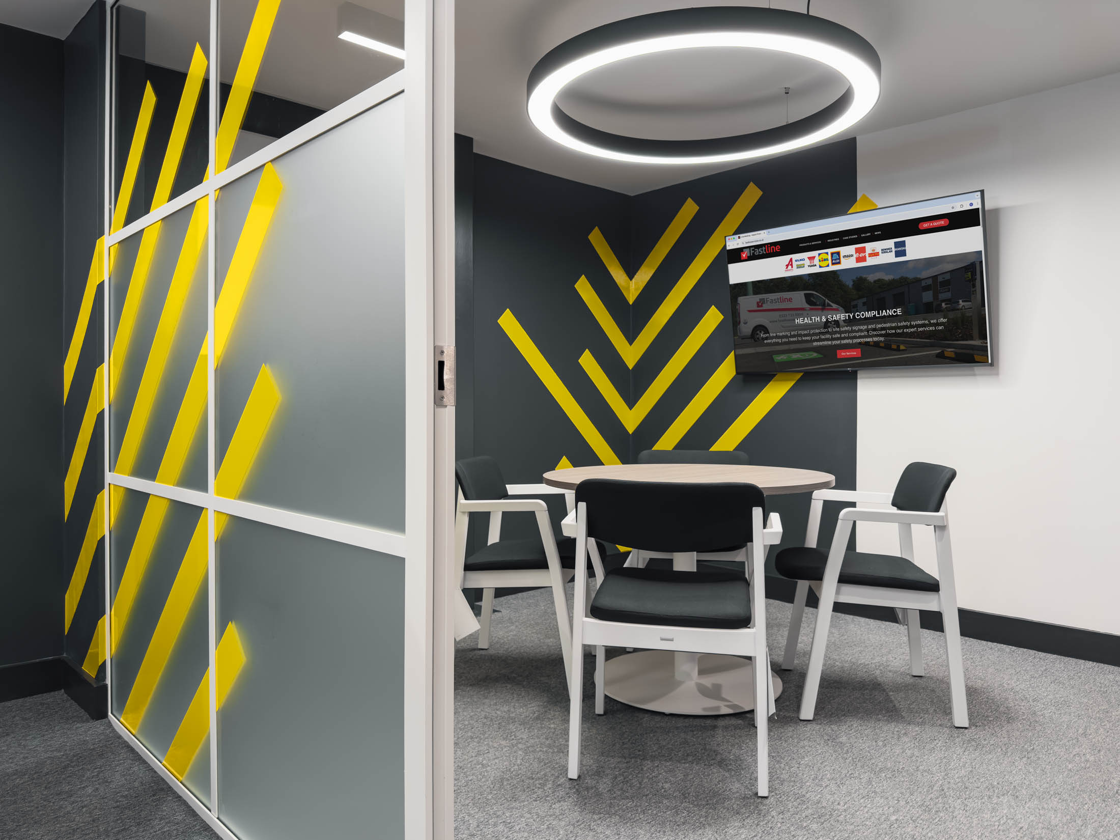
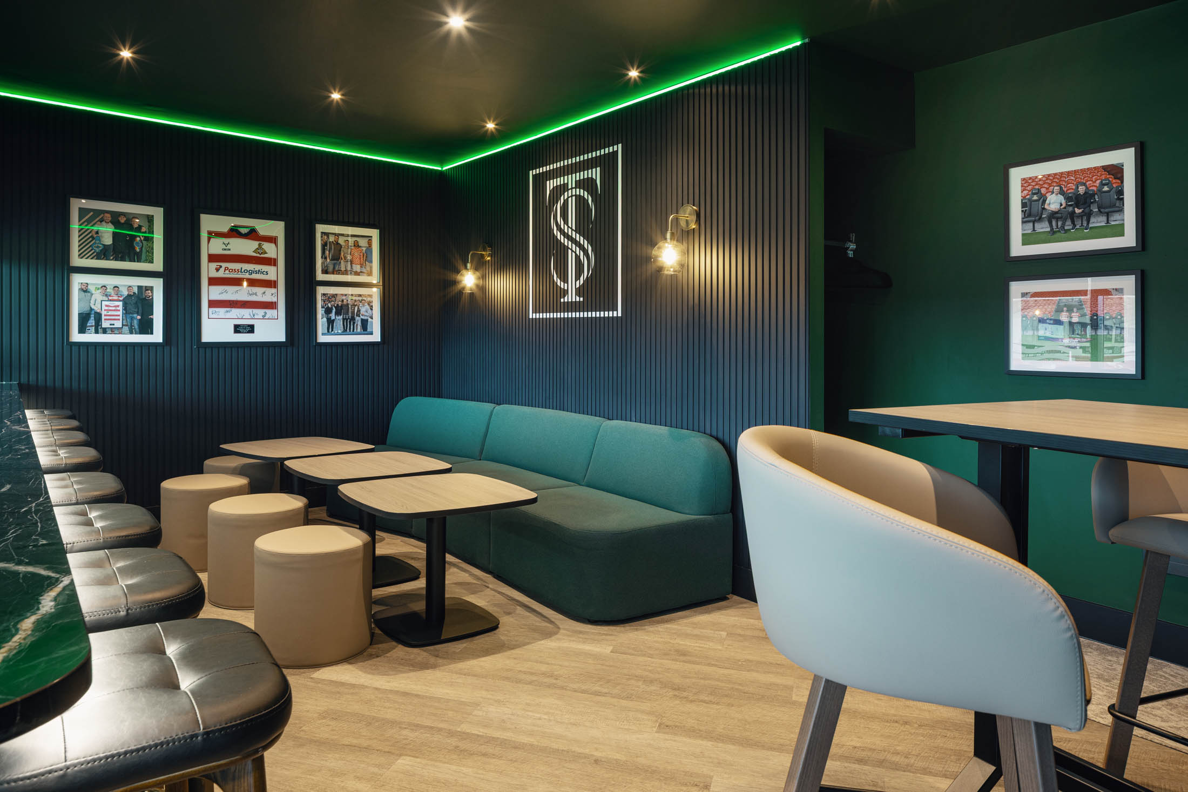
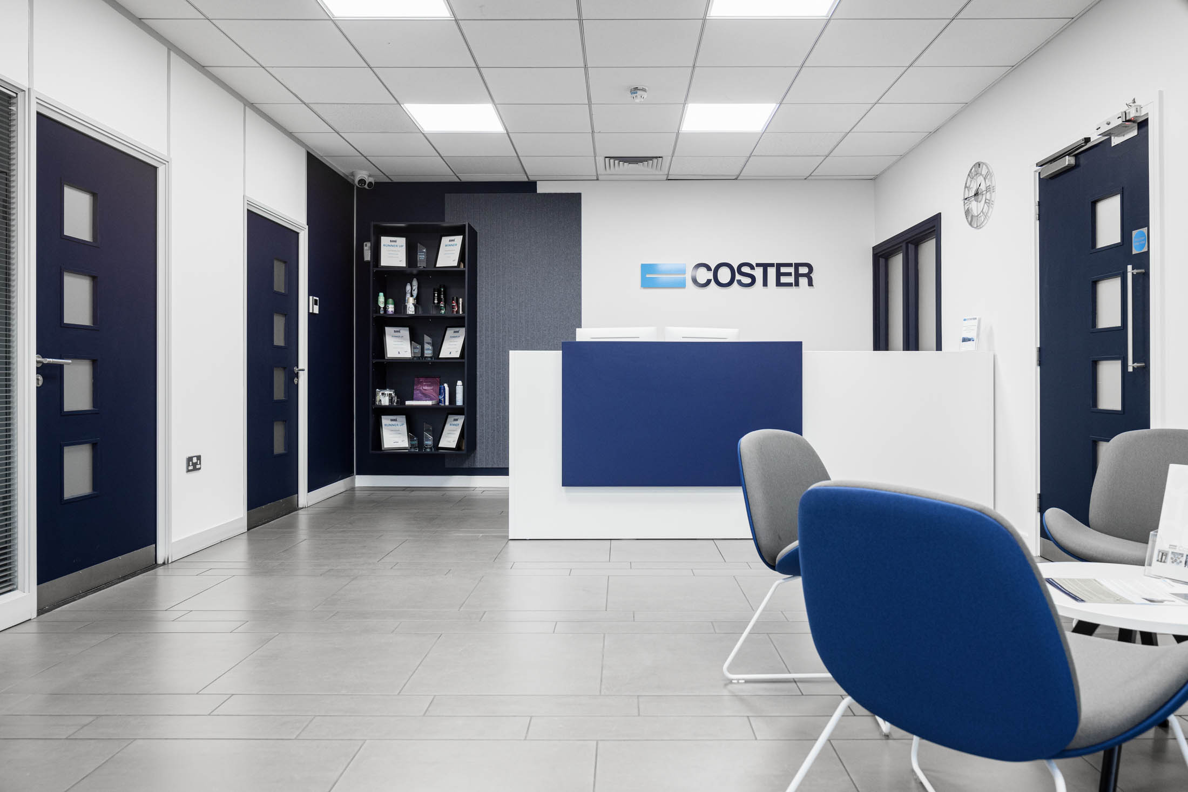
Imagine a workplace that doesn't just support your team, but helps them thrive.
At District Four Design, we believe great workplace design goes far beyond aesthetics. The best workplaces encourage collaboration, support wellbeing, improve efficiency and create an environment where people can do their best work.
Today's workplace is no longer just somewhere to work. It's where businesses attract talent, strengthen culture, impress clients and bring their brand to life. That's why every workplace we design is tailored to the way your business operates, ensuring the space reflects who you are and supports where you're heading.
From collaborative breakout spaces and welcoming client areas to focused work zones and adaptable meeting spaces, every element is designed around the way your people work.
Our office design process.
From first brief to final snagging, one team manages every stage, so nothing gets lost in translation.
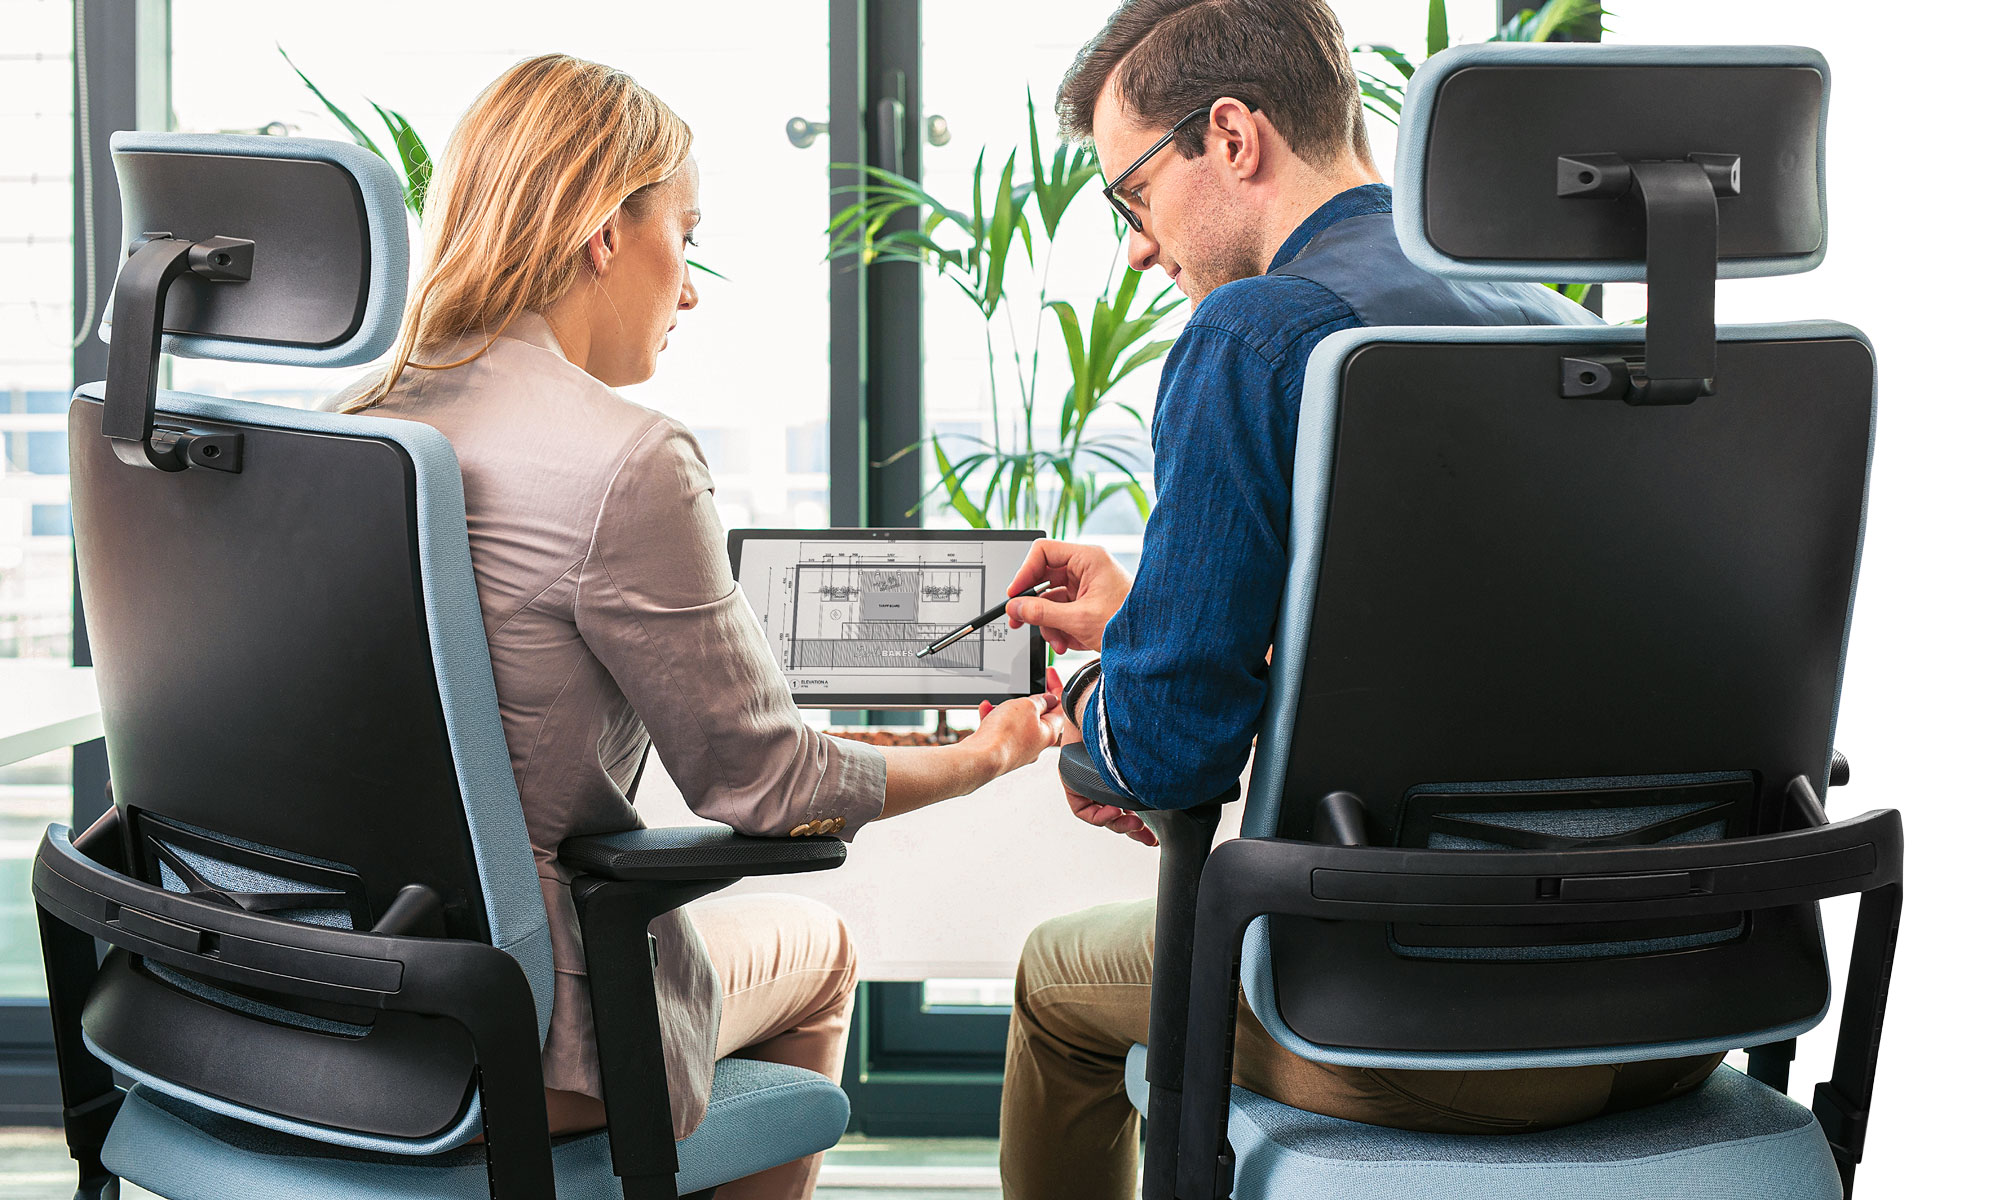
We'll take the time to understand your business, your people and what you're trying to achieve. Through workshops, discussions and a detailed design brief, we'll define your objectives, priorities, budget and timescales before any design work begins.
Workshops · Design brief · Objectives & priorities · Budget & timescales
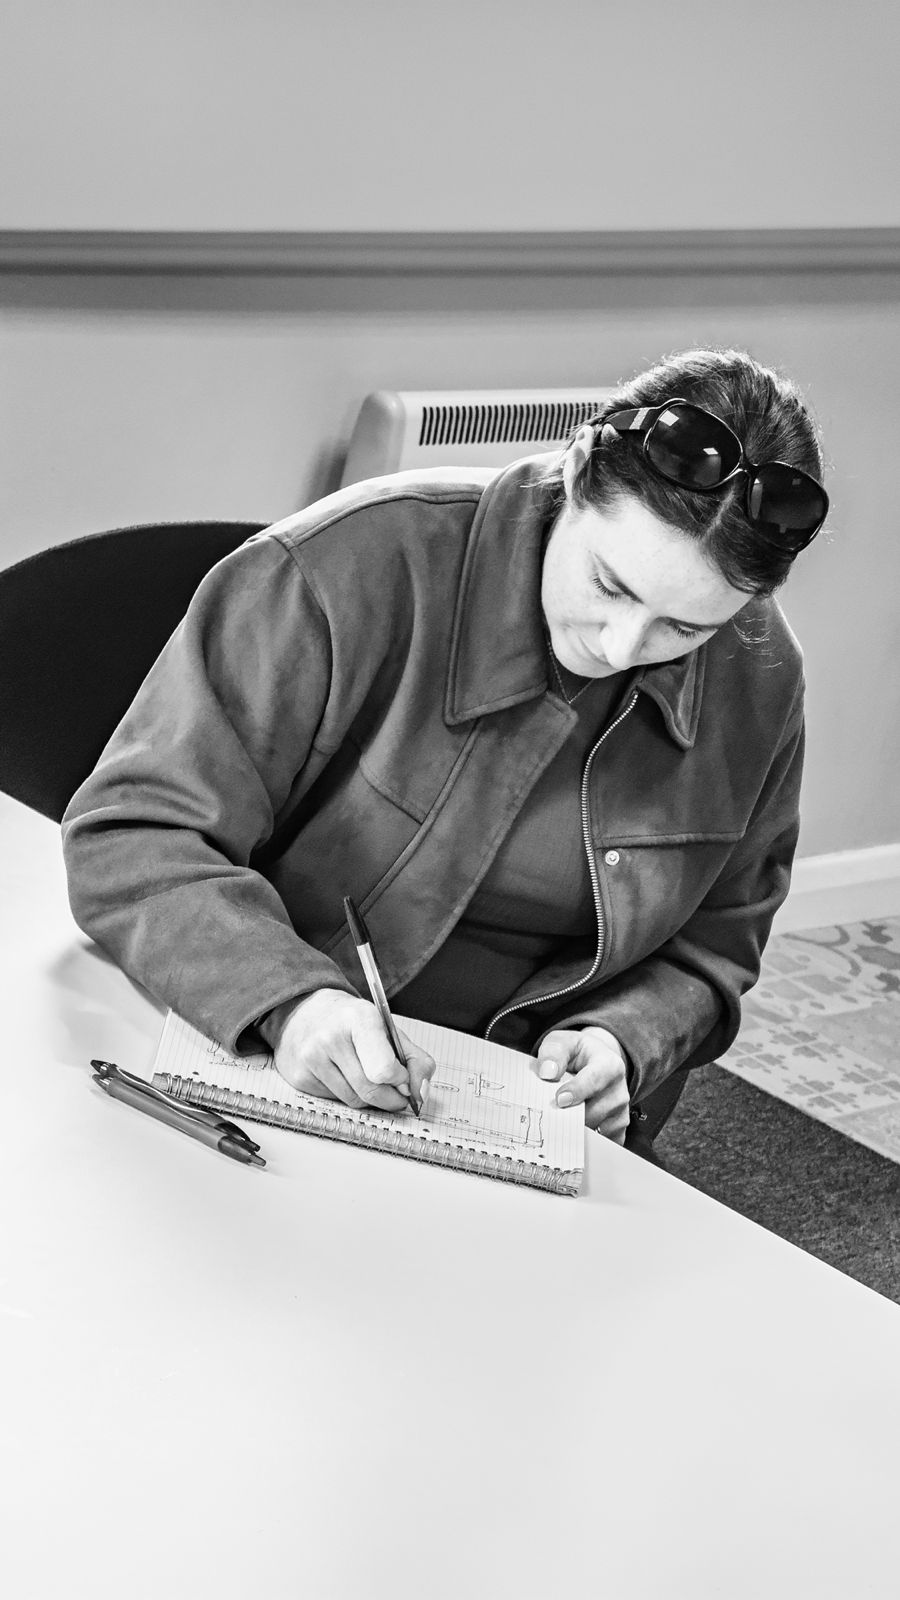
Once we've established the brief, we'll carry out a detailed site survey to understand the opportunities and constraints within your workplace. Where required, we'll coordinate with specialist consultants to ensure we have everything needed before design begins.
Measured site survey · Opportunities & constraints · Specialist consultants
Using everything we've learnt, we'll develop layout options and the overall design direction for your workplace. This stage focuses on creating a space that supports the way your business works while reflecting your brand and culture.
Layout options · 2D space planning · Design direction · Brand & culture
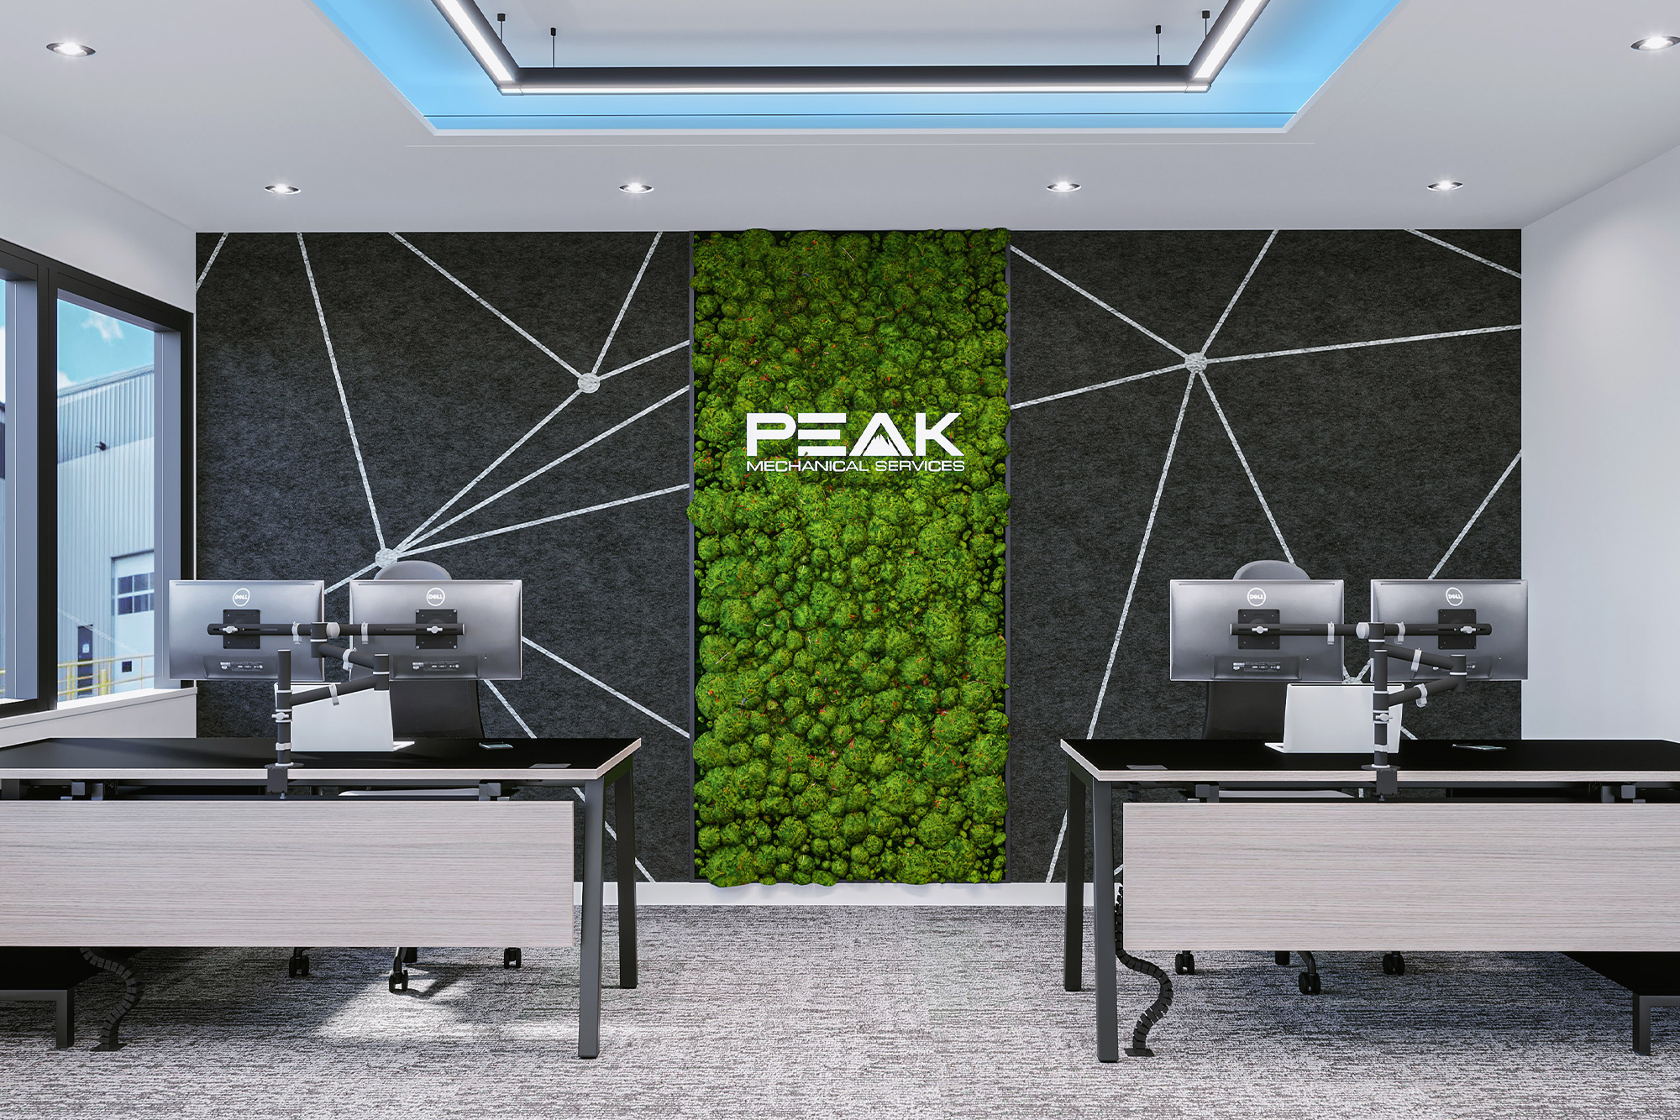
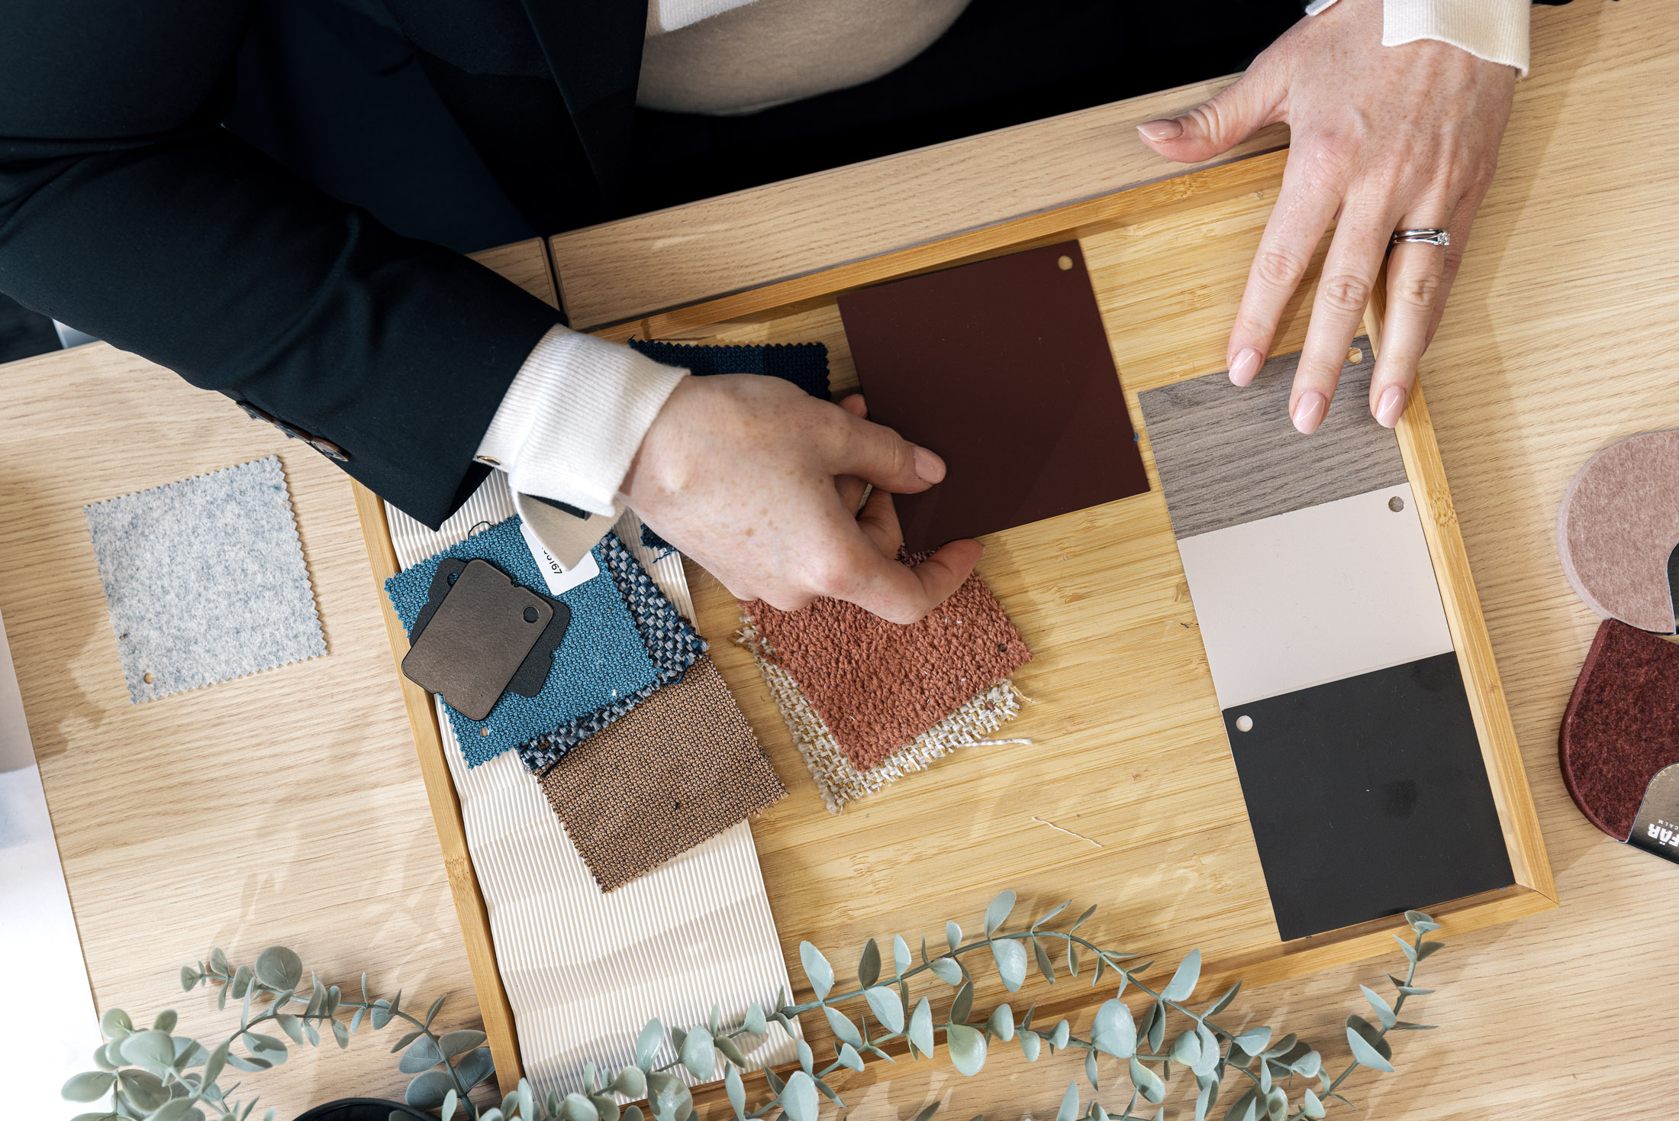
Once the preferred concept has been selected, we'll refine the design and create realistic 3D visuals so you can experience your workplace before any work begins. This stage allows us to develop every detail with confidence before moving into technical design.
Concept refinement · Mood boards · 3D visualisation · Sample boards
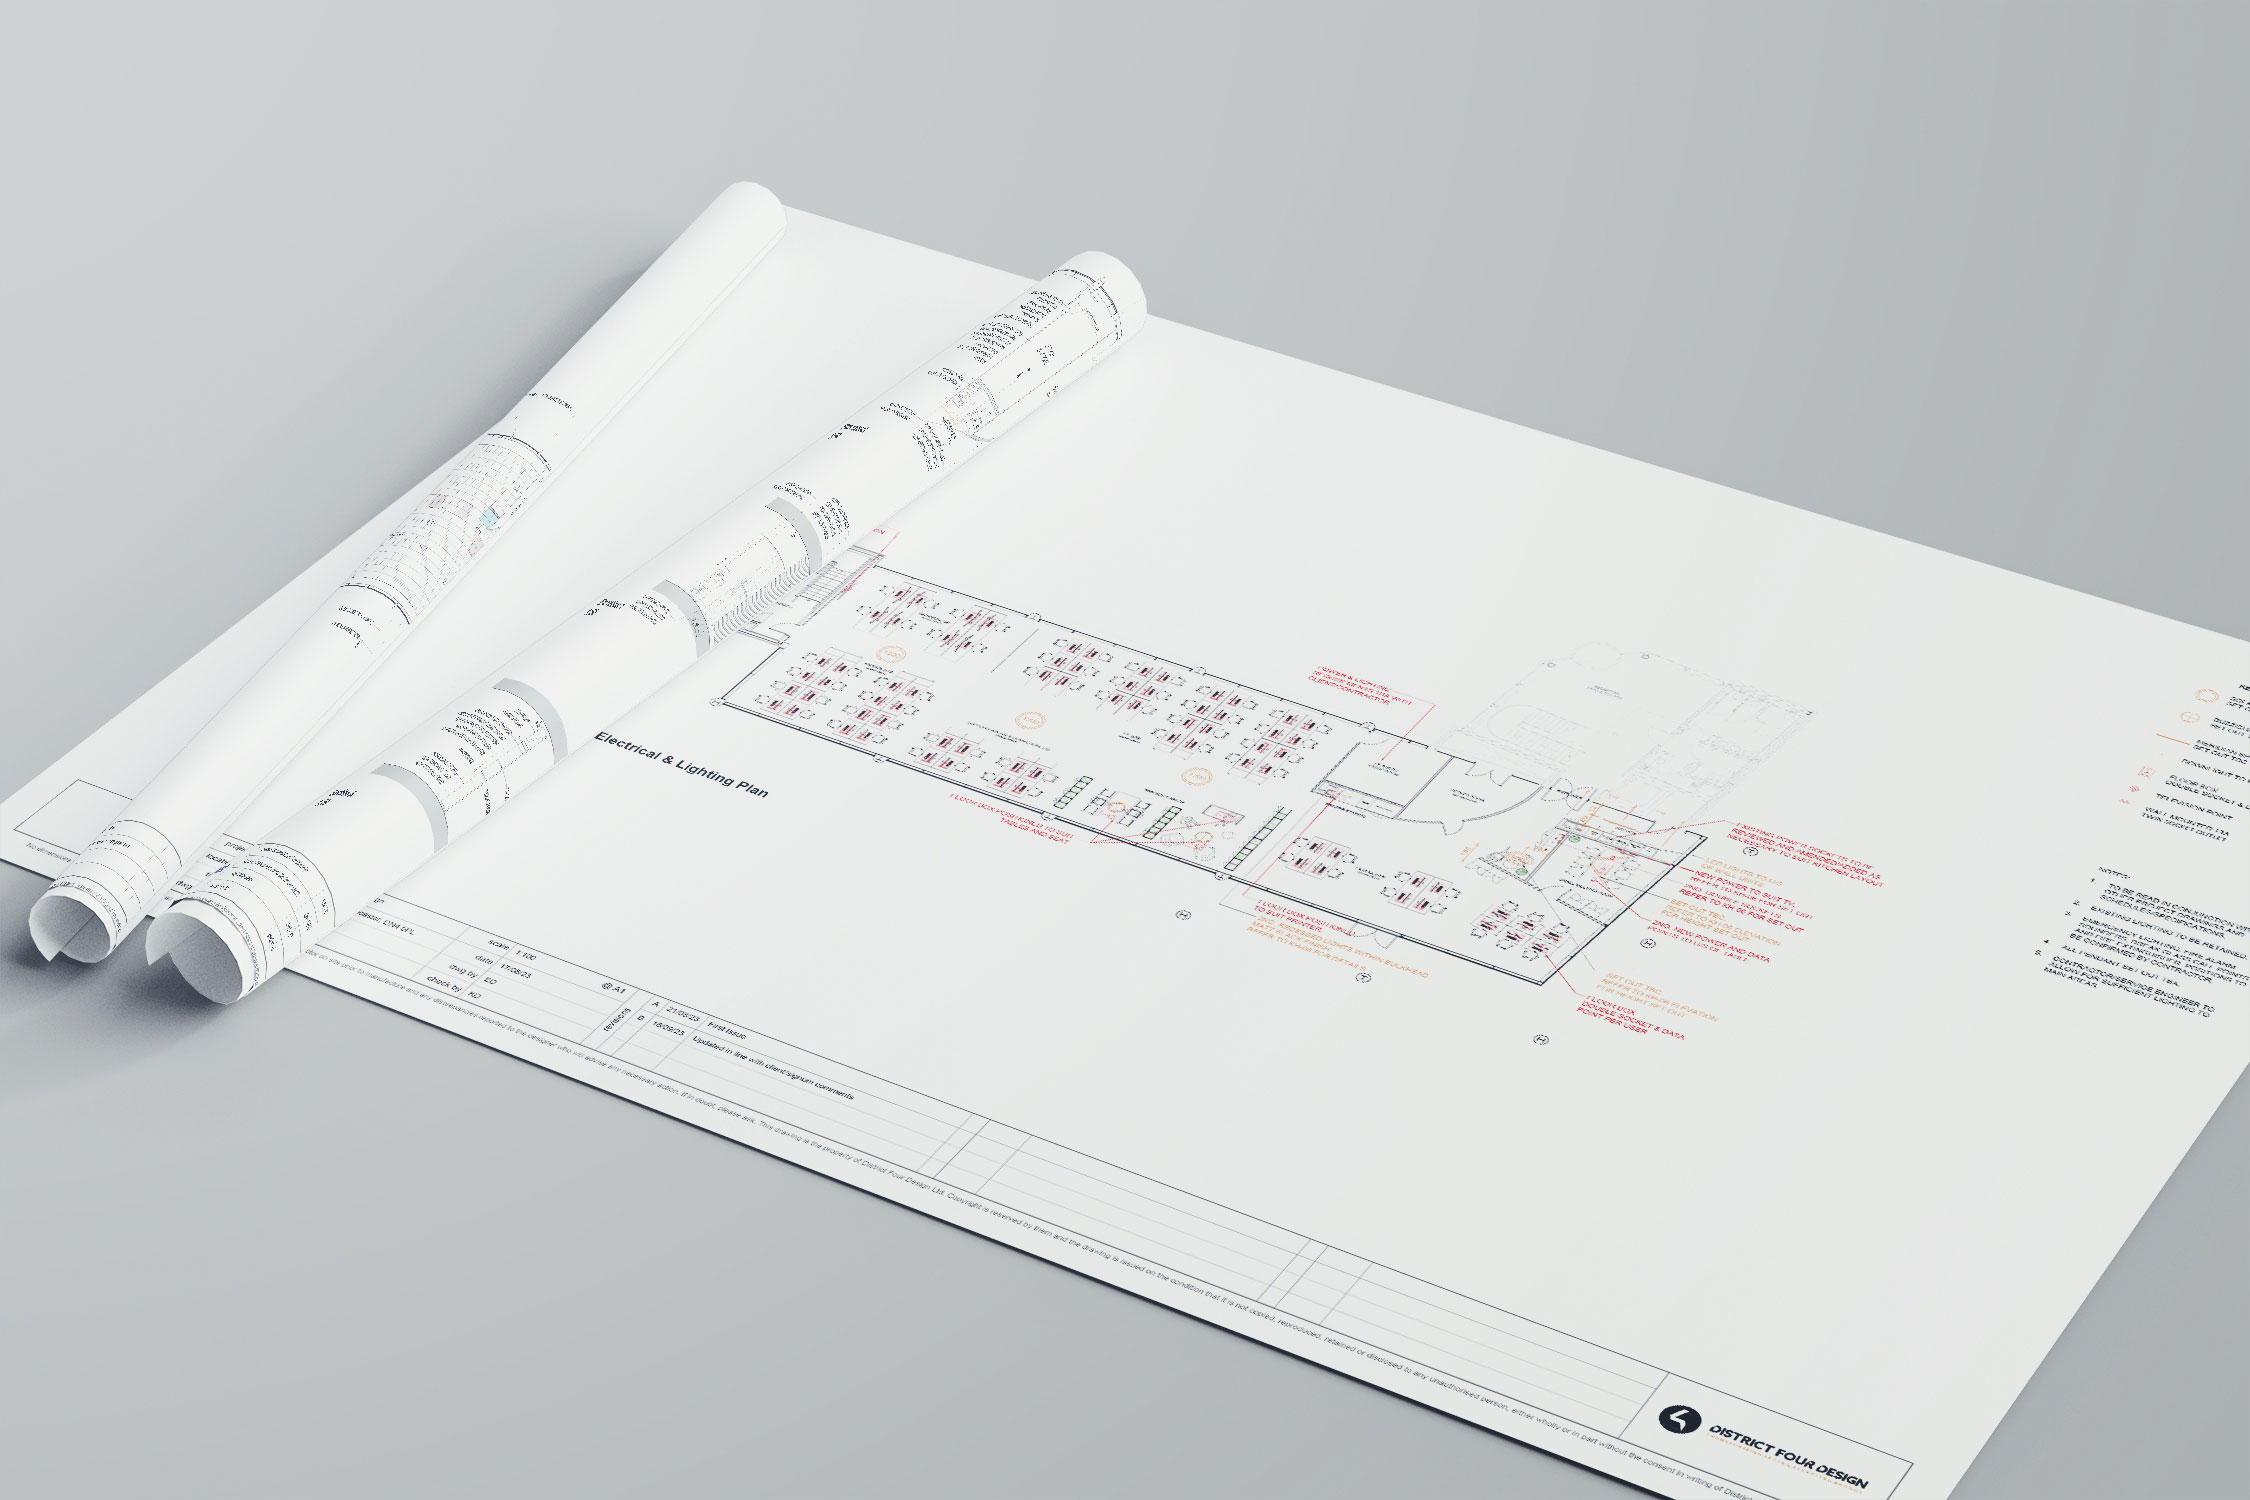
With the design approved, we'll prepare a comprehensive technical drawing package for pricing and construction. Every detail is carefully coordinated to ensure the design can be delivered exactly as intended.
Technical drawings · Bespoke joinery details · FF&E schedules · Specification schedules
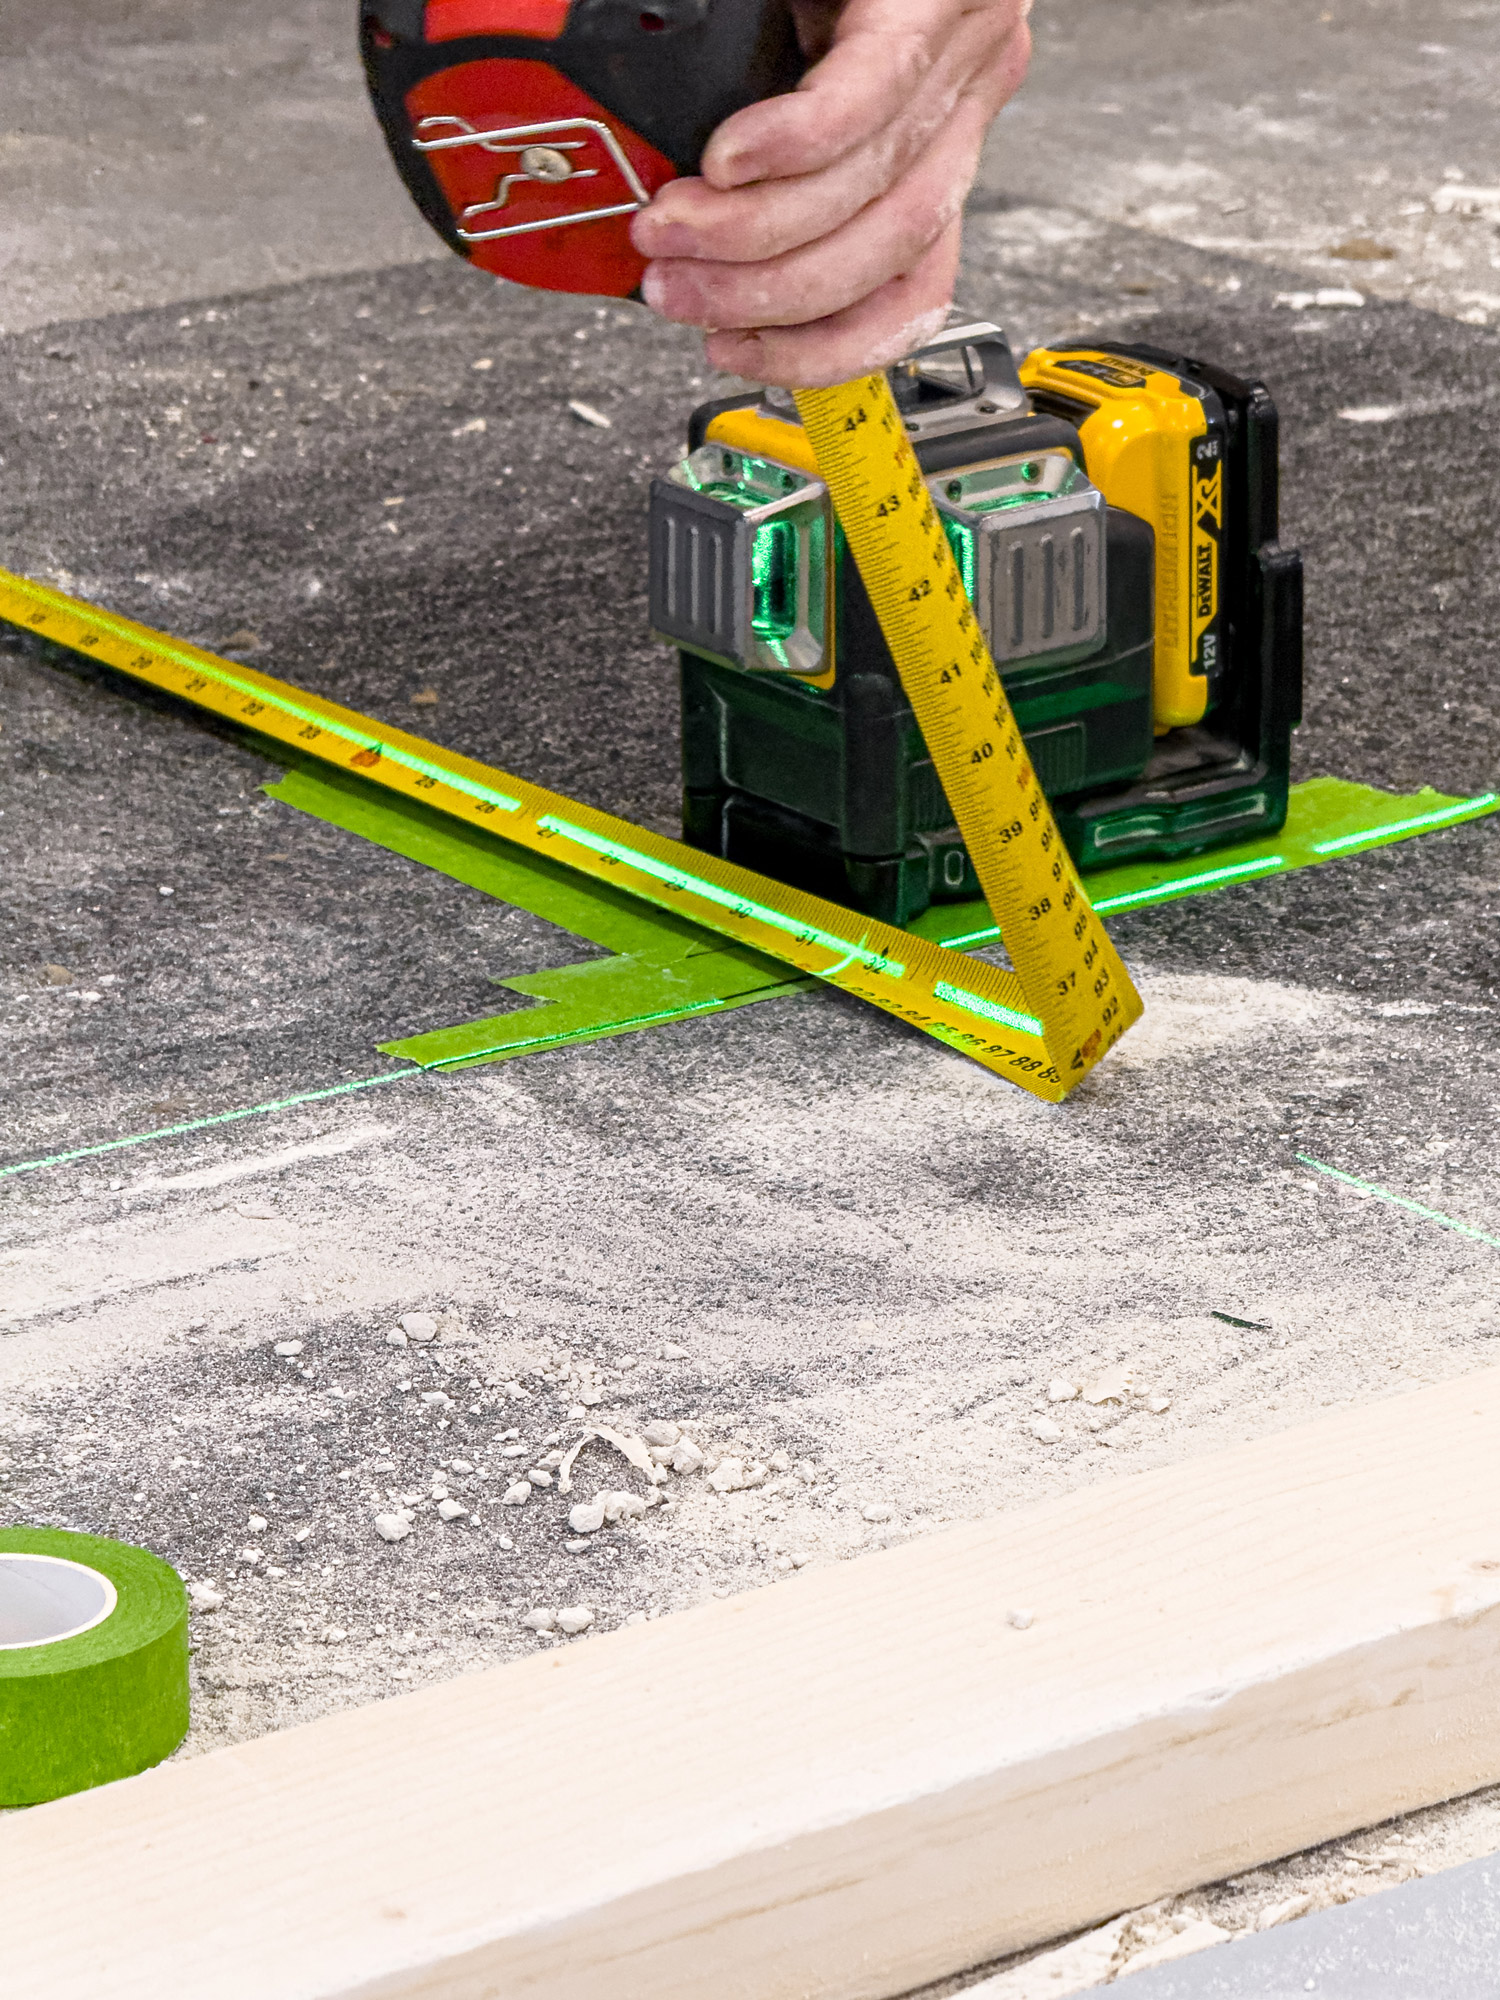
With the technical pack complete, we can take the project forward to site for you. From contractor pricing through to snagging and handover, one team manages the whole build, so the space you approved is the space you get.
Contractor pricing · Project management · Site meetings · Snagging & handover
See how we build →Wondering what your project might cost?
Our cost estimator gives you an honest working range in two minutes, whether you're pricing a whole office or a single boardroom. Built on rates from real District Four projects.
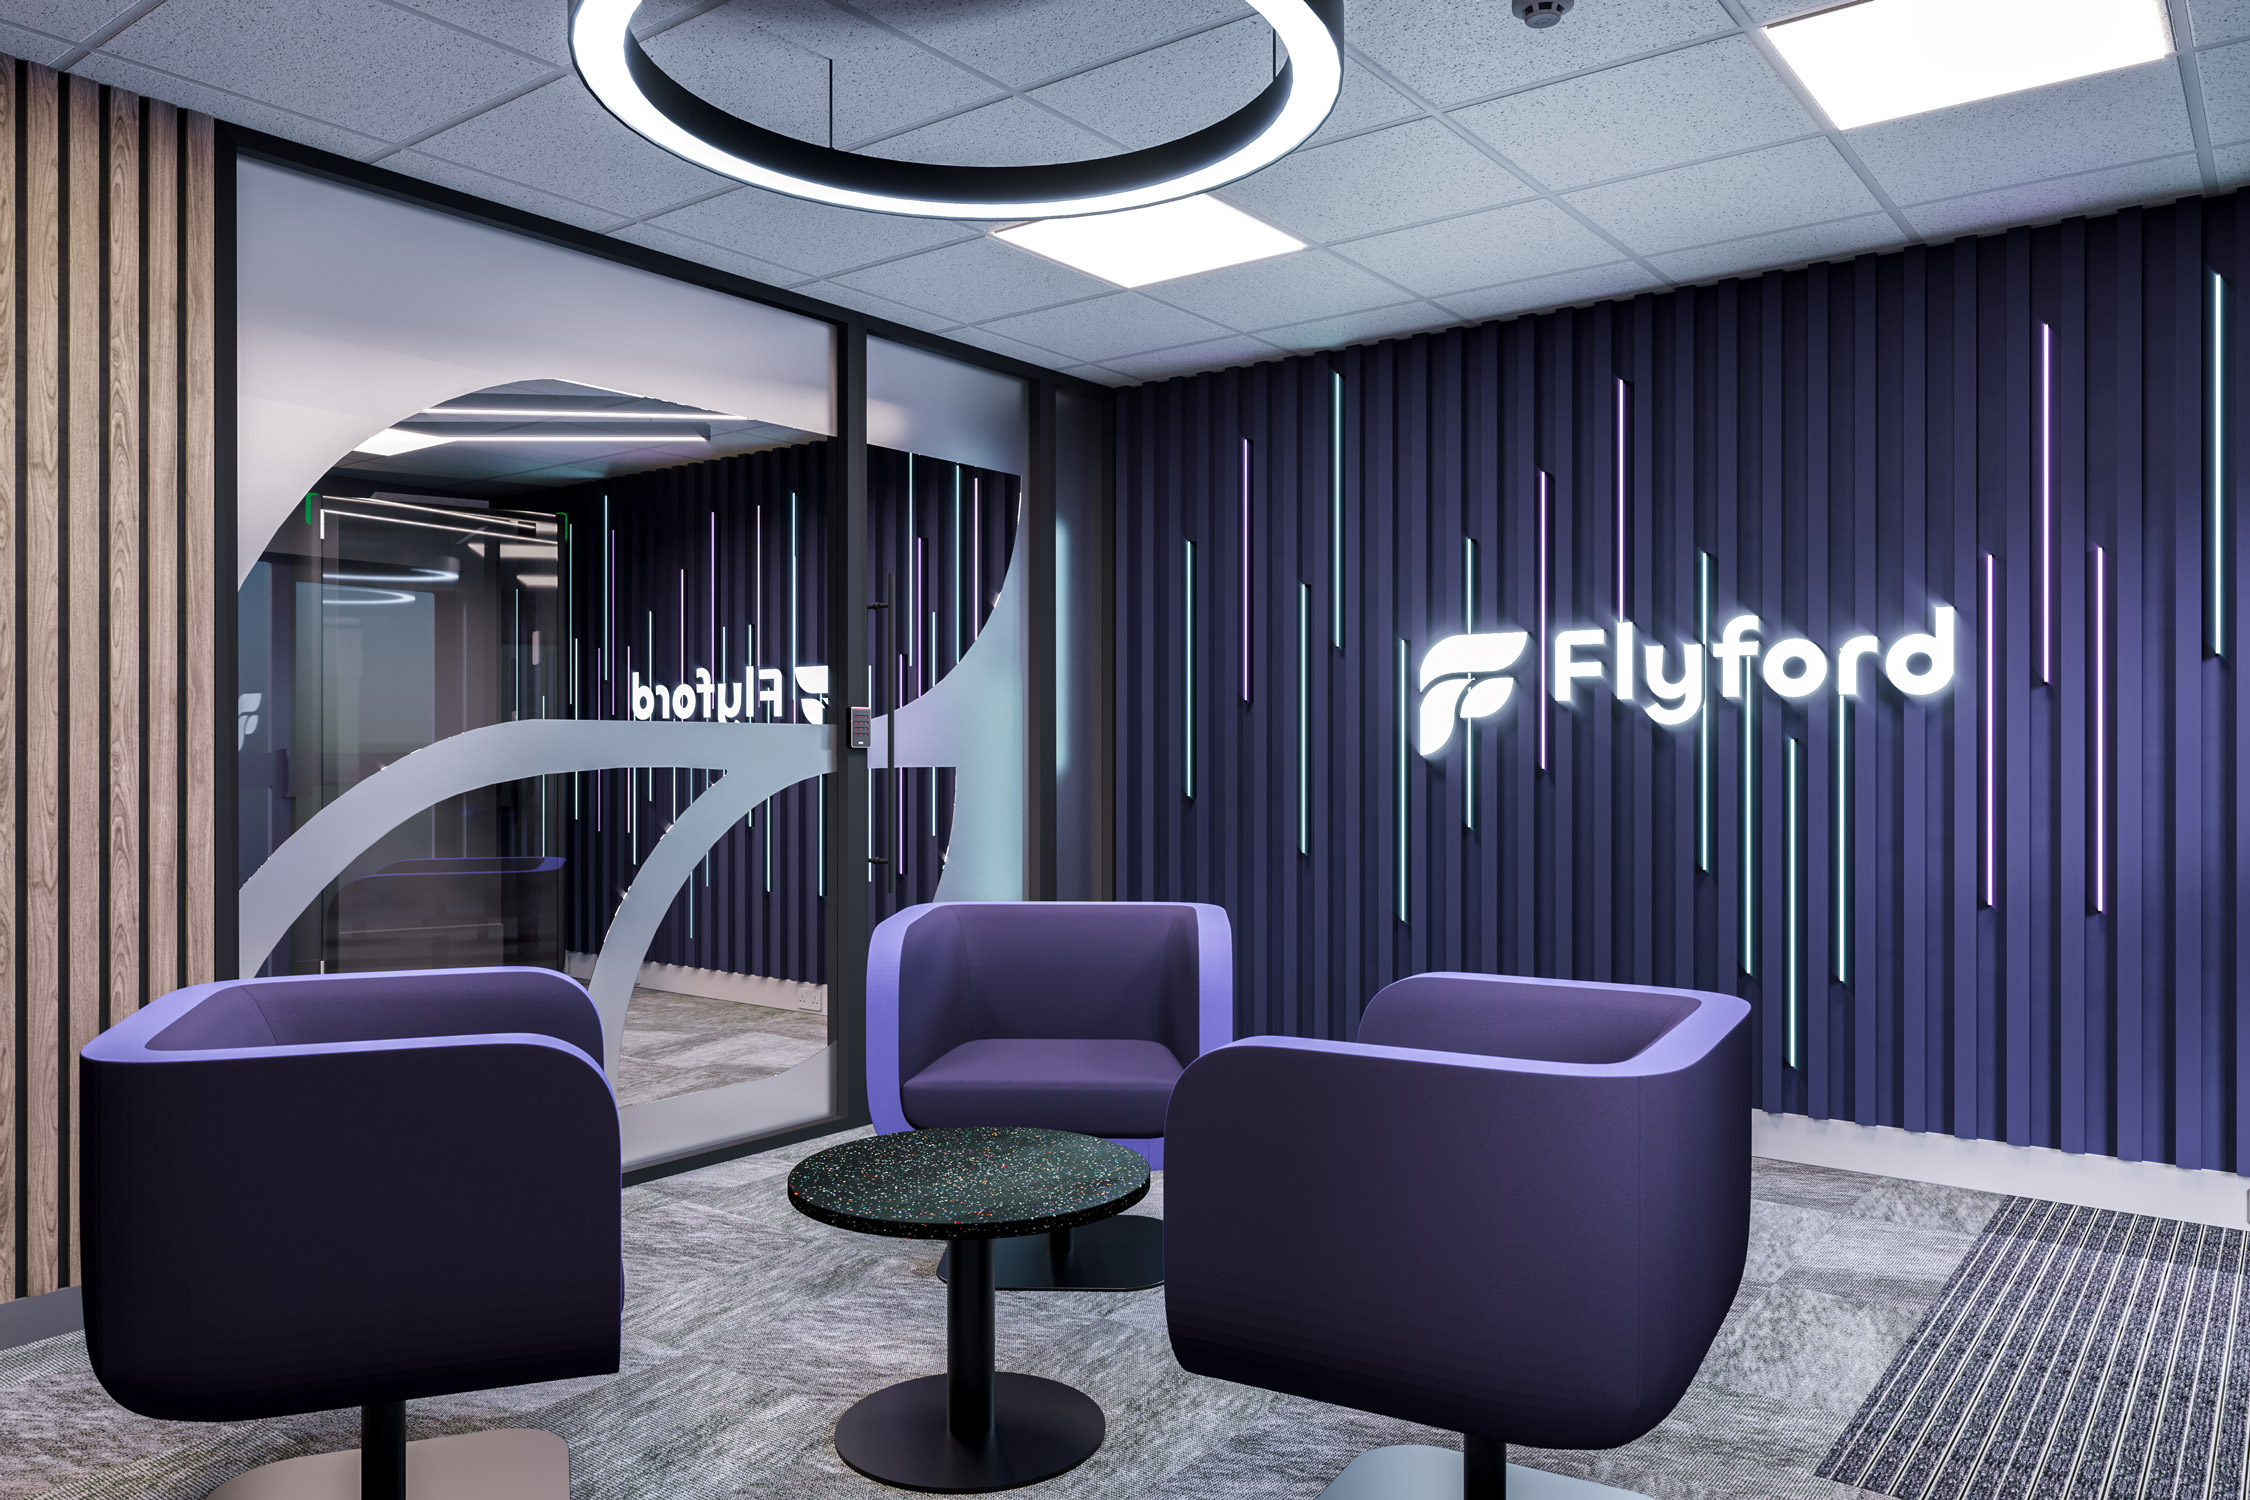
See your space before it's built.
Our in-house visualisation process lets you see, refine and approve the design before works begin, giving you confidence the finished space will deliver exactly what you need it to.
Benefits of good office design.
Every office eventually reaches a point where it needs a refresh. Whether that's modernising an old office space or transforming a traditional office to a modern design. It could even be as simple as an office redesign for improved productivity. Whatever the challenge, District Four Design is here to help.
A well-designed office space isn't just about how good it looks, it can deliver a range of benefits for your business, including:
A thoughtfully designed space inspires your team to perform at their best.
Smart design makes the most of every square foot.
Your office can reflect your values and make a lasting impression on clients and staff alike.
Flexible layouts ensure your workspace can evolve with your business.
Designed to work as hard as it looks.
The result is a space that we're blown away by. The staff are all over the moon and what had become a tired office environment is now a very modern, uplifting place to work. It's fantastic to hear our employees' positive feedback and see them making great use of the new break-out zones, too.
Keepmoat
Frequently asked questions about office interior design.
What is the importance of office design in boosting productivity?+
Office design boosts productivity by creating environments tailored to tasks, such as quiet zones for focus and collaborative spaces for teamwork. Features like ergonomic furniture, natural lighting and thoughtful layouts reduce fatigue and distractions, enabling employees to work efficiently.
How does office design impact employee well-being?+
Good design enhances well-being through ergonomics, natural elements and relaxation areas. Adjustable furniture prevents strain, greenery and daylight improve mood and wellness zones help employees recharge, fostering satisfaction and loyalty.
How can office design adapt to hybrid working models?+
Hybrid office design prioritises flexibility, with features like hot-desking, modular furniture and technology-enabled spaces for virtual collaboration. These designs cater to employees splitting time between home and office, ensuring efficiency and connectivity regardless of location.
How much does it cost to design an office?+
The cost of office design varies depending on factors like the size of the space, the scope of the project, material specification and level of customisation. As each project is unique, we quote each project individually. Our estimator will give you a working range for your own space in about two minutes.







Commercial interior designers in Doncaster, working across South Yorkshire and the UK.
From Doncaster we support businesses in Sheffield, Leeds, Hull and beyond with commercial interior design, workplace design and 3D visualisation. And because we build and furnish too, the design you approve is the space you get, delivered by one team, from first sketch to final snag.
Thinking about your next workplace project?
Whether you're planning a full office fit out, refreshing an existing space or simply exploring ideas, we'd love to hear what you're working on.
Discuss your project