

Work out what the office is for, before you pay anyone to build it.
How many desks, how many meeting rooms, how much of it sits empty on a Friday. The answers change the budget more than any material choice, and they are cheapest to get right on a plan.
Most offices are the wrong size, and not in the direction people expect.
Since hybrid working settled down, a lot of businesses are paying for floor area they use two days a week and are still short of the one thing everybody wants, which is somewhere to have a conversation without booking a room a fortnight in advance. Counting desks answers the wrong question. What the space is for on a Tuesday, and what it is for on a Friday, answers the right one.
That is what a workplace design exercise is: measure what you have, look at how it is really used, and test two or three layouts against that before anybody prices anything. Sometimes the answer is a refurbishment. Sometimes it is half the floor and a better lease. We would rather tell you the second one early than sell you the first one slowly.
Four stages, and you can stop after any of them.
Plenty of clients take the plan and go elsewhere with it. That is a legitimate way to buy this and we would rather you did that than felt trapped.

A measured survey of the floor you have, and an honest look at how much of it is doing anything. Desk counts, meeting room demand, storage, and the bits everybody works around without noticing.
Measured survey · Occupancy · Desk and headcount planning · Brief
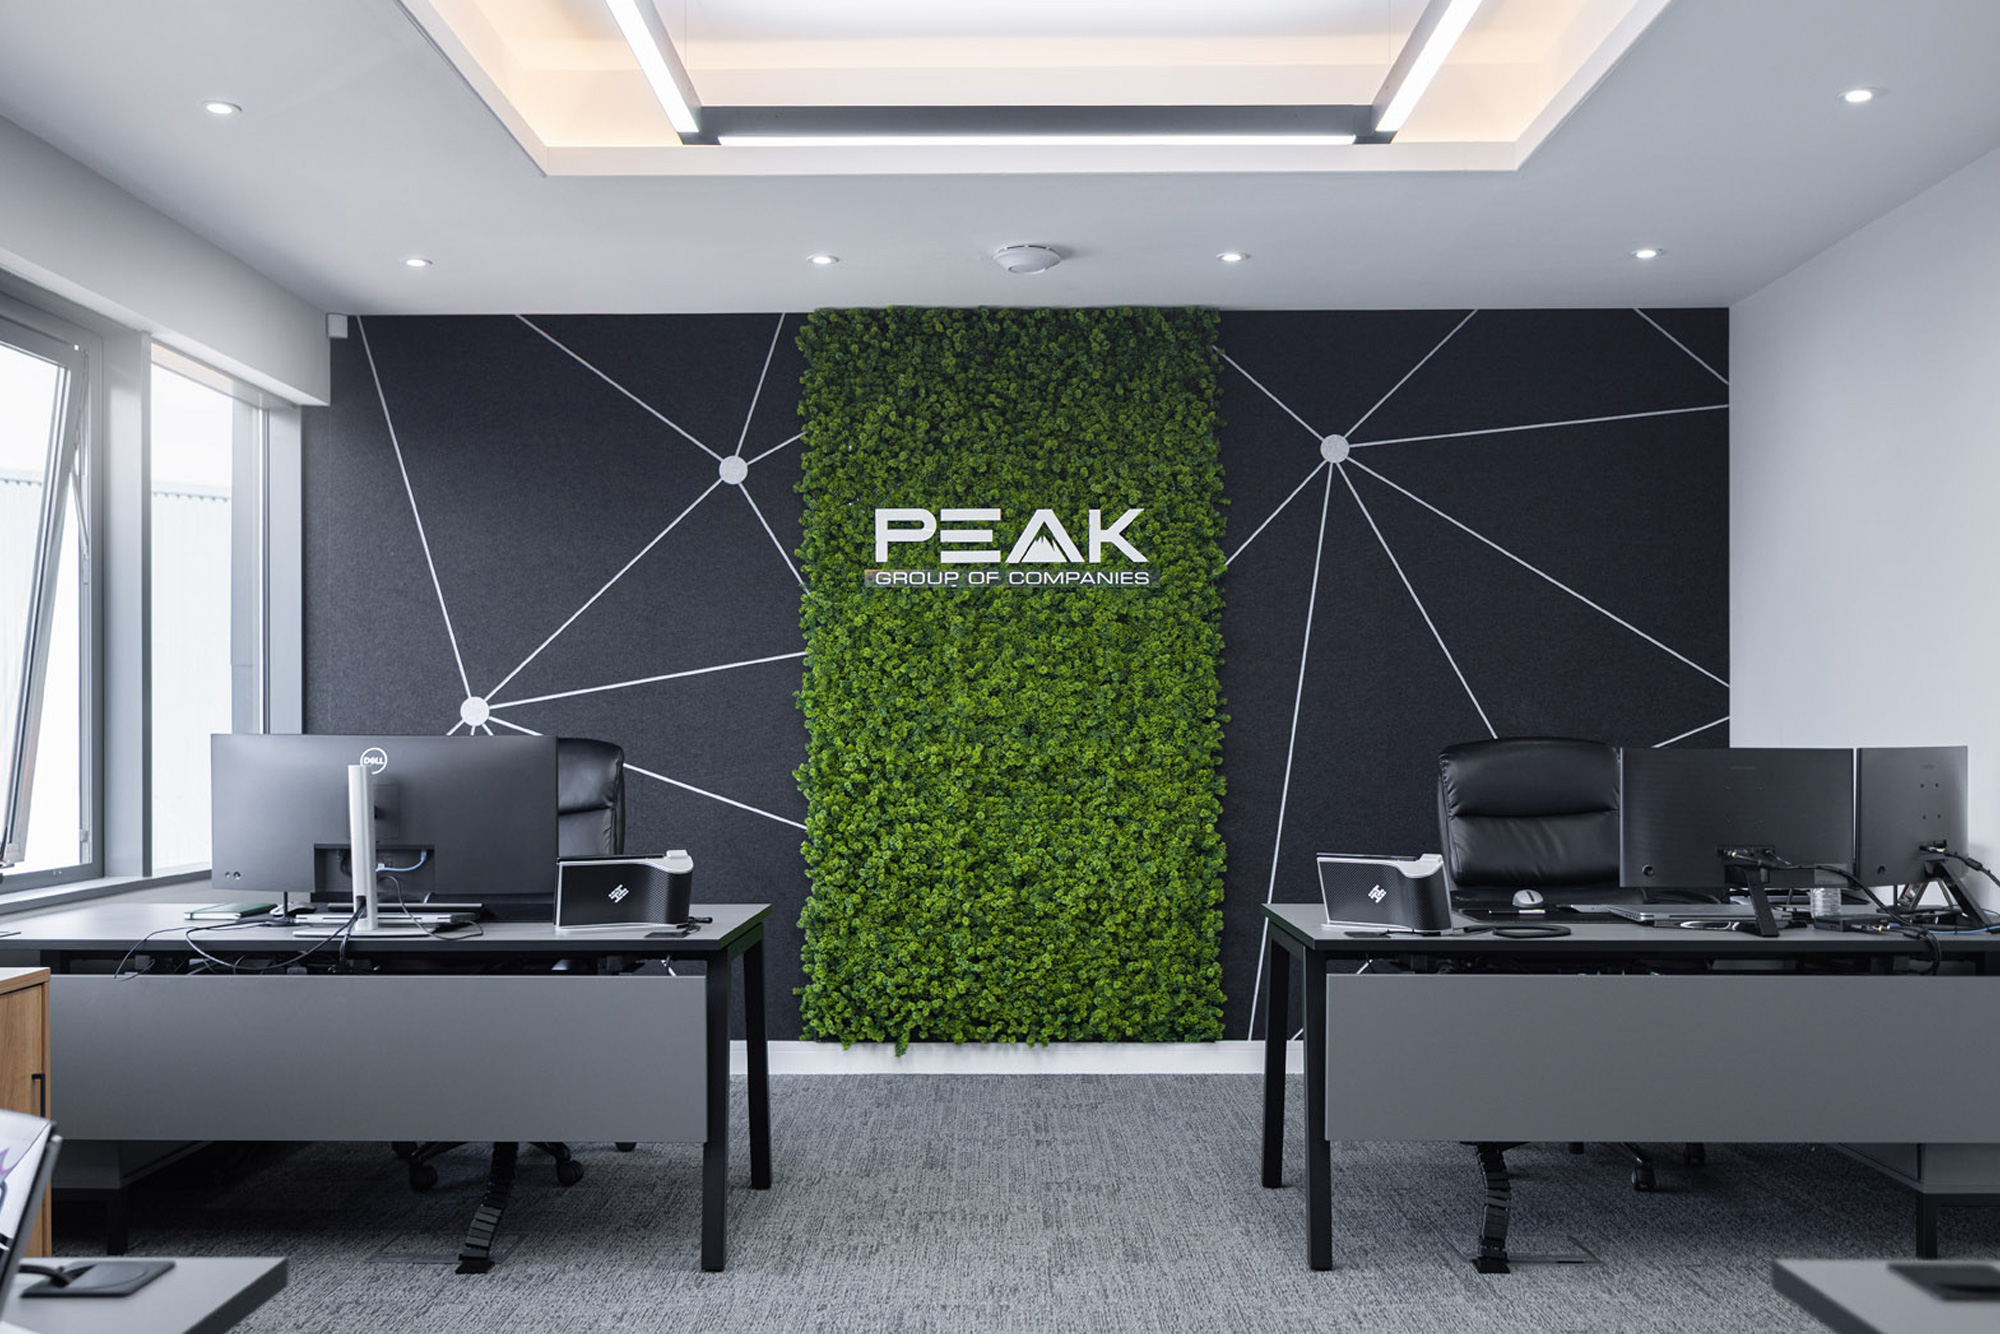
Two or three layouts tested against how your teams actually work, rather than one drawn to fill the space. This is the stage that decides the budget, and it is the cheapest one to change your mind in.
Test layouts · Circulation · Zoning · Options and comparison
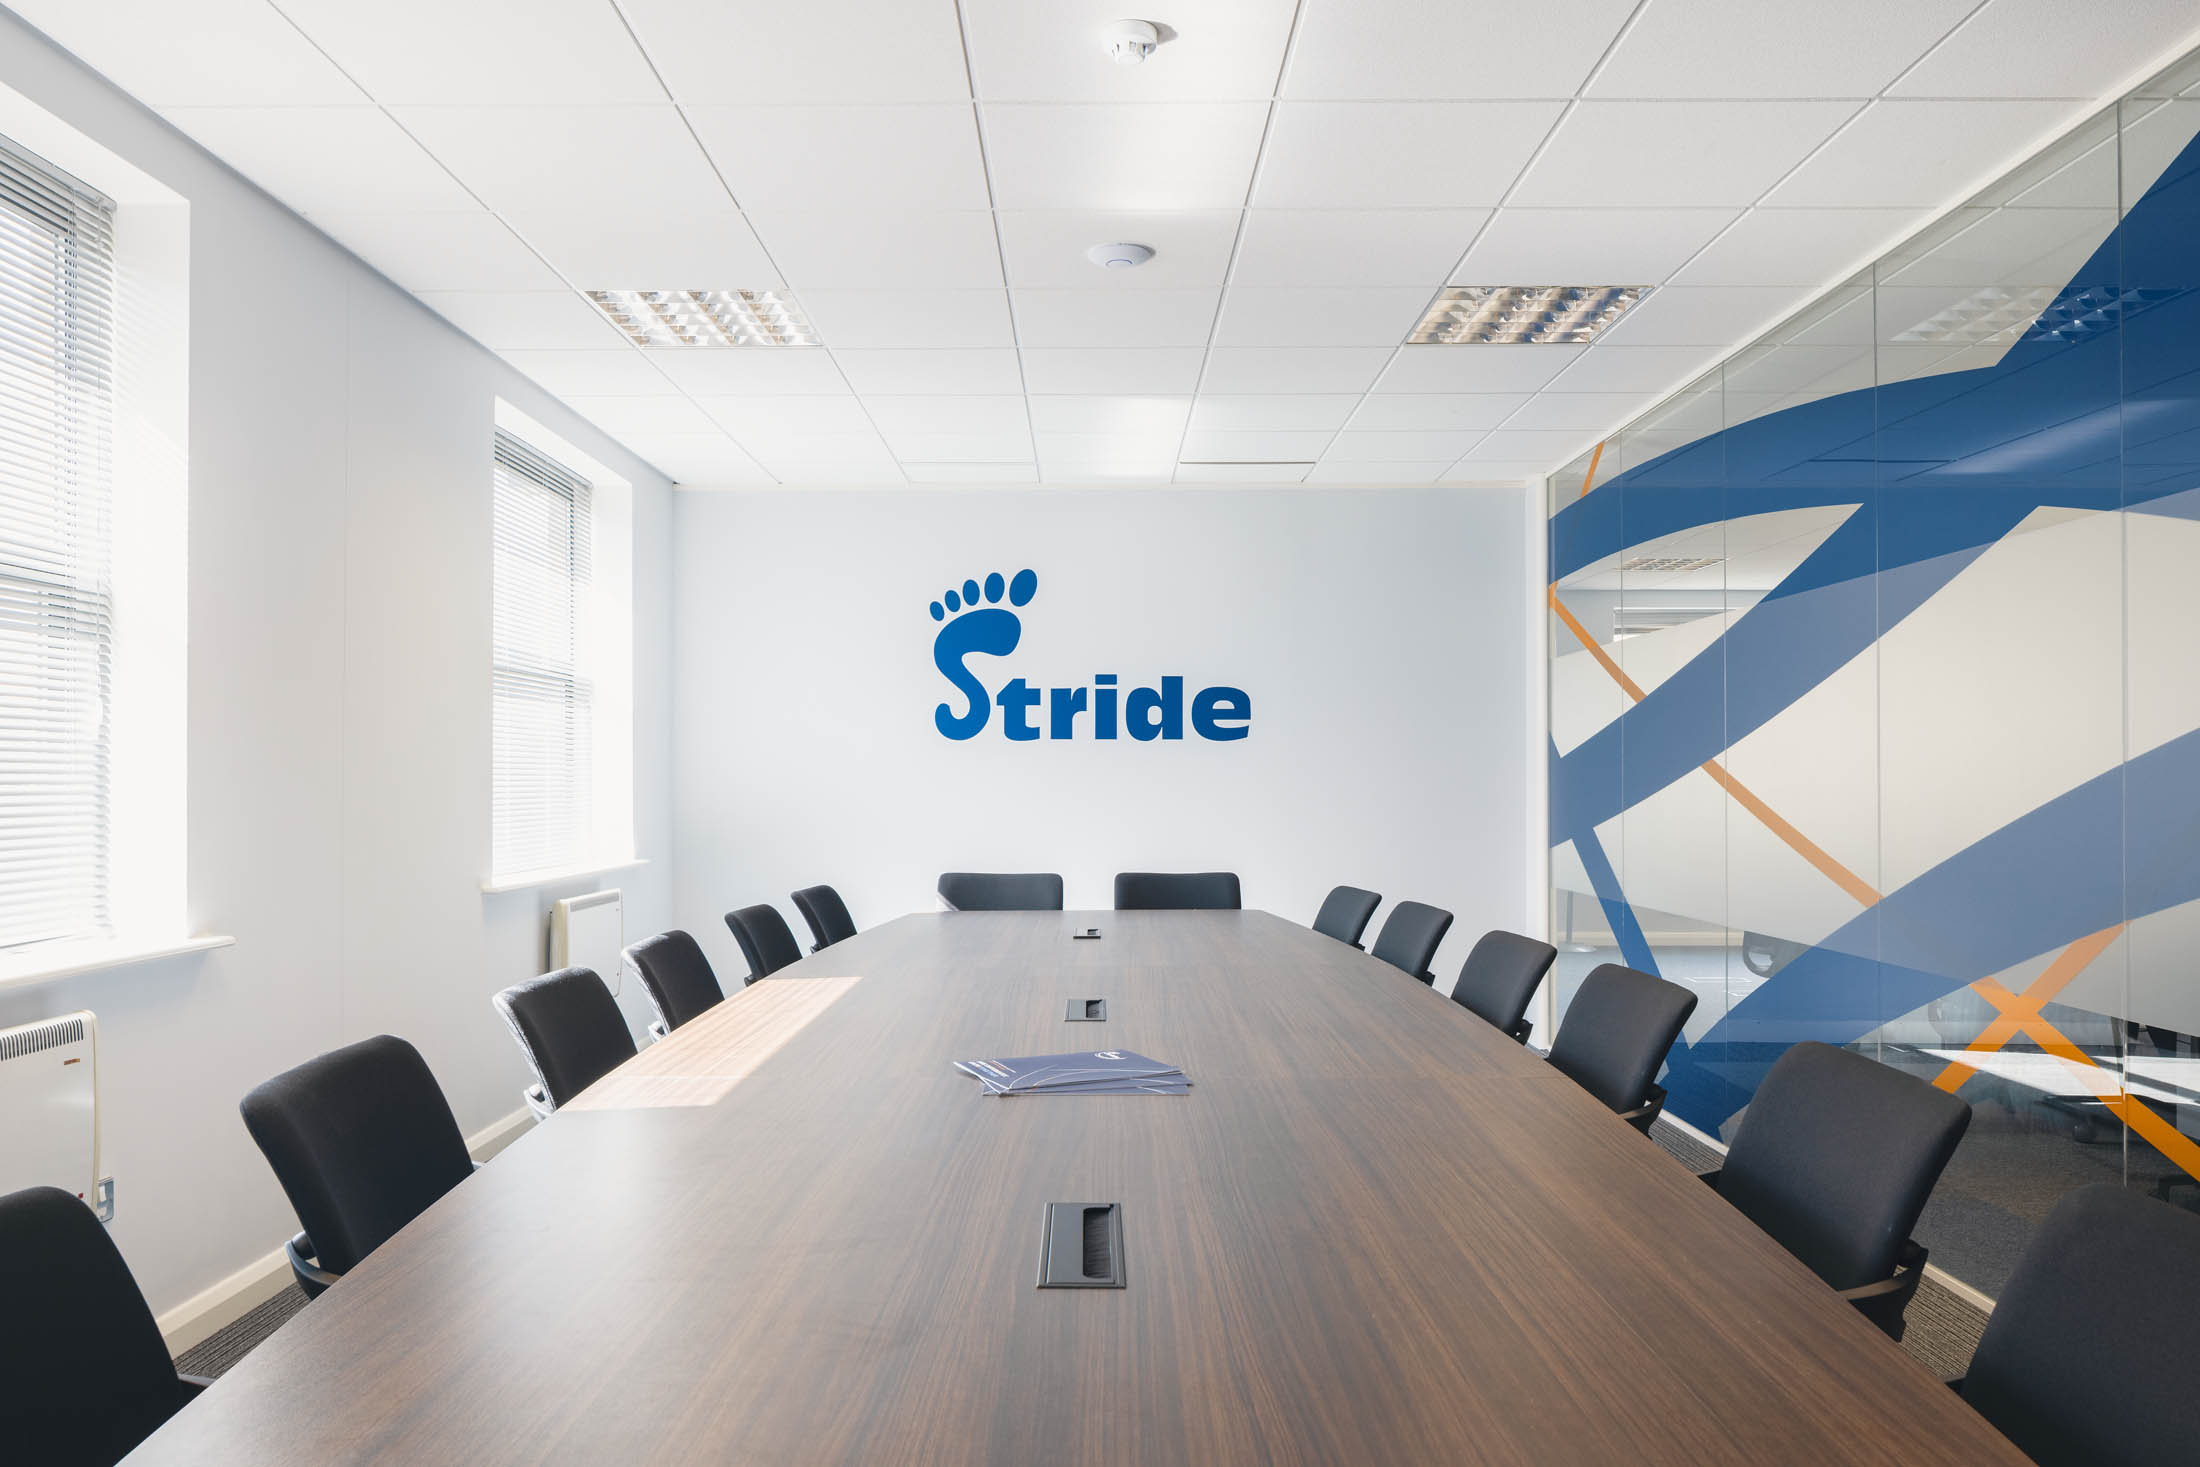
Once the plan is right, the room gets designed on top of it. Photorealistic visuals you can walk through, then the drawings and specification the trades price and work from.
Concept design · 3D visualisation · Technical drawings · Specification

If you want us to deliver it, we contract the trades and hand you one invoice, then specify and install the furniture against the same drawings. If you have a contractor already, we hand over the pack instead.
Fit out · Furniture specification · Supply and install · Aftercare
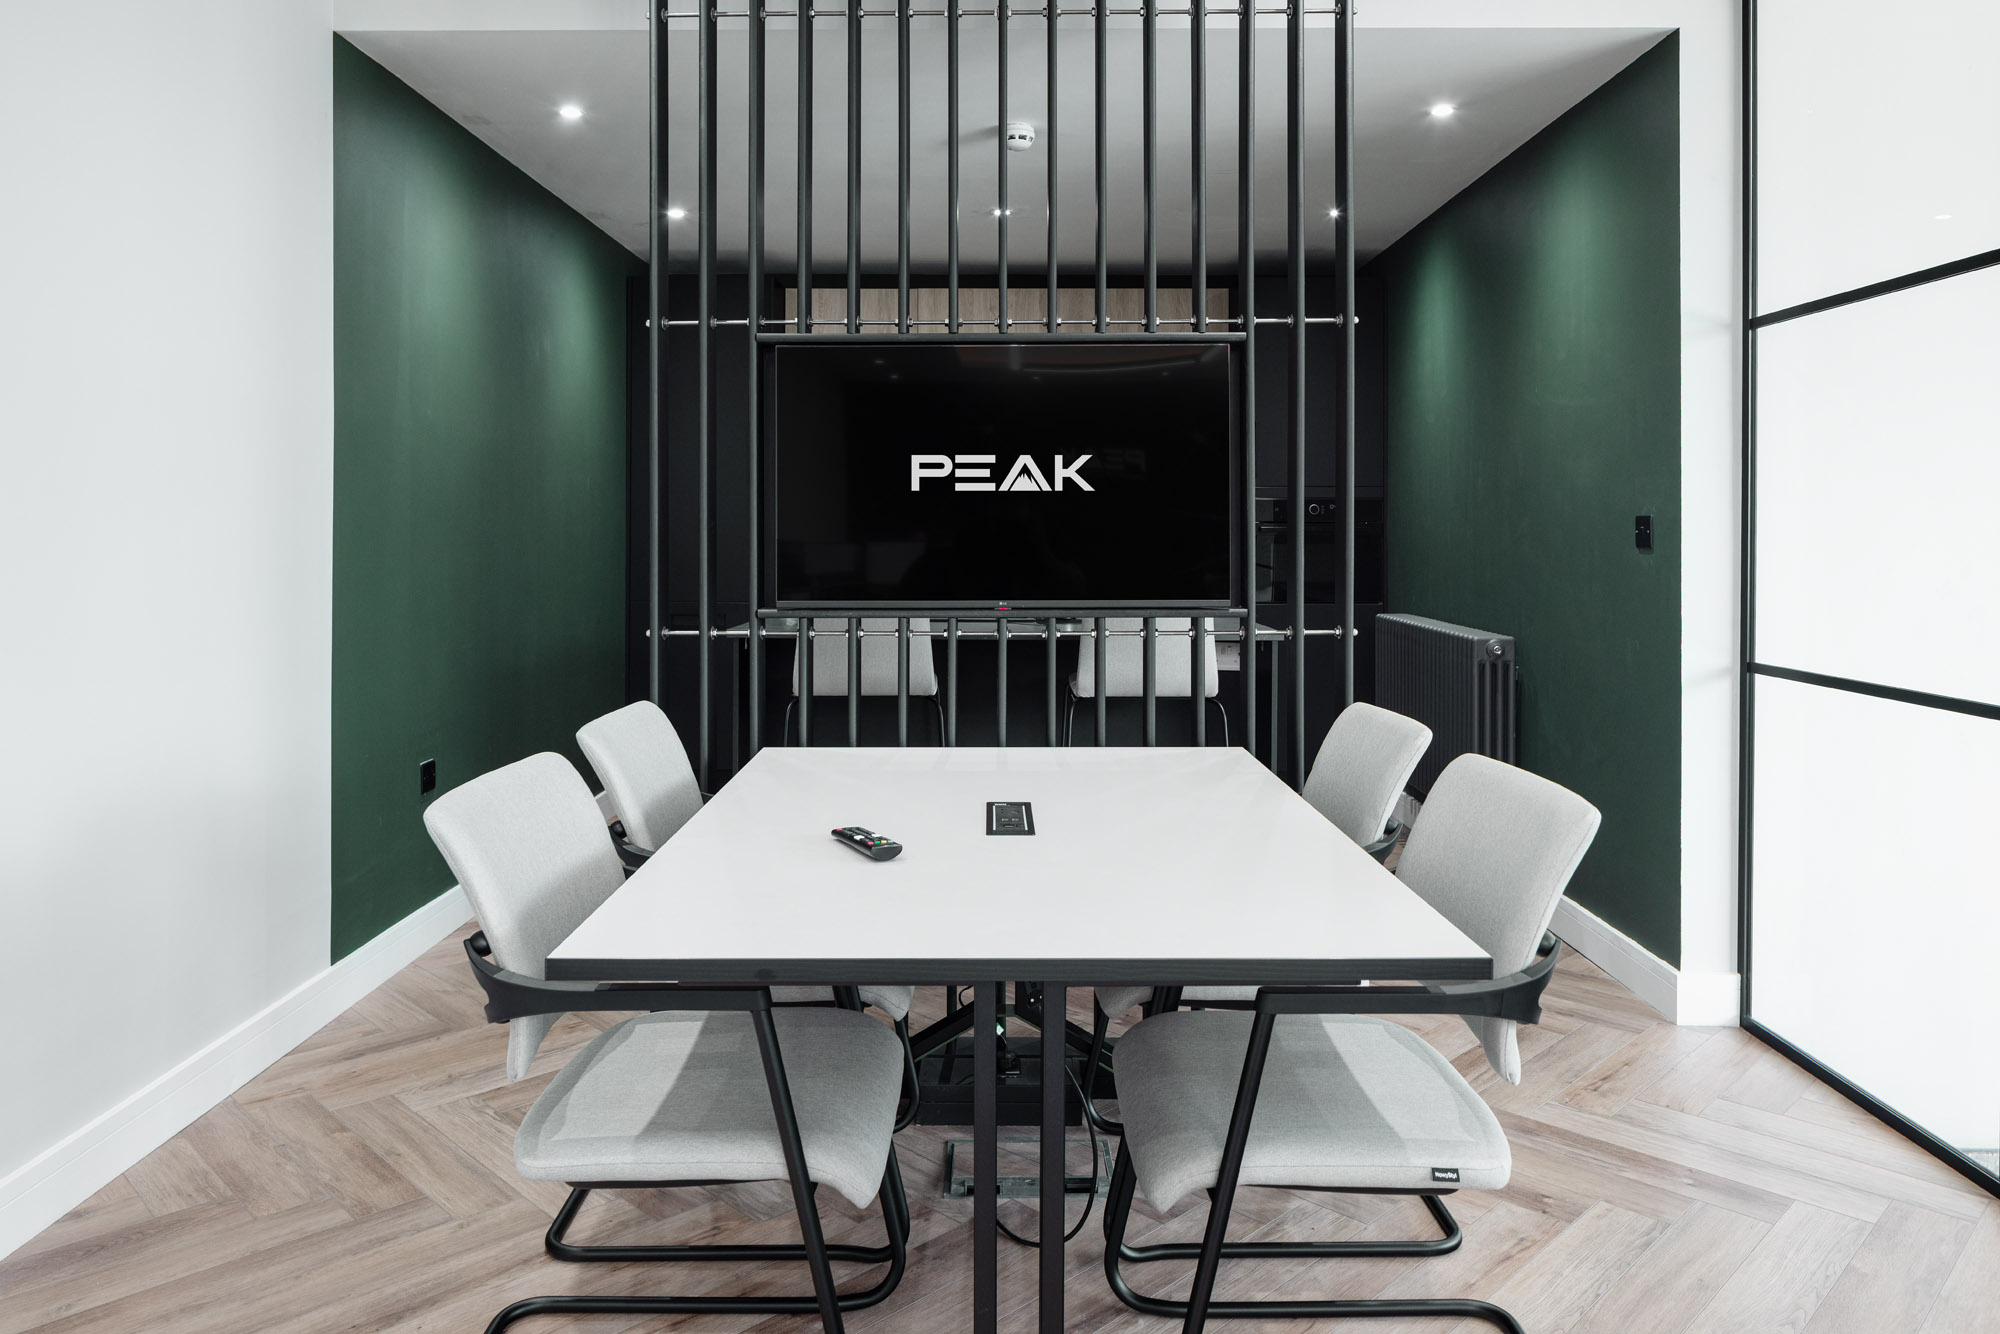
The plan is only worth what the build does with it.
A workplace strategy that nobody can build is a document. Because we design, build and furnish, the plan is drawn by people who know what it costs to put up and who will be the ones putting it up. That tends to produce plans that survive contact with a quote.
Once the plan is settled, the rest of it is on its own pages.
The build, the trades and the furniture are on the office fit out page, with a cost calculator that gives you a working range in about two minutes. If you want the planning as a piece of work on its own, our space planning and workplace consultancy pages cover that.
Frequently asked questions about workplace design.
Can we buy the space planning on its own?
Yes, and some clients should. If you are deciding whether to refurbish, relocate or renegotiate, settle the plan first and decide the rest afterwards. You are free to take the plan to somebody else and we will not make that awkward.
How many desks do we actually need?
Nobody can answer that from a website. What we can tell you is that counting heads gets it wrong in both directions since hybrid working settled, and that a survey plus a fortnight of honest observation gets it much closer than a spreadsheet does.
Do you do this for offices outside Yorkshire?
Most of our work is across South Yorkshire and we have delivered in Chesterfield, Flixborough, Glasgow, London, Scunthorpe and across five sites for a national brand. Distance is a question of whether it makes sense for both of us rather than a rule.
What does it cost?
It depends on the size of the space and what is involved, so a figure on a page would be a guess at your building. Our estimator asks a few questions about yours and gives you a working range in about two minutes, with no email required.








Not sure whether to refurbish, move or stay put?
That is a good reason to have the first conversation, and it is free. Tell us what the office is doing wrong and we will tell you honestly whether we are the answer.
Discuss your project