

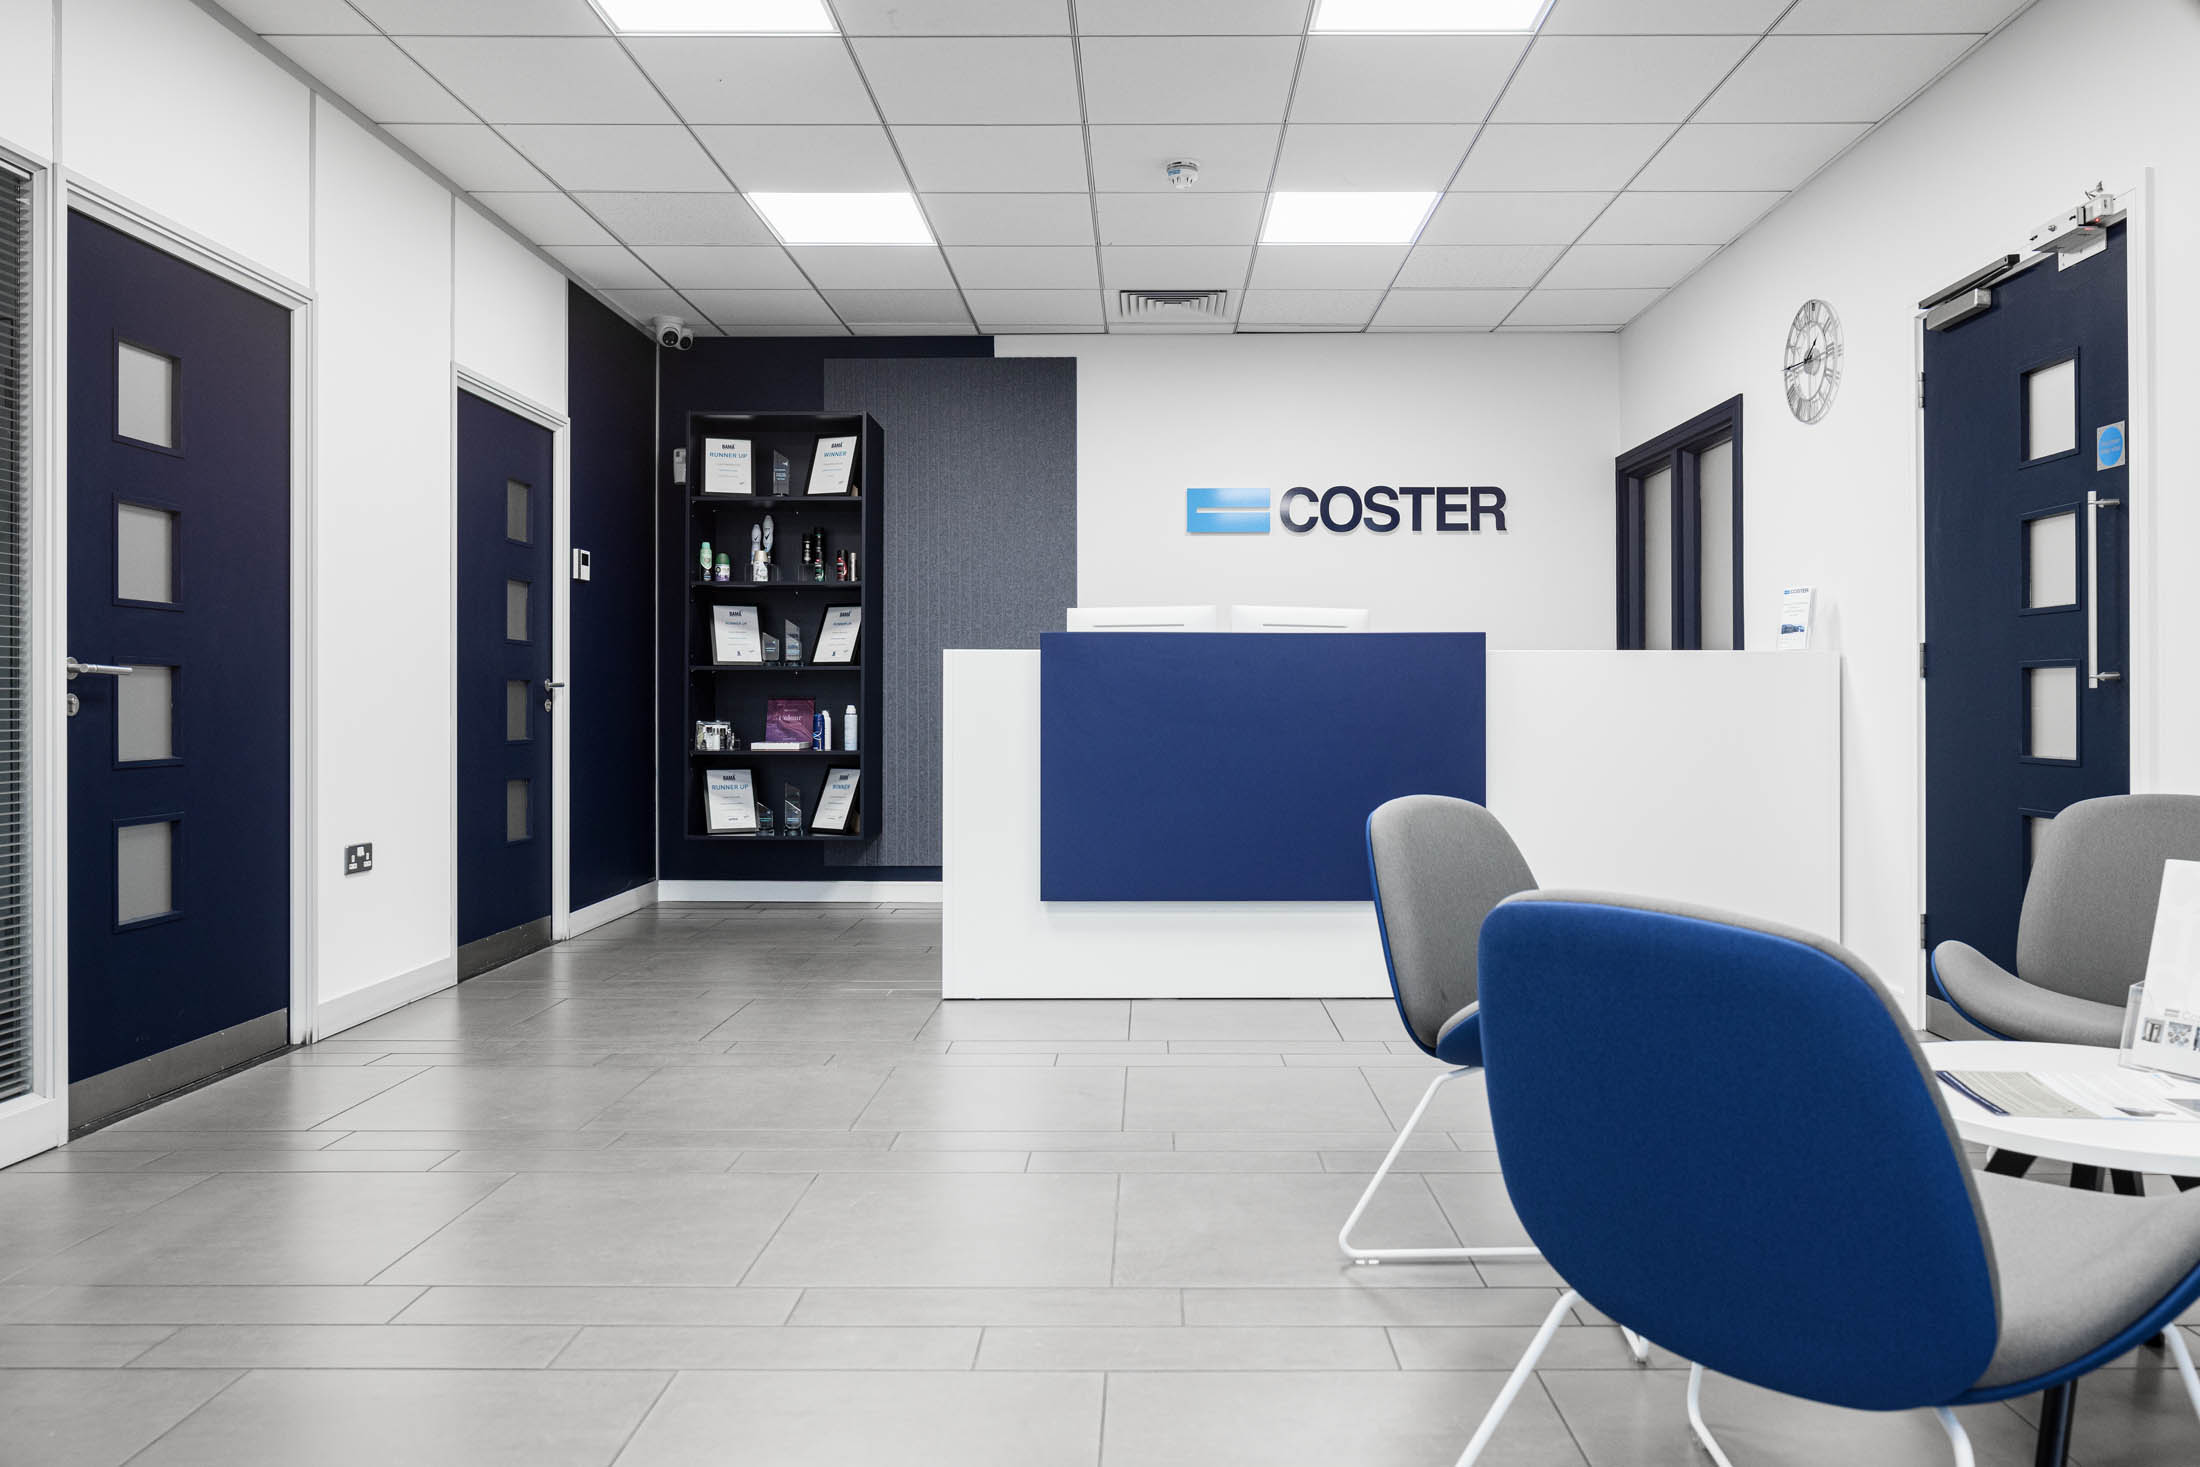
Office Reception
Refurbishment for Coster.
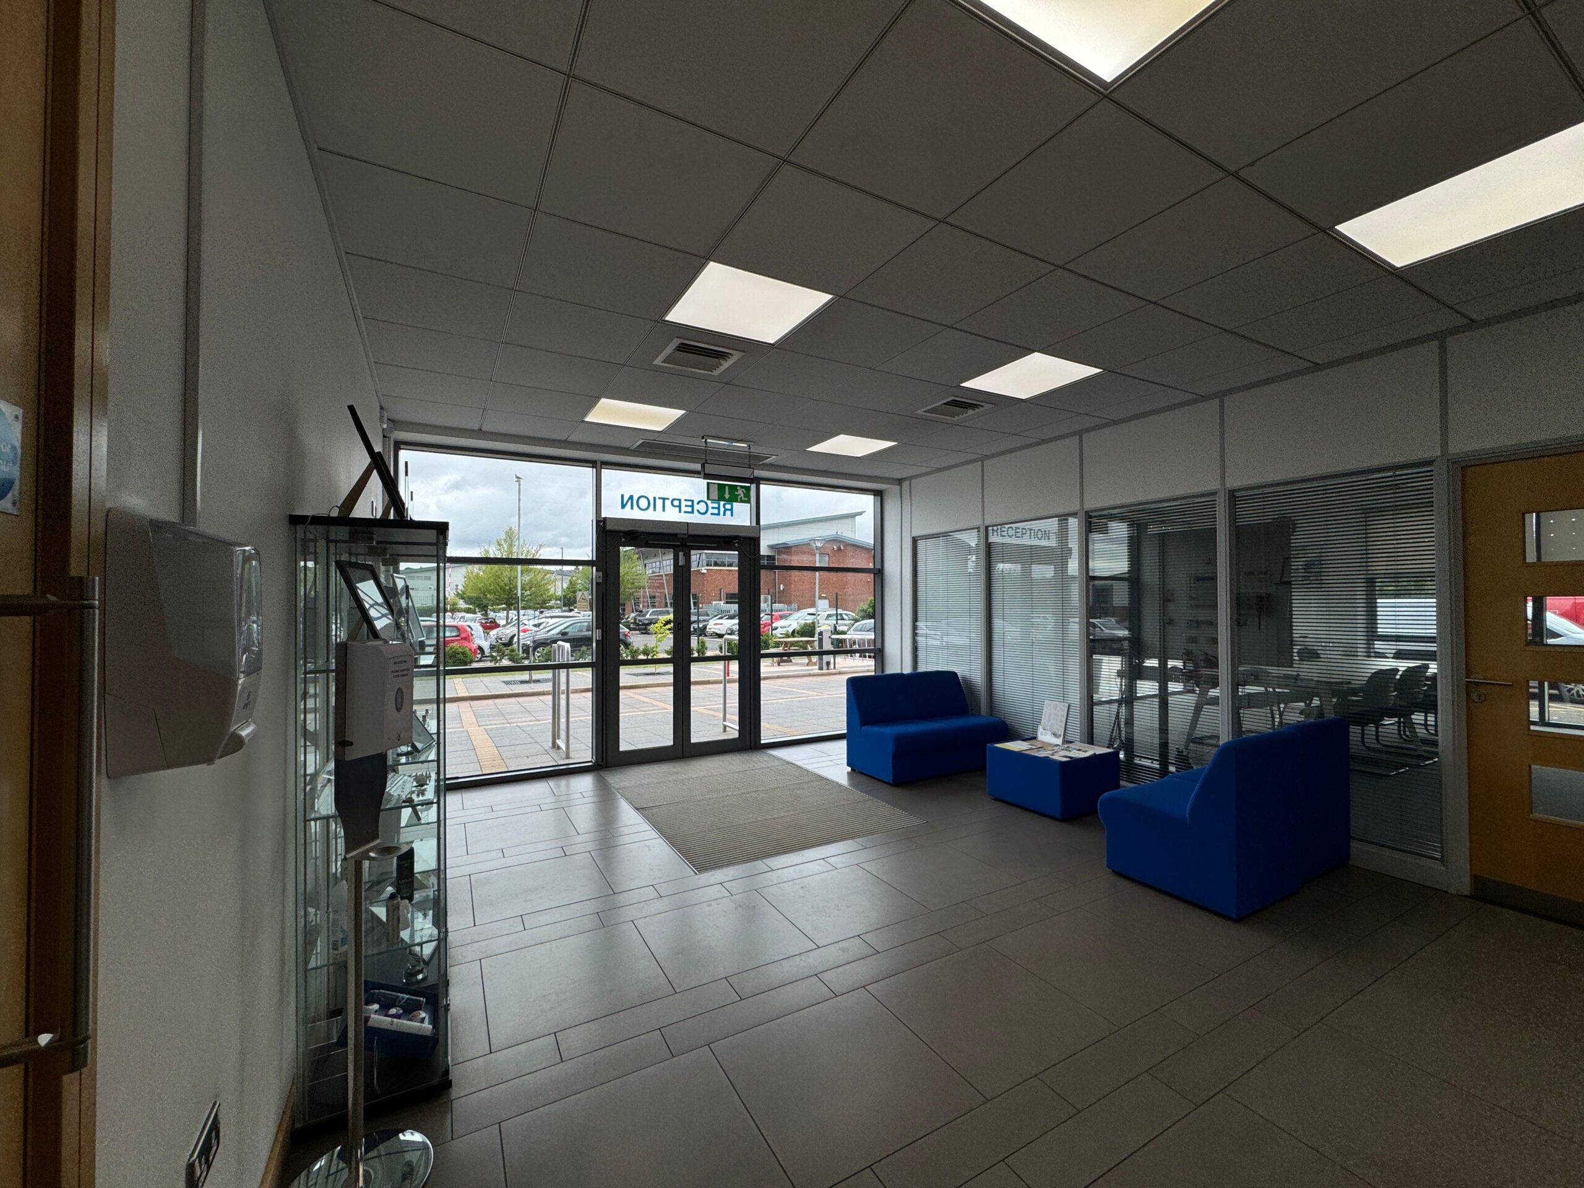
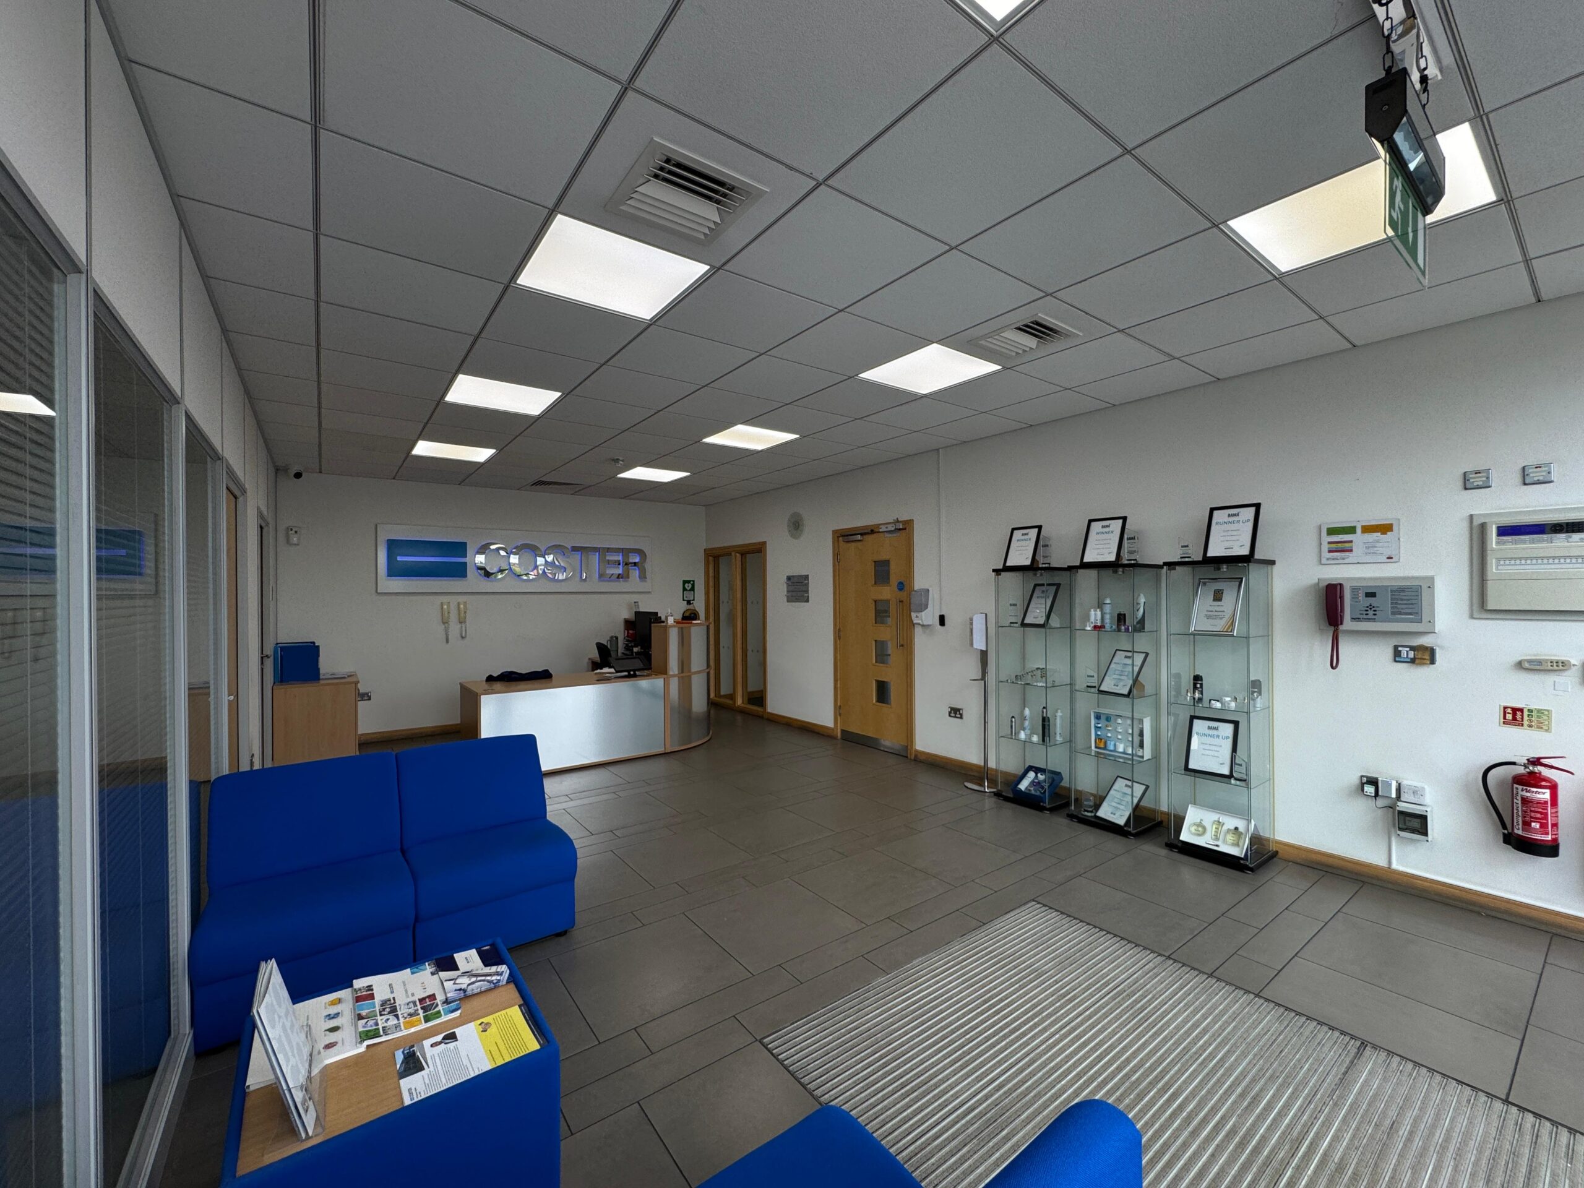
A first impression that no longer fitted.
Coster approached District Four Design looking to refresh their reception area to better reflect their brand and create a more welcoming first impression for visitors and staff.
The existing space had become dated and lacked the visual impact expected from a modern workplace reception. While the layout itself worked well functionally, the finishes, furniture and overall presentation no longer represented the company's professional image.
The objective was therefore not a full redesign, but a focused upgrade that would modernise the space, strengthen the brand presence and improve the visitor experience while making use of the existing layout.
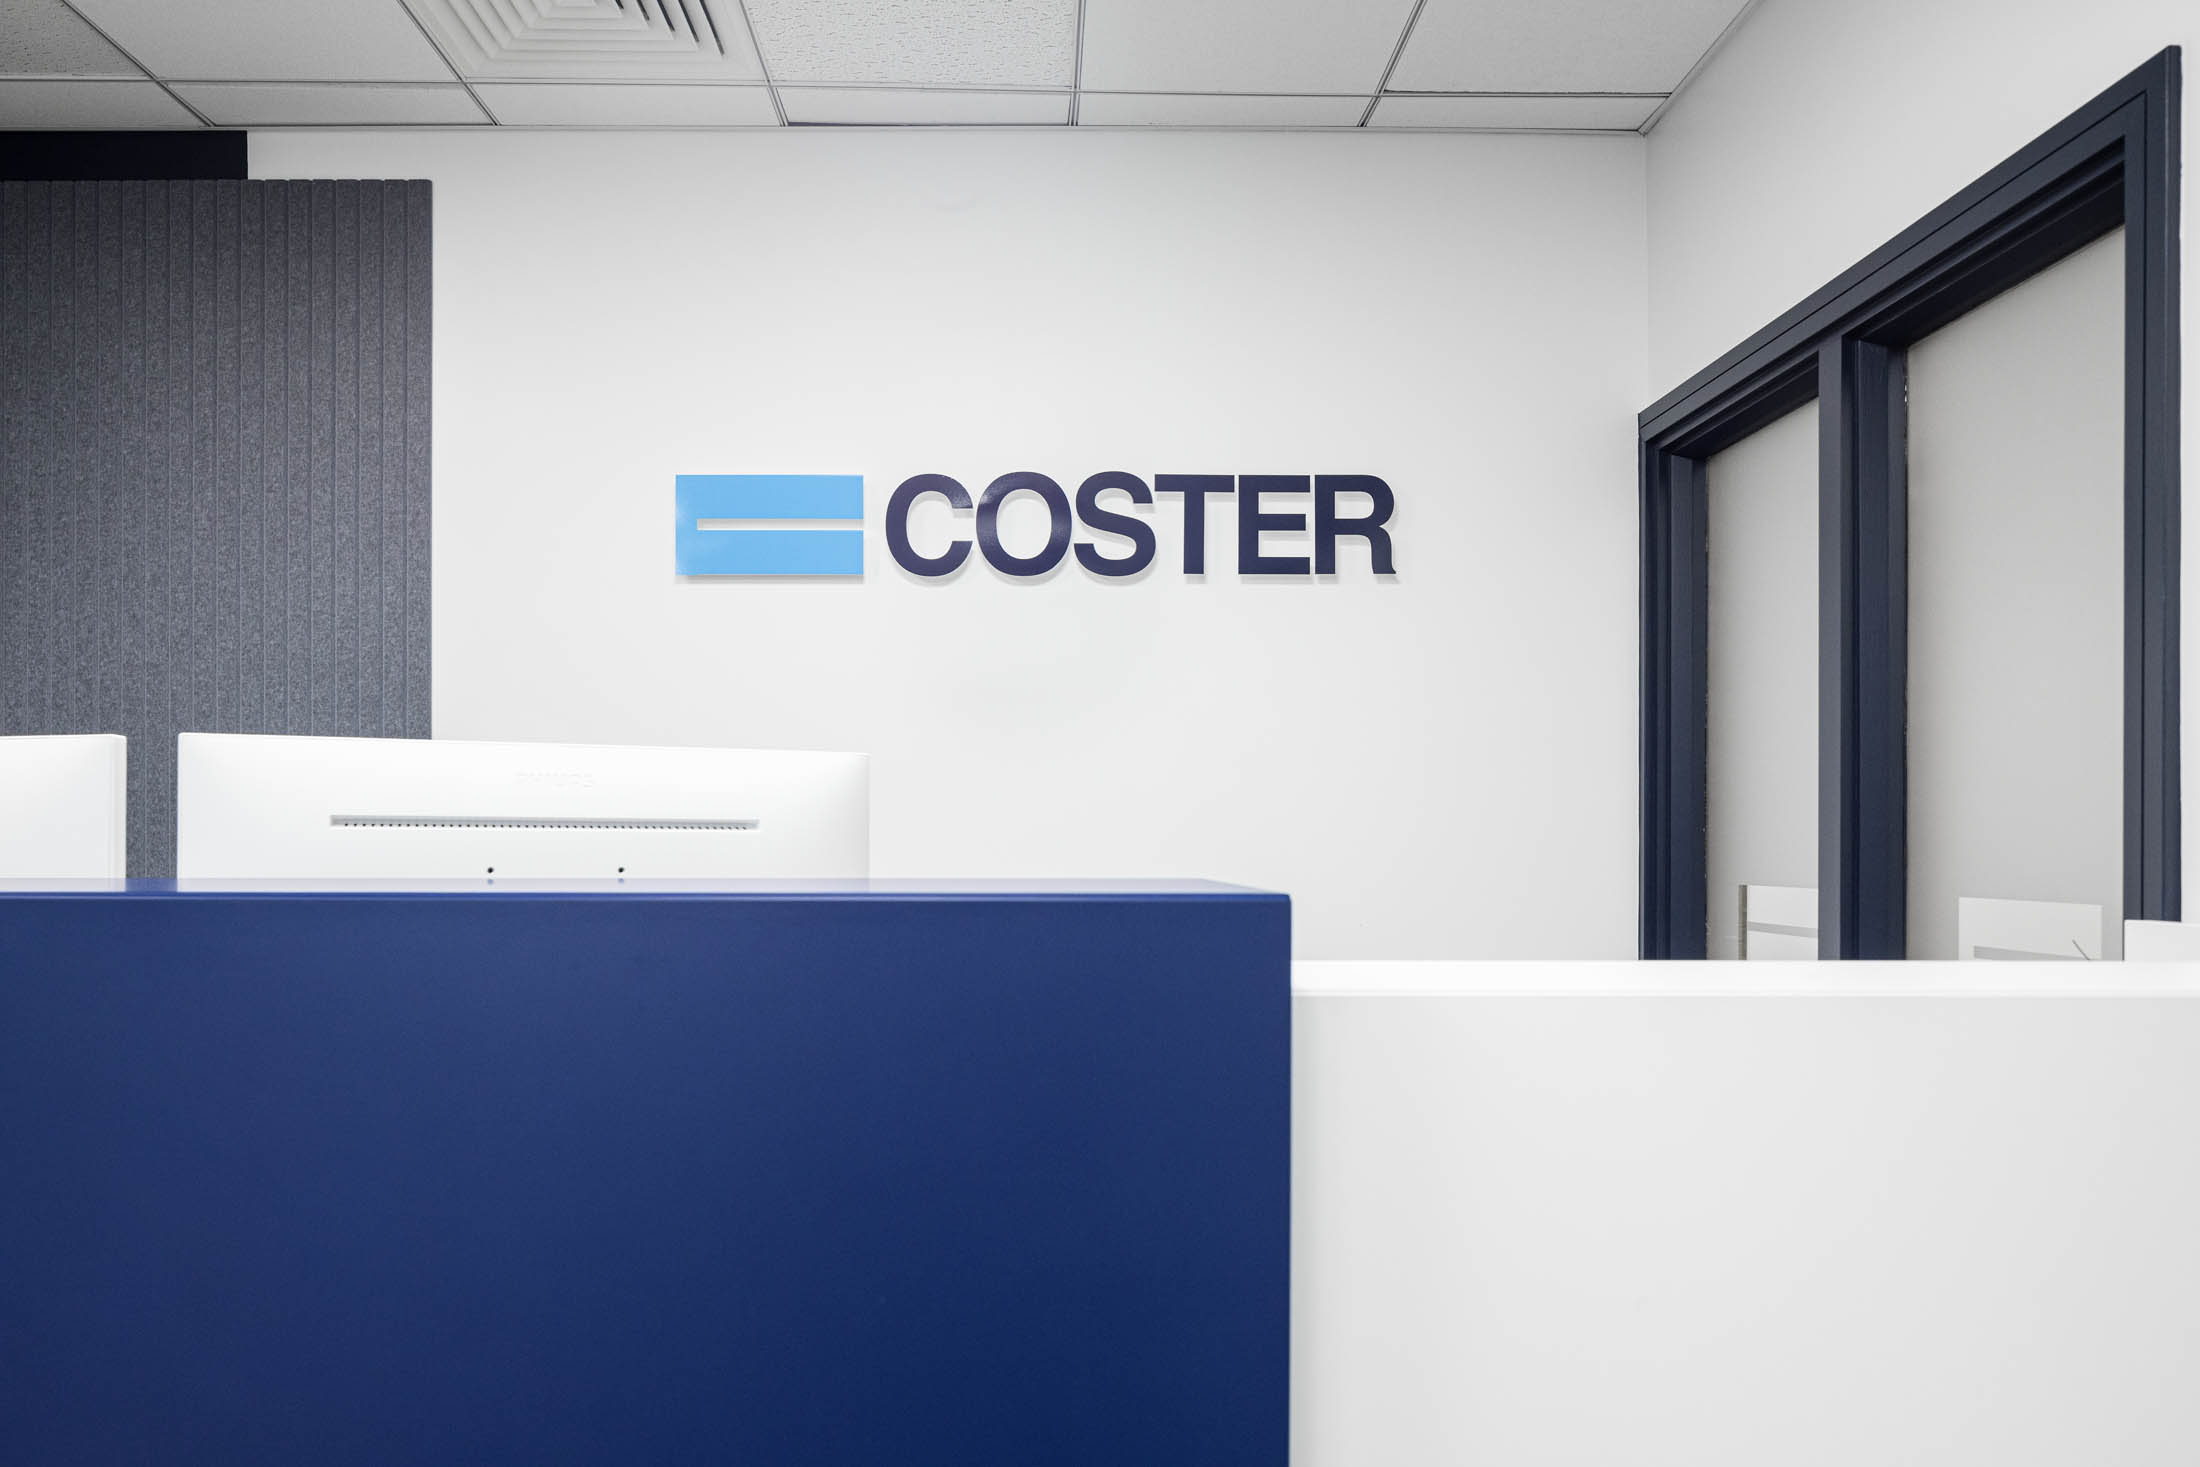
Four moves that transformed the space.
The space was fully redecorated to create a cleaner, brighter environment and provide a fresh backdrop for the updated reception area.
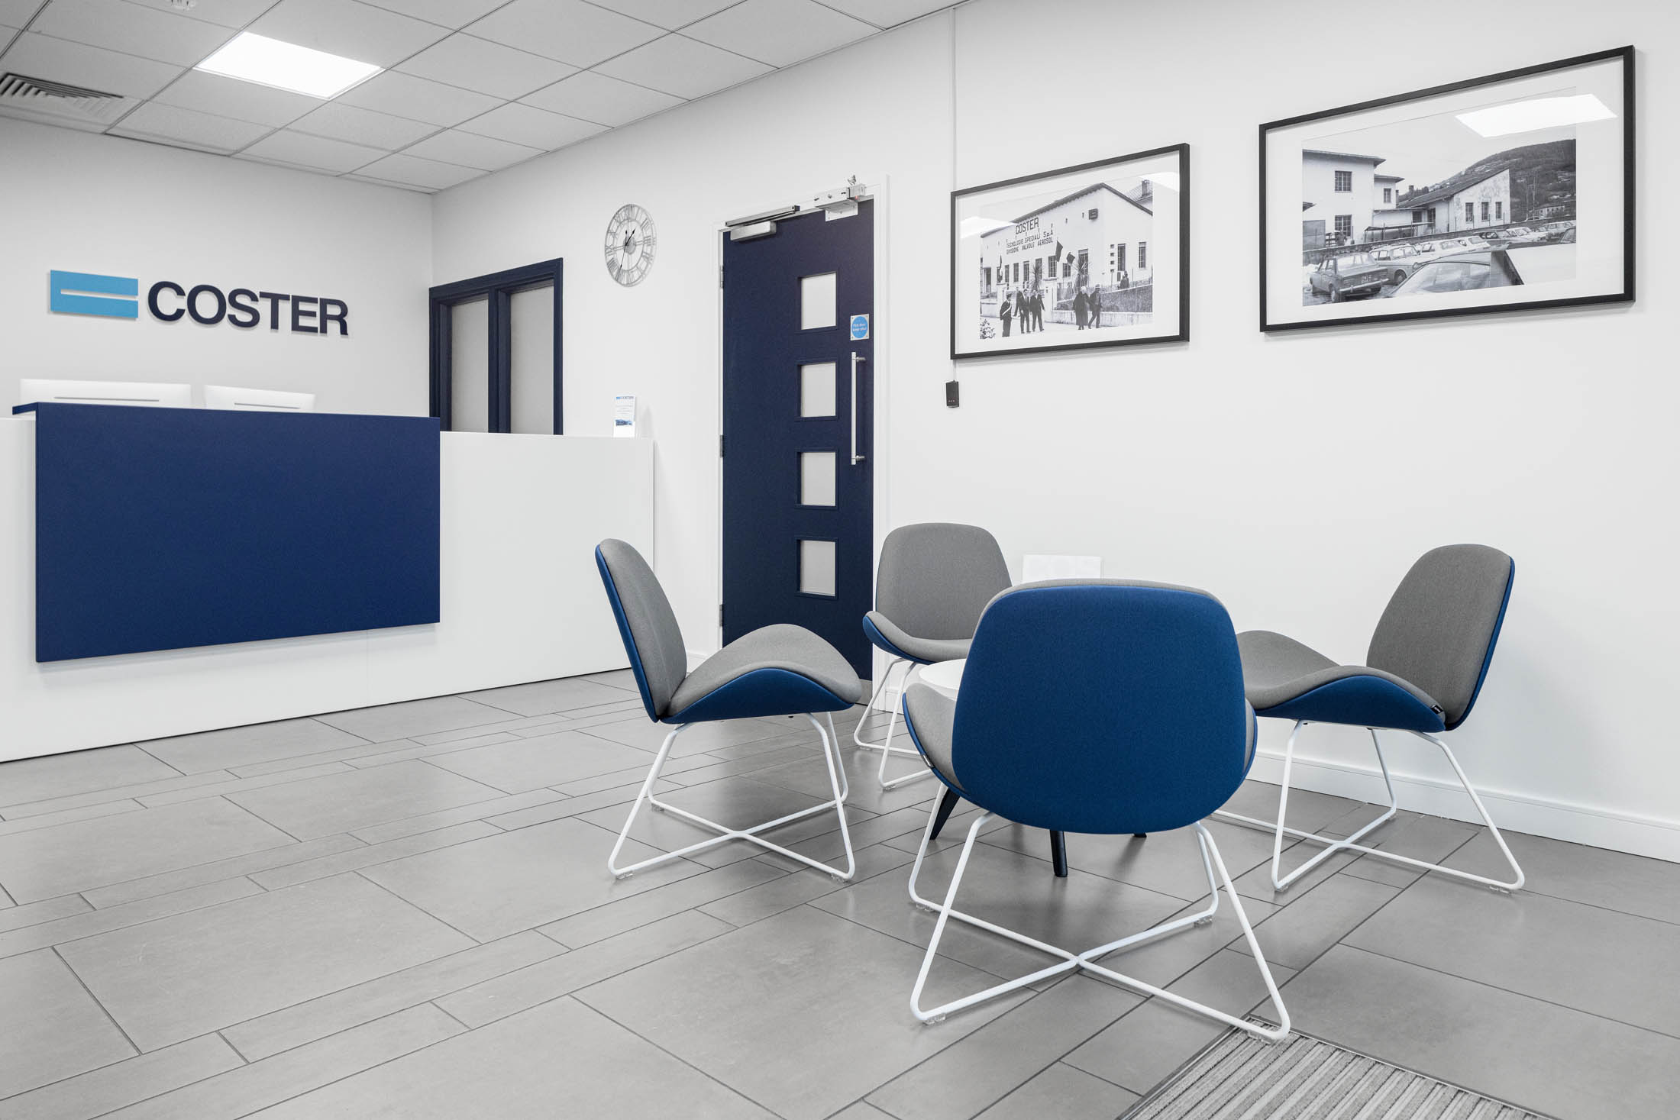
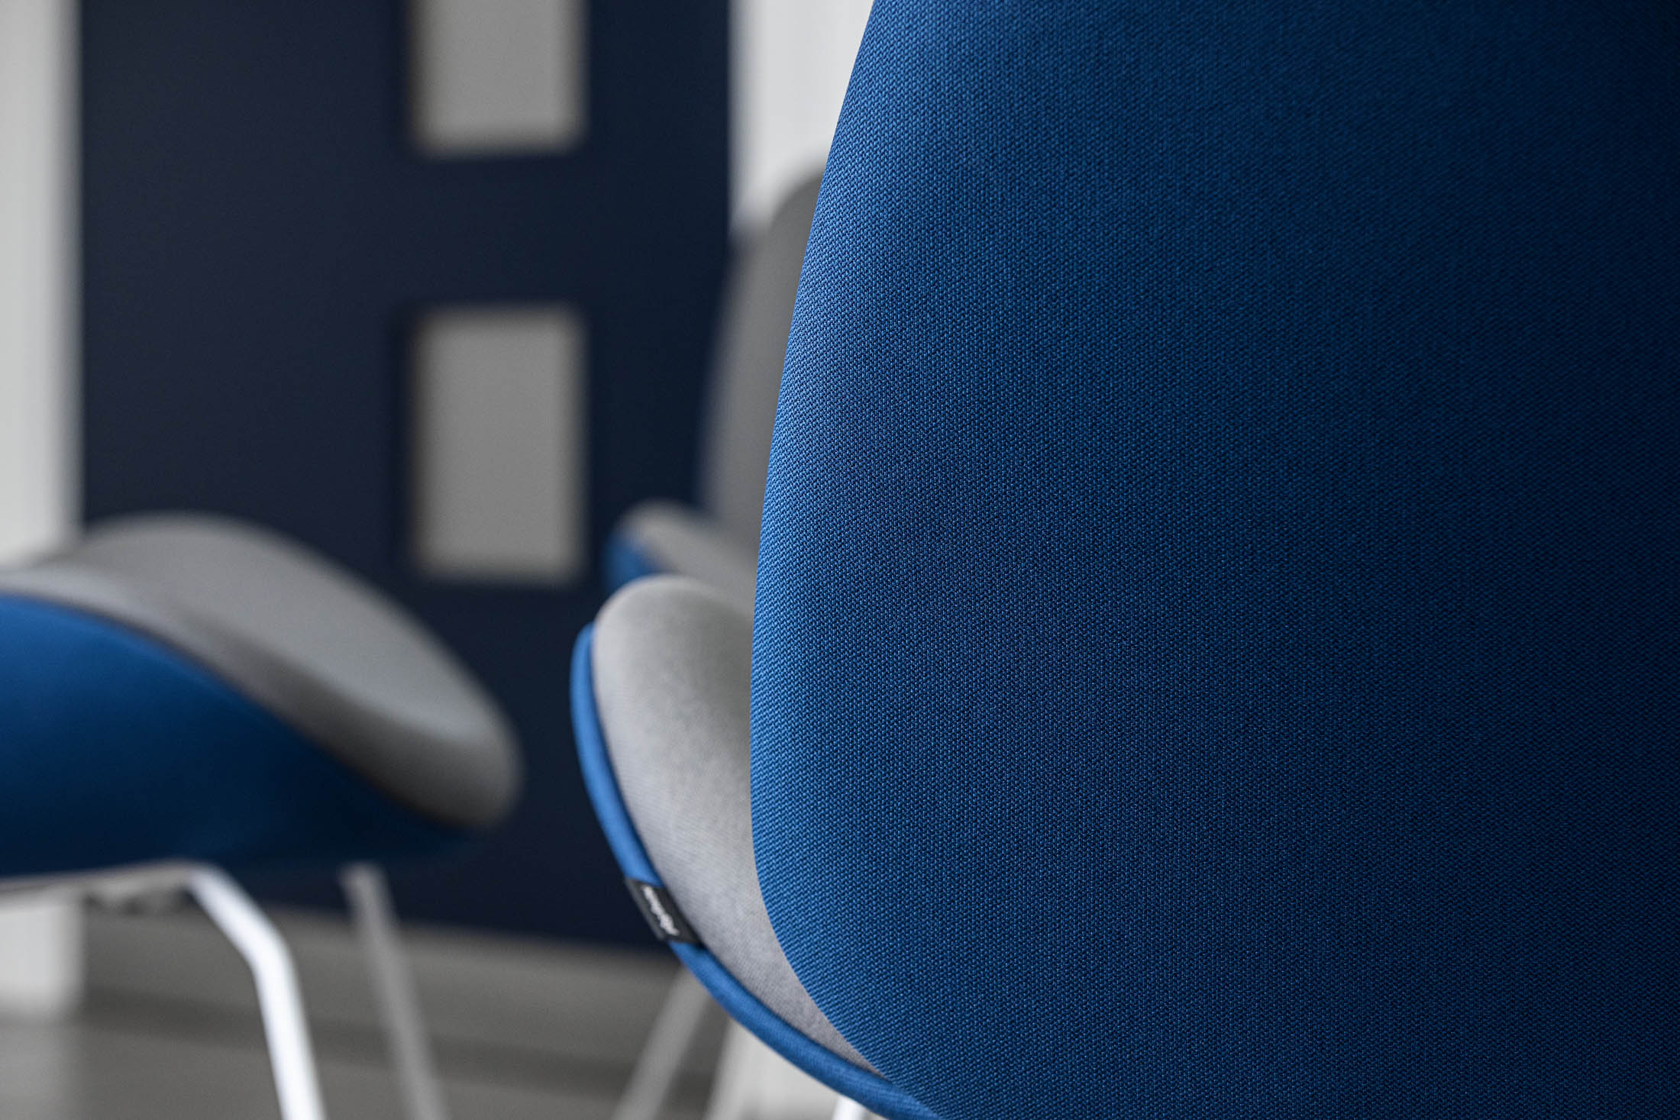
A new reception desk and waiting area seating were introduced to improve both the visual impact and comfort of the space, creating a more welcoming experience for visitors.
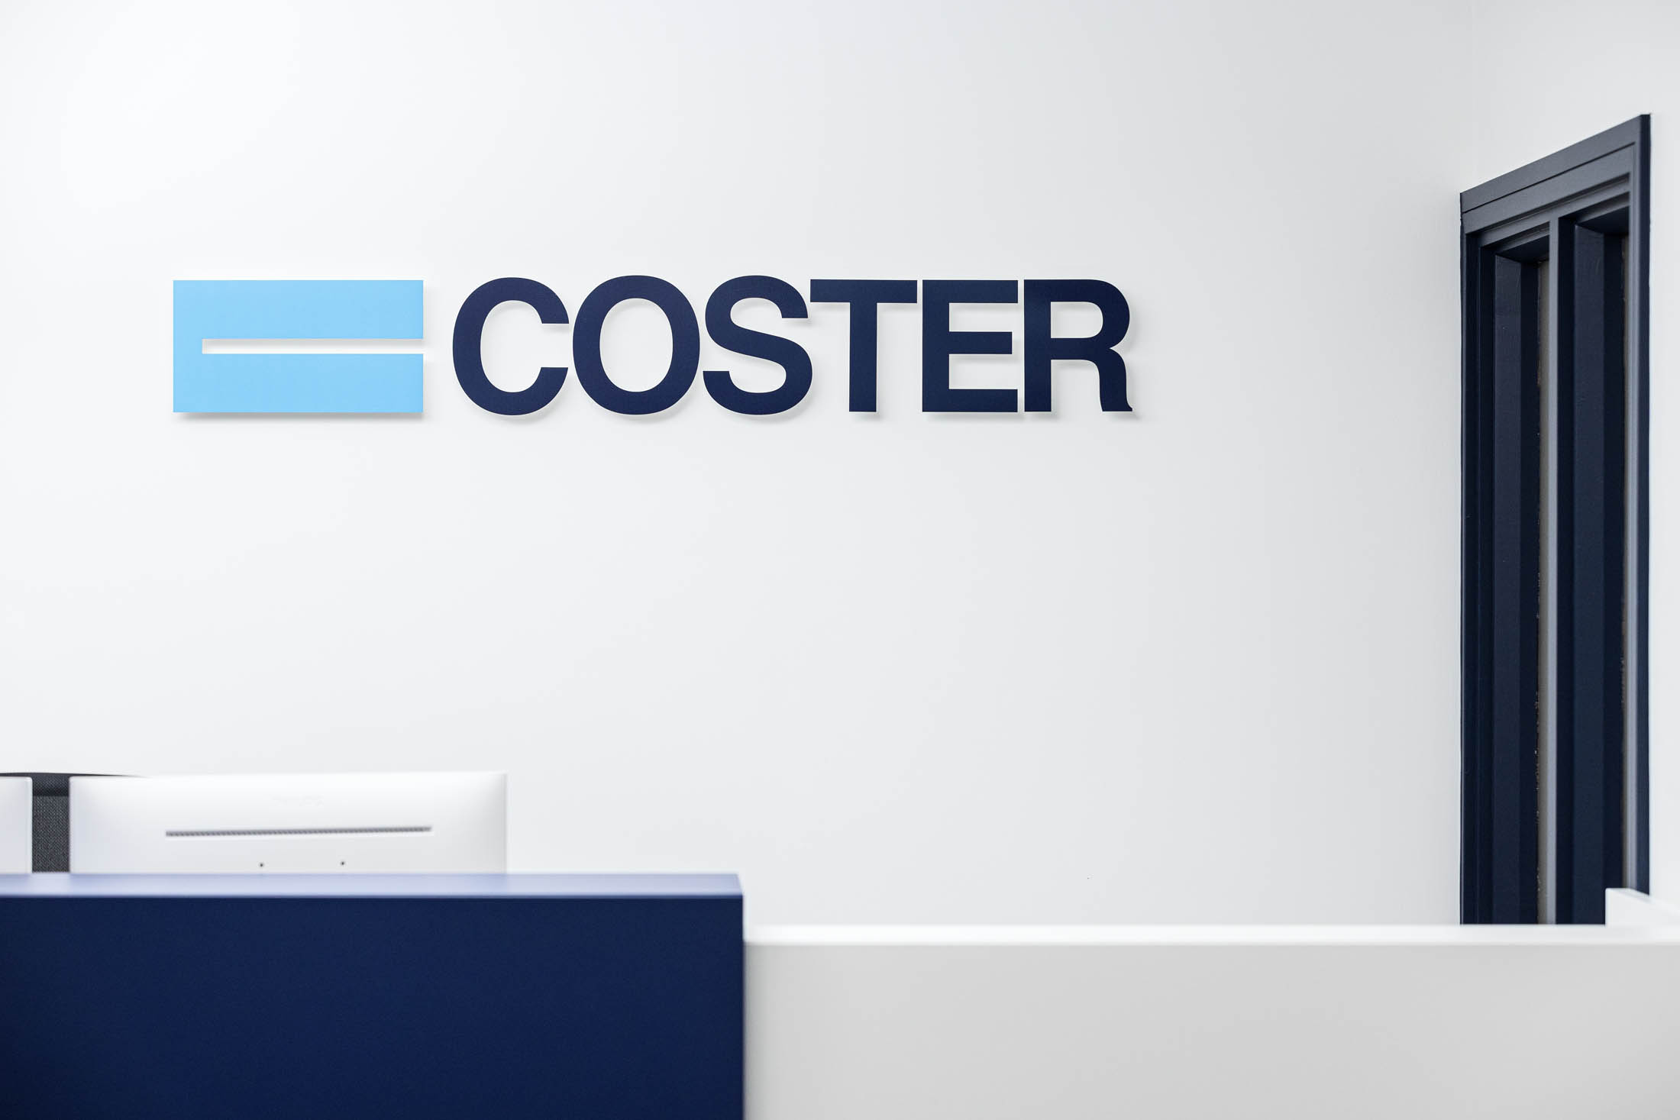
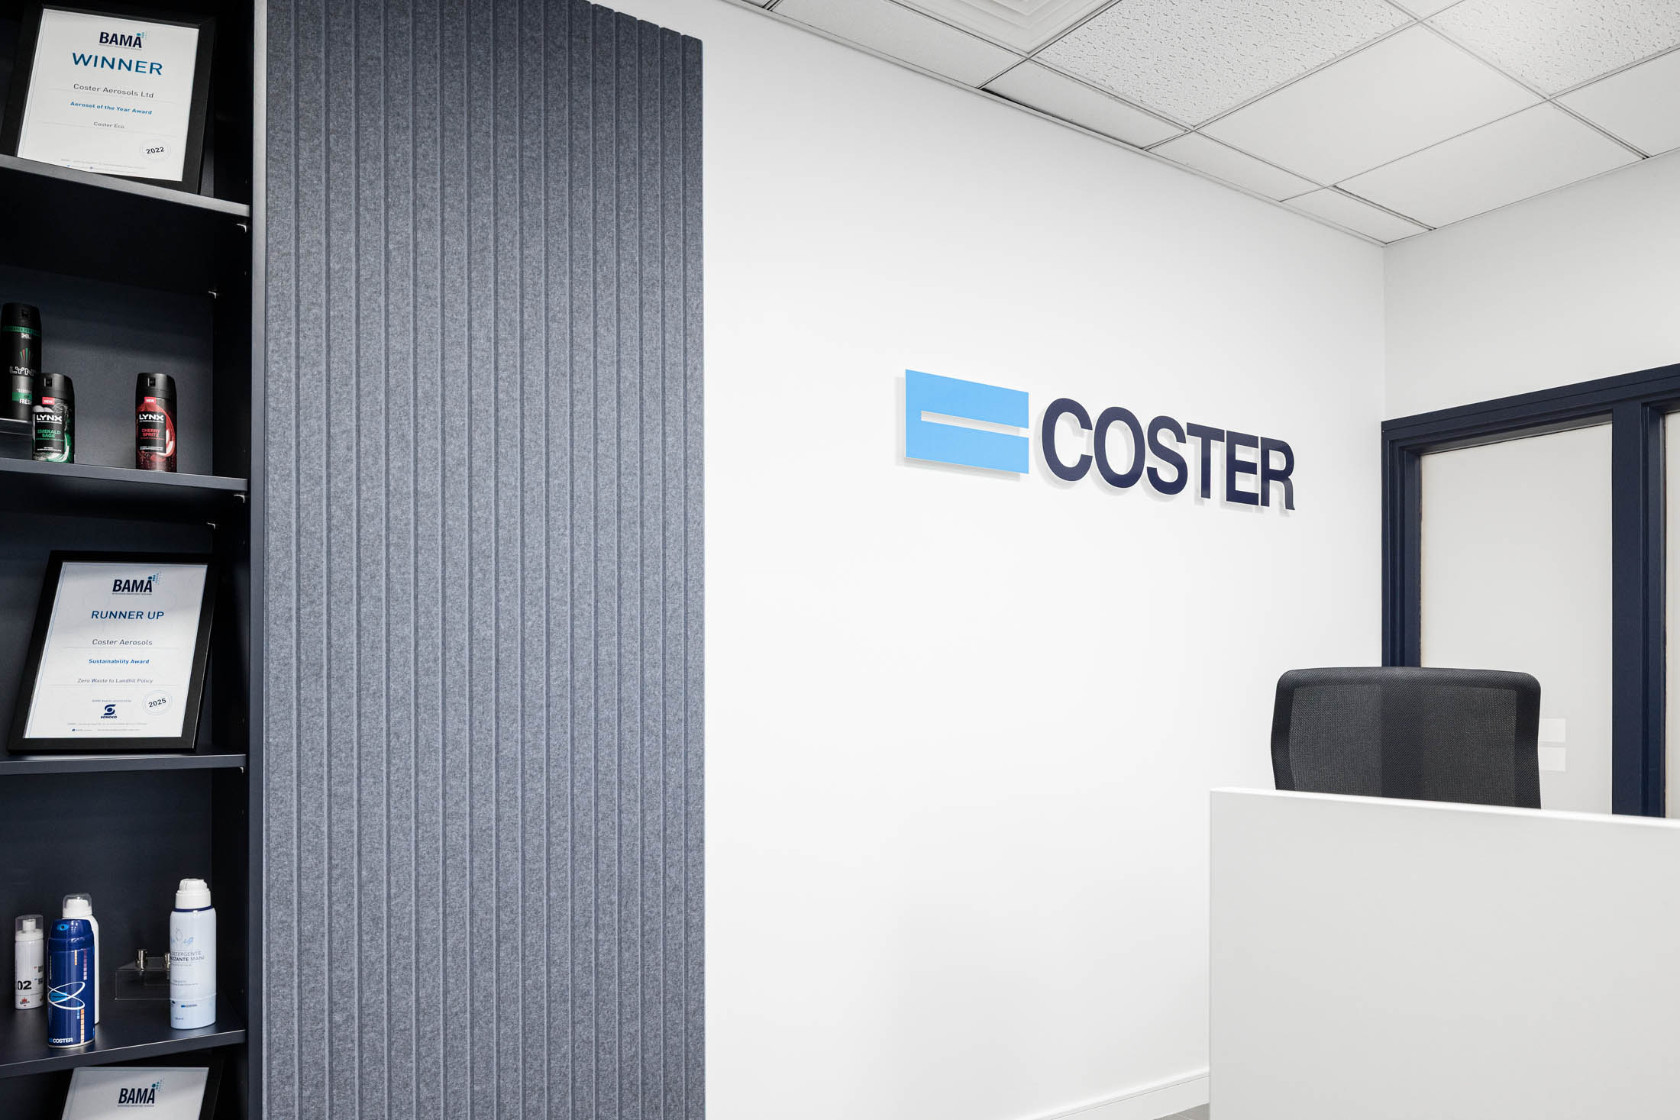
New signage was installed behind the reception desk to strengthen the company's brand presence and create a clear focal point within the space.
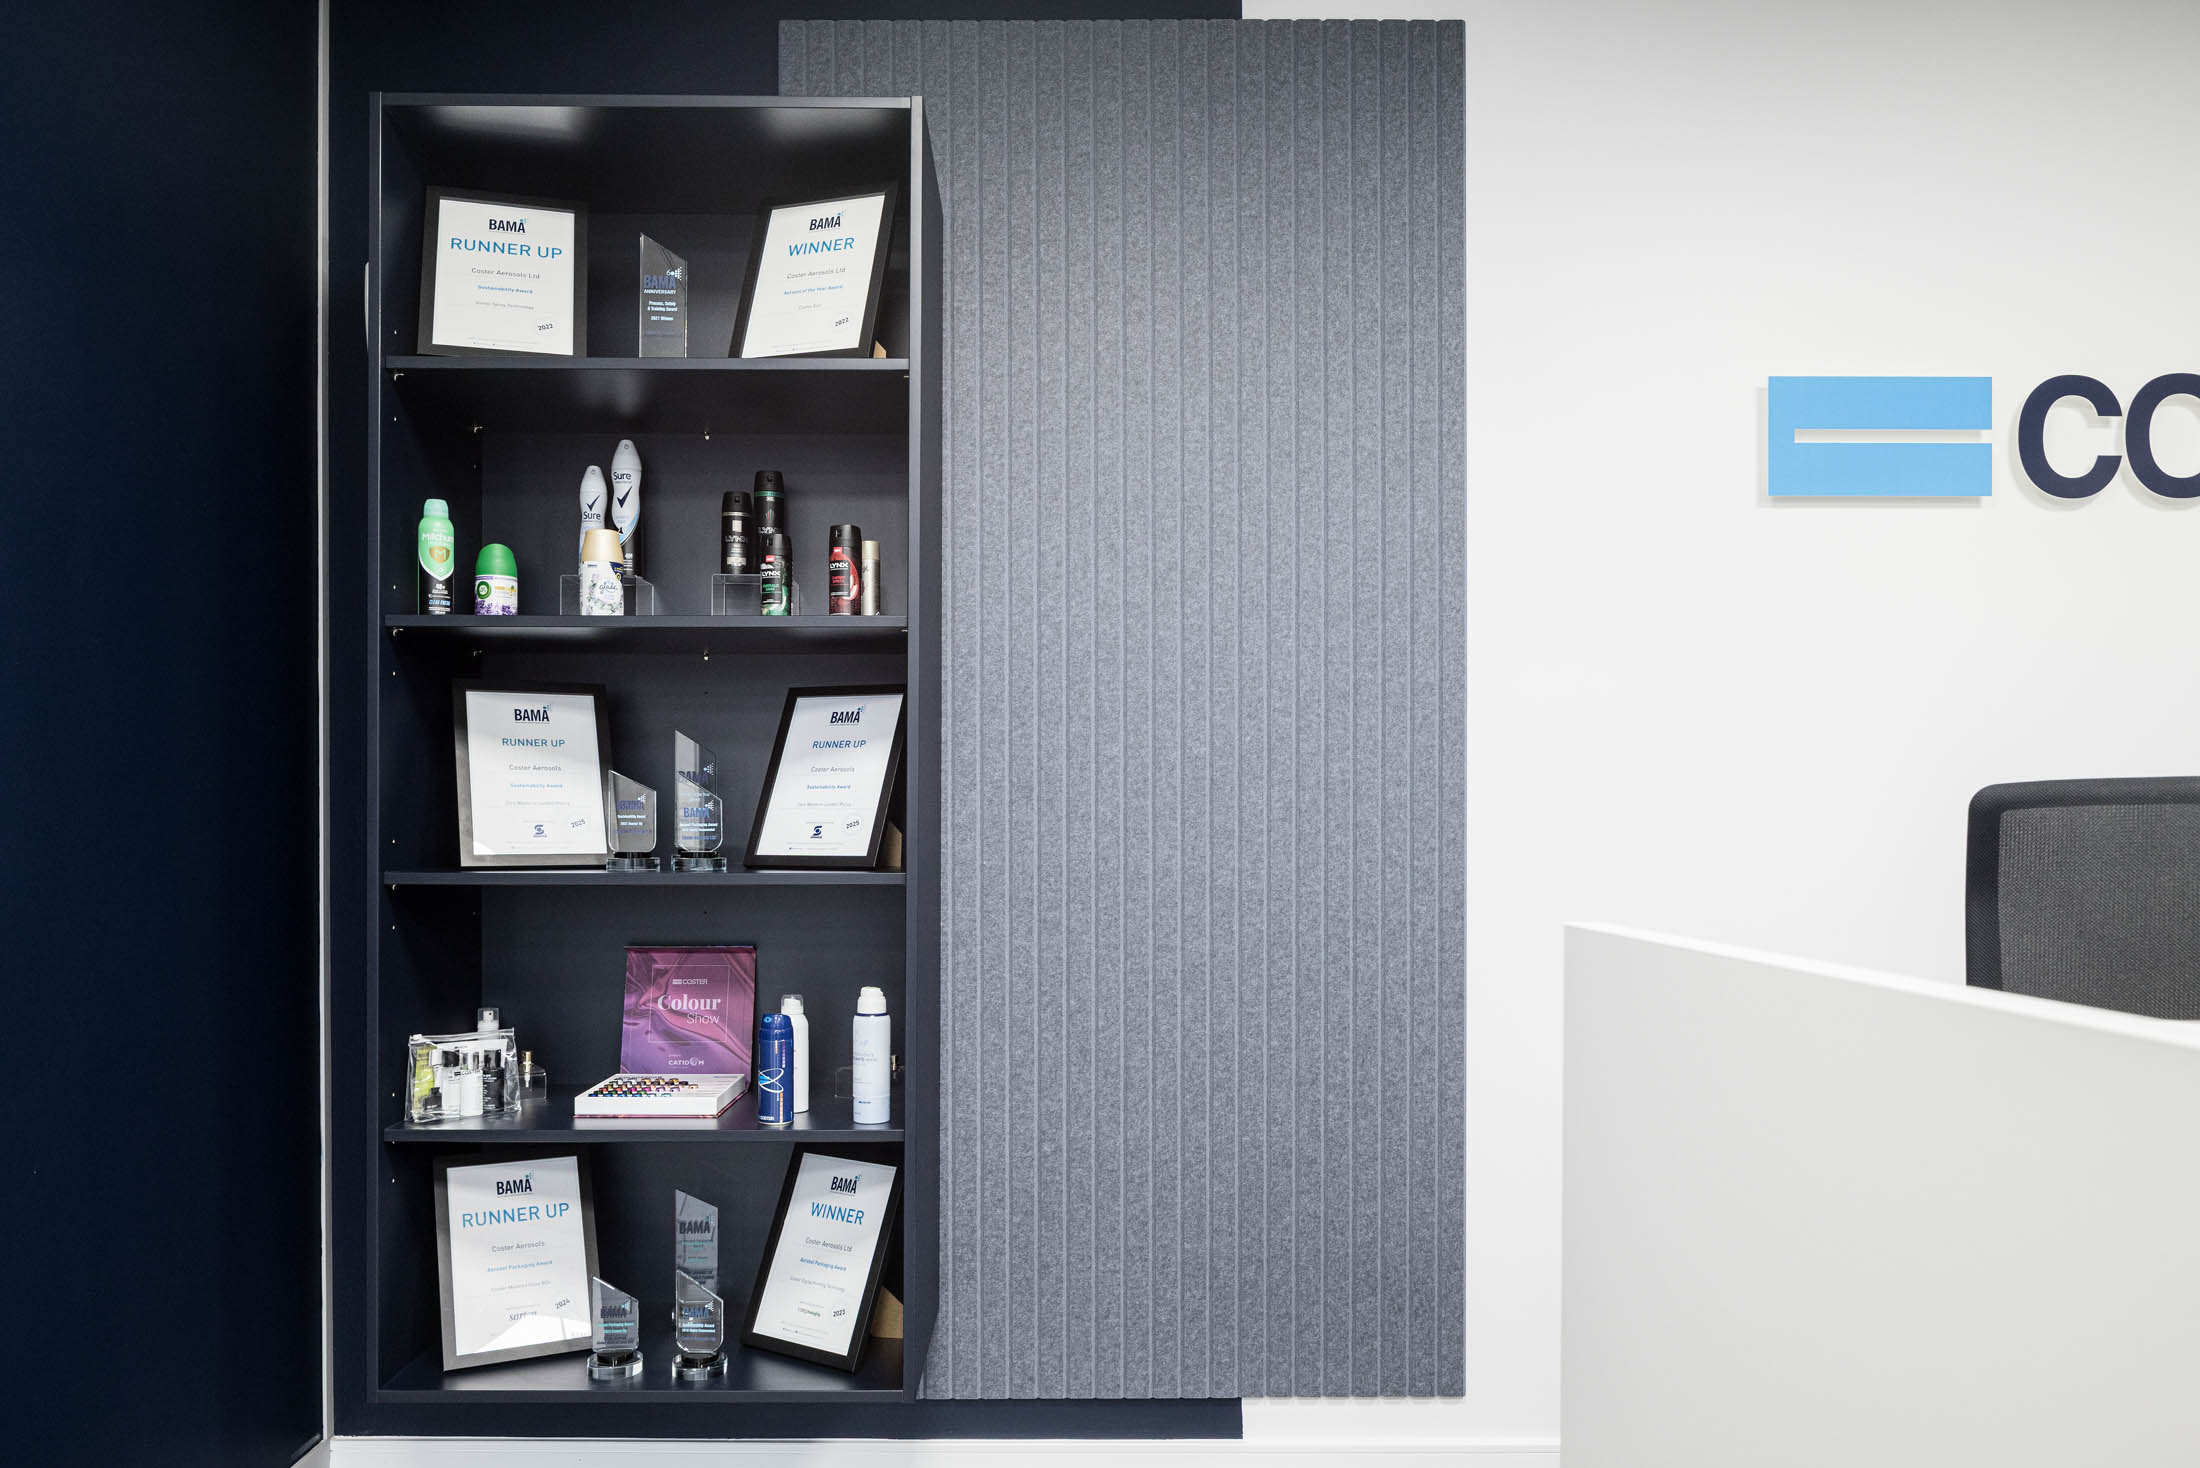
We installed a bespoke display unit and acoustic wall panel to add visual depth and help soften sound within the reception area.
A clean, professional, contemporary welcome.
The refreshed reception now provides a clean, professional and contemporary welcome to visitors arriving at Coster's office.
By focusing on key elements such as furniture, branding and finishes, the space has been transformed without altering the existing layout. The addition of bespoke joinery and acoustic panelling adds visual depth while also improving the usability of the reception area.
The result is a reception environment that feels brighter, more organised and aligned with the company's brand, creating a far stronger first impression for clients, visitors and staff alike.
Making existing space work harder.
An office reception is often the first physical experience someone has of a business, so it needs to reflect the same level of professionalism as the company behind it. For Coster, the existing layout already worked. Rather than redesigning for the sake of it, we focused investment on the elements that would make the biggest difference, including furniture, finishes, branding, bespoke joinery and acoustics. The project shows that creating a stronger first impression doesn't always require a complete refurbishment. Sometimes, carefully considered changes to an existing space are enough to completely change how it looks, feels and represents the business.
Where we started.
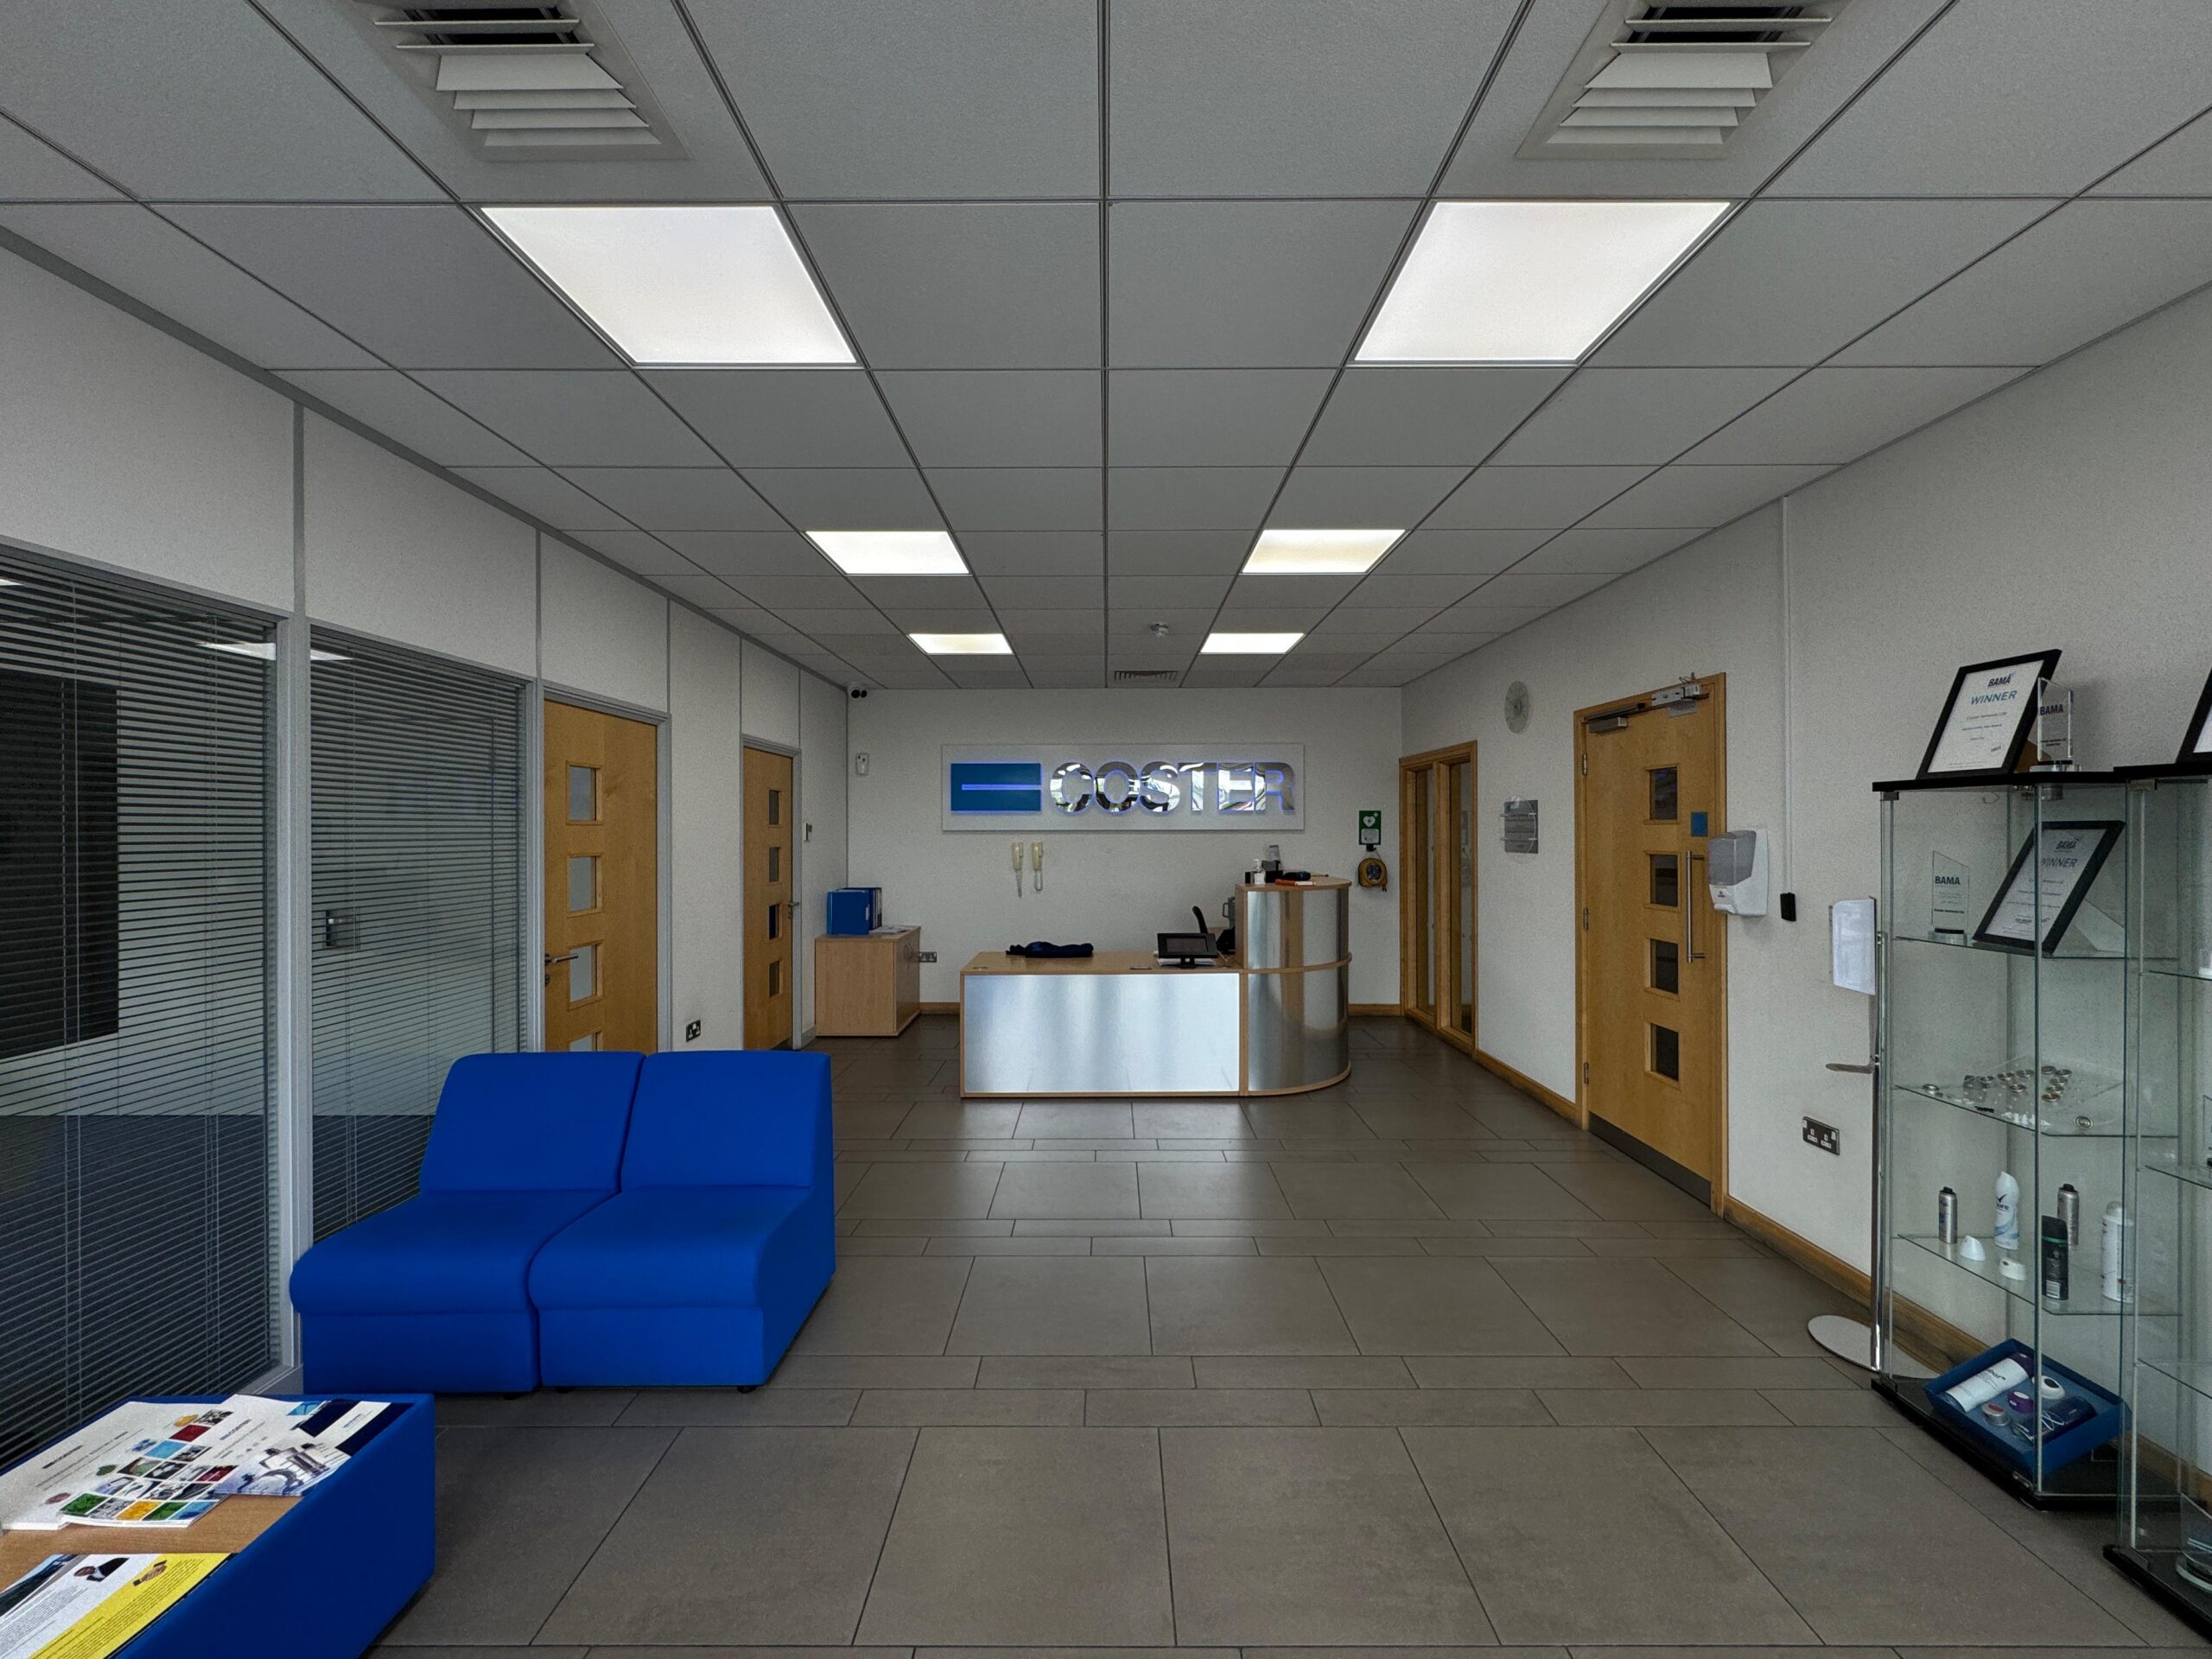
The finished space.
One team, several specialisms.
This project combined several of our specialist services. Explore them on our Design, Build and Furnish pages. There is more work like this on our workplace design page.
Have a similar project?
Whether you're planning a refurbishment, relocation or simply exploring ideas, we'd love to hear more about your business and what you're looking to achieve.
Wondering what yours would cost? Get a rough price from our office cost estimator.
Discuss your project View all projectsThe professional and creative input from District Four has completely transformed our workspace. From the initial contact to completion of the project, the process was seamless. We couldn’t be happier with the results
RACHEL BODEN, HR MANAGER, COSTER