

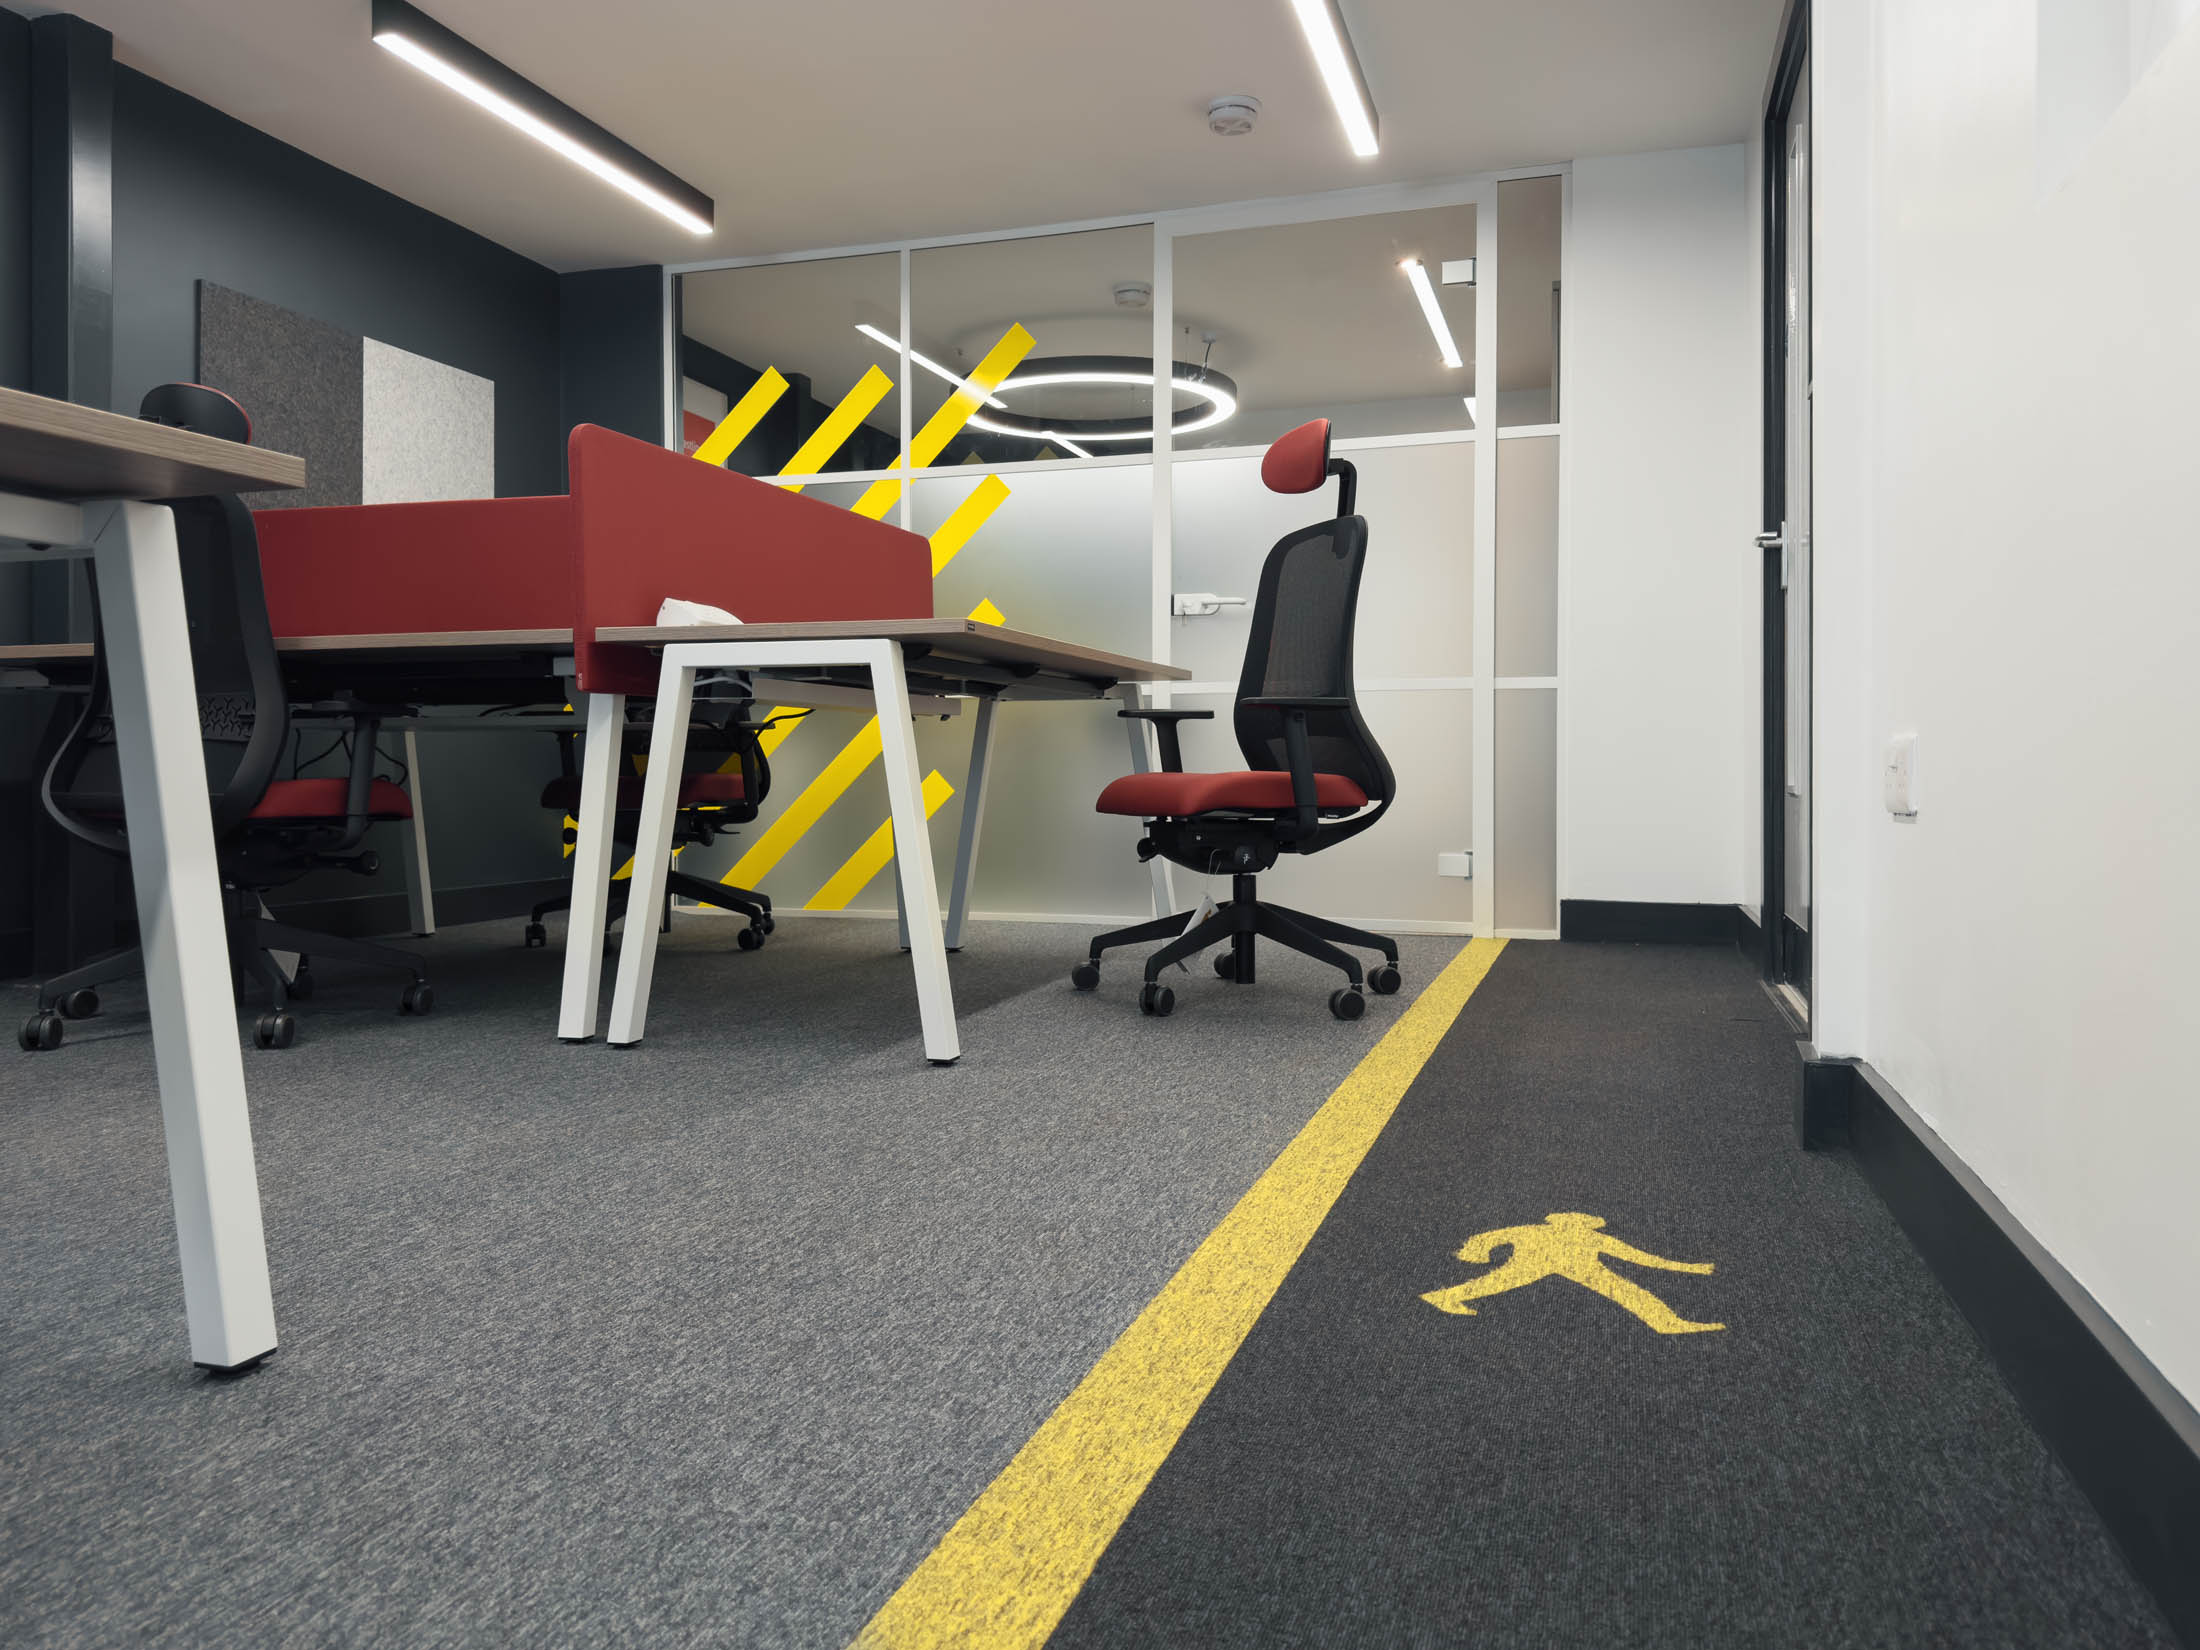
Office design and fit out for
Fastline.
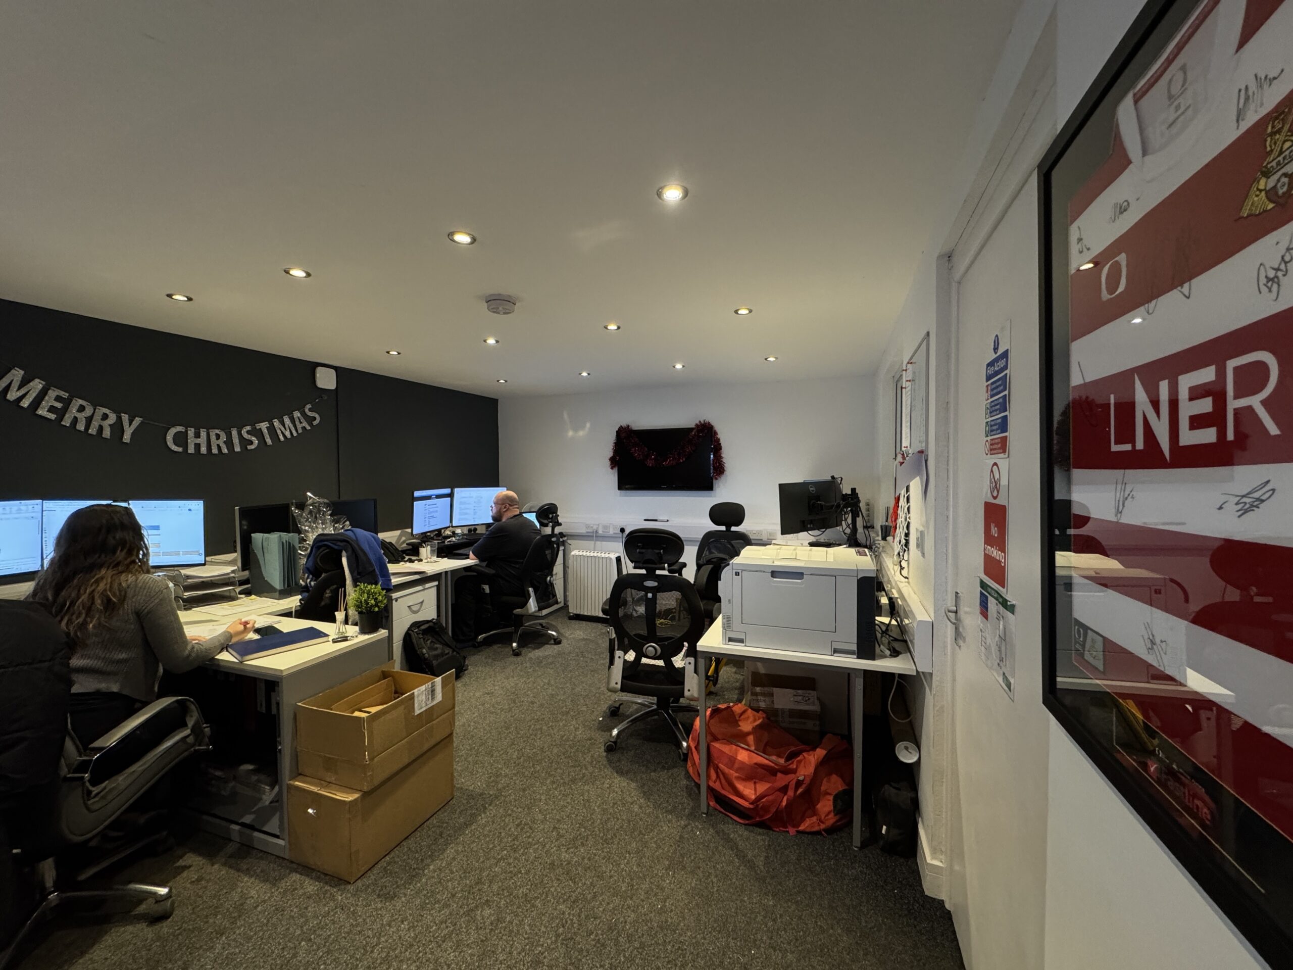
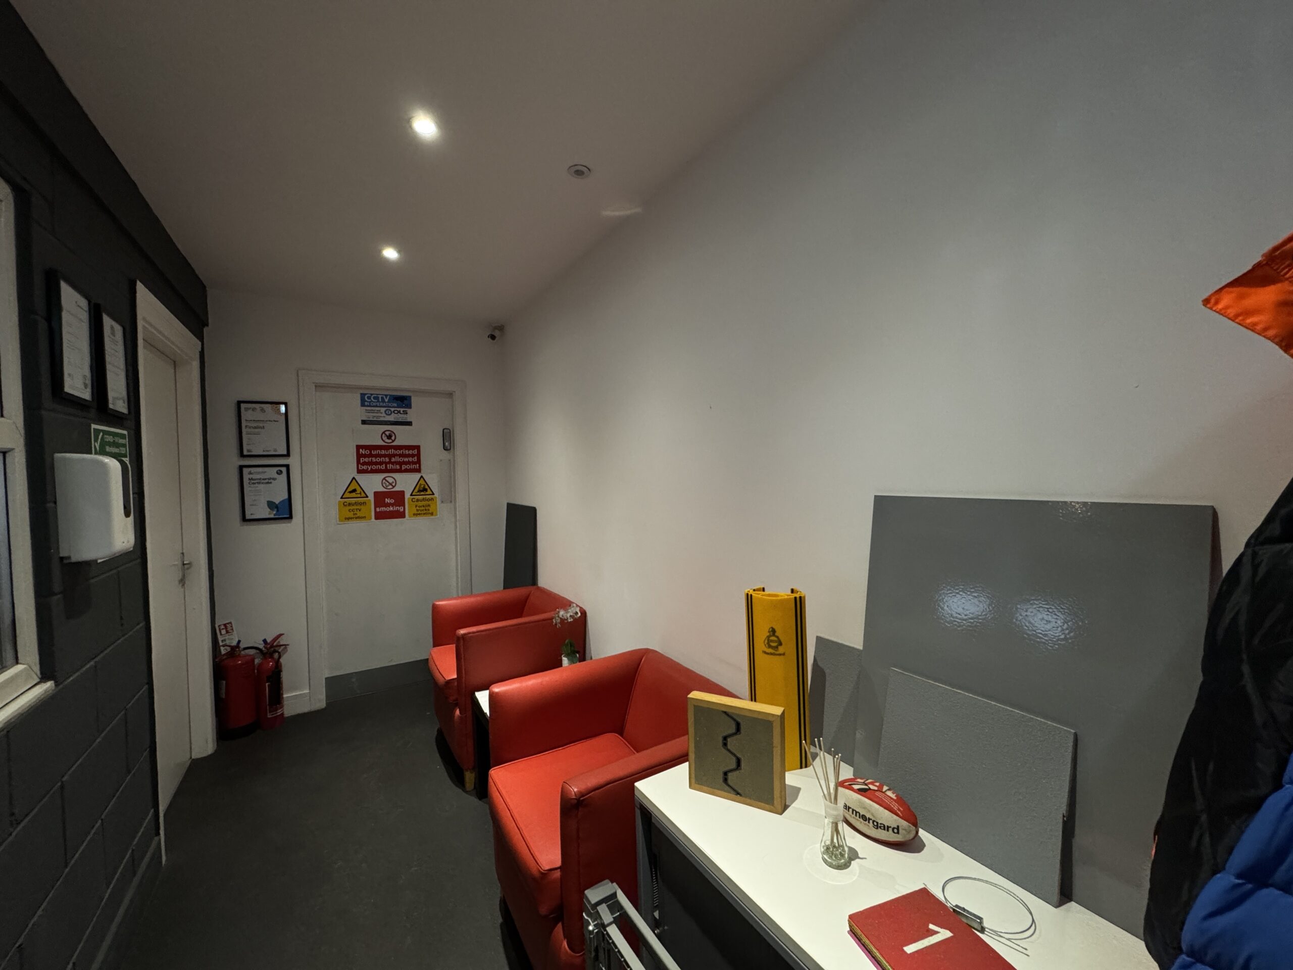
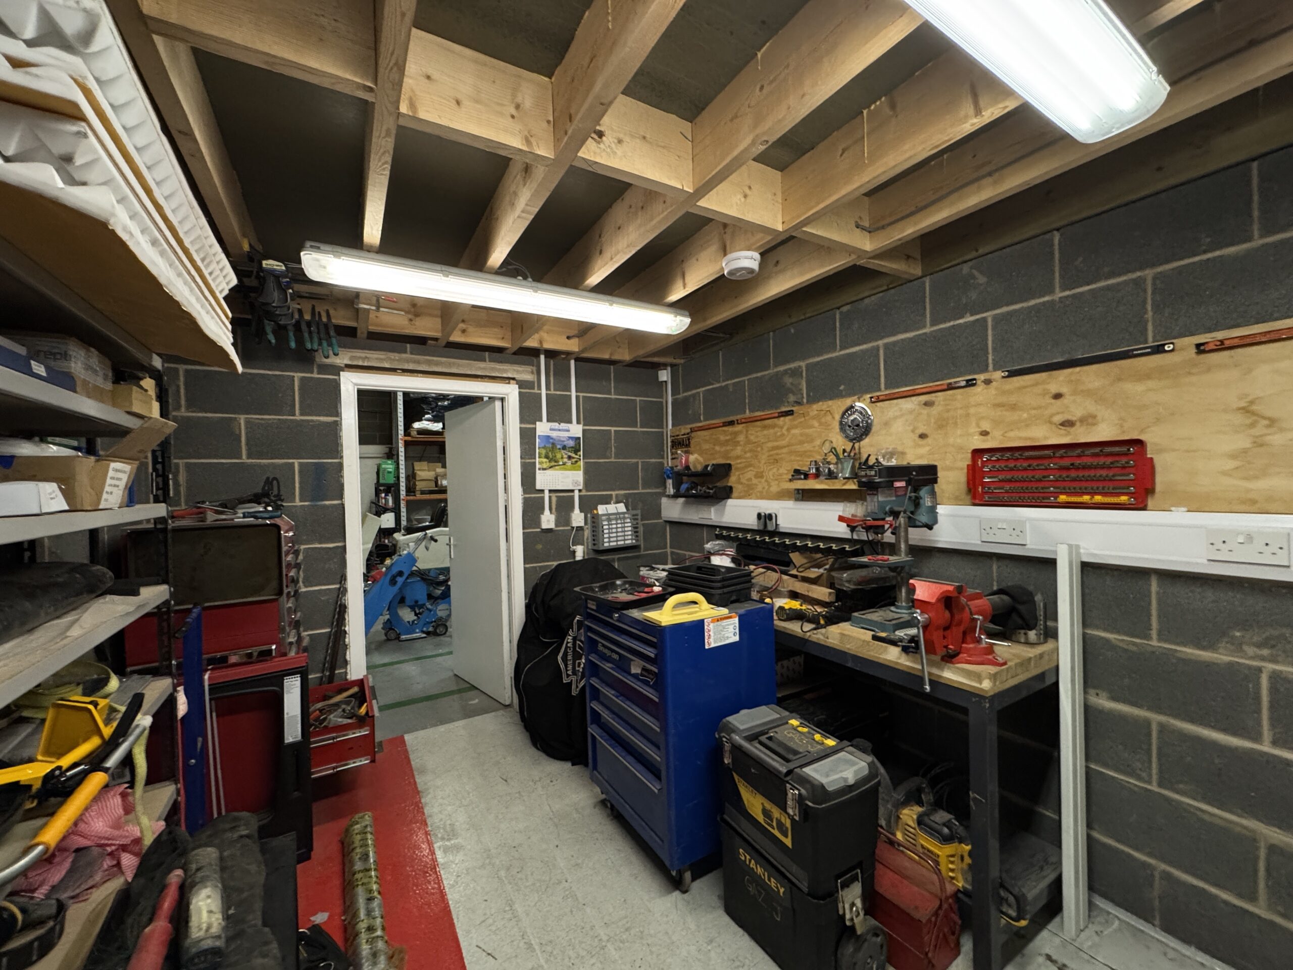
A dark, dated room in an industrial unit.
Fastline's team were working out of a dark, dated room within an industrial unit. The space didn't reflect the pace or professionalism of the business and it wasn't giving the team what they needed day-to-day.
The brief was to transform their workspace that felt brighter, more inspiring and far more functional, creating dedicated areas for working, meeting and taking a break, all within the limitations of the existing building.
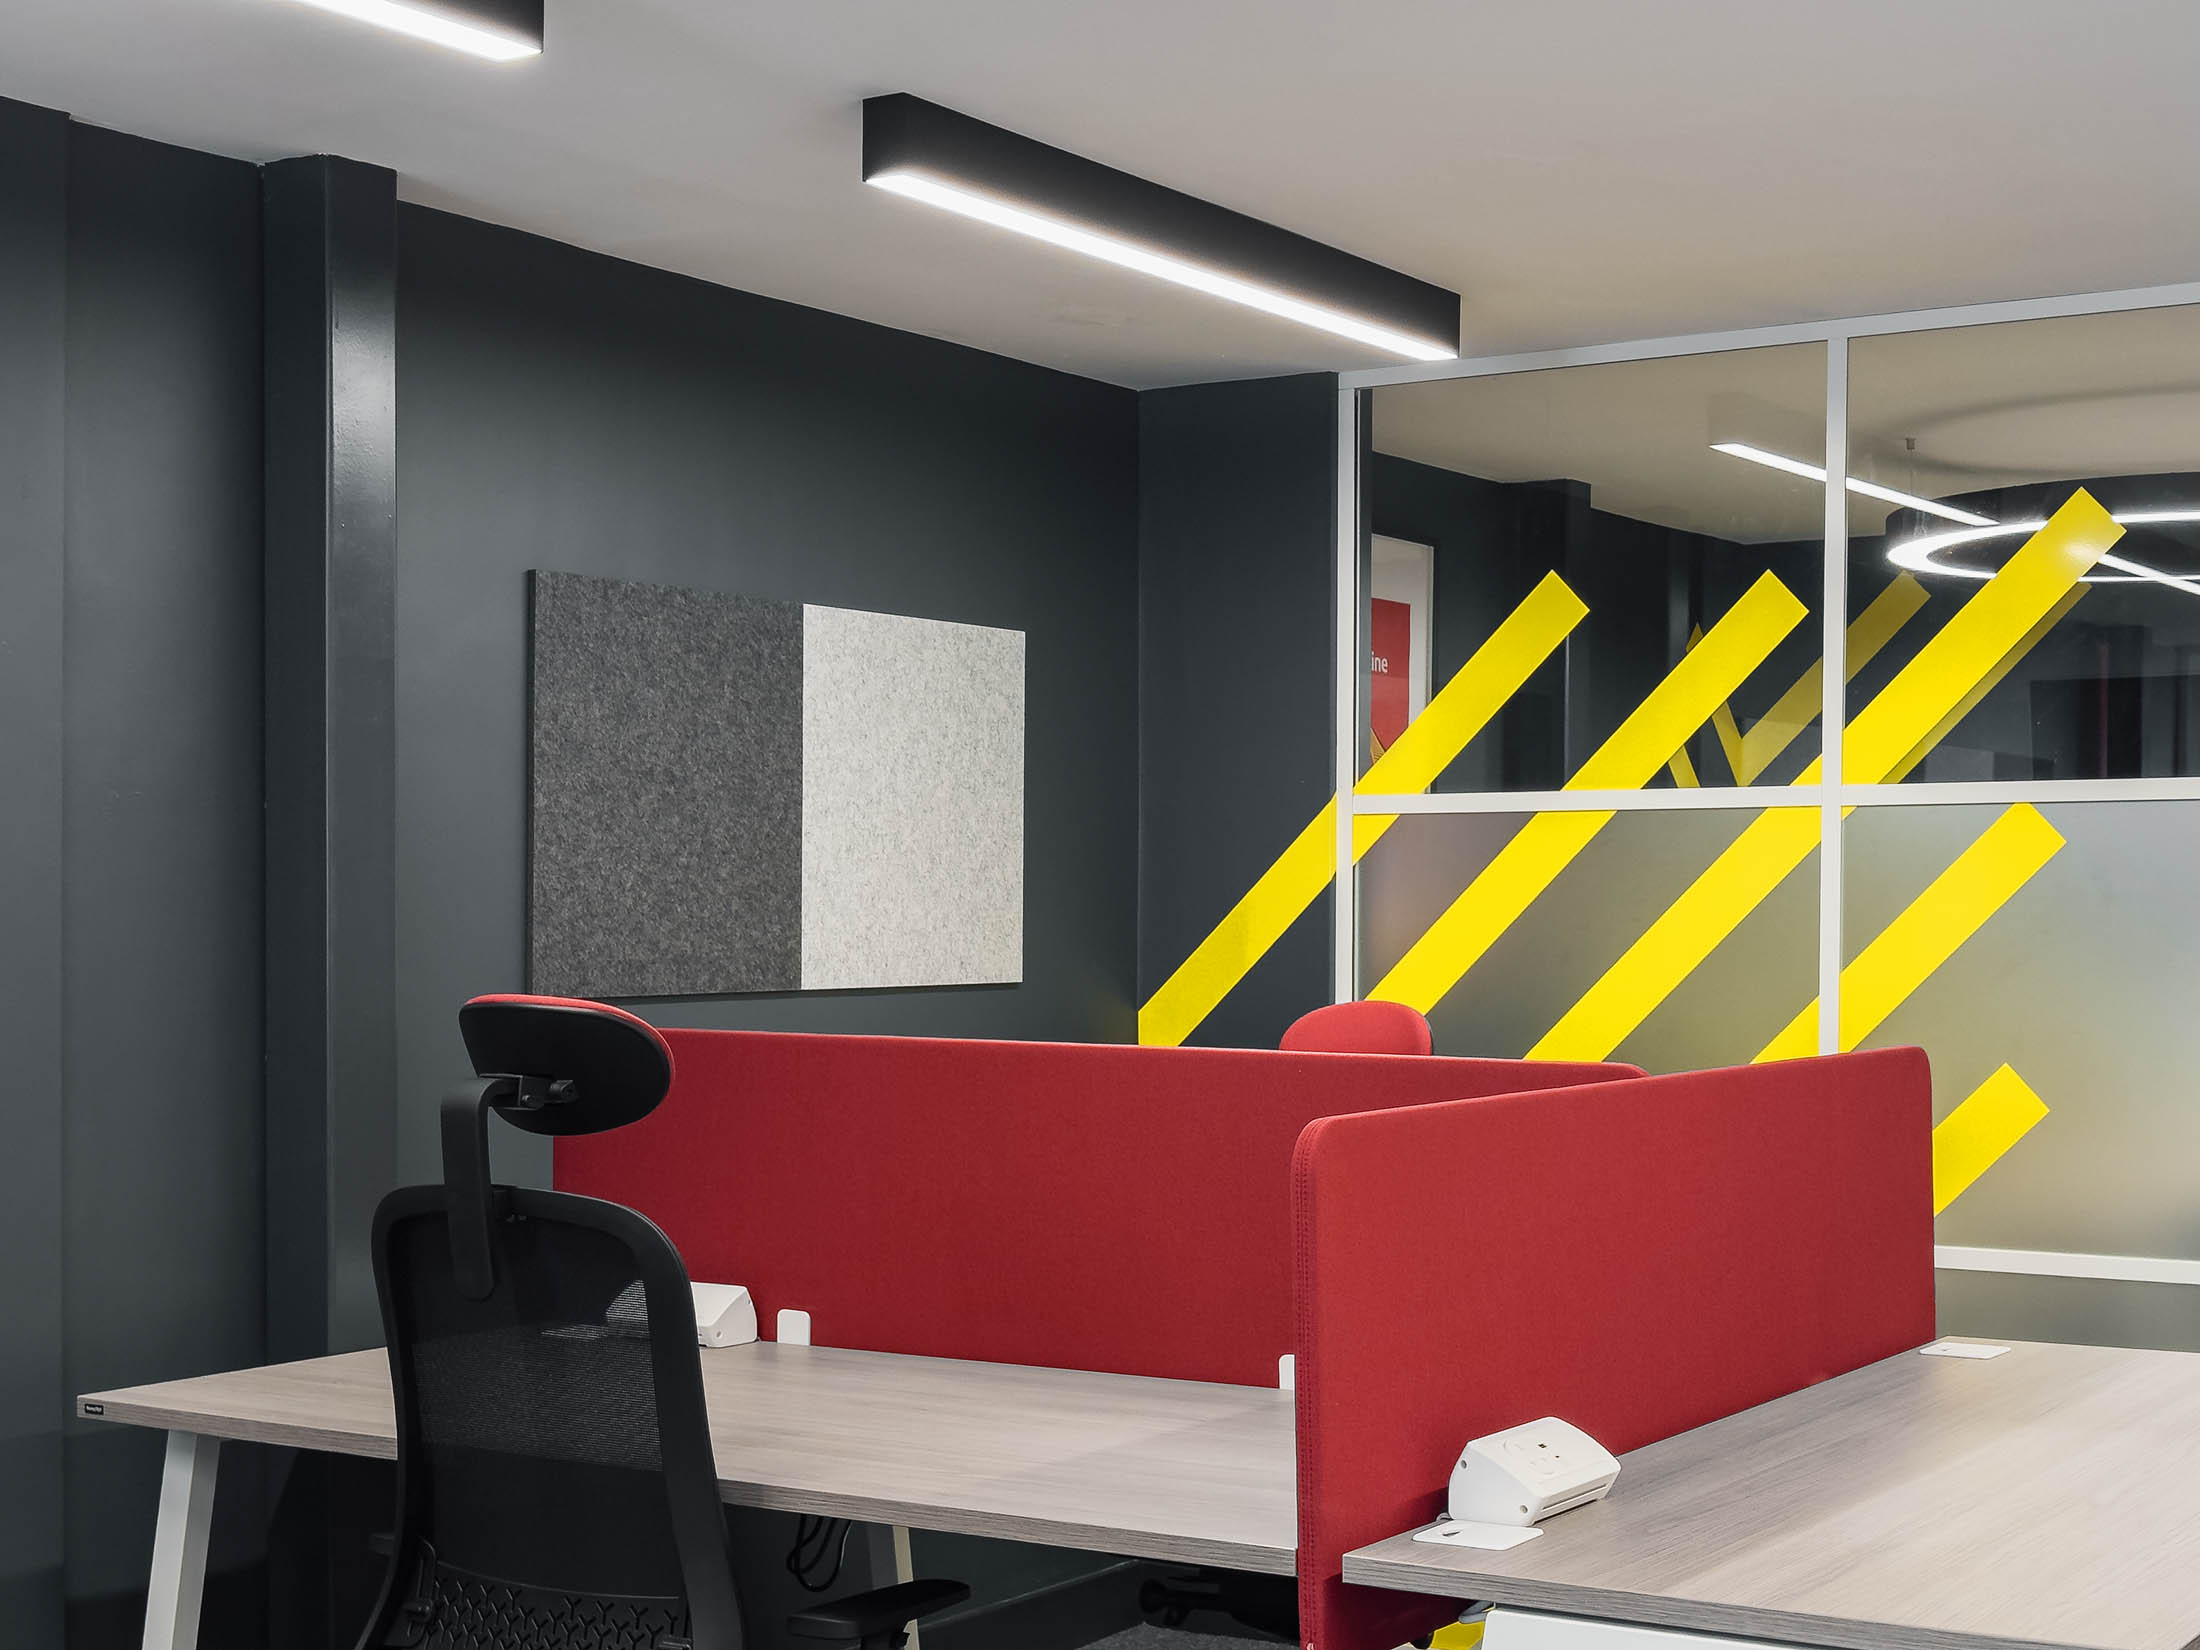
Four moves that transformed the space.
We carefully reworked their current layout to get the most out of the limited space, creating a natural flow between each area. The design introduced a clear separation between focused working, casual collaboration and downtime
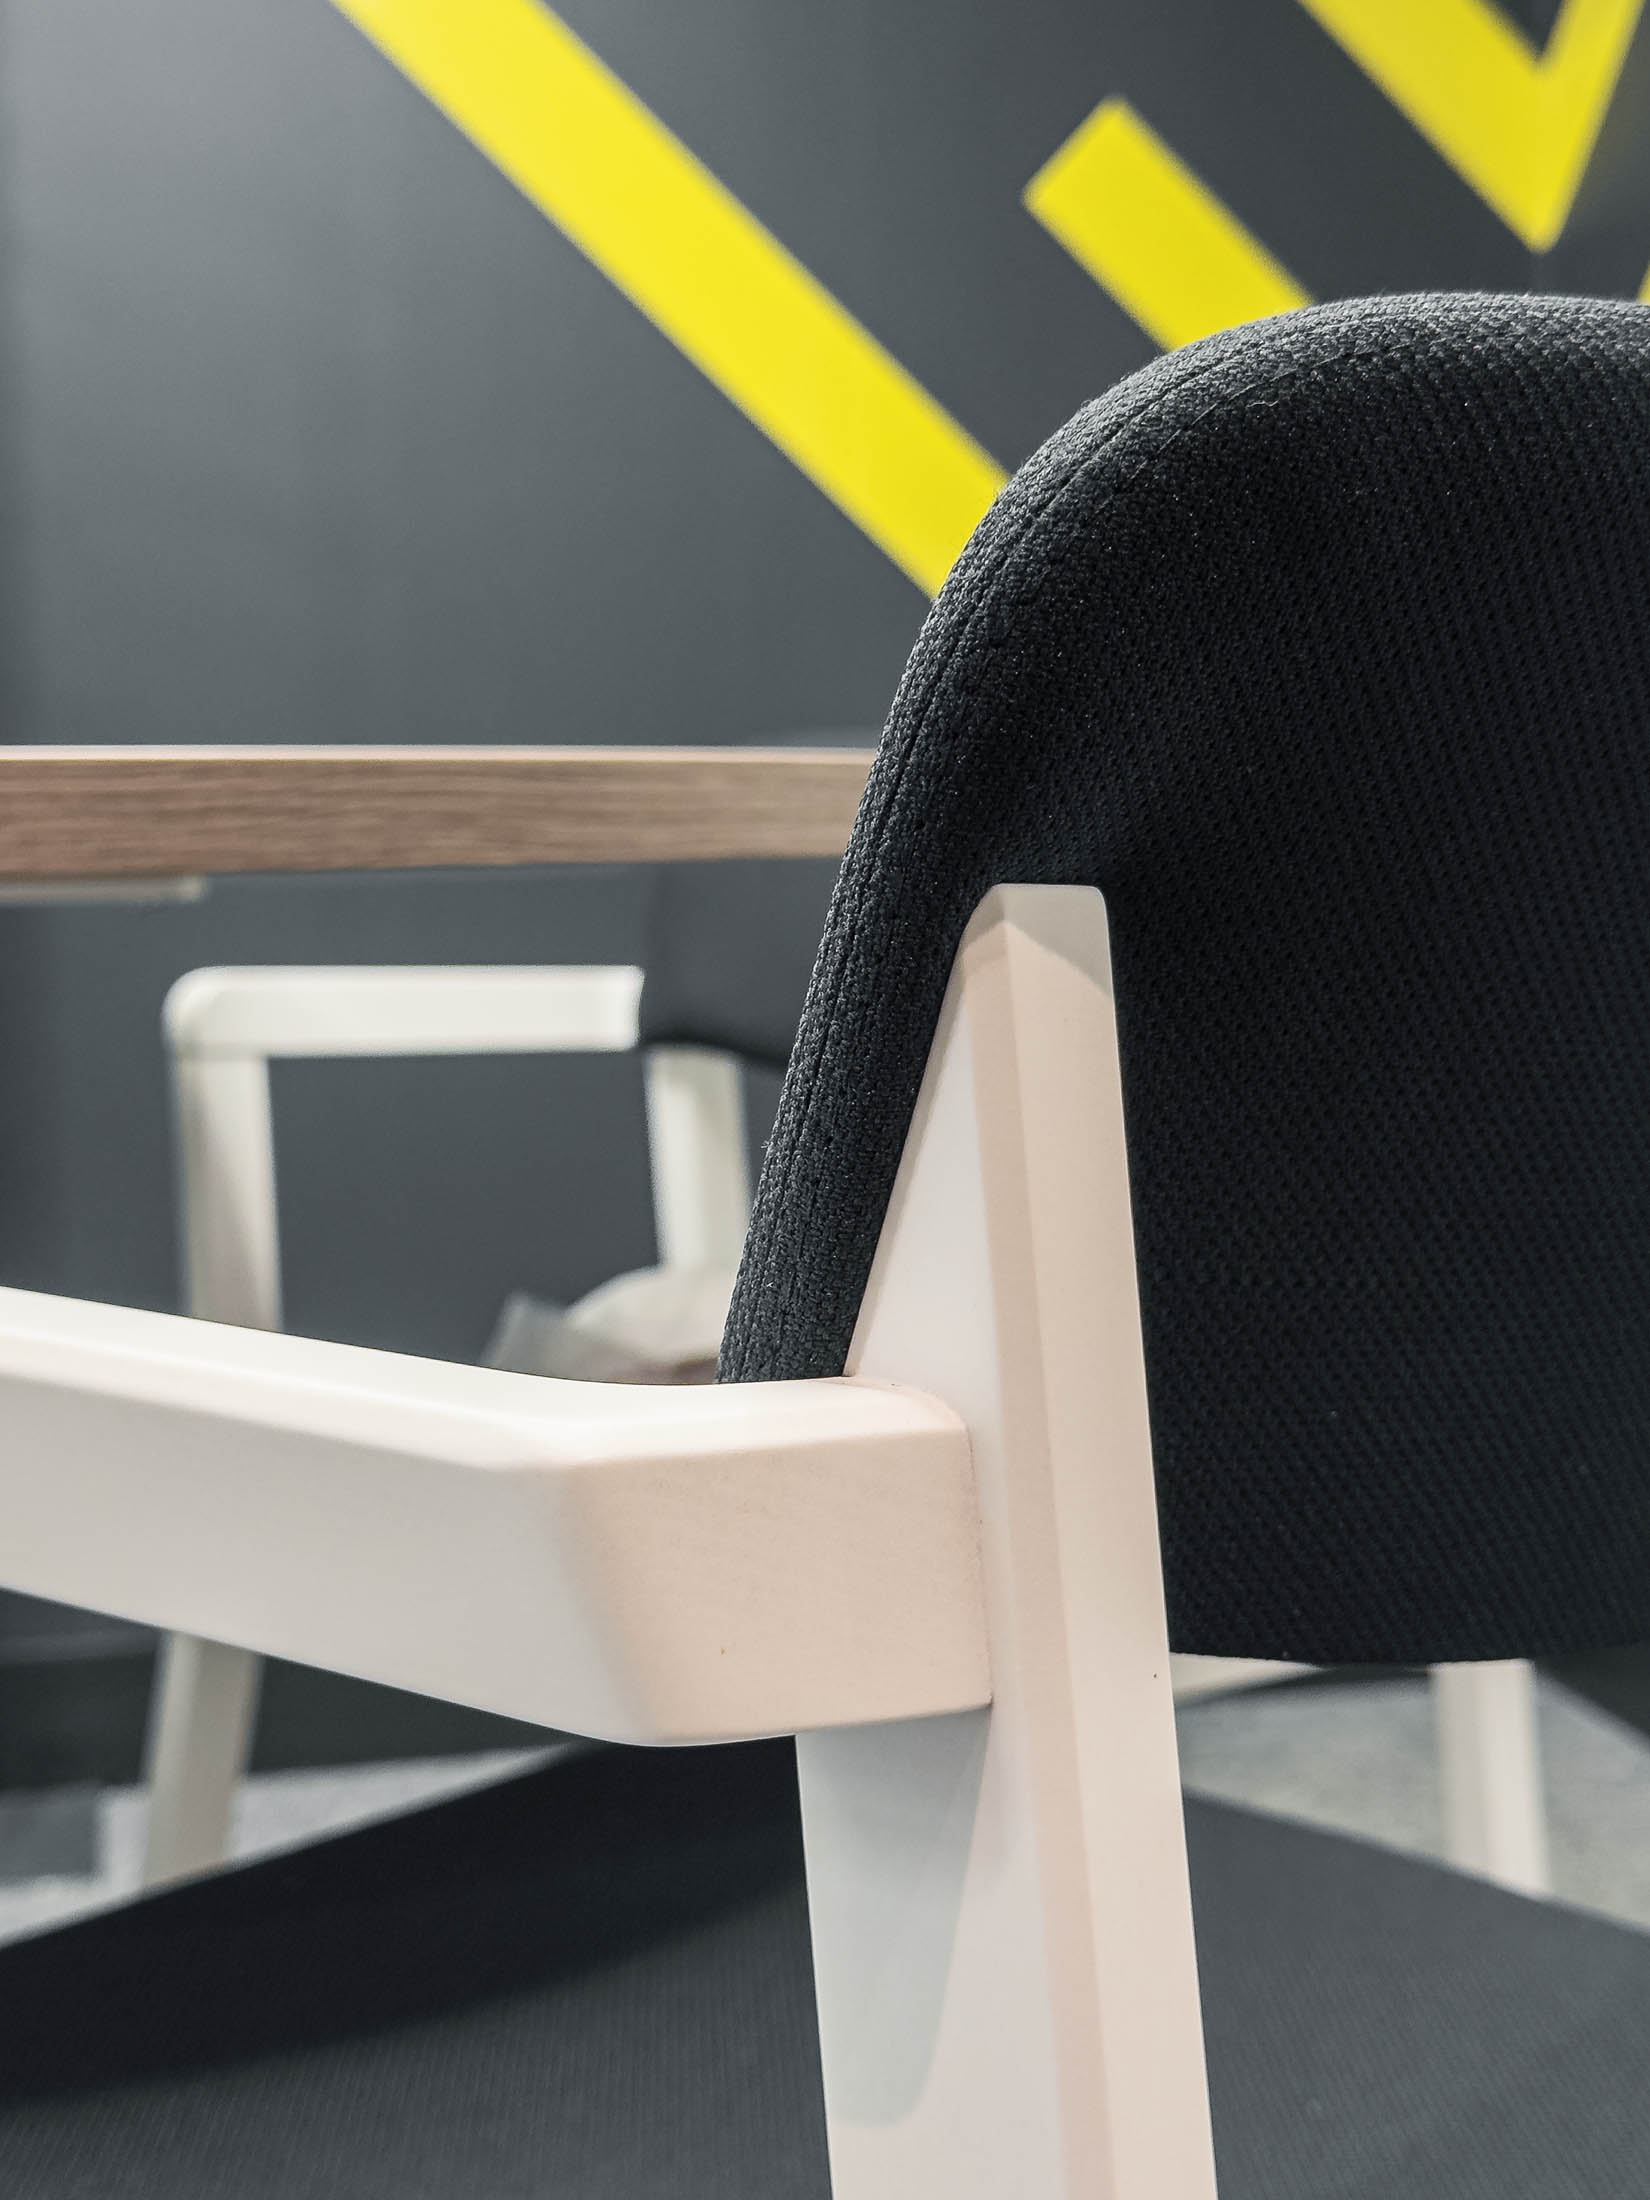
We sourced and supplied a full furniture package that complemented the material palette, strengthened the brand presence and helped create one cohesive environment throughout.
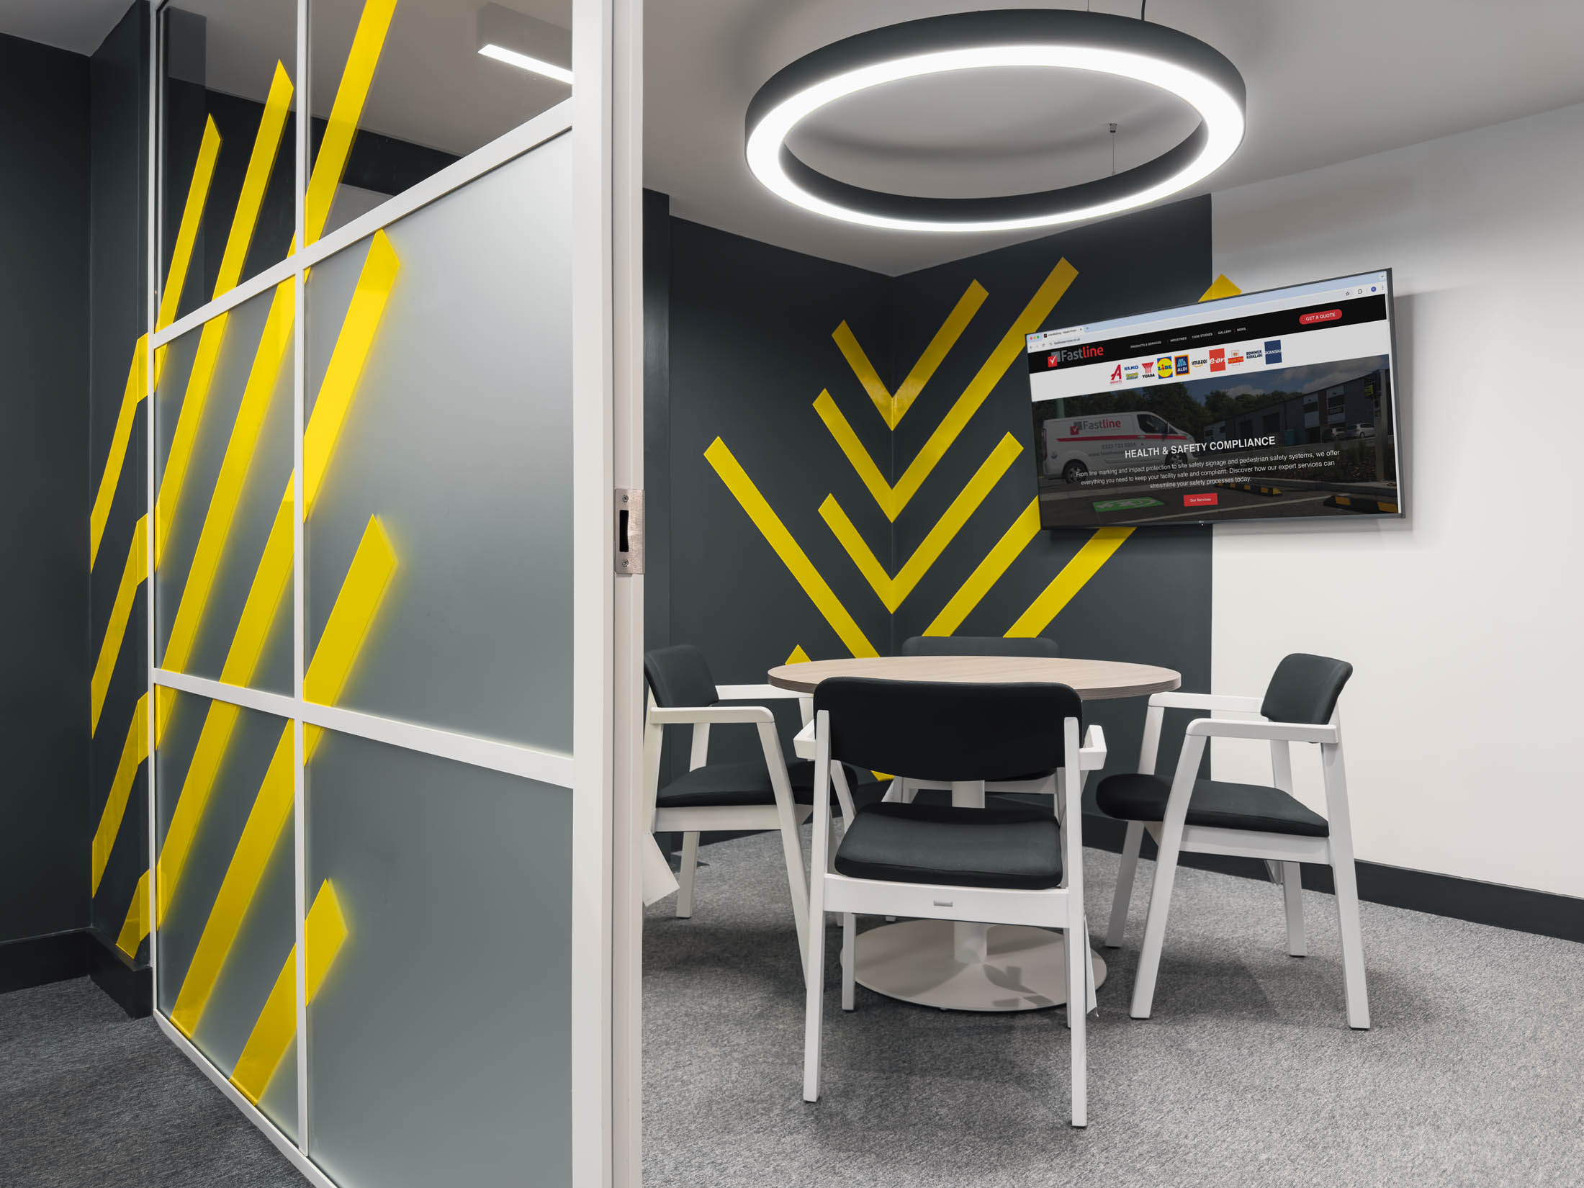
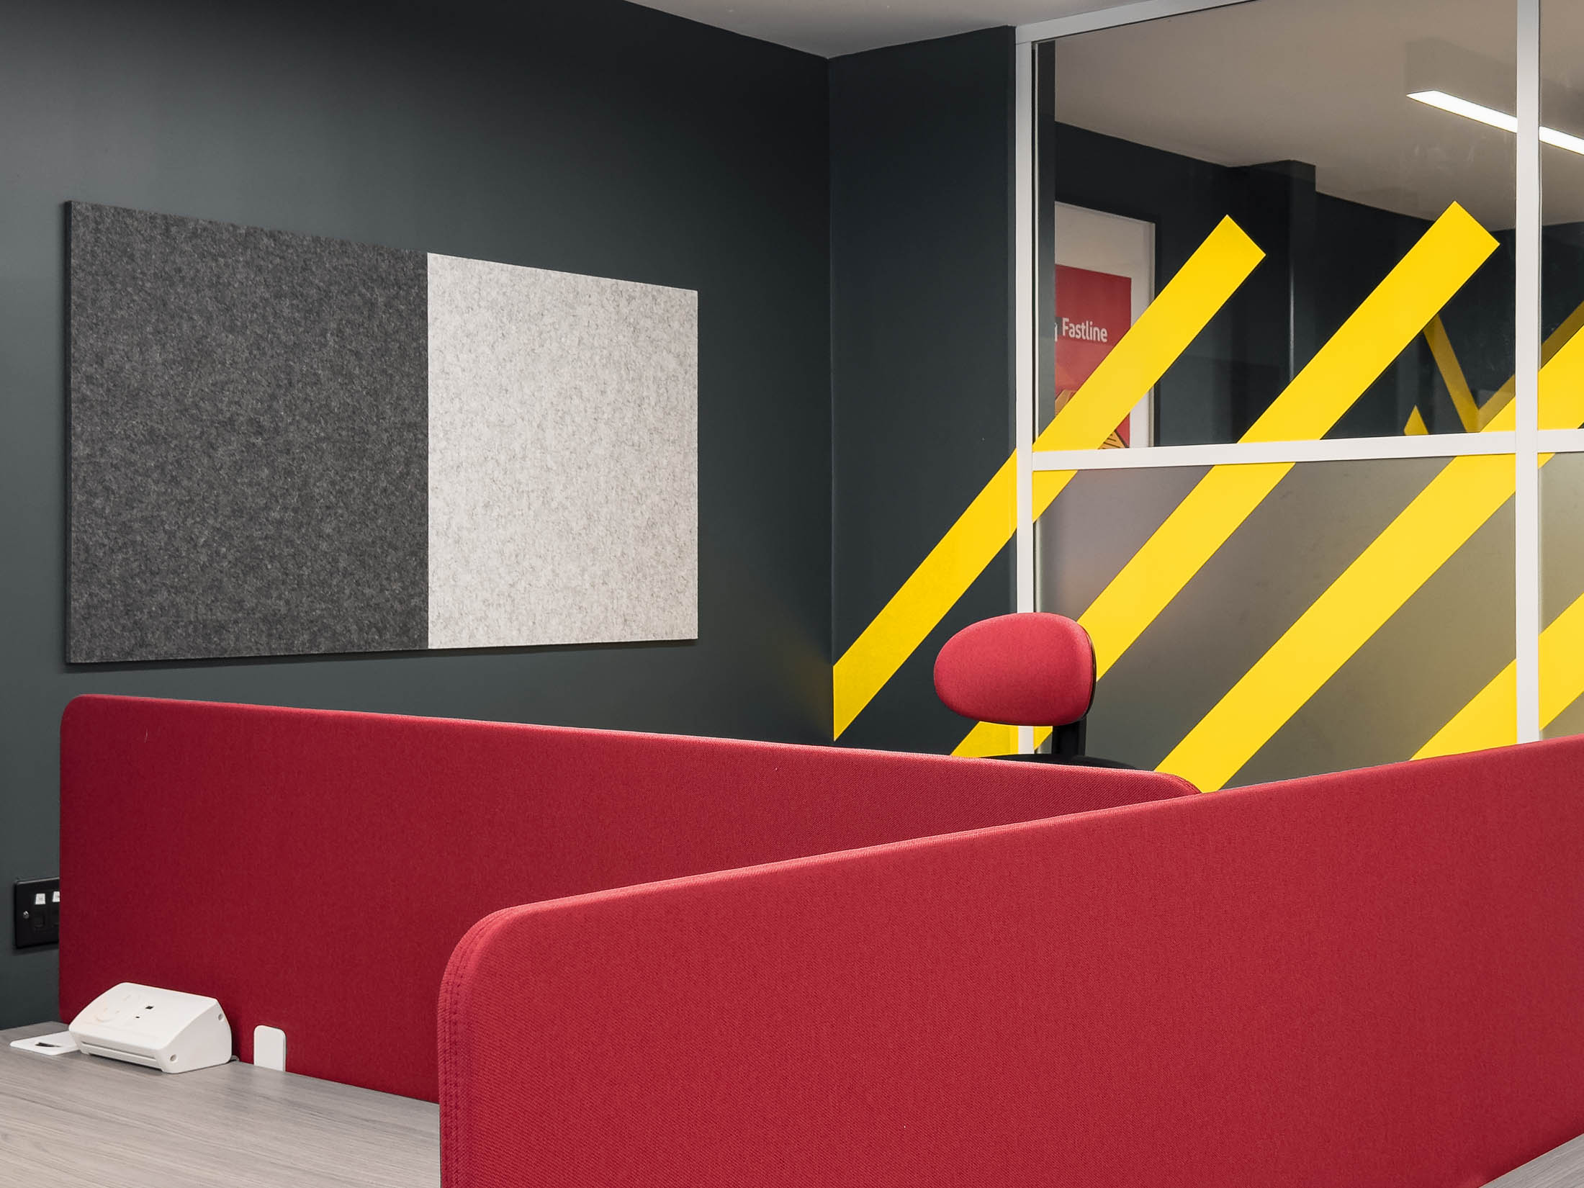
Glazed partitioning was introduced to divide the areas without blocking light, allowing natural daylight to move through the office and making each space feel more open and connected.
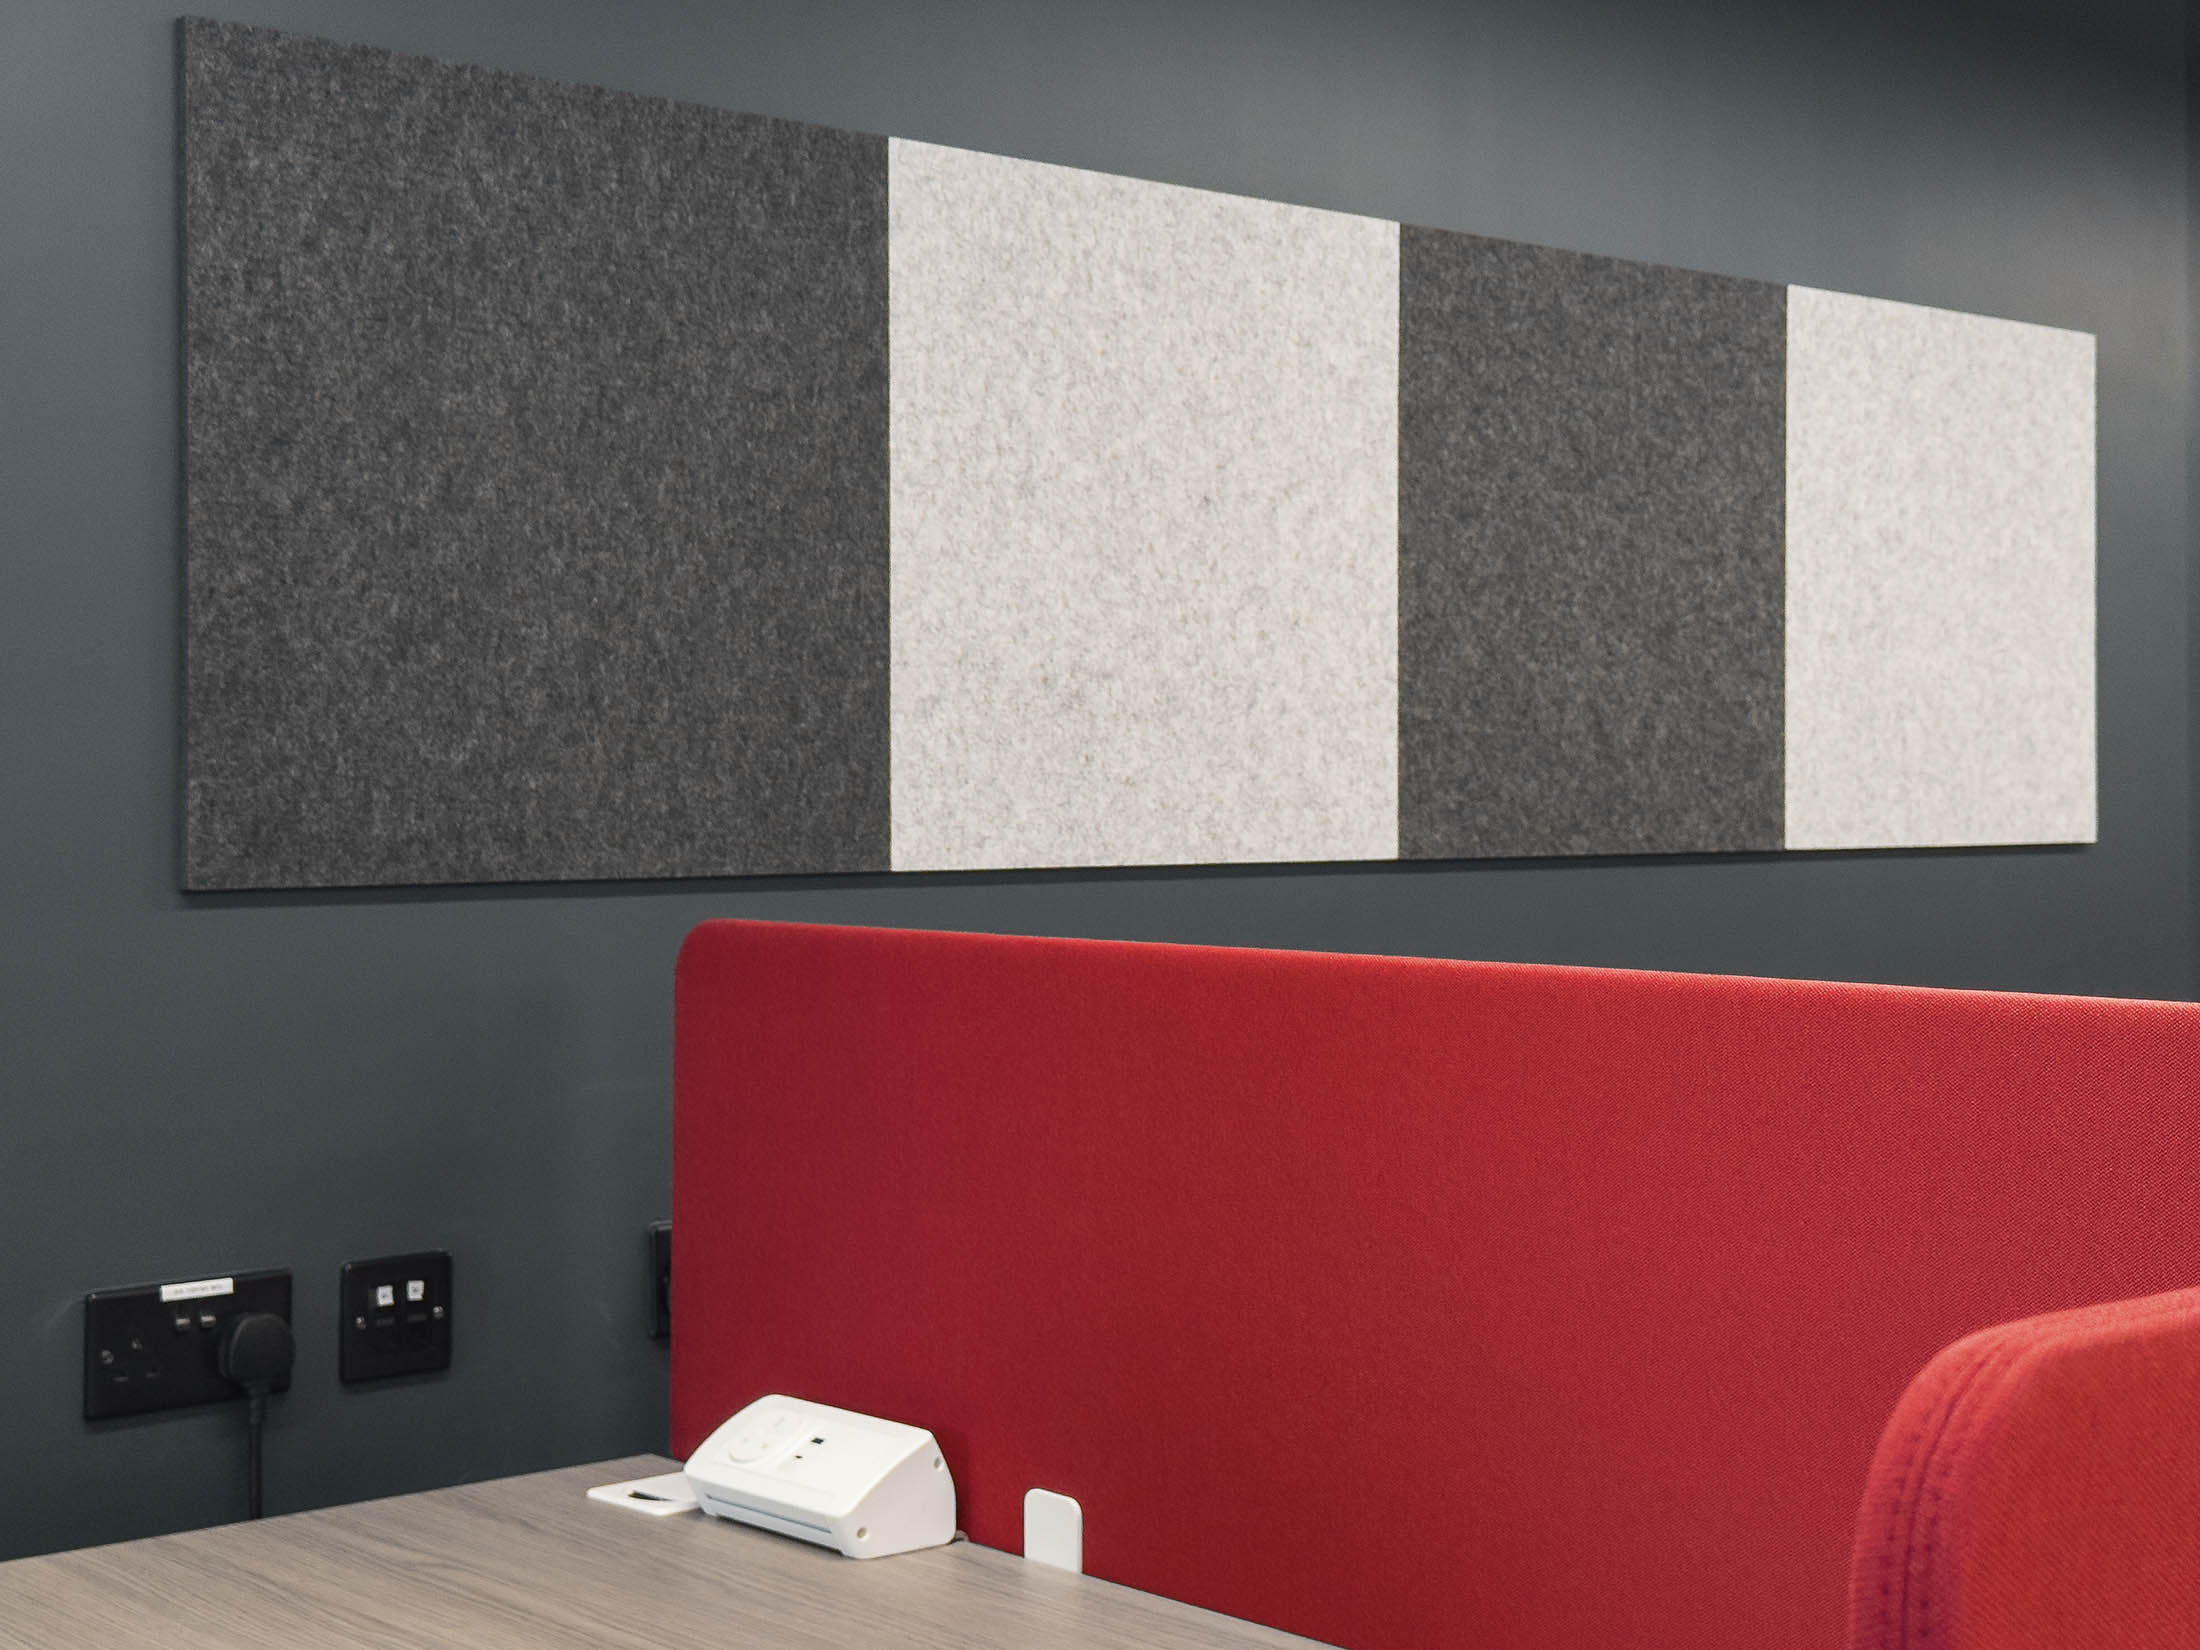
Acoustic treatments and bold brand-led wall graphics added texture, controlled noise and gave the interior more depth without overwhelming the space.
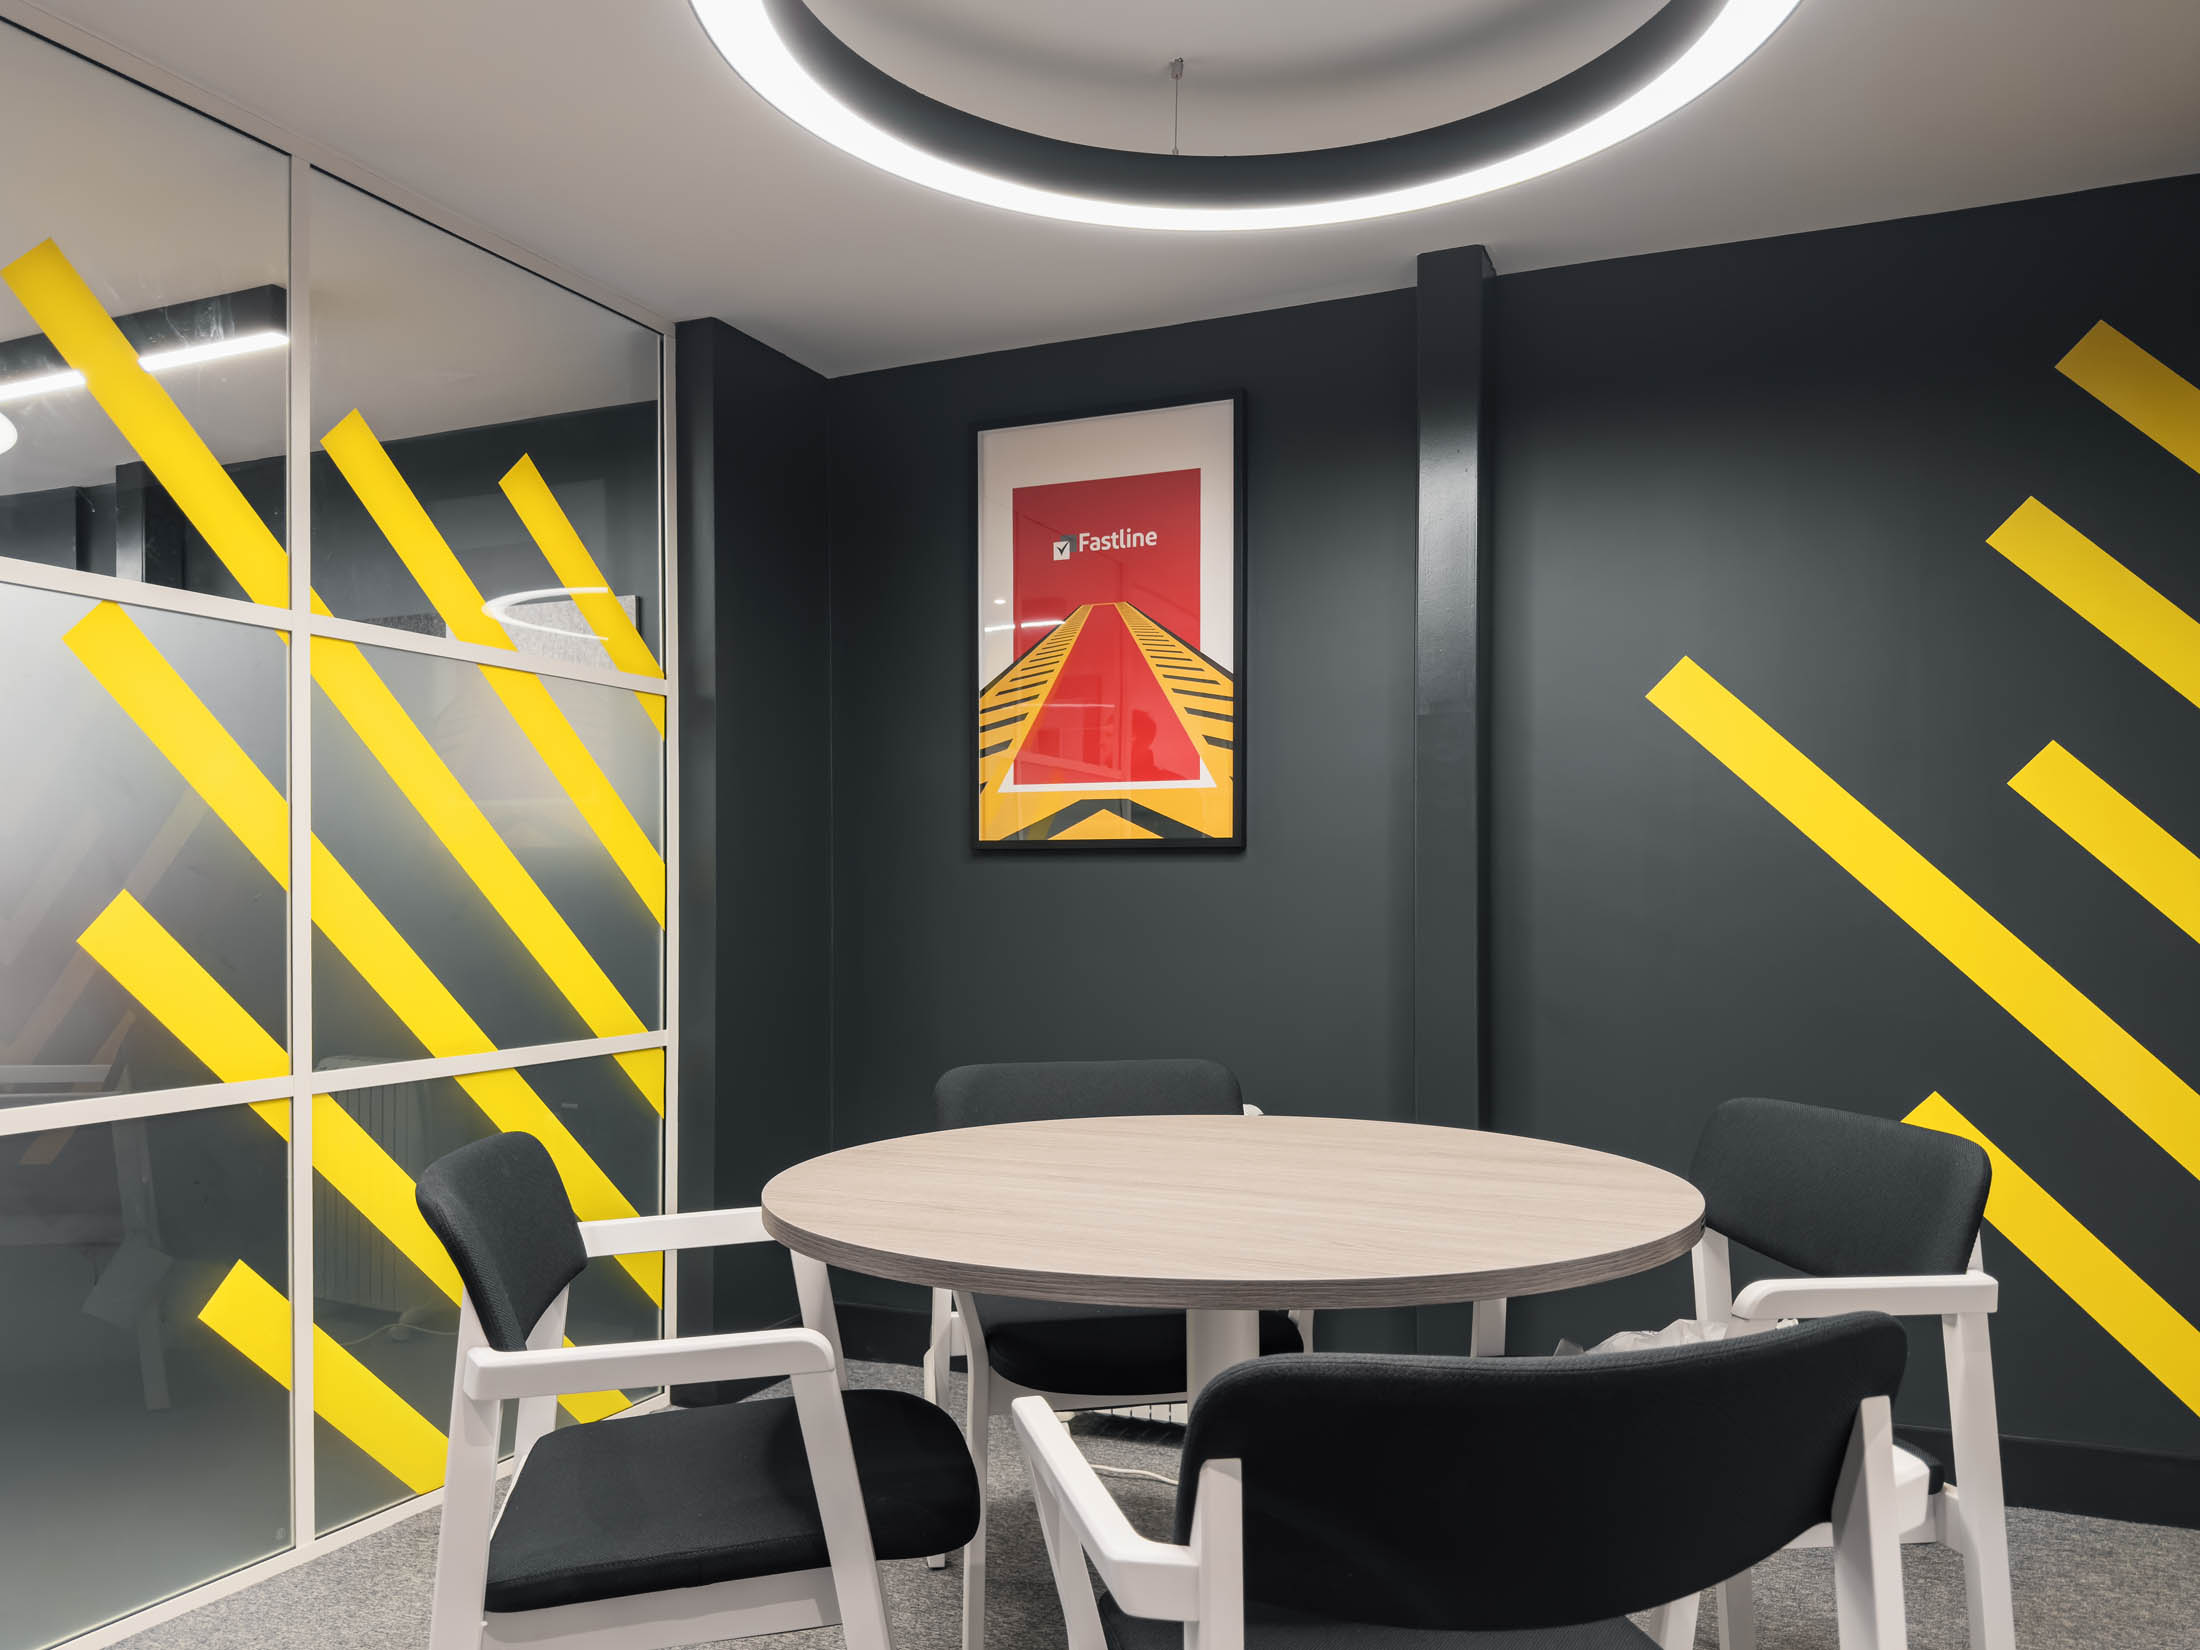
A world away from the original setup.
The finished workspace gives Fastline a brighter, more energising environment that feels a world away from the original setup. The new layout makes better use of every square metre, creating dedicated spaces that the team didn't have before.
By delivering the full fit out, furniture and finishing details, the space now feels seamless and cohesive, giving them a great space to work in.
Making existing space work harder.
As businesses grow, their workplace doesn't always grow with them. For Fastline, the existing office no longer reflected the pace, professionalism or direction of the business. By rethinking the layout, introducing dedicated spaces for different ways of working and improving light, acoustics, furniture and finishes, we were able to make much better use of the space they already had. The project shows how the right office design and fit out can help an existing workplace catch up with the business behind it, creating an environment that works better for the team today while supporting where the company is heading next.
Where we started.
The finished space.
One team, several specialisms.
This project combined several of our specialist services. Explore them on our Design, Build and Furnish pages. There is more work like this on our workplace design page.
Have a similar project?
Whether you're planning a refurbishment, relocation or simply exploring ideas, we'd love to hear more about your business and what you're looking to achieve.
Wondering what yours would cost? Get a rough price from our office cost estimator.
Discuss your project View all projectsWe engaged District Four Design to deliver our office fit-out at a time when the business was moving at pace and deadlines were tight. While the project had been planned earlier, operational demands meant we needed to act quickly when the opportunity arose and District Four Design stepped up without hesitation. Kyle and his team worked closely with me from initial design through to completion, accommodating a complex programme that ran alongside the installation of a new mezzanine. The timescales were short, the site was busy and our team had temporarily relocated to serviced offices during the works, but communication, coordination and delivery were handled professionally throughout. The result is a transformed workspace that genuinely supports our next phase of growth, a modern, functional environment that reflects where Fastline is heading as a business, not just where we’ve been. We wouldn’t hesitate to recommend District Four Design to any business looking for a reliable, design-led fit-out partner who delivers under pressure and genuinely cares about the outcome.
ADAM FLEMING, MANAGING DIRECTOR, FASTLINE