

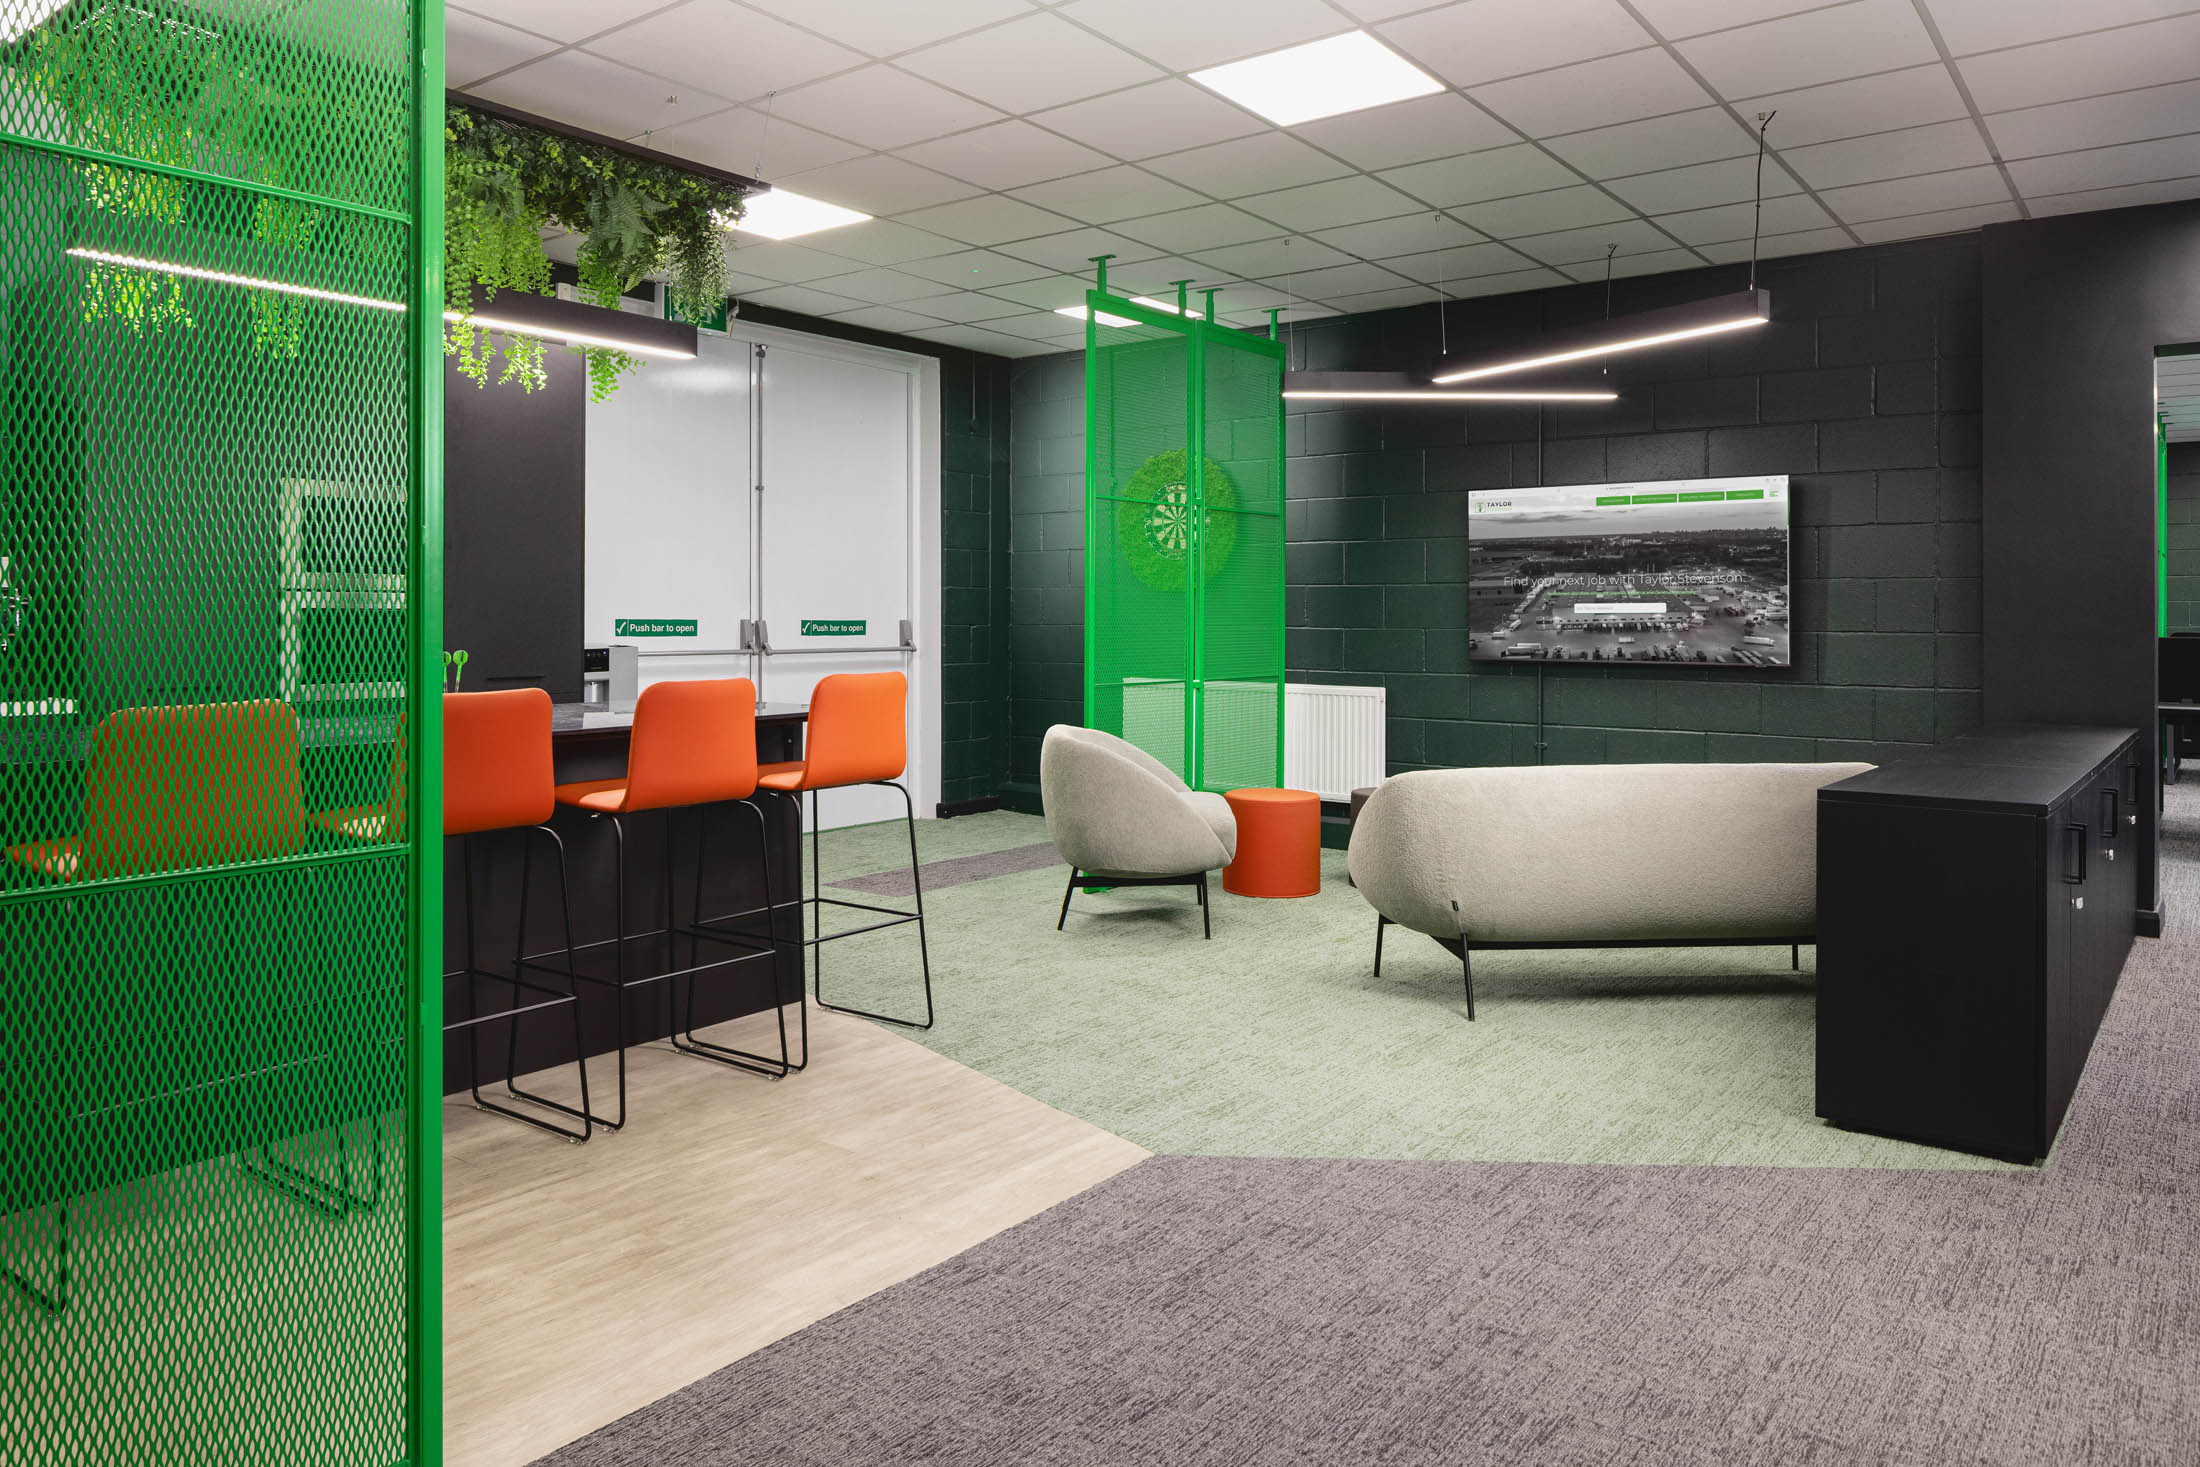
Office design and fit out for
Taylor Stevenson.
An office the business had outgrown.
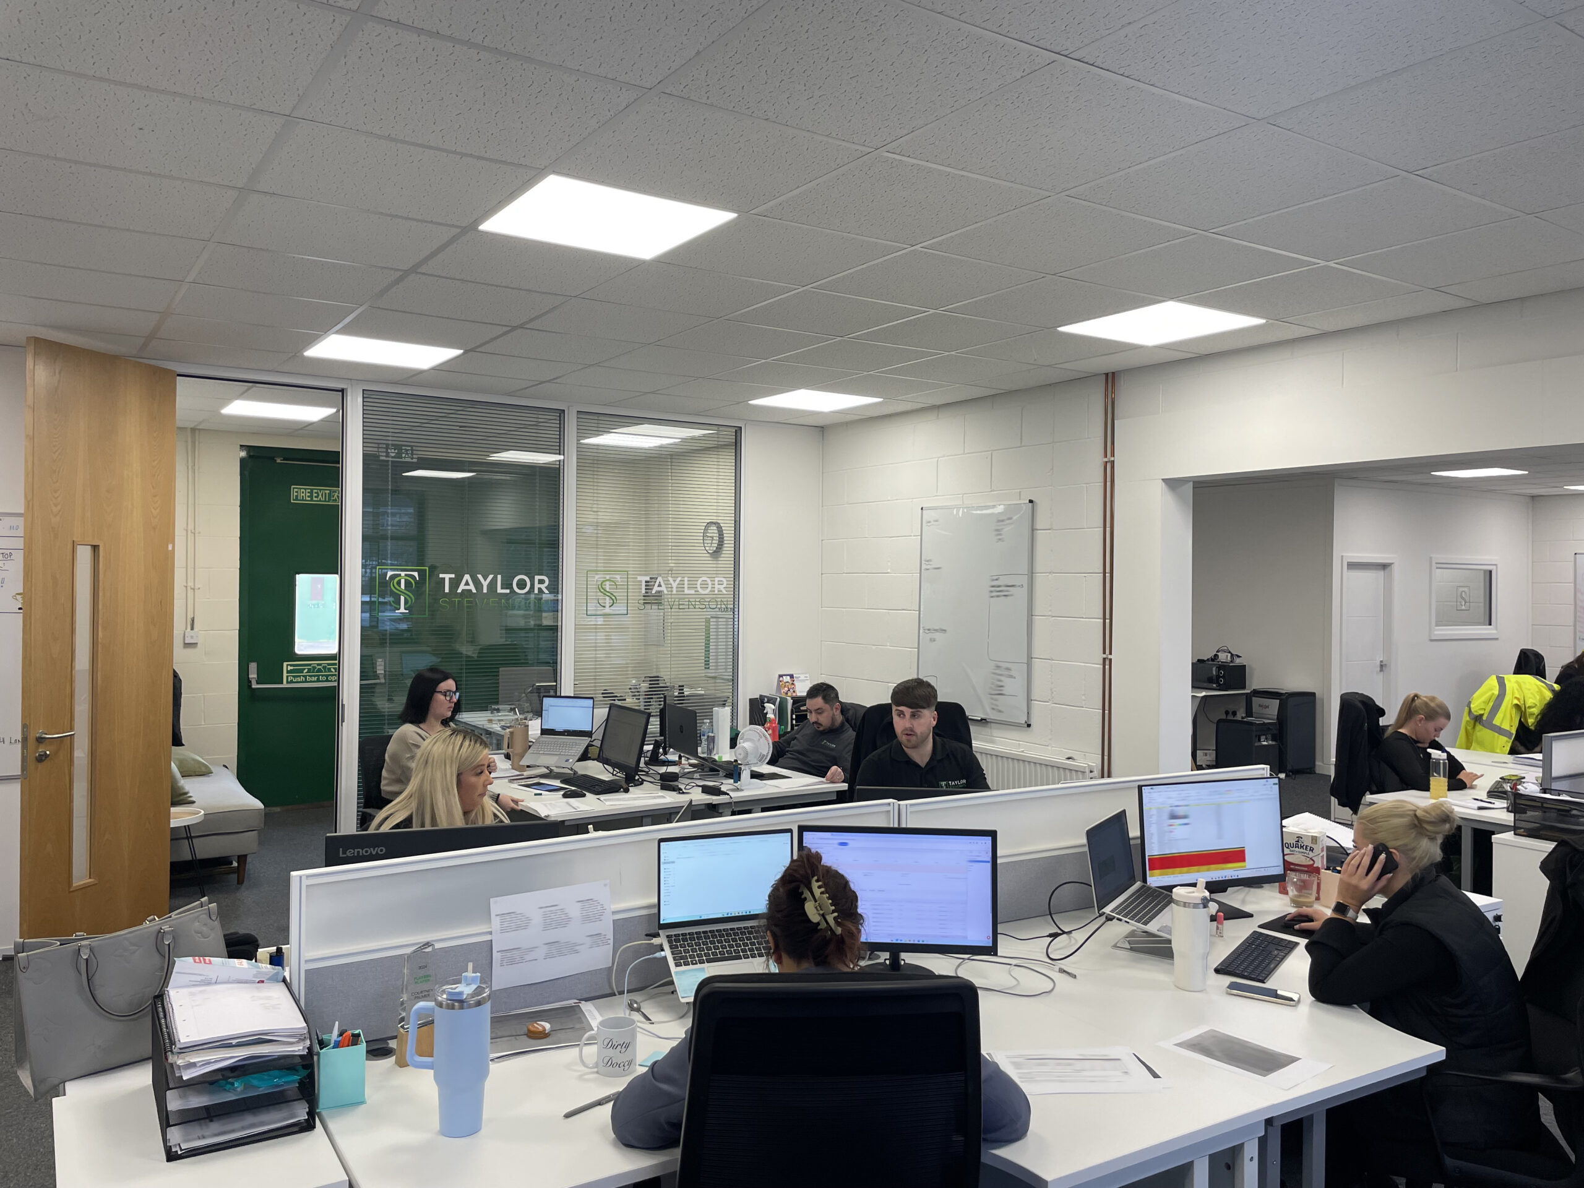
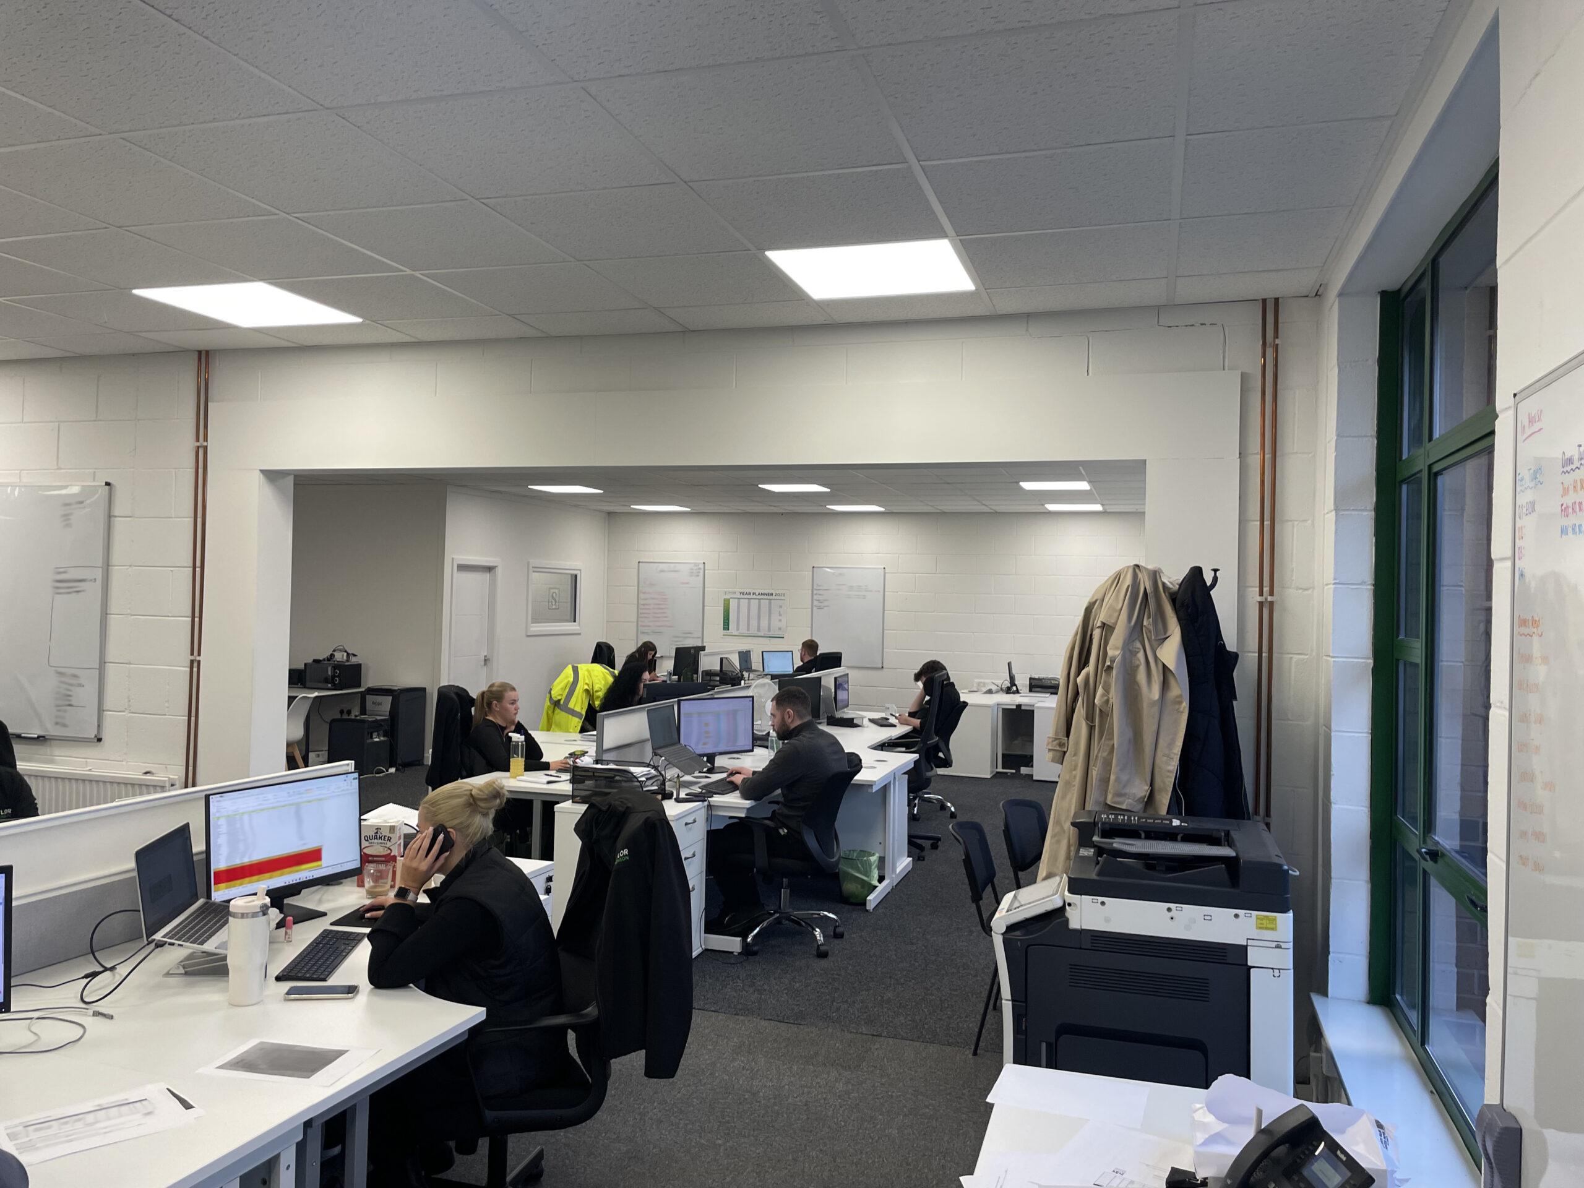
Taylor Stevenson had outgrown their existing workspace. The layout no longer made sense for how the team worked day-to-day and the interior felt dated and disconnected from their brand. They wanted a space that supported growth and allowed their teams to work more effectively.
To achieve this, we needed to replan the entire layout, open up additional space by knocking through into the neighbouring unit and create an environment with more structure, identity and purpose
Four moves that transformed the space.
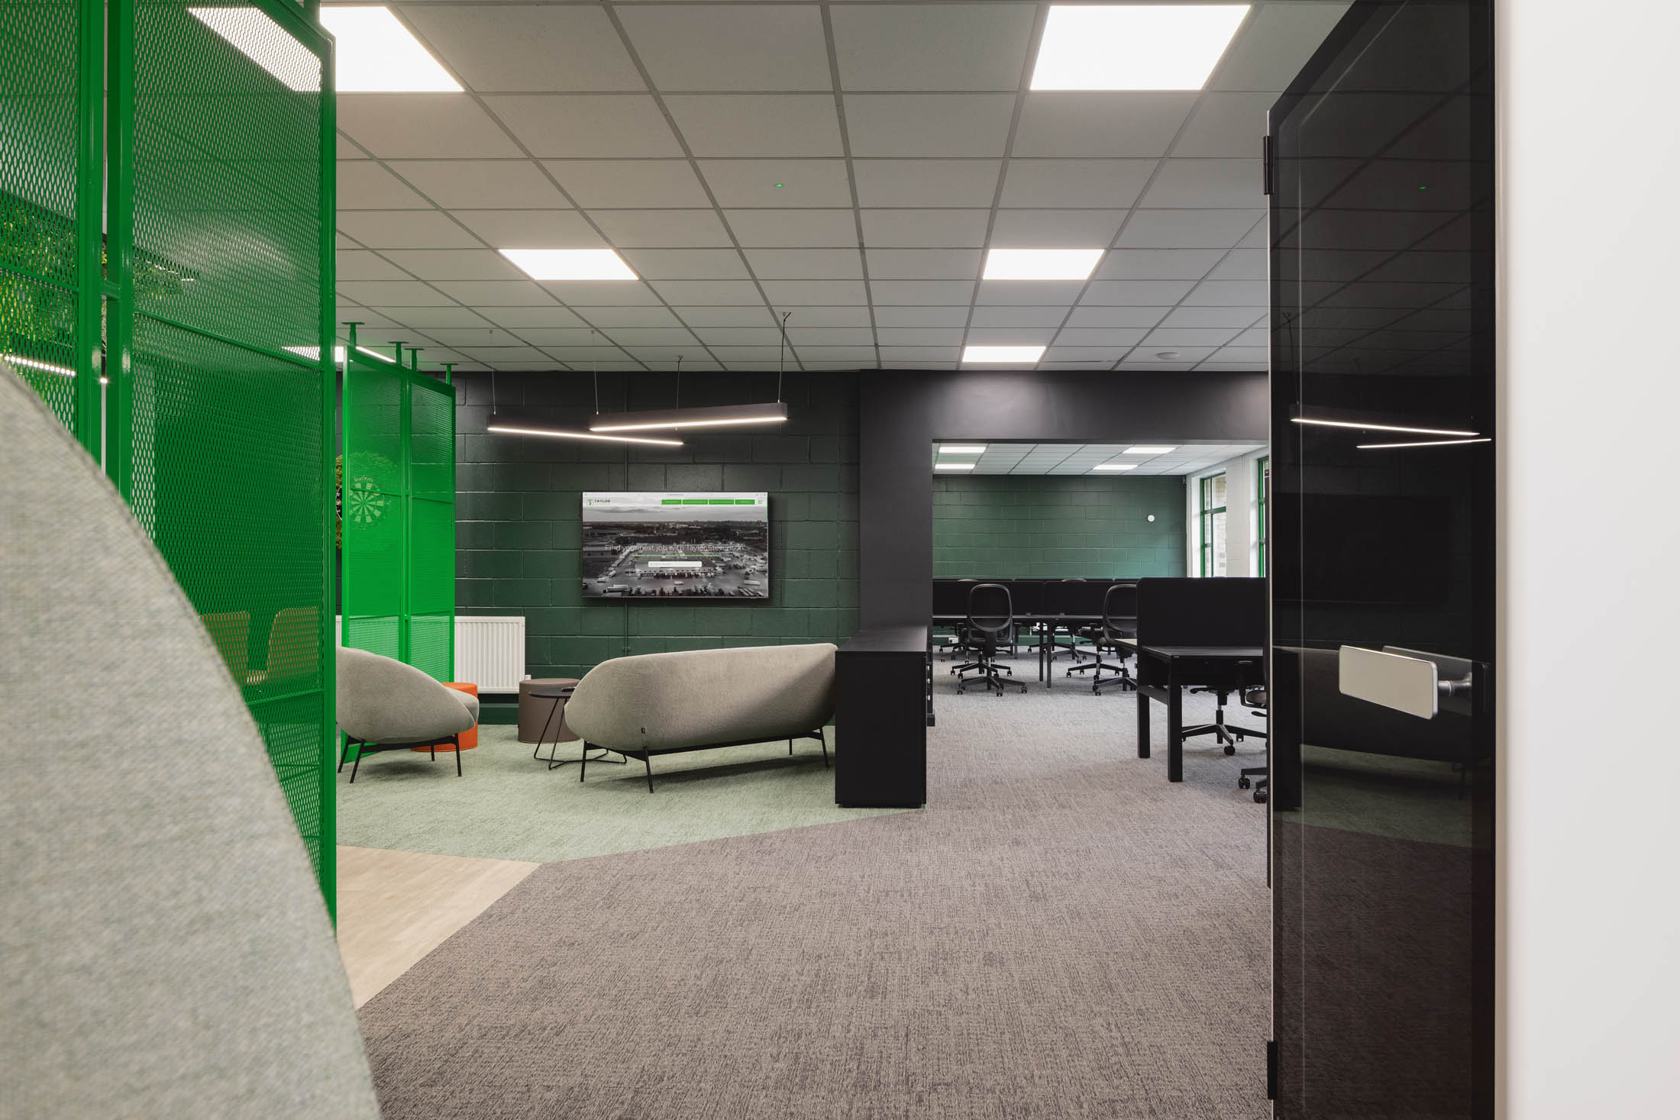
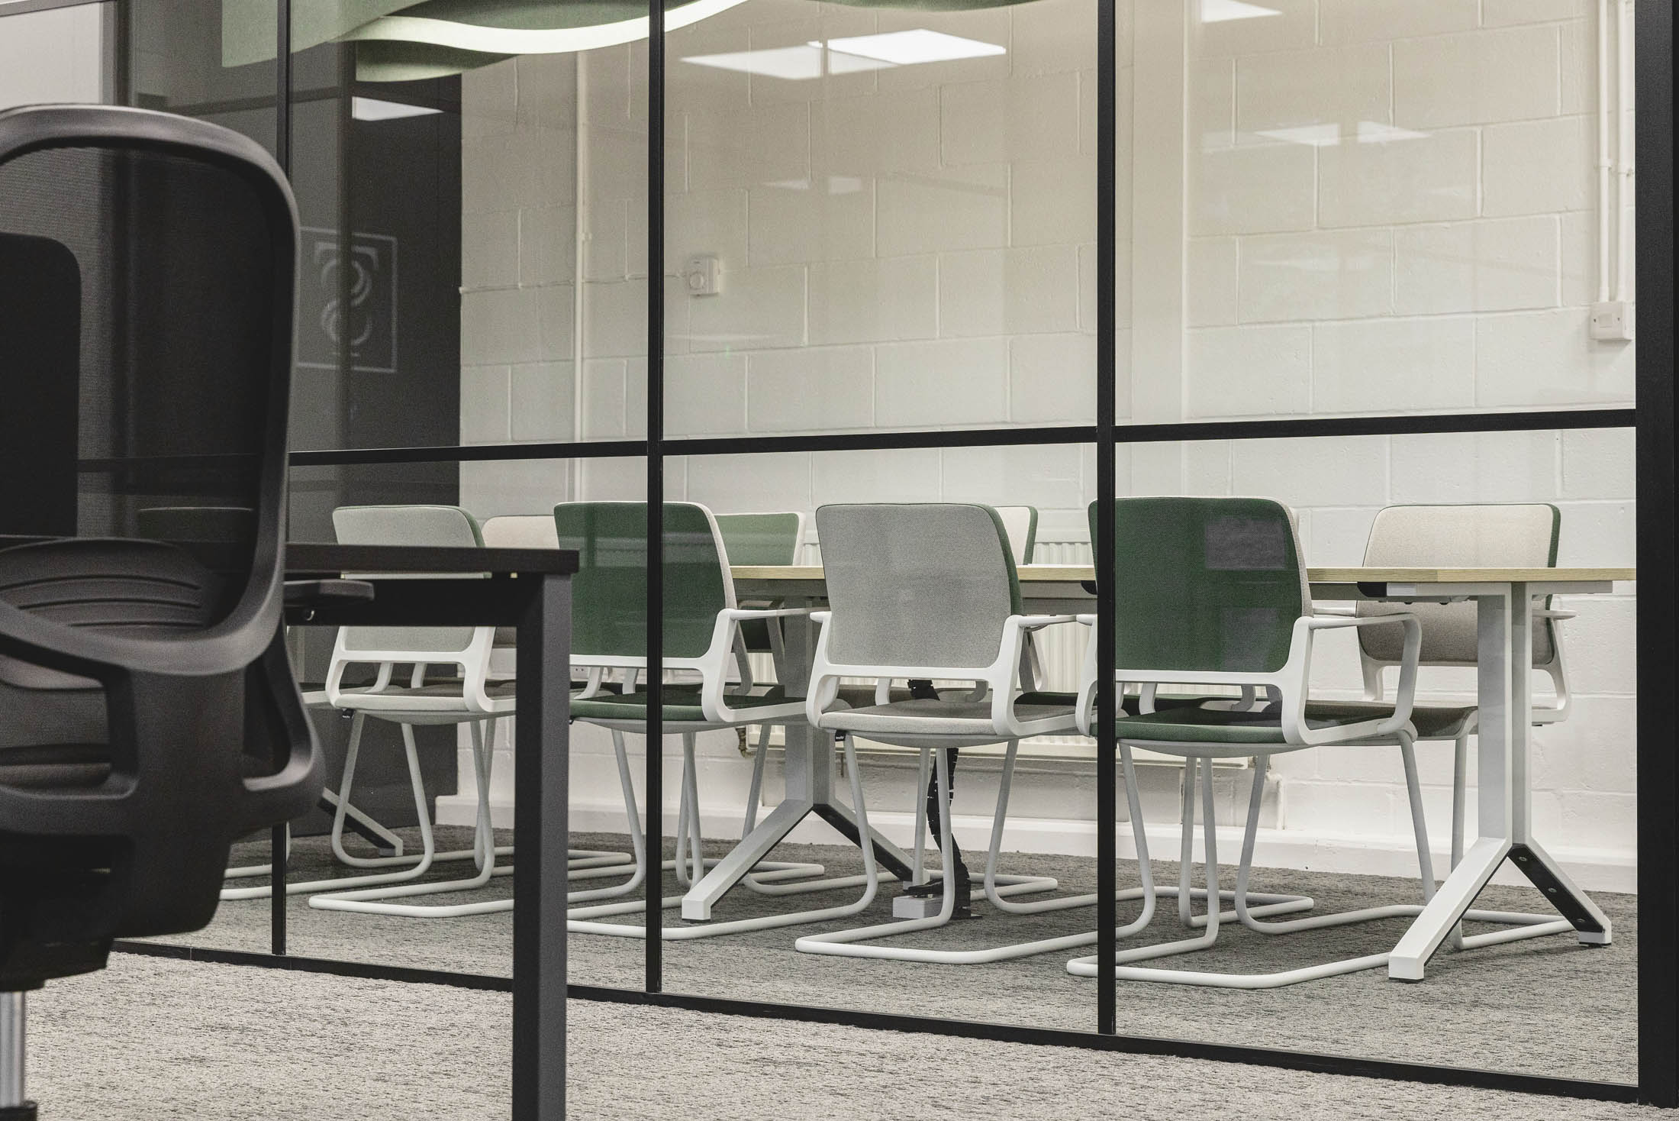
We reworked the full layout to give each part of the office a defined purpose. The new plan creates a natural flow between work areas, social space and private rooms, making the space easier to navigate and more intuitive for the team to use.
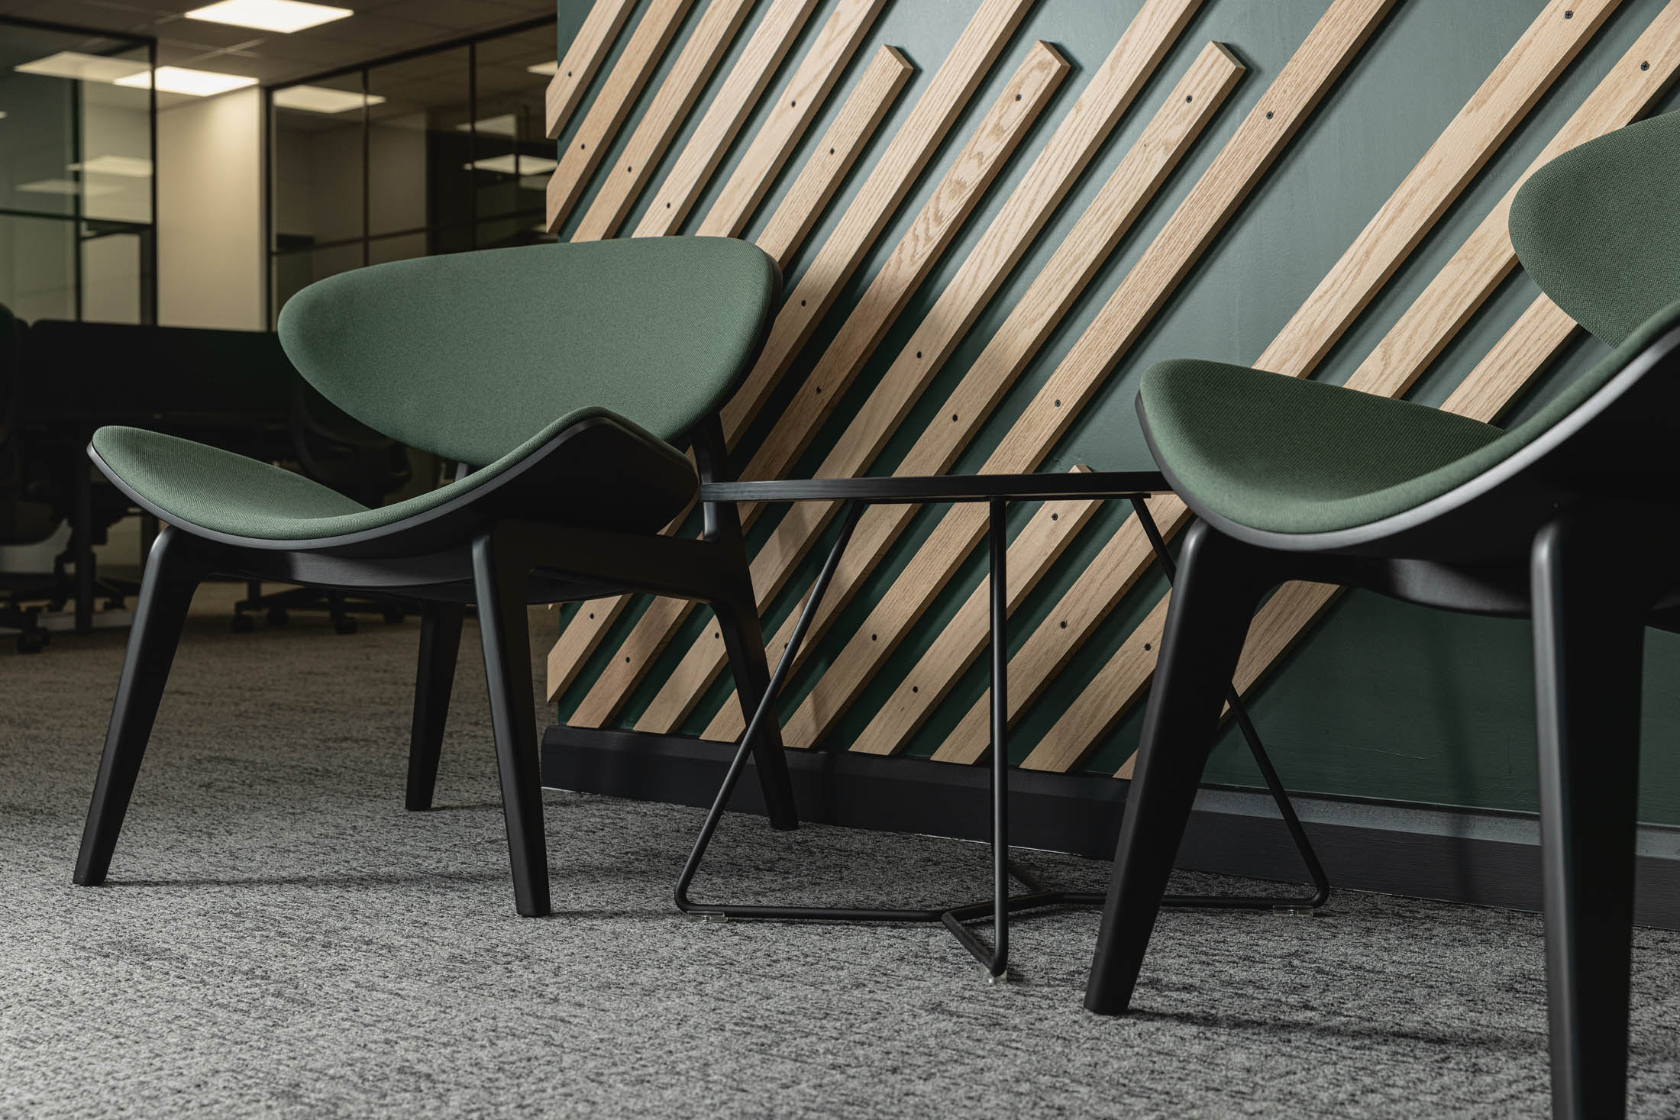
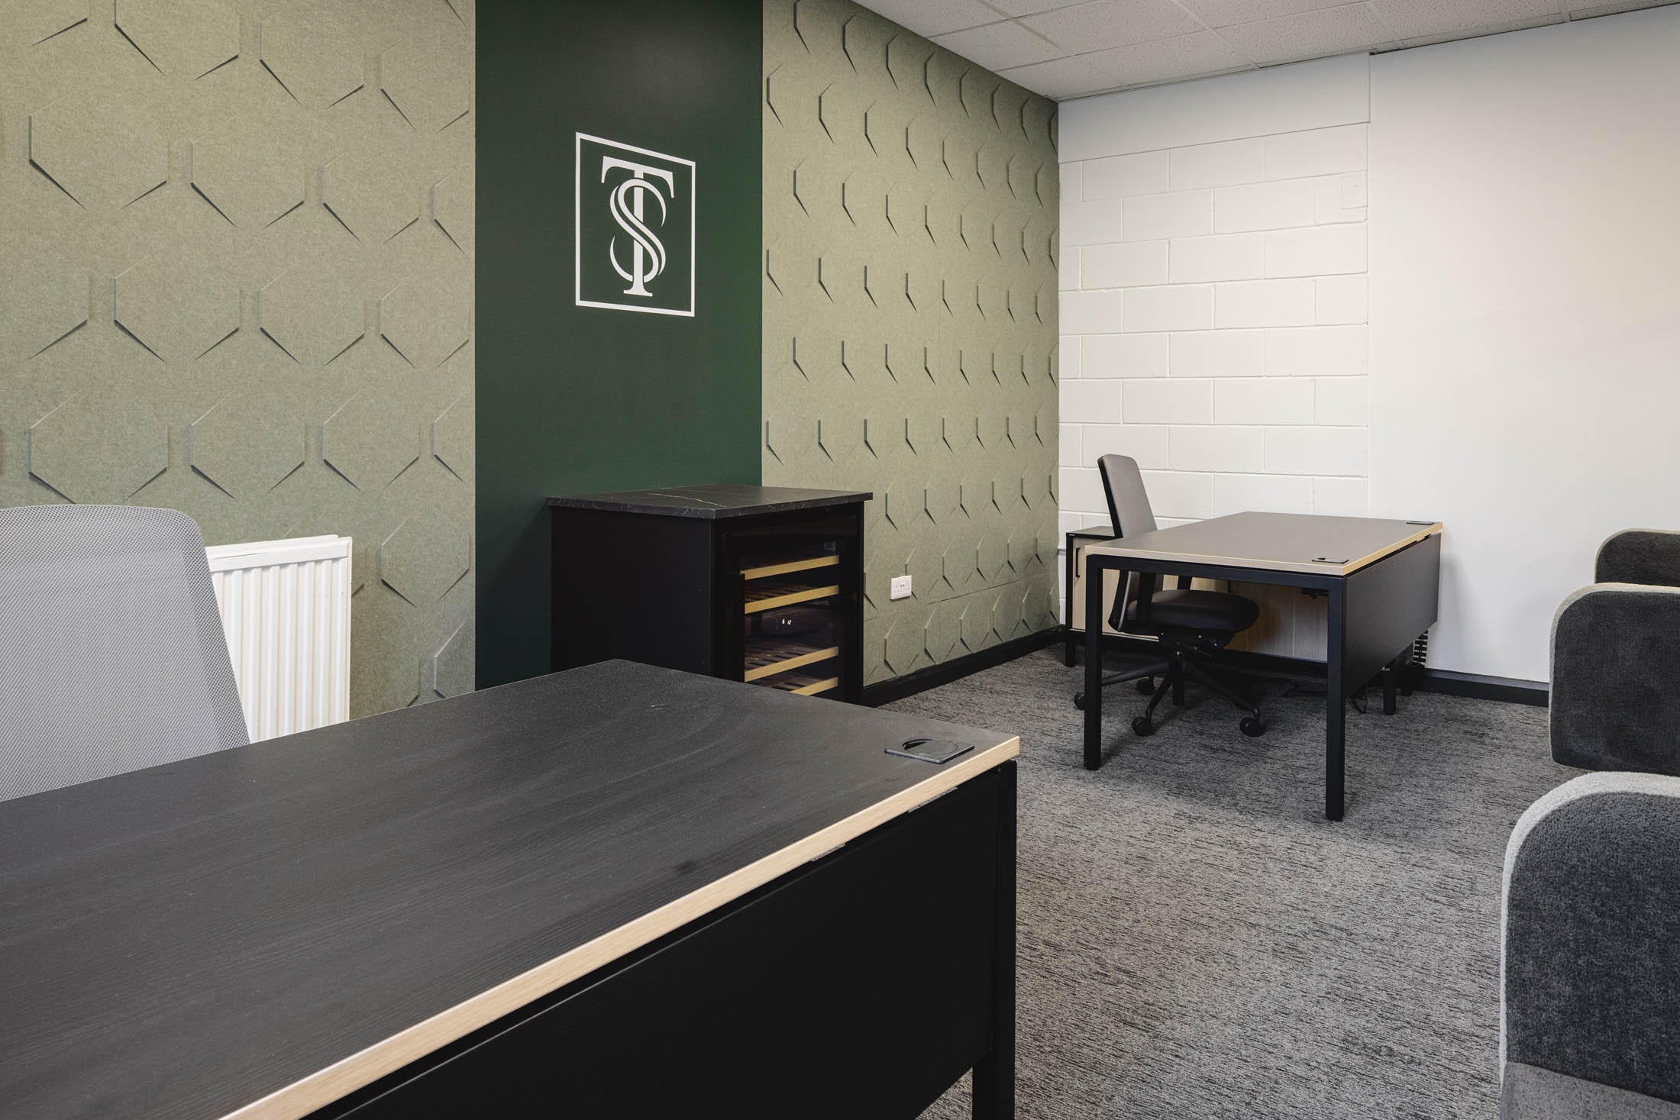
We sourced and supplied a full furniture package that complemented the new layout, offered the right level of comfort and echoed the personality of the Taylor Stevenson brand.
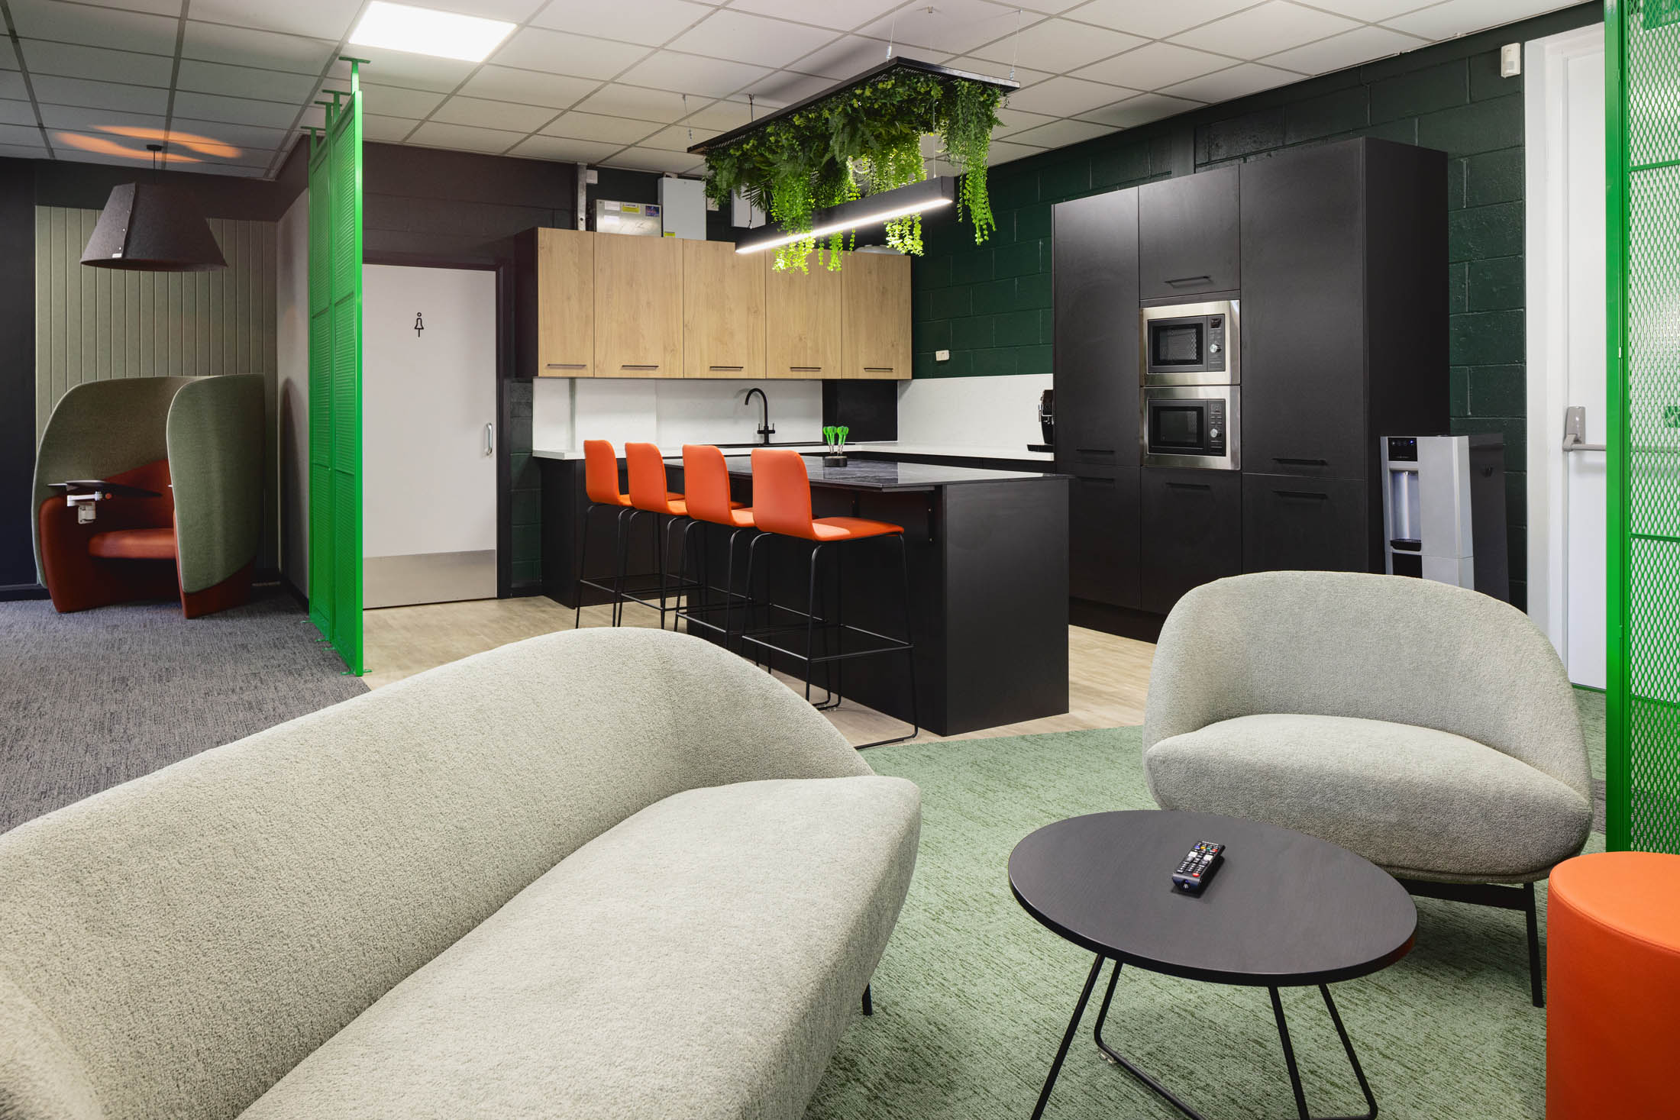
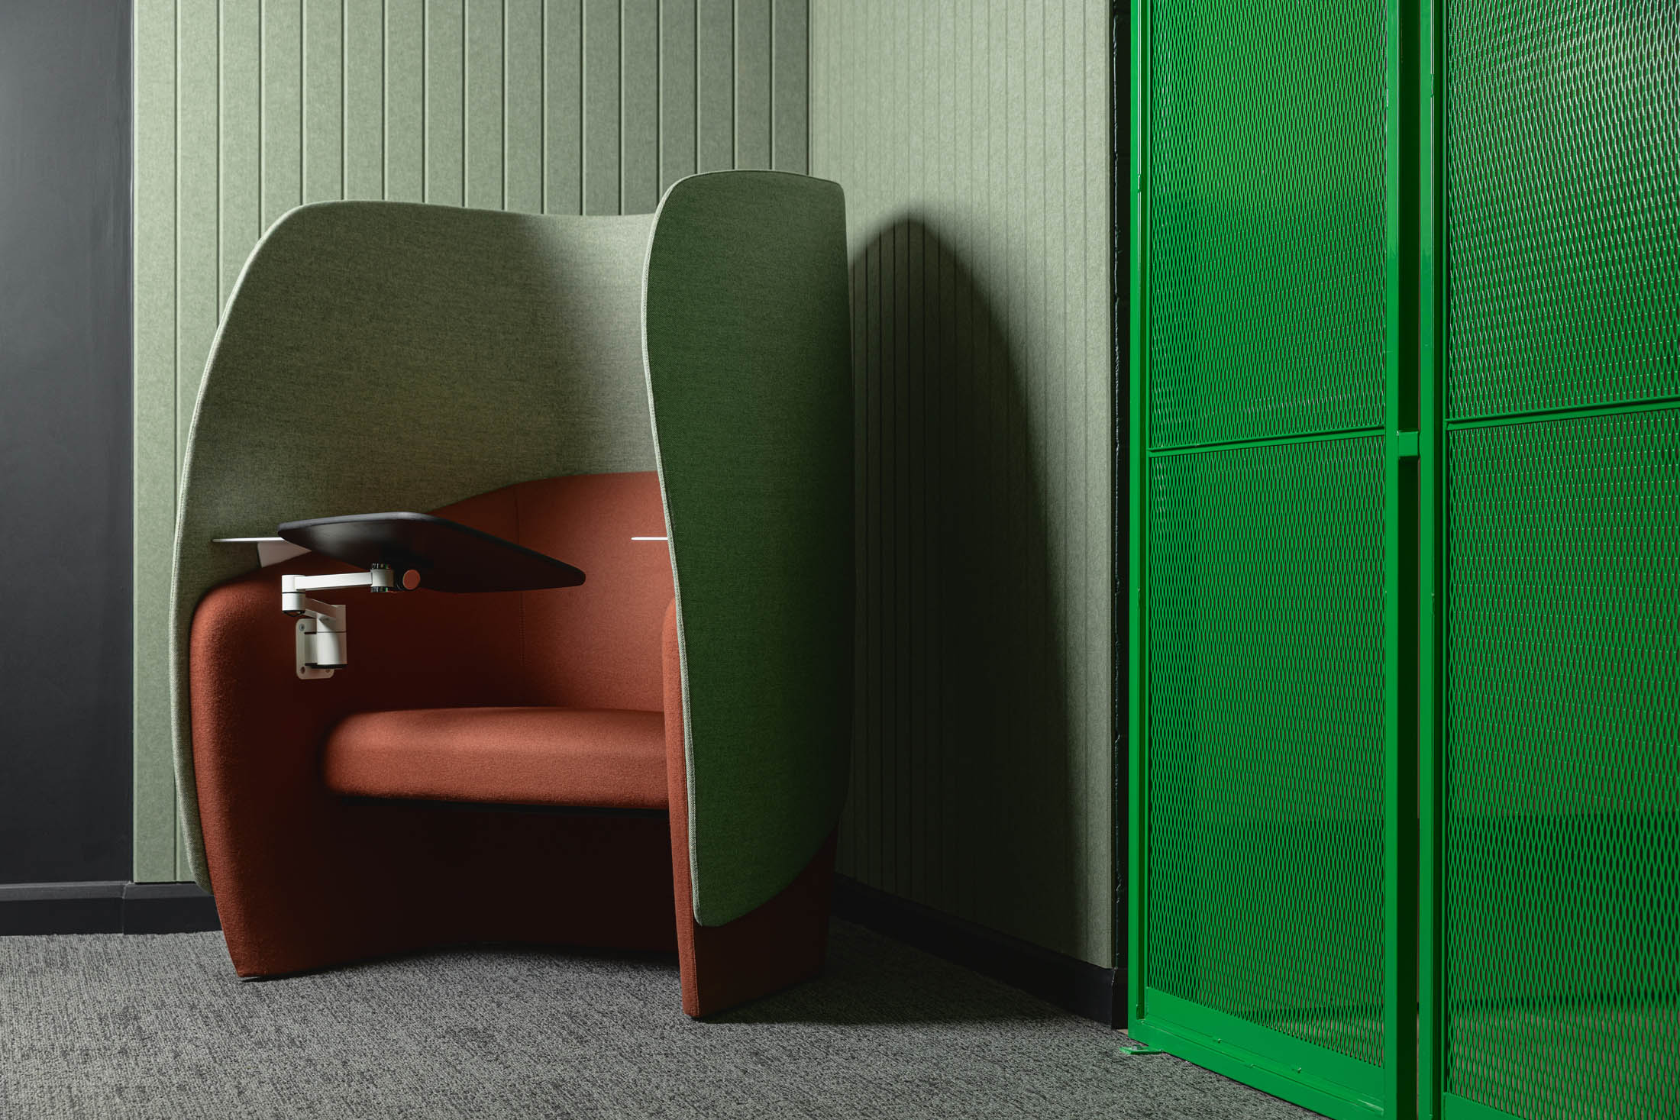
Alongside the main open plan workspace, we introduced a solo work pod and a phone booth to support private calls, focused tasks and quieter moments. This gave the team more choice in how they work across the day.
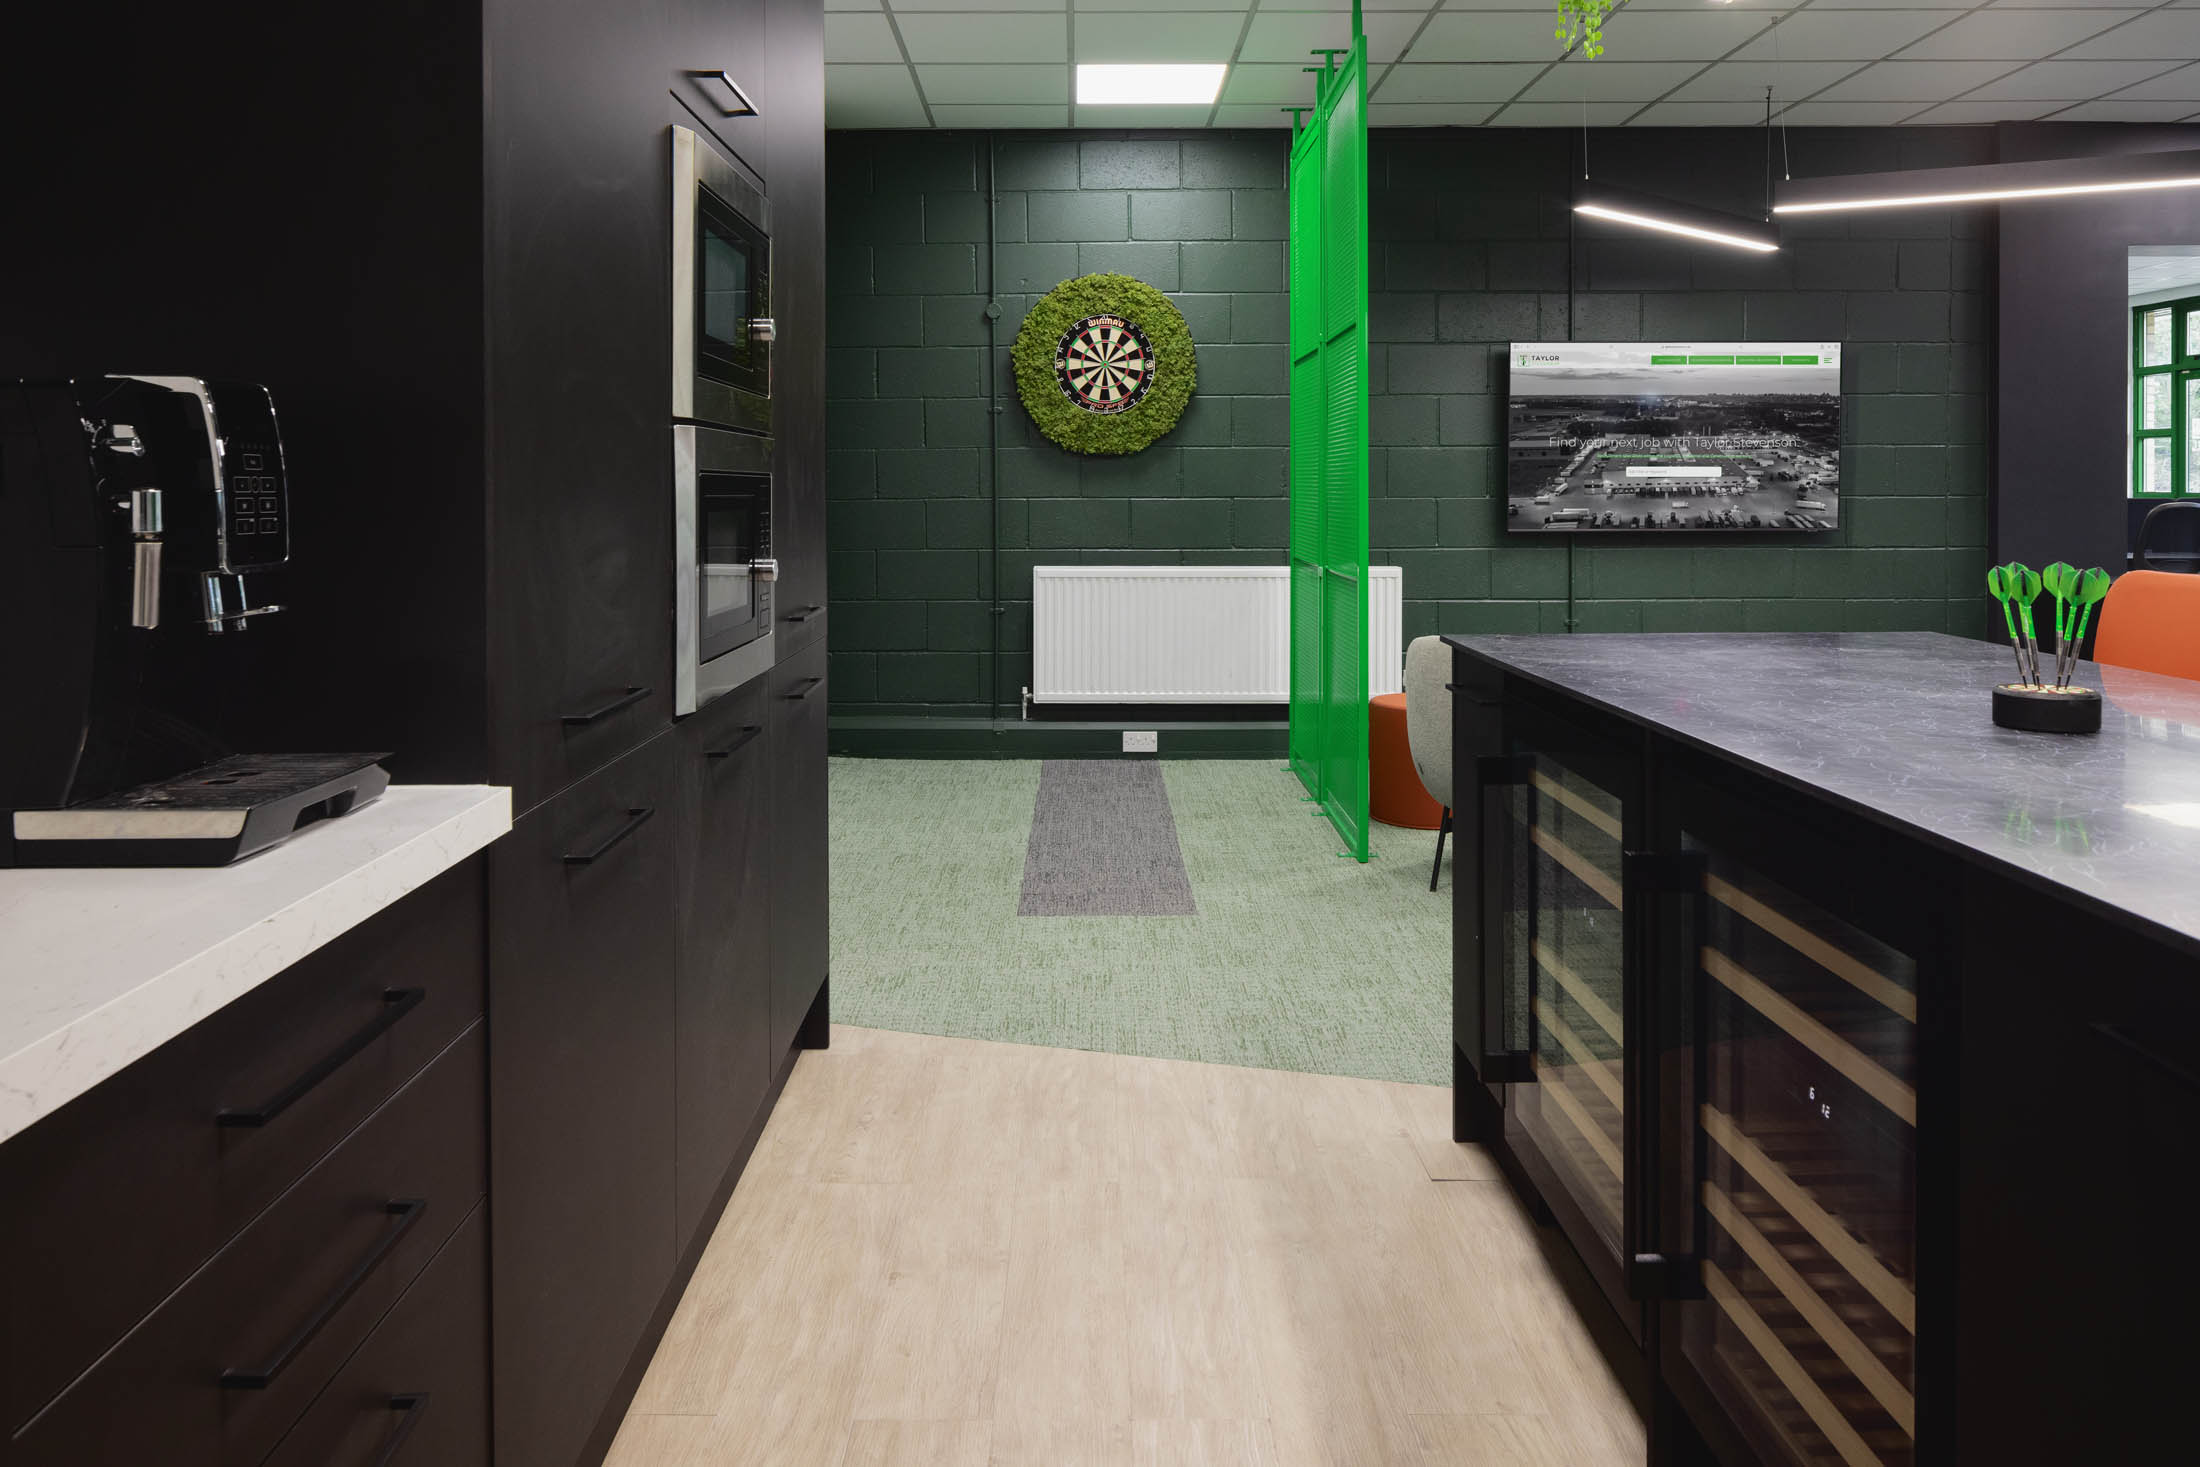
Mesh panels were used to divide areas and add a subtle industrial reference, tying back to the sectors the business recruits within. Acoustic elements and material choices were added to reduce noise and bring more texture and depth to the interior.
Clearer, more structured, better aligned.
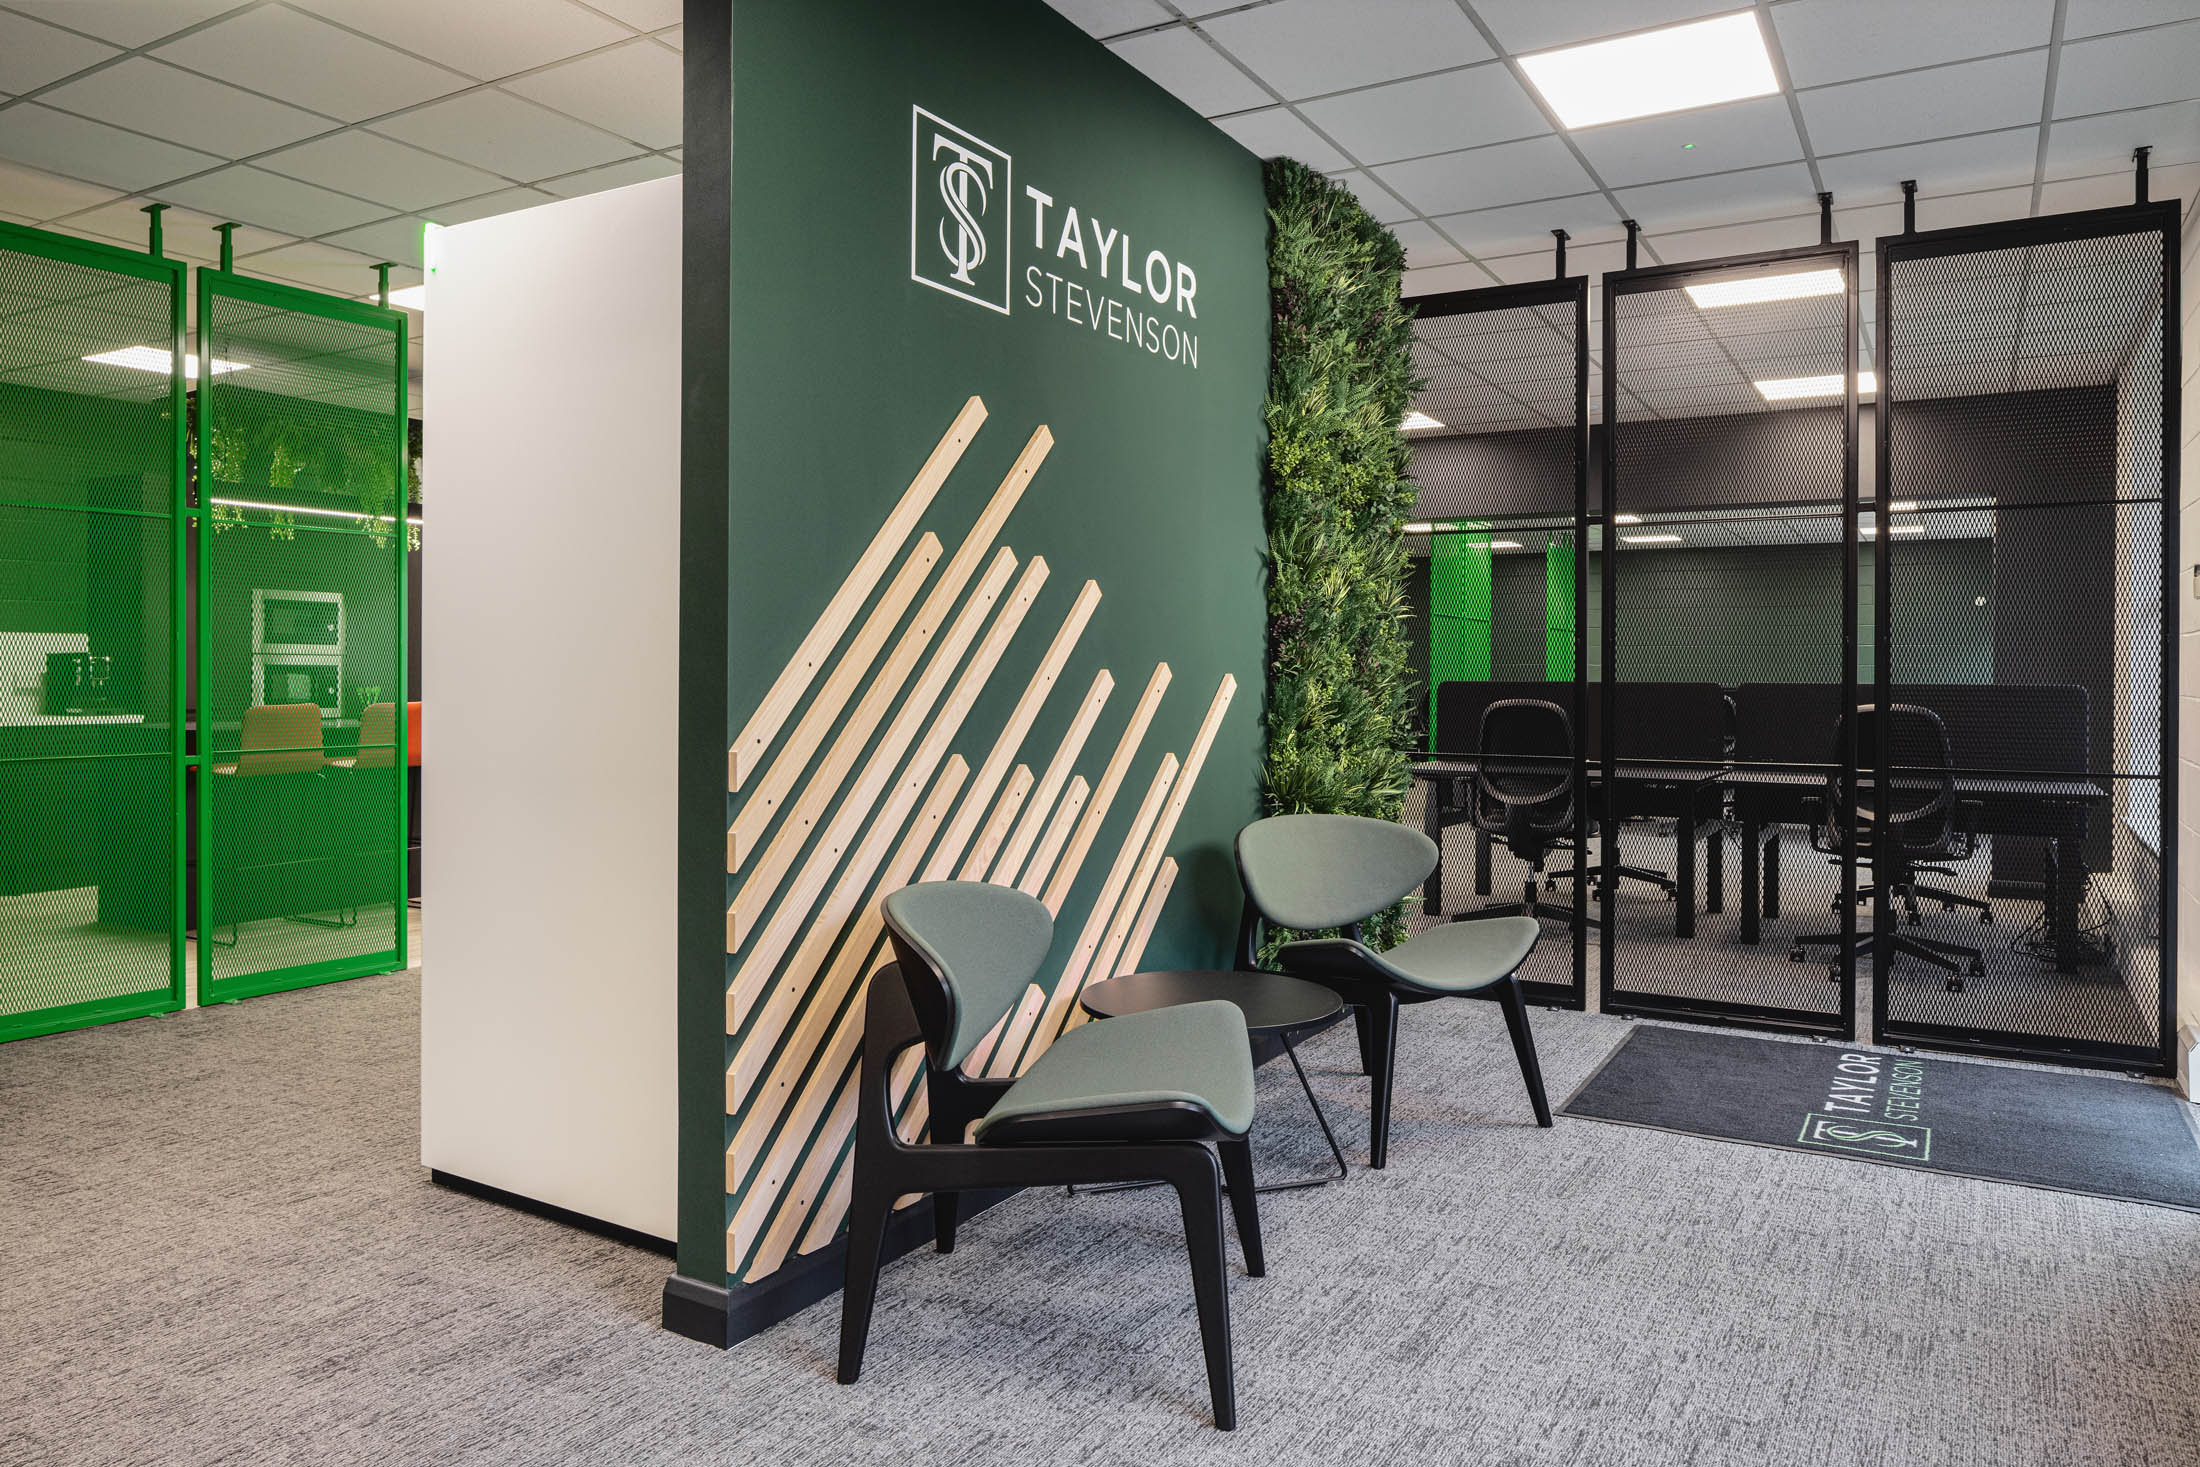
The completed space gives Taylor Stevenson a clearer, more structured working environment. The improved zoning has made the office easier to move through and the mix of work settings means the team now have the flexibility they were previously missing.
The result is a space that feels more considered, more comfortable and far better aligned with how the business works.
Making existing space work harder.
When a business grows, simply adding more desks isn't always the answer. Taylor Stevenson had outgrown both the size and layout of their existing workplace. By expanding into the neighbouring unit and completely rethinking how the space was used, we were able to create more room while also introducing clearer zoning, quieter work settings and better spaces for the team to come together. The project shows how workplace design can turn business growth into an opportunity to rethink how an office works, creating a space that supports the team now while giving the business room to continue evolving.
Where we started.
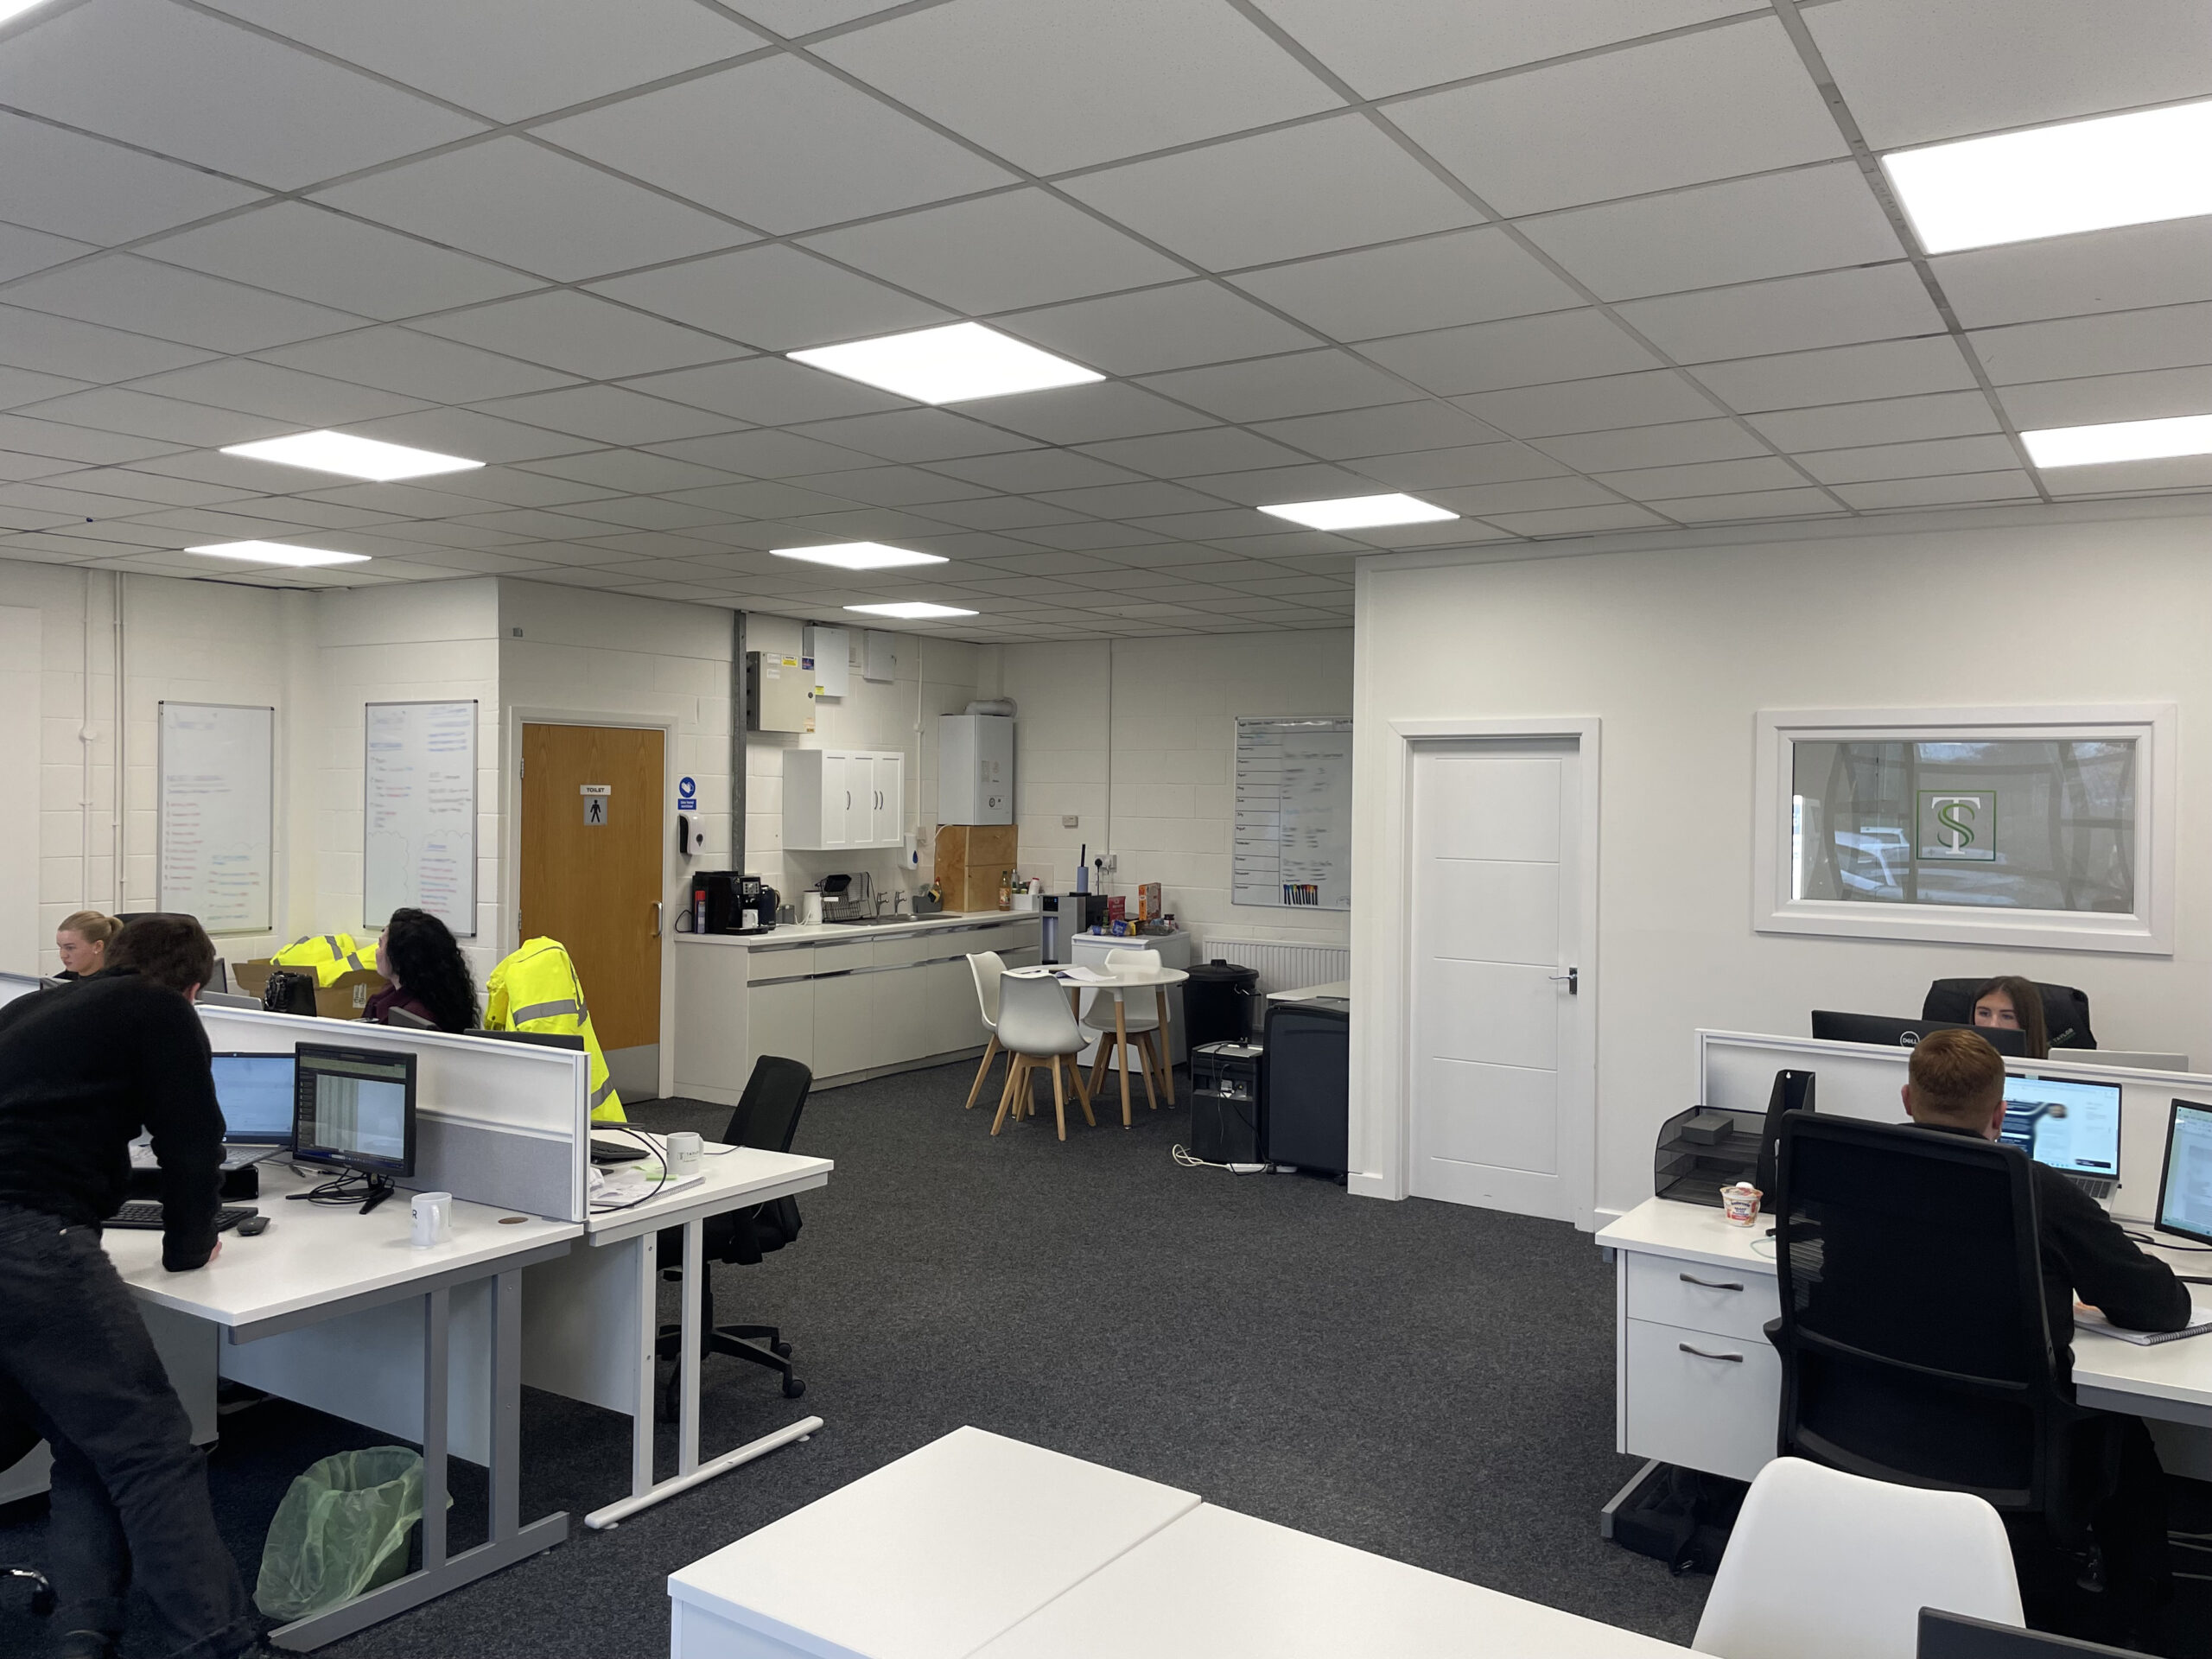
The finished space.
One team, several specialisms.
This project combined several of our specialist services. Explore them on our Design, Build and Furnish pages. There is more work like this on our workplace design page.
Have a similar project?
Whether you're planning a refurbishment, relocation or simply exploring ideas, we'd love to hear more about your business and what you're looking to achieve.
Wondering what yours would cost? Get a rough price from our office cost estimator.
Discuss your project View all projectsWorking with the team at District Four has been a pleasure. Truly making our business dreams come true. They have elevated our workspace to another level which has allowed our employees to strive for greatness. From start to finish we were given full flexibility within our budget, whilst achieving our vision. We couldn’t be happier with the end product and asked for a better journey in our renovation. Thank you again.
JACK BRENNAN, DIRECTOR, TAYLOR STEVENSON