

We design and deliver brand-led workplaces.
Workplace design, office fit out and office furniture solutions for growing businesses.
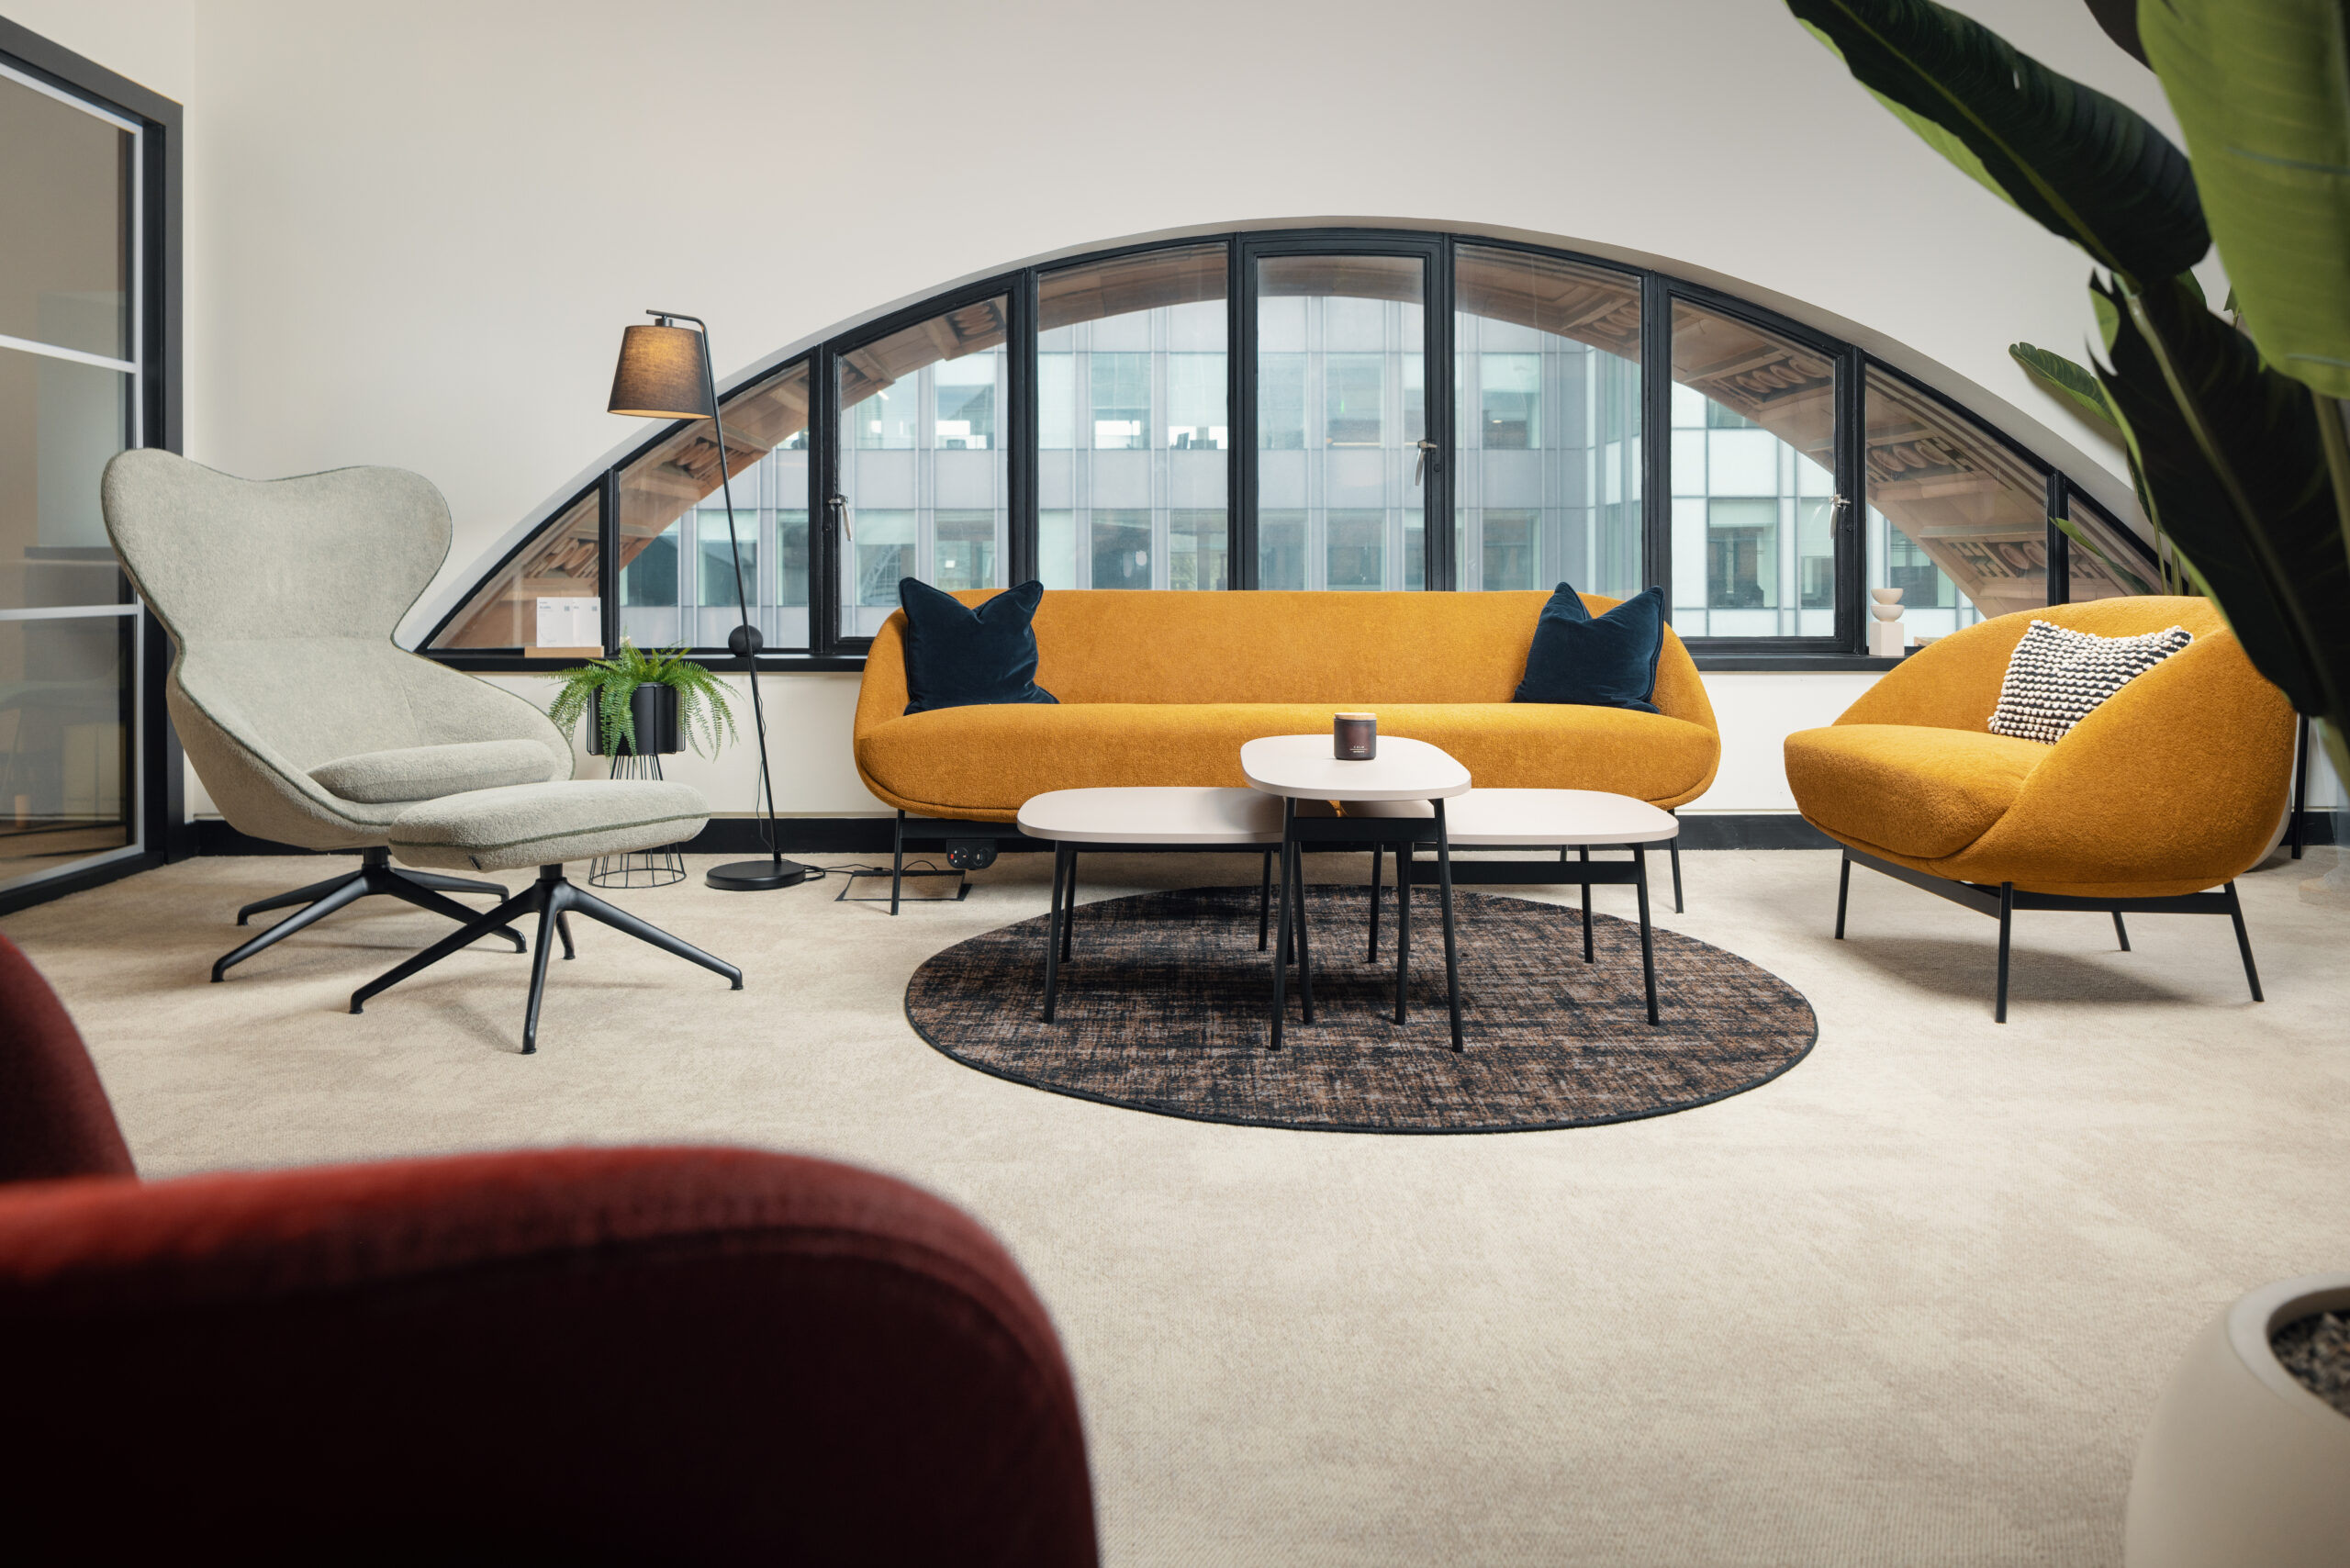
Your business has evolved, but your workplace hasn't.
We bring everything back into alignment.
We take the time to understand your business first, then create a workplace that supports where it's heading. By bringing together brand thinking, workplace design and delivery, we create spaces that feel aligned and work effectively, reflecting the business behind them.
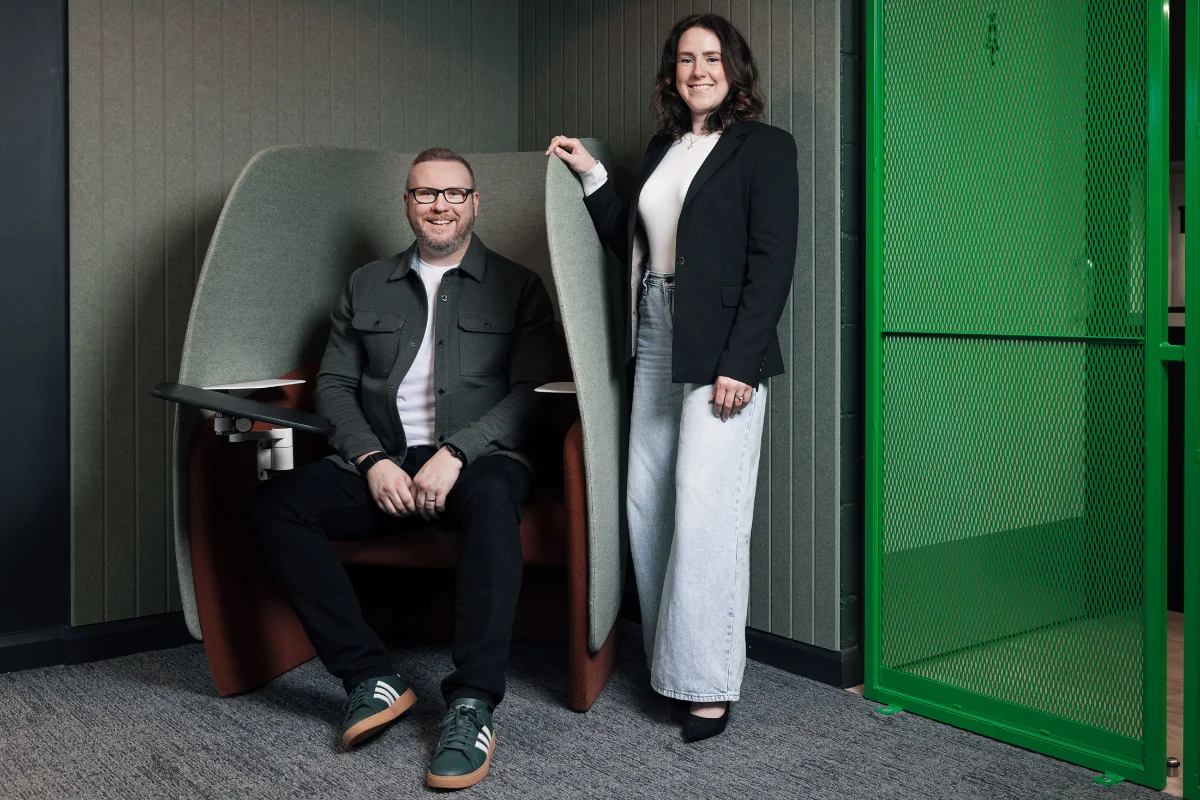
Your project, led personally from first brief to final handover.
estimated annual cost of poorly performing workplaces in the UK.
of professionals say a well-designed workspace helps them perform better.
of employees who are satisfied with their workplace are also satisfied with their employer.
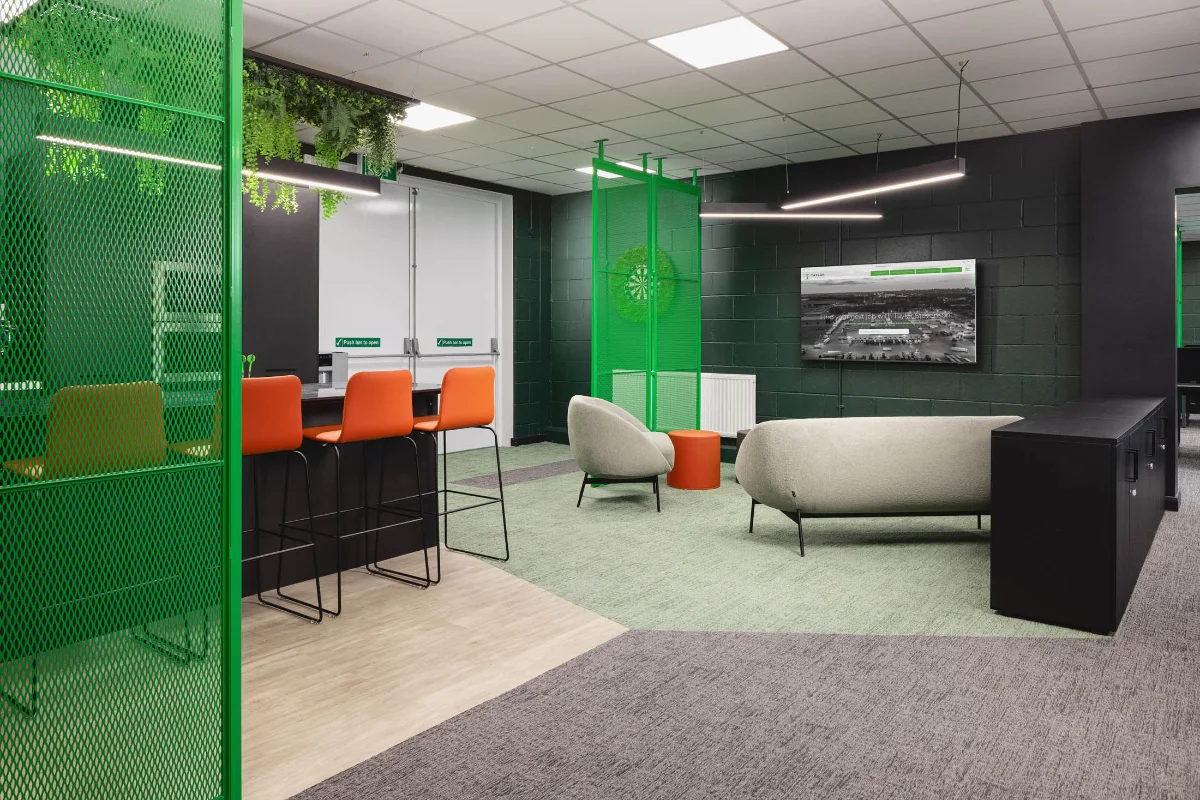
Explore your workplace before you build it.
We understand making changes to your workplace can be a significant investment. Our in-house visualisation process allows you to see, refine and approve the design before works begin, giving you confidence that the finished space will deliver exactly what you need it to.
Book a free consultation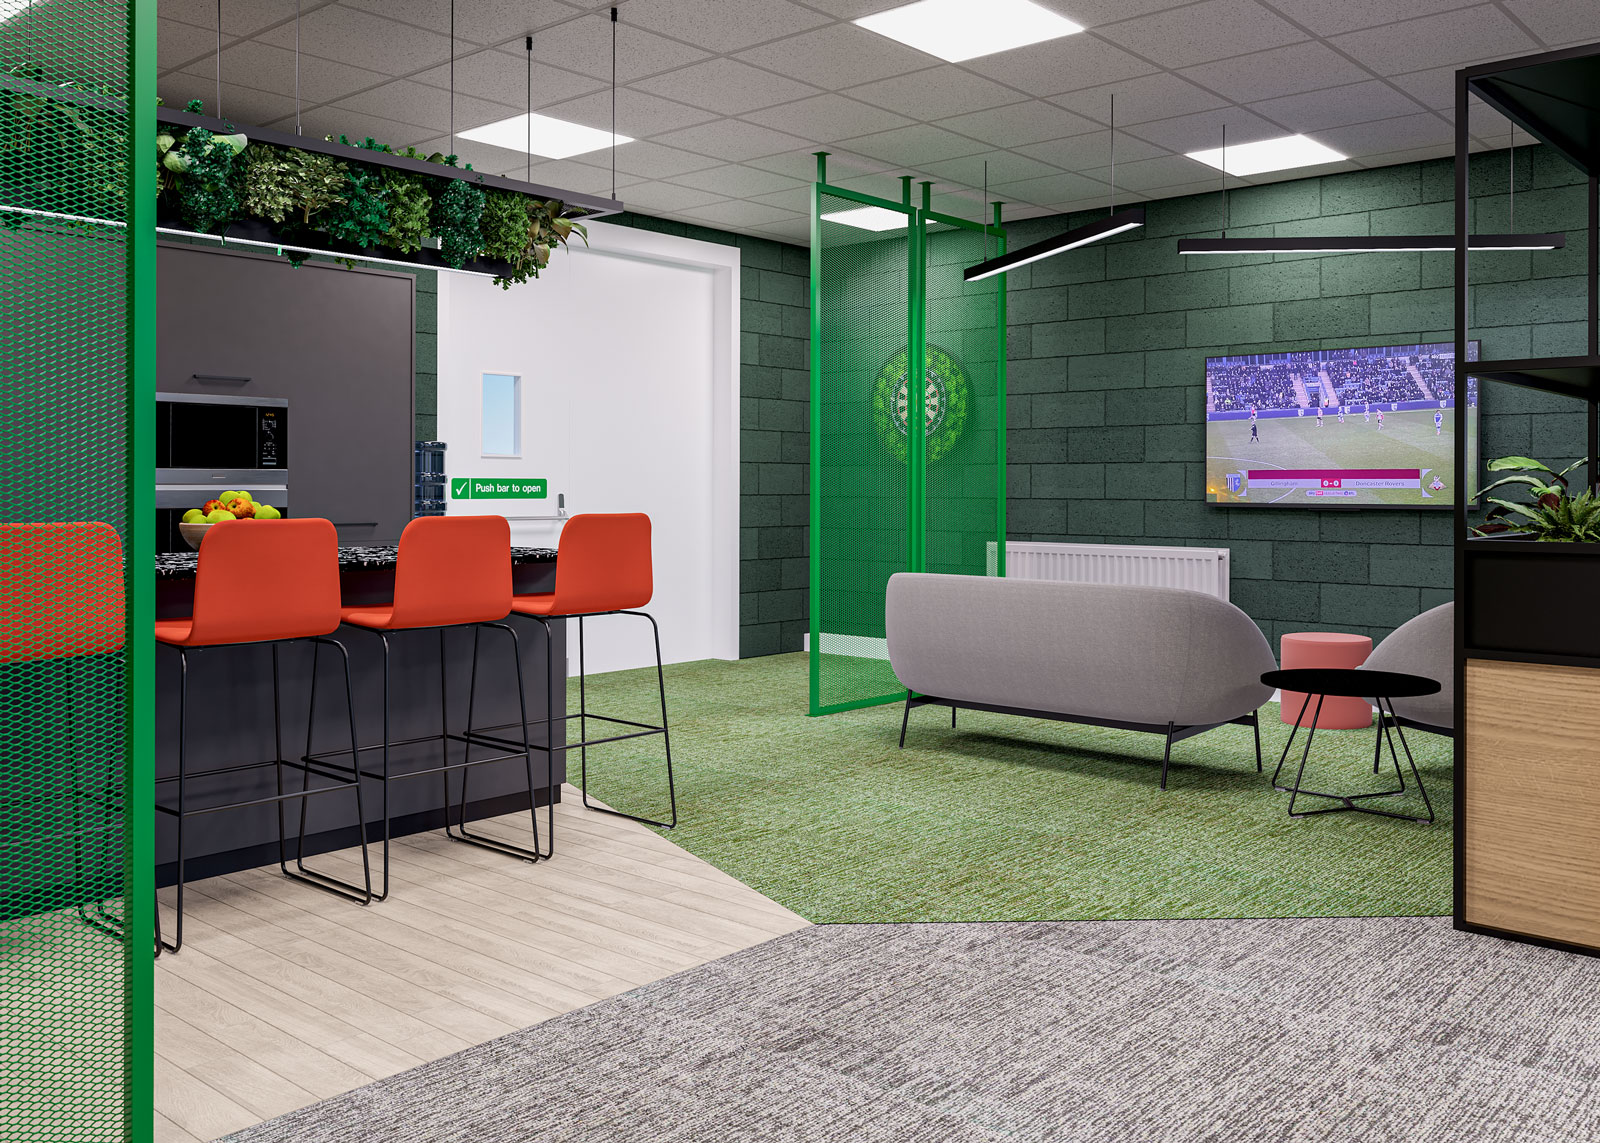
A workplace that works harder for your business.
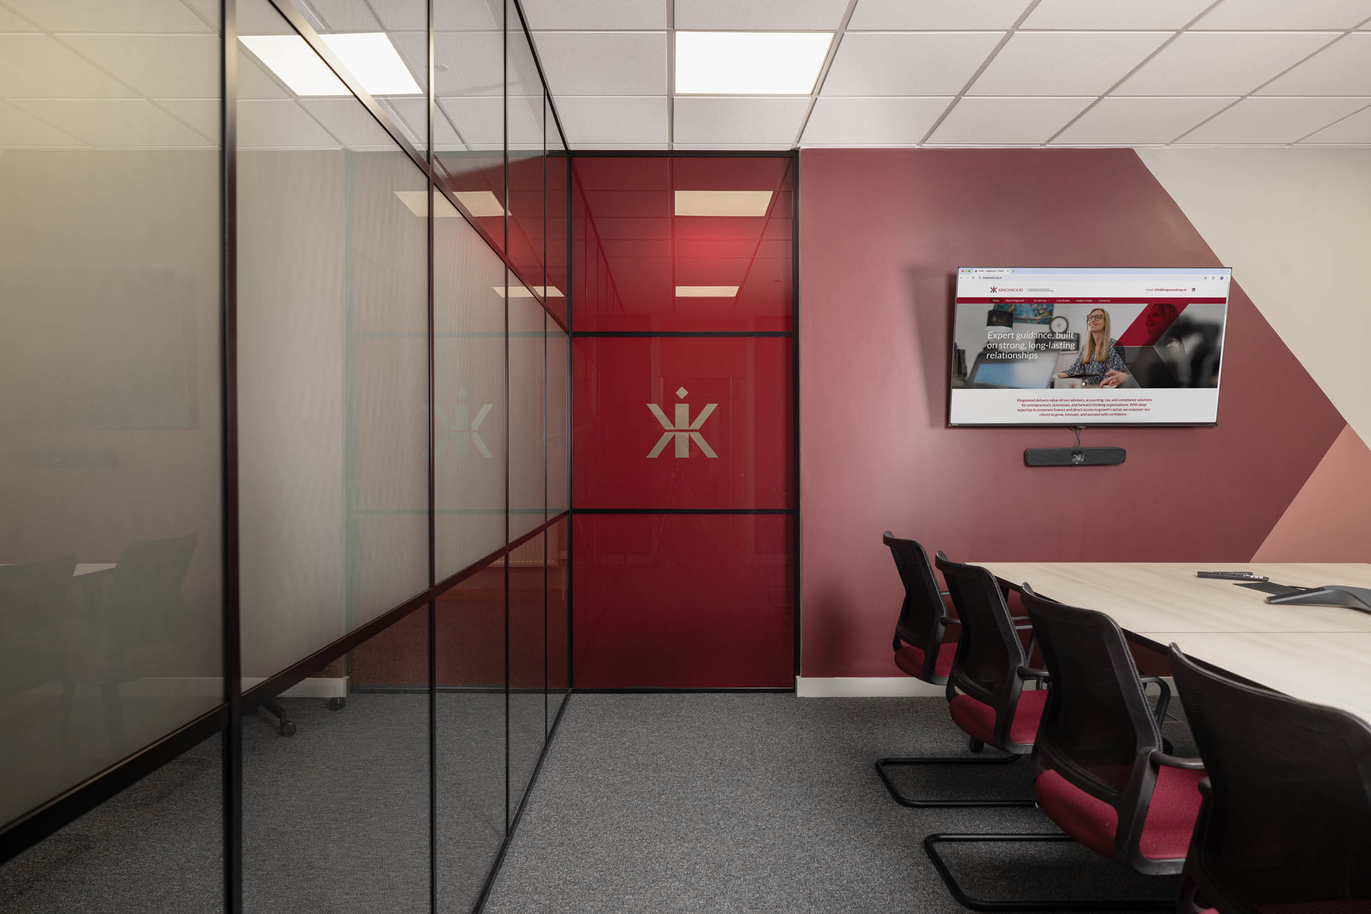
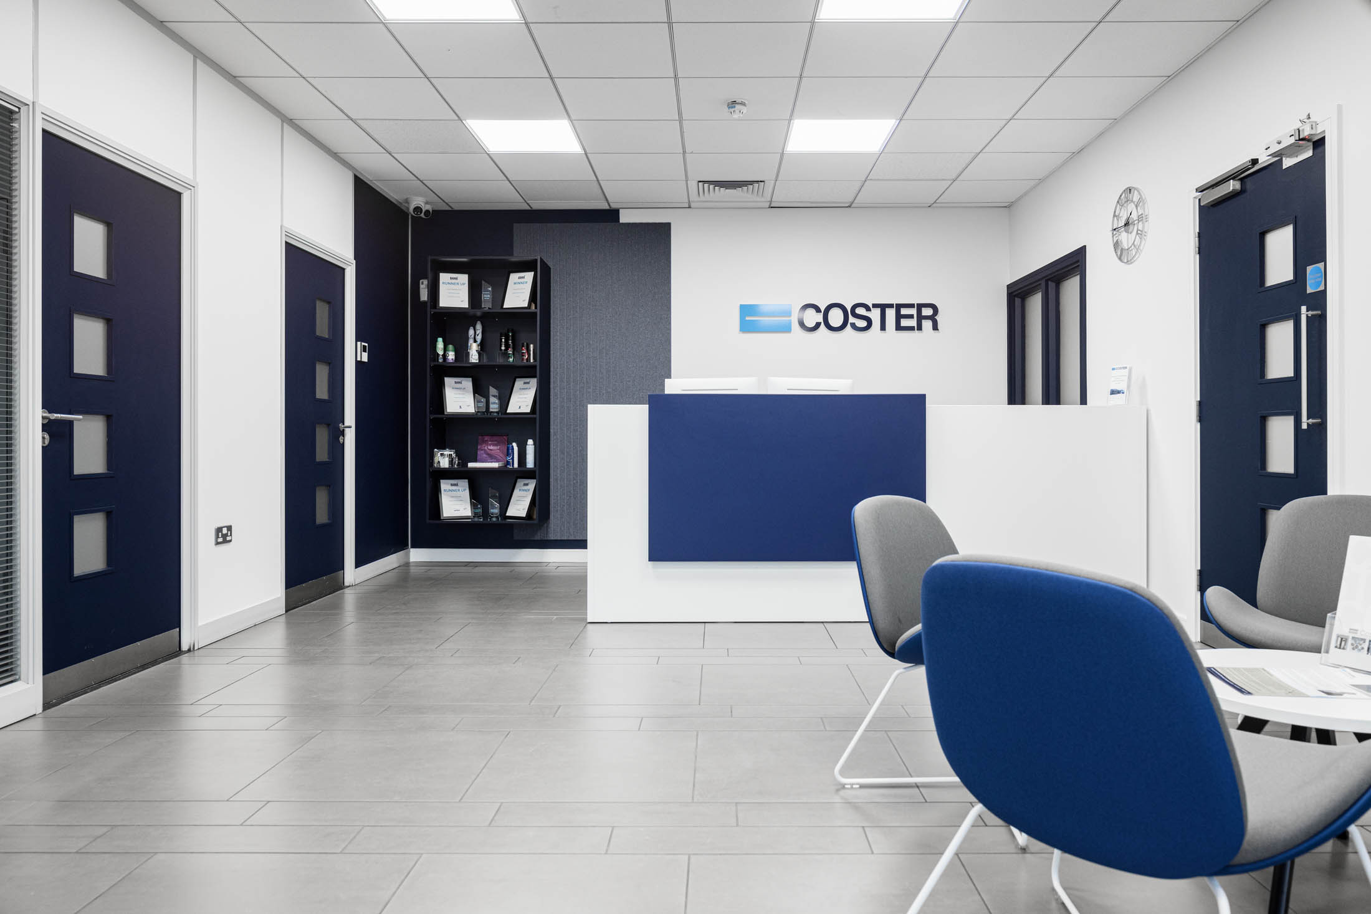
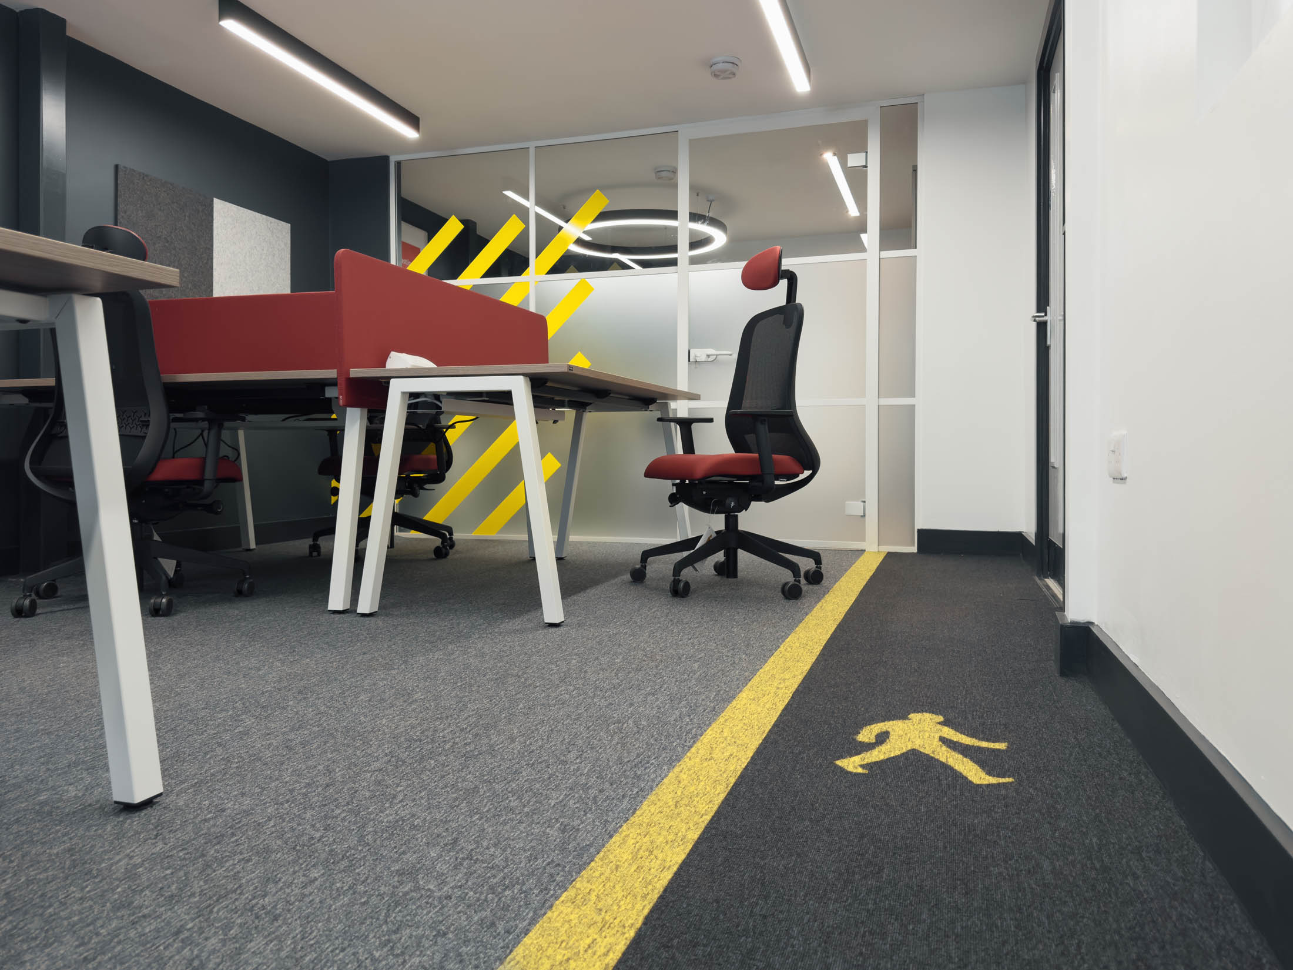
Featured work.
View all our projects →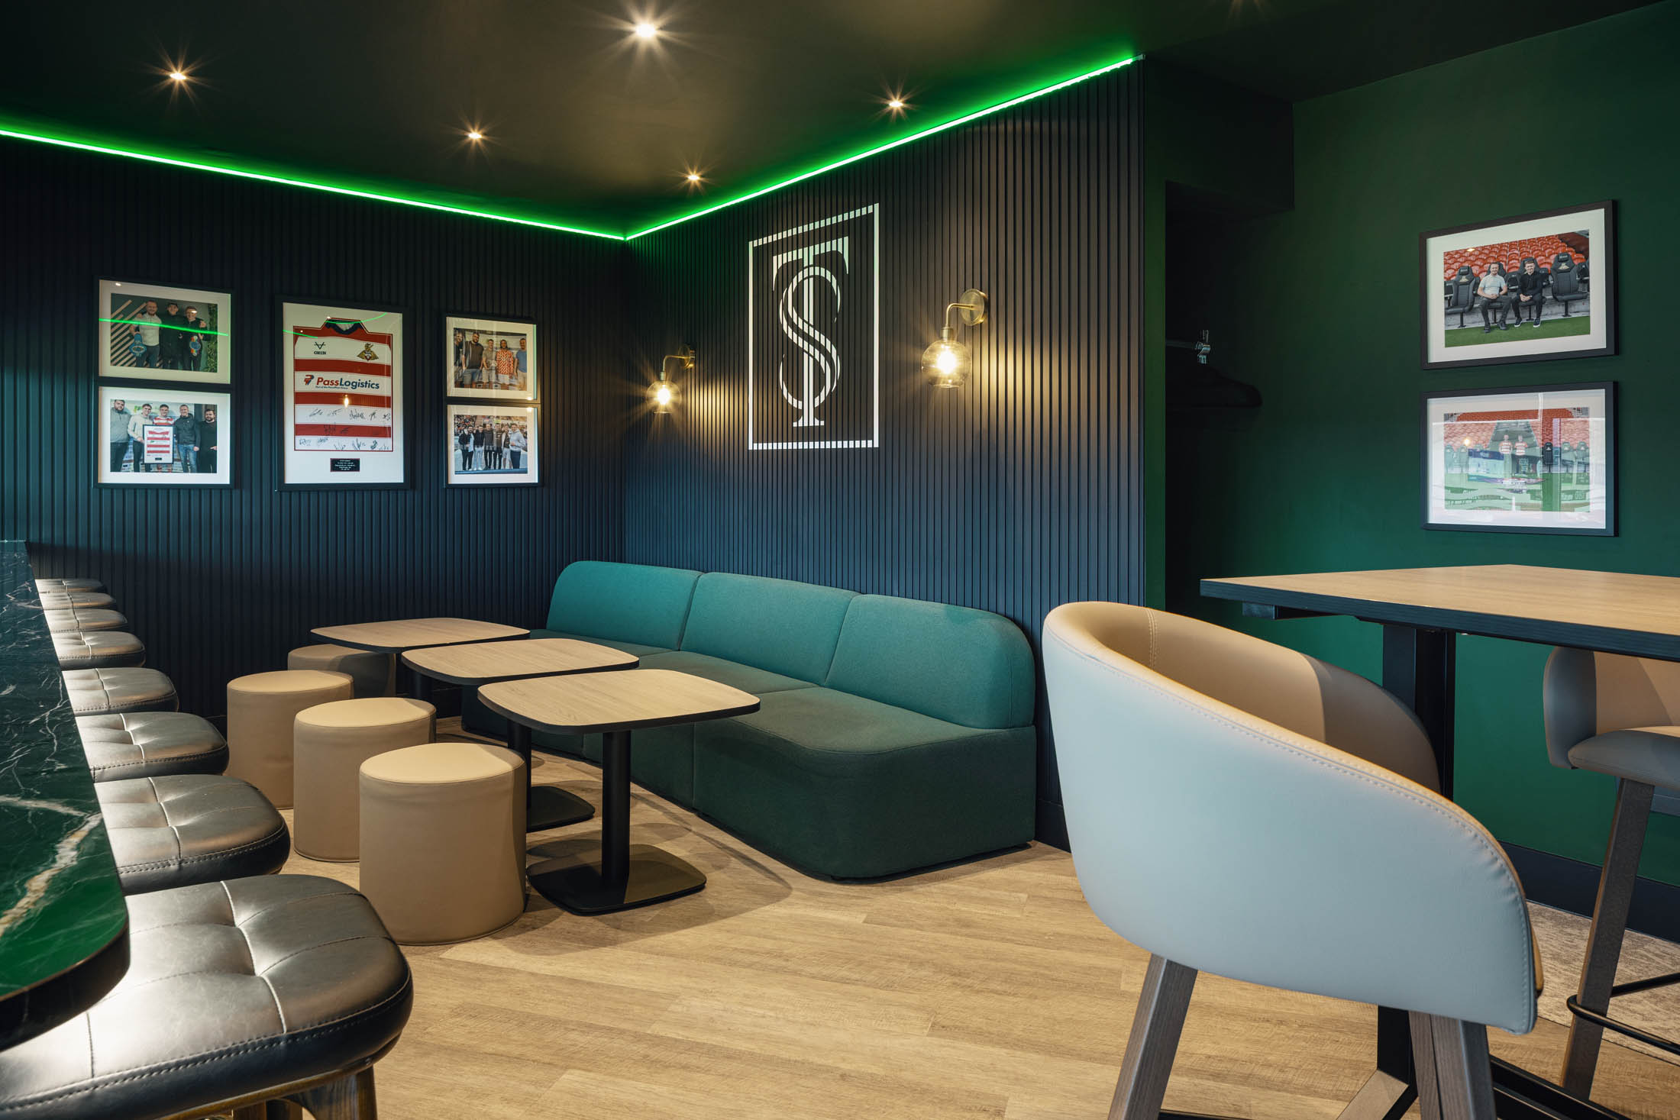
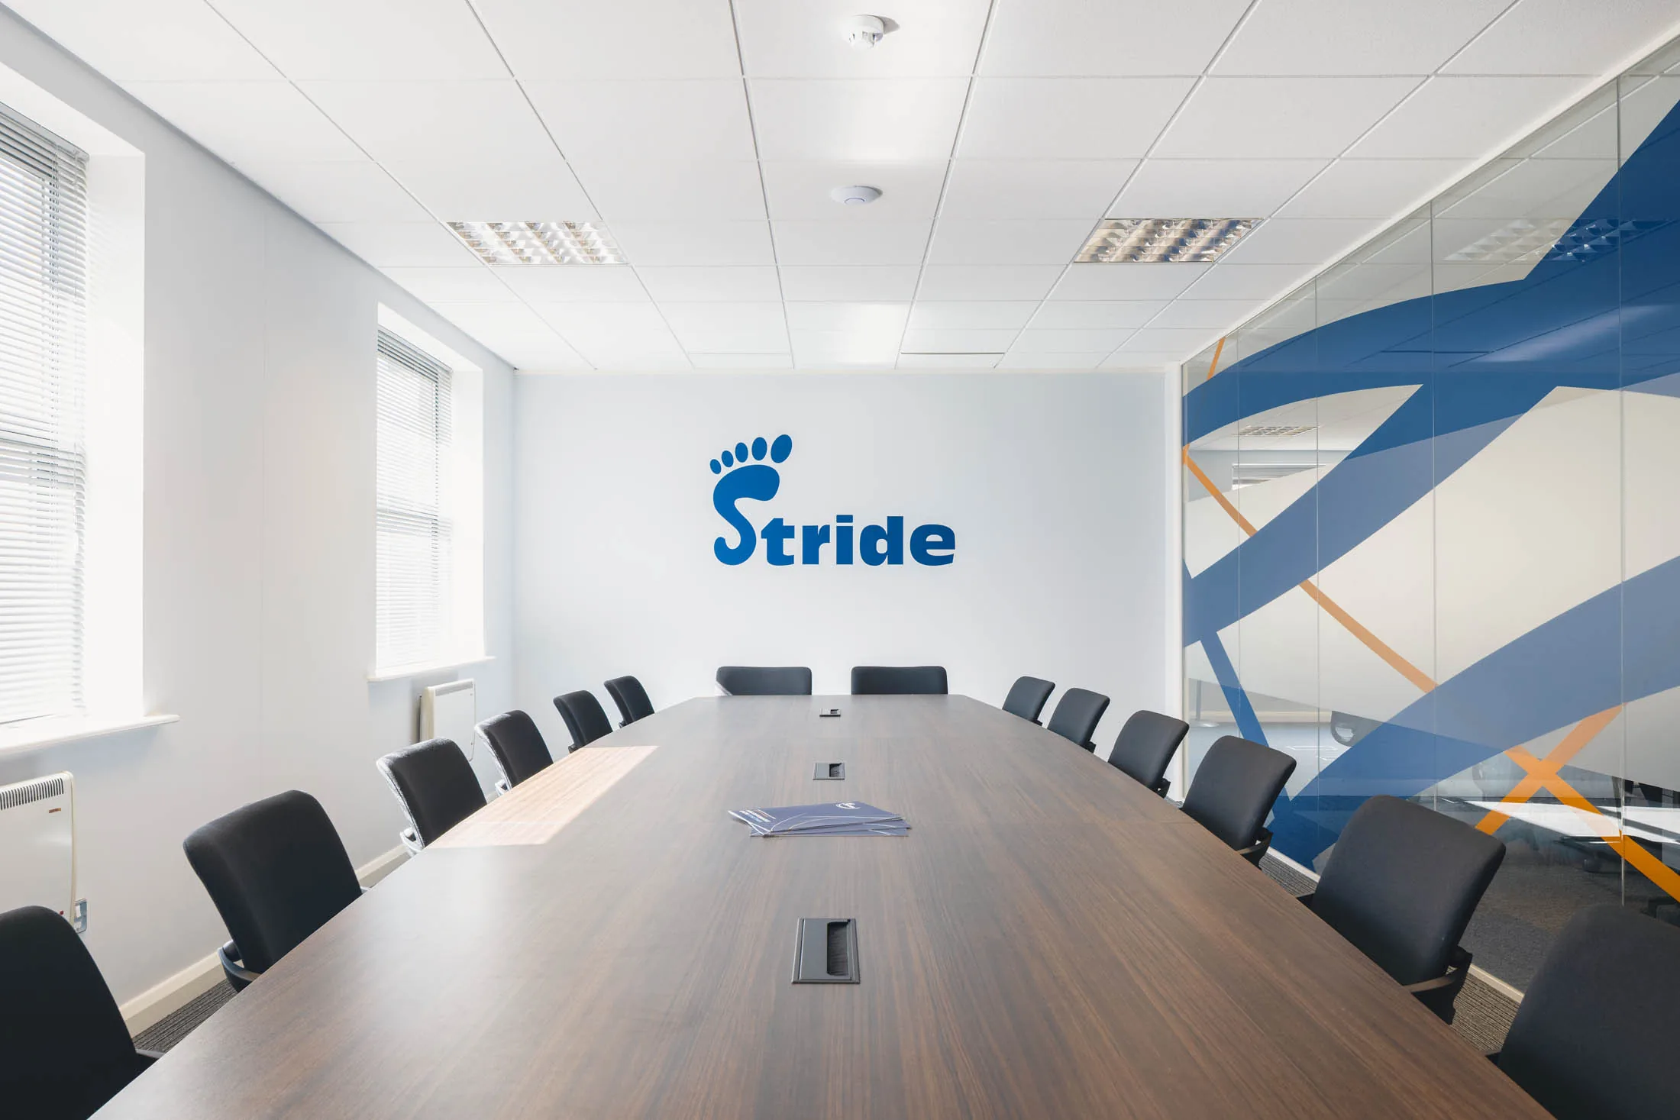






One team you can trust to deliver brand, design, build and furniture.
From brand and workplace strategy through to design, fit out and furniture, we manage every part of the project. Instead of juggling different suppliers, we bring everything together under one roof, creating a smoother process and a better end result.
Whether you need support across the full process or at a specific stage, we work flexibly to suit your business.
Discuss your projectFive steps to a workplace that works.
No surprises. Just a clear, structured process that brings together brand, design and delivery without the hassle of managing multiple suppliers.
“The result is a space that we’re blown away by. The staff are all over the moon and what had become a tired office environment is now a very modern, uplifting place to work.”
"It's fantastic to hear our employees' positive feedback and see them making great use of the new break-out zones, too."