

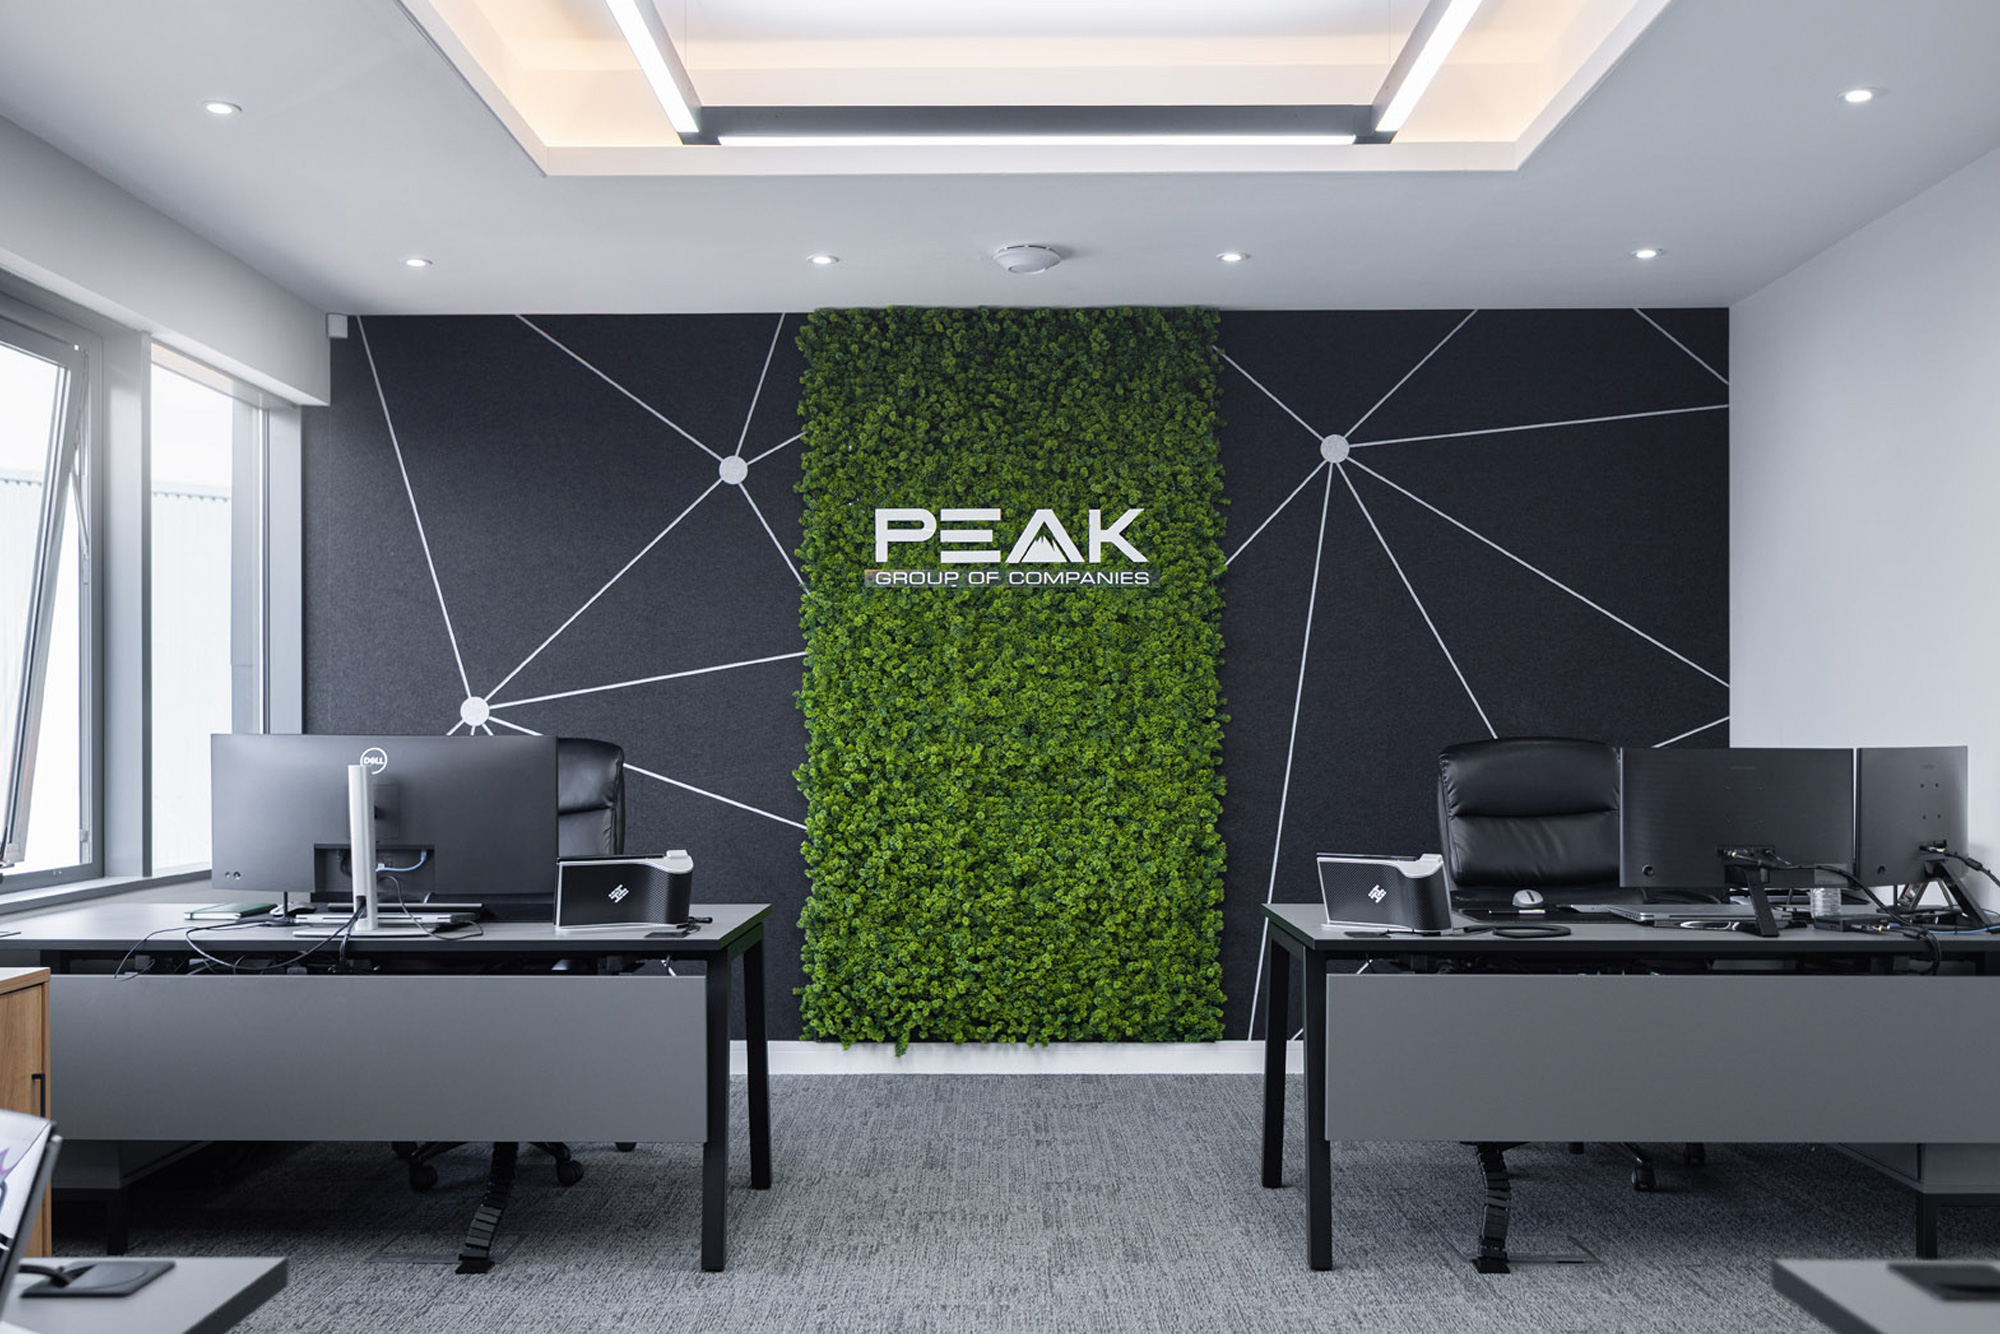
Office design and fit out for Peak Group.
Turning an empty shell into their own space.
Peak Group had just relocated to new premises, an exciting step in their growth, but one that came with a familiar challenge: transforming an empty shell into a space that felt both functional and on-brand.
They needed a partner to help shape the environment from the ground up, creating a workplace that would support their day-to-day operations and reflect where the business is headed.
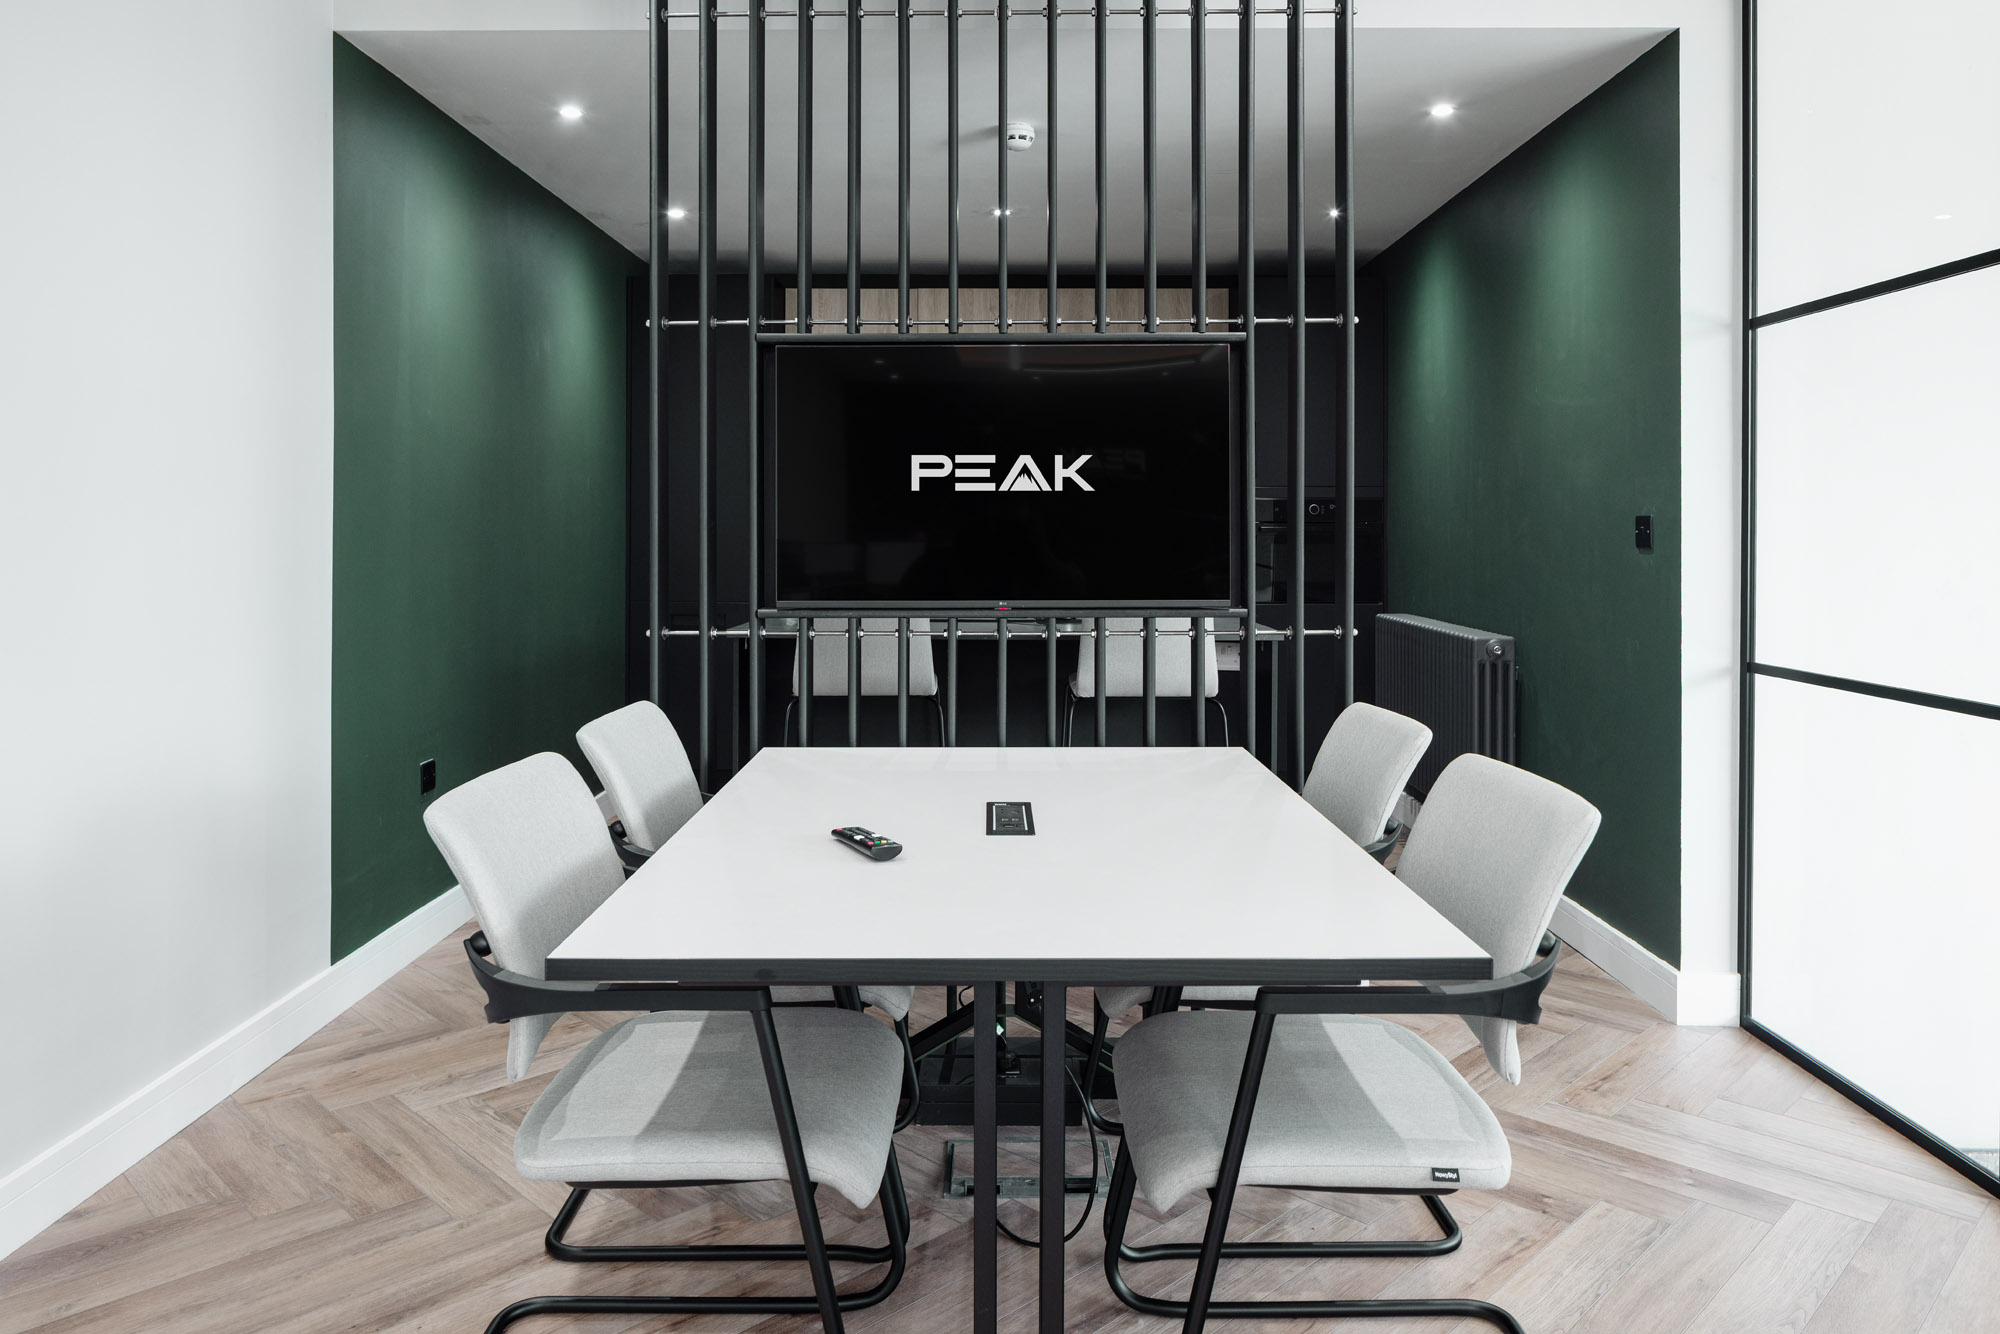
Four moves that transformed the space.
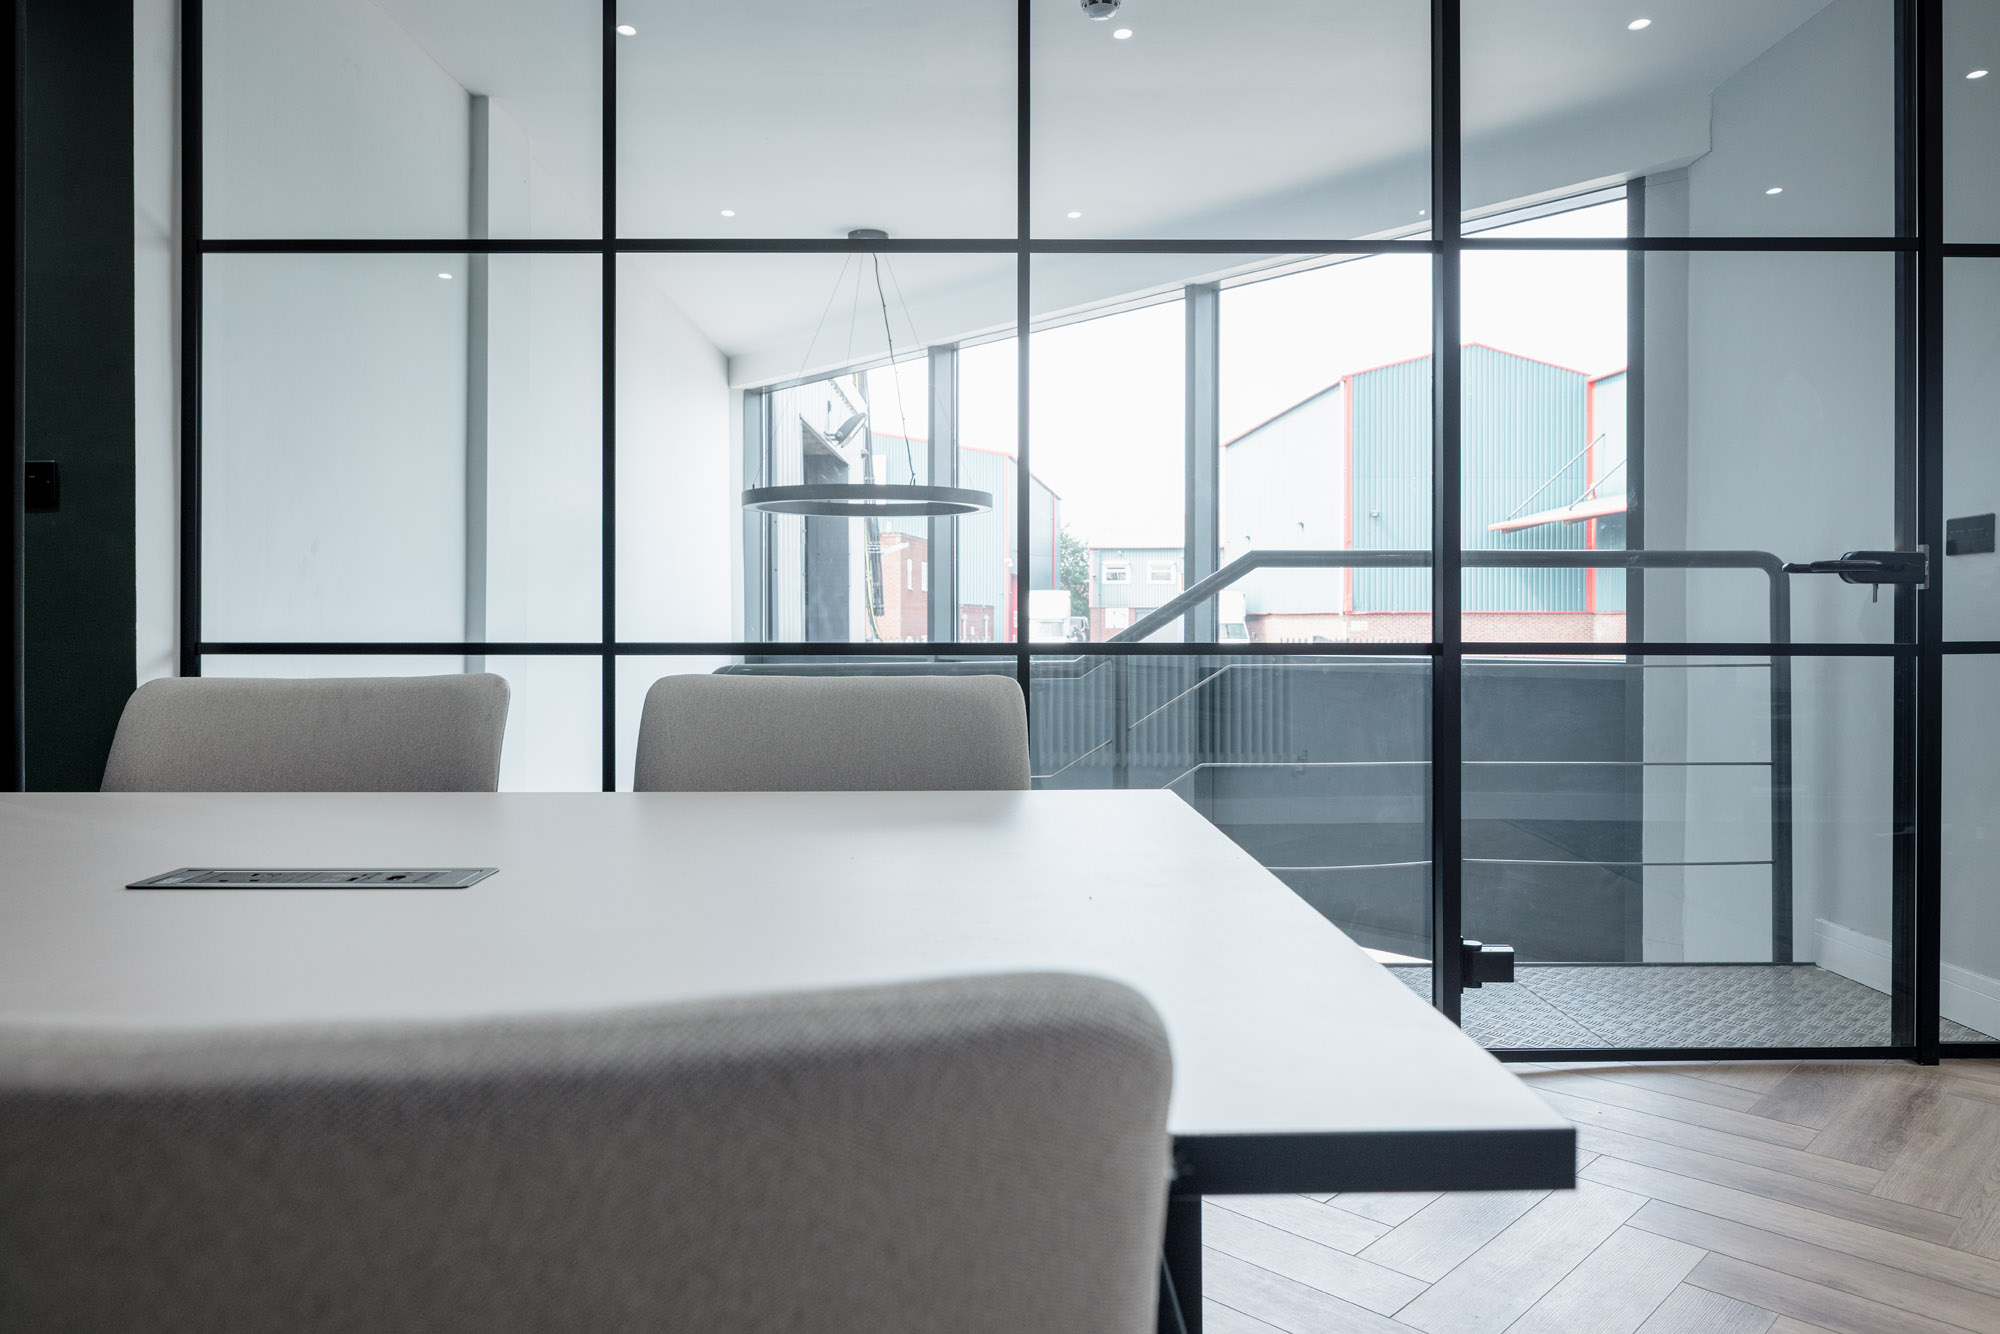
We worked closely with the team to understand their workflows, mapping out a layout that defined zones for focus, collaboration and meetings. This meant the space didn’t just look good, it worked hard for the people using it.
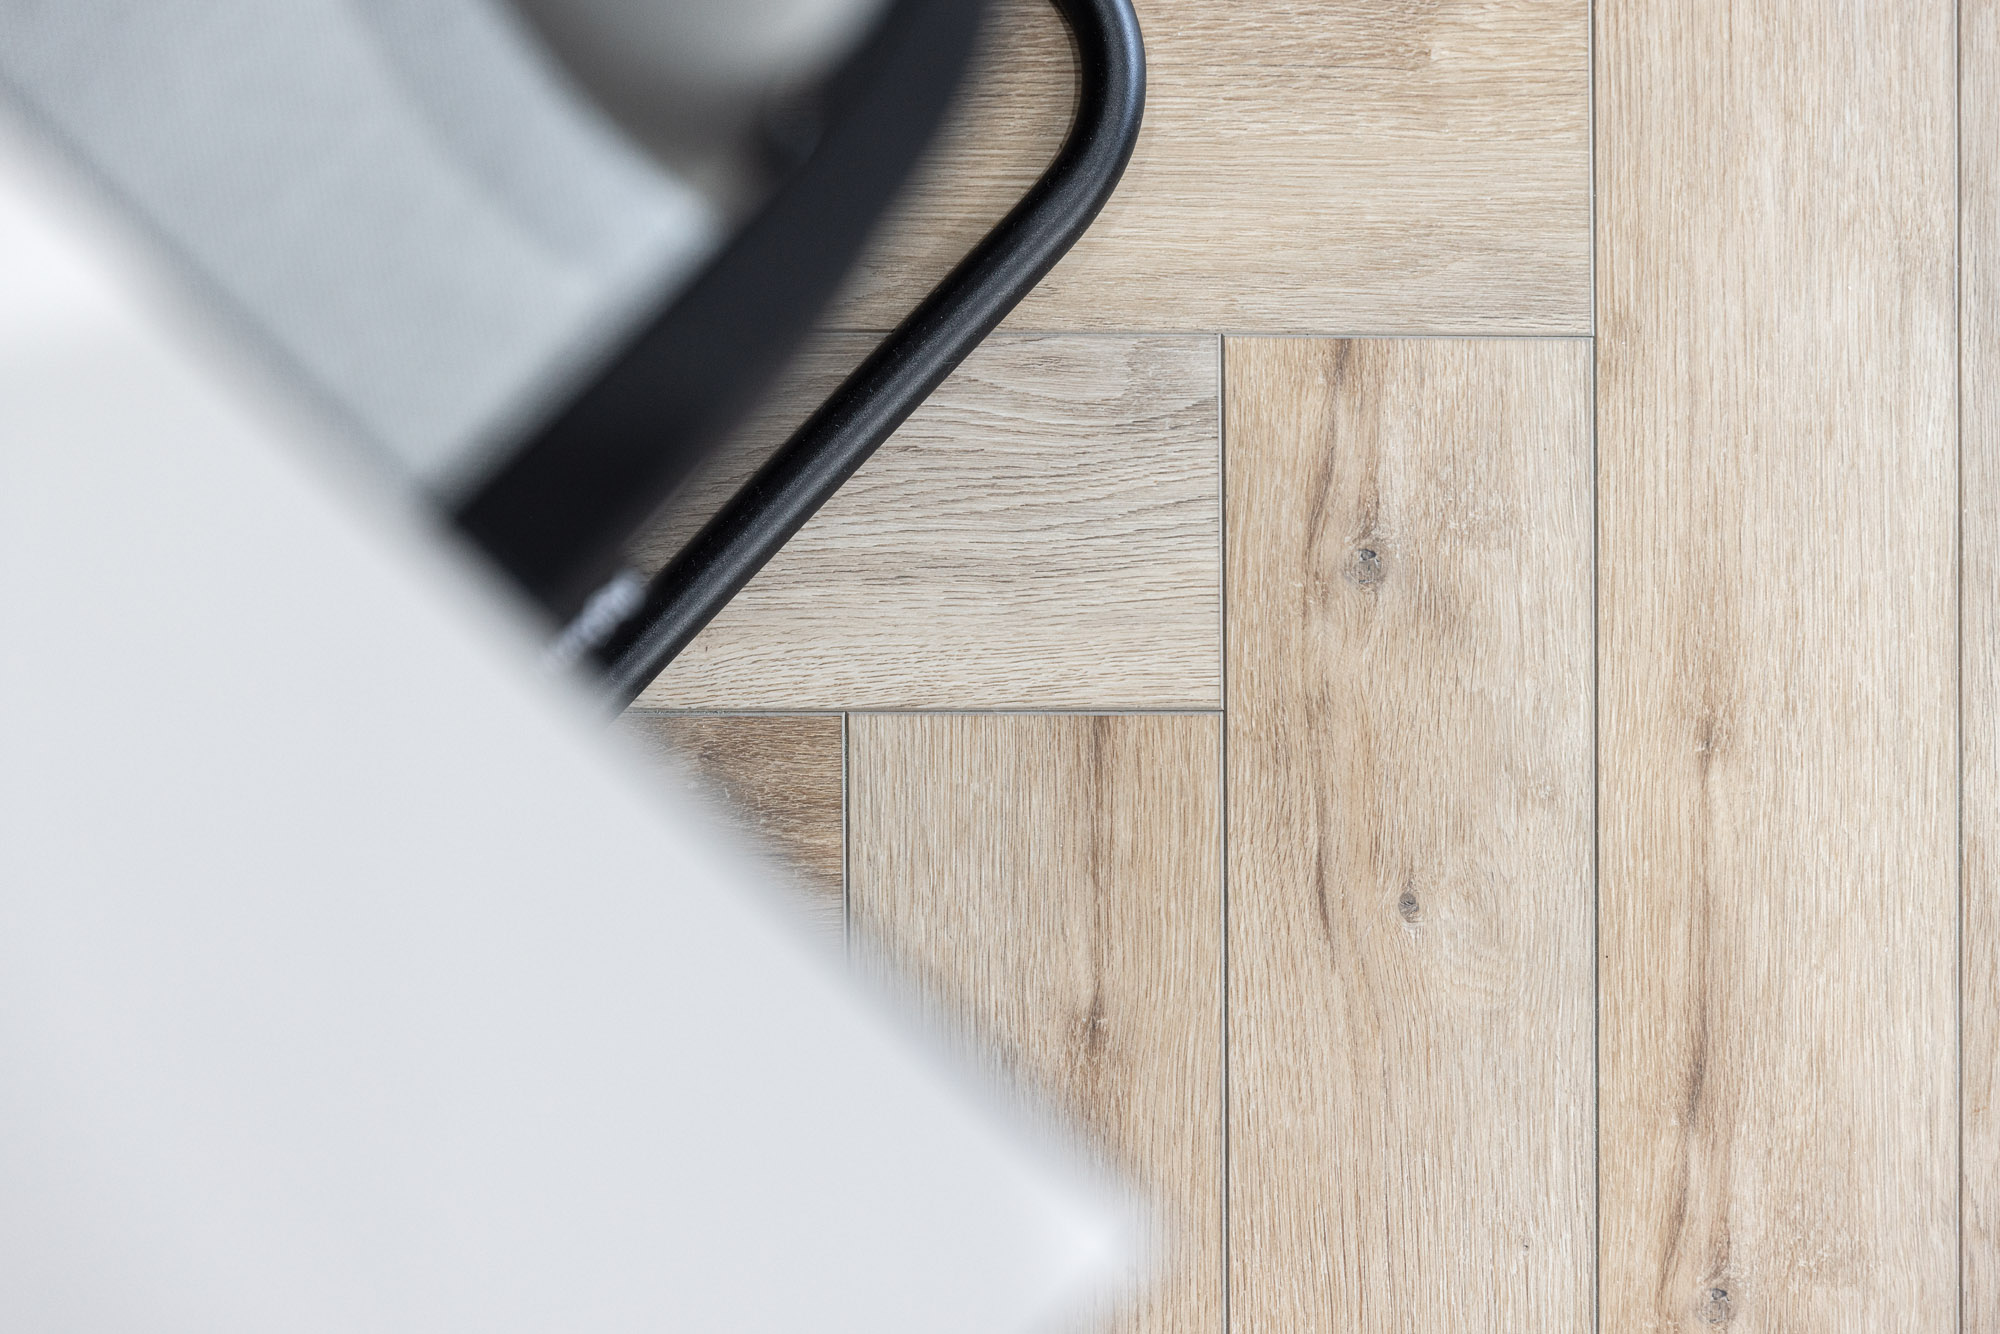
From acoustic treatments and biophilic touches to practical flooring choices, every finish was chosen to enhance comfort, reduce noise and create visual consistency across the space.
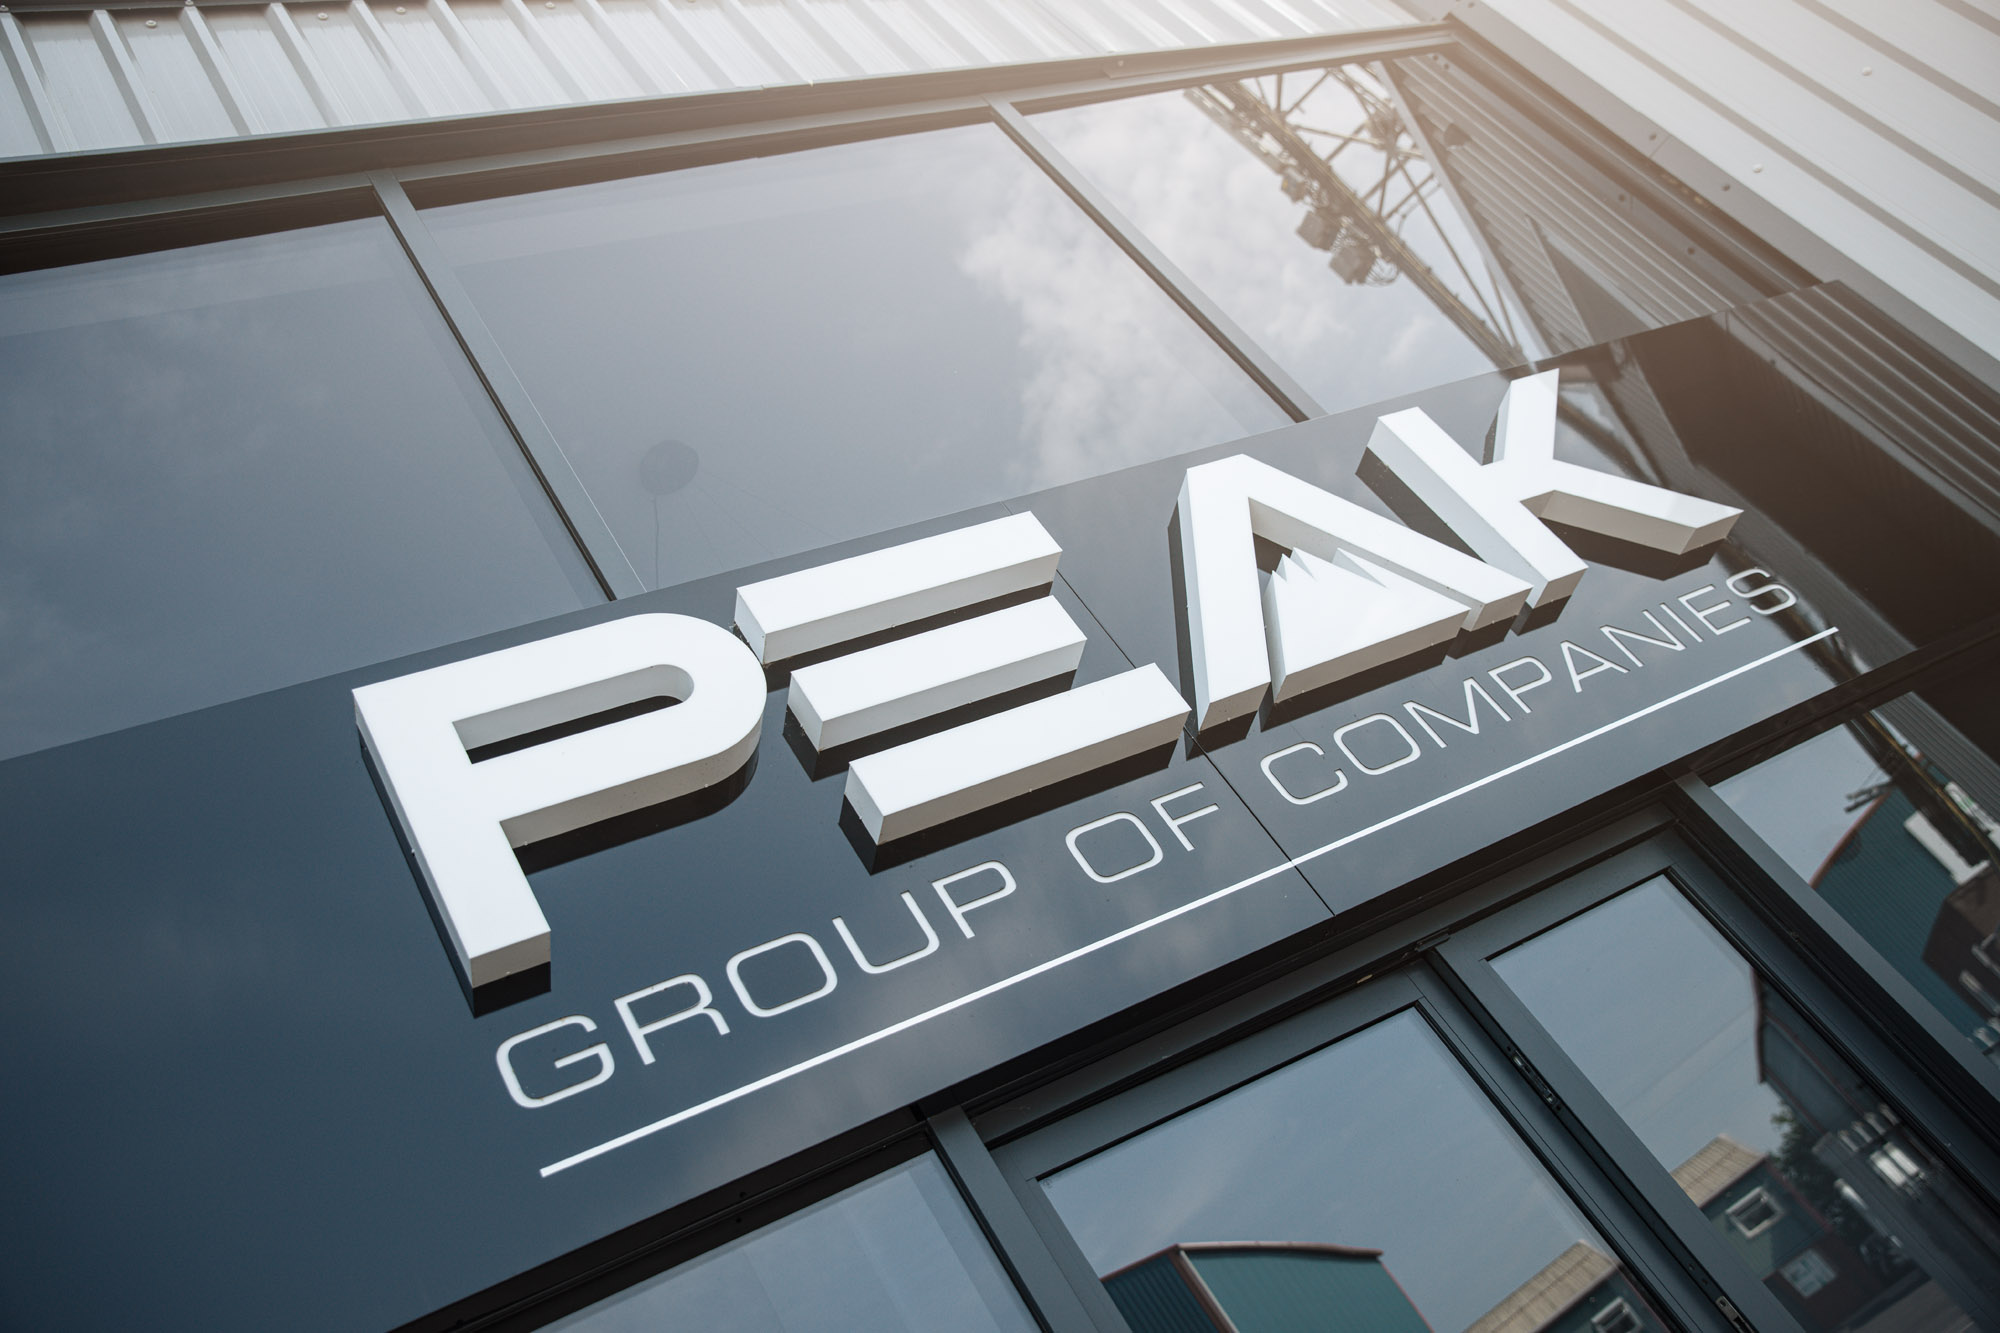
To ensure the building made the right statement from the outside, we designed and delivered external signage that gave the premises a clear, confident identity from the moment you arrive.
Furniture was selected and installed to support a range of working styles, tailored to the team’s needs and laid out to encourage natural movement through the space.
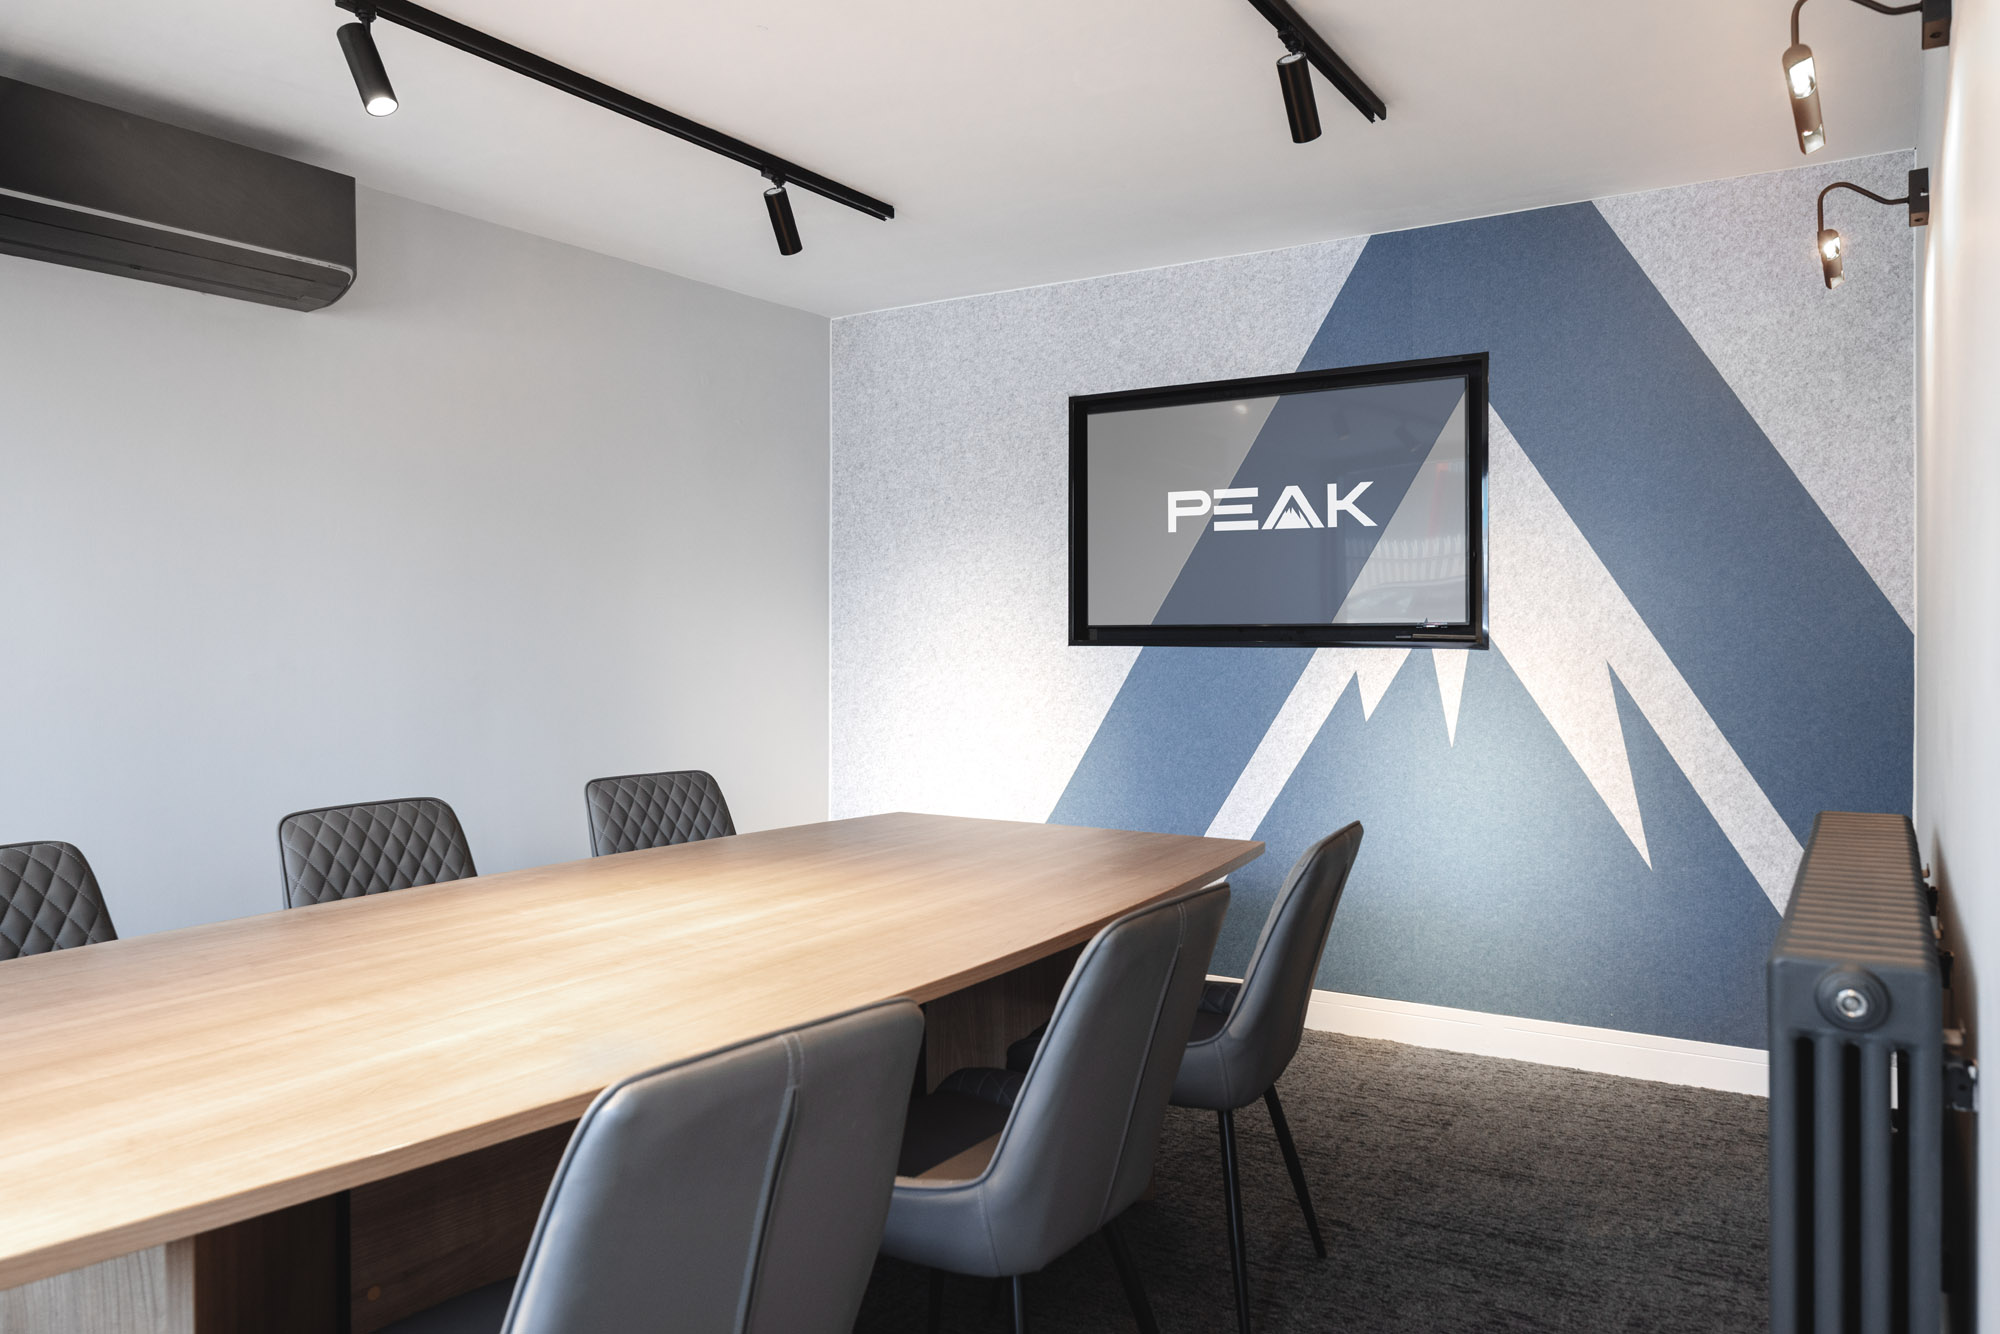
A new home for a growing team.
The finished space strikes a balance between form and function, built for a growing team. With smart planning and carefully considered materials, the new office gives Peak Group the environment they need to support both their day-to-day work and their long-term growth.
Designing for where the business is going.
Moving into new premises is an opportunity to think beyond what a business needs today. For Peak Group, that meant creating a workplace around how the team actually works, with dedicated areas for focus, collaboration and meetings, while making sure the space had the flexibility to support future growth. The project shows the value of considering workplace design early when moving into a new building. With the right space planning, furniture and finishes from the outset, a new office can become more than somewhere to work. It can give the business a strong foundation for its next stage of growth.
The finished space.
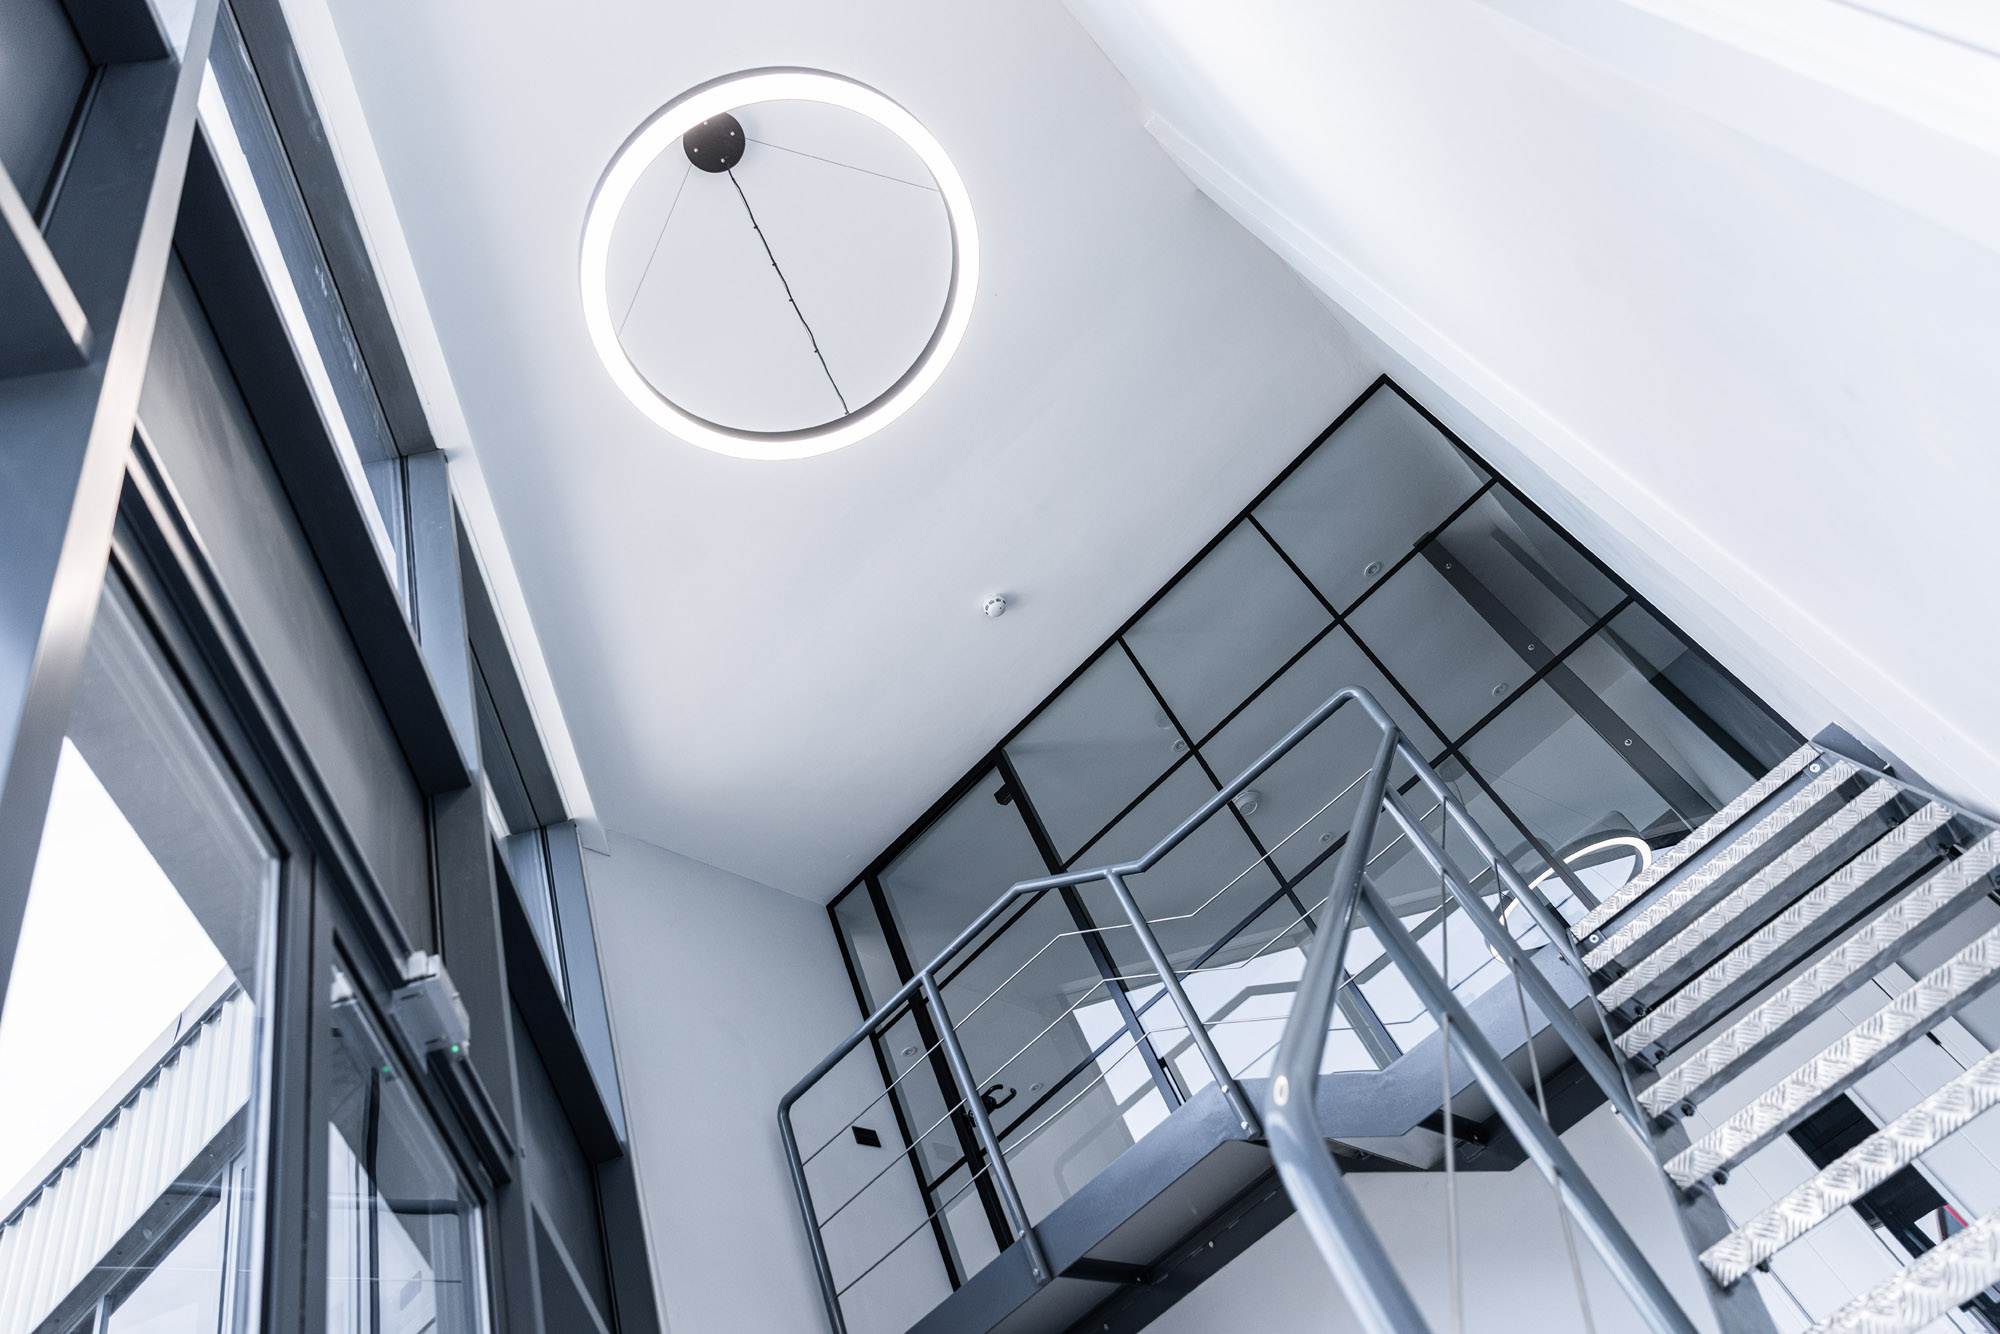
One team, several specialisms.
This project combined several of our specialist services. Explore them on our Design, Build and Furnish pages. There is more work like this on our workplace design page.
Have a similar project?
Whether you're planning a refurbishment, relocation or simply exploring ideas, we'd love to hear more about your project and what you're looking to achieve.
Wondering what yours would cost? Get a rough price from our office cost estimator.
Discuss your project View all projectsAfter recently purchasing a new commercial property, we embarked on a full-scale transformation to create a modern, functional, and inspiring workspace. The vision was to breathe new life into an old building and craft a space that not only reflected our brand but also enhanced the working environment for our team, as well as the option to expand the business in the future.
To bring this vision to life, we partnered with District Four Design- a decision that proved to be pivotal to the success of the project.
From the early stages of planning through to the final execution, District Four Design worked closely with us, offering innovative ideas and solutions tailored to our company’s needs. Their experience and creativity played a crucial role in shaping the outcome, and their hands on approach made the process seamless and enjoyable.
BEN WALKER, DIRECTOR, PEAK GROUP