

Office Fit Out & Refurbishment Hull.
Office refurbishment, design and fit out for Hull businesses.
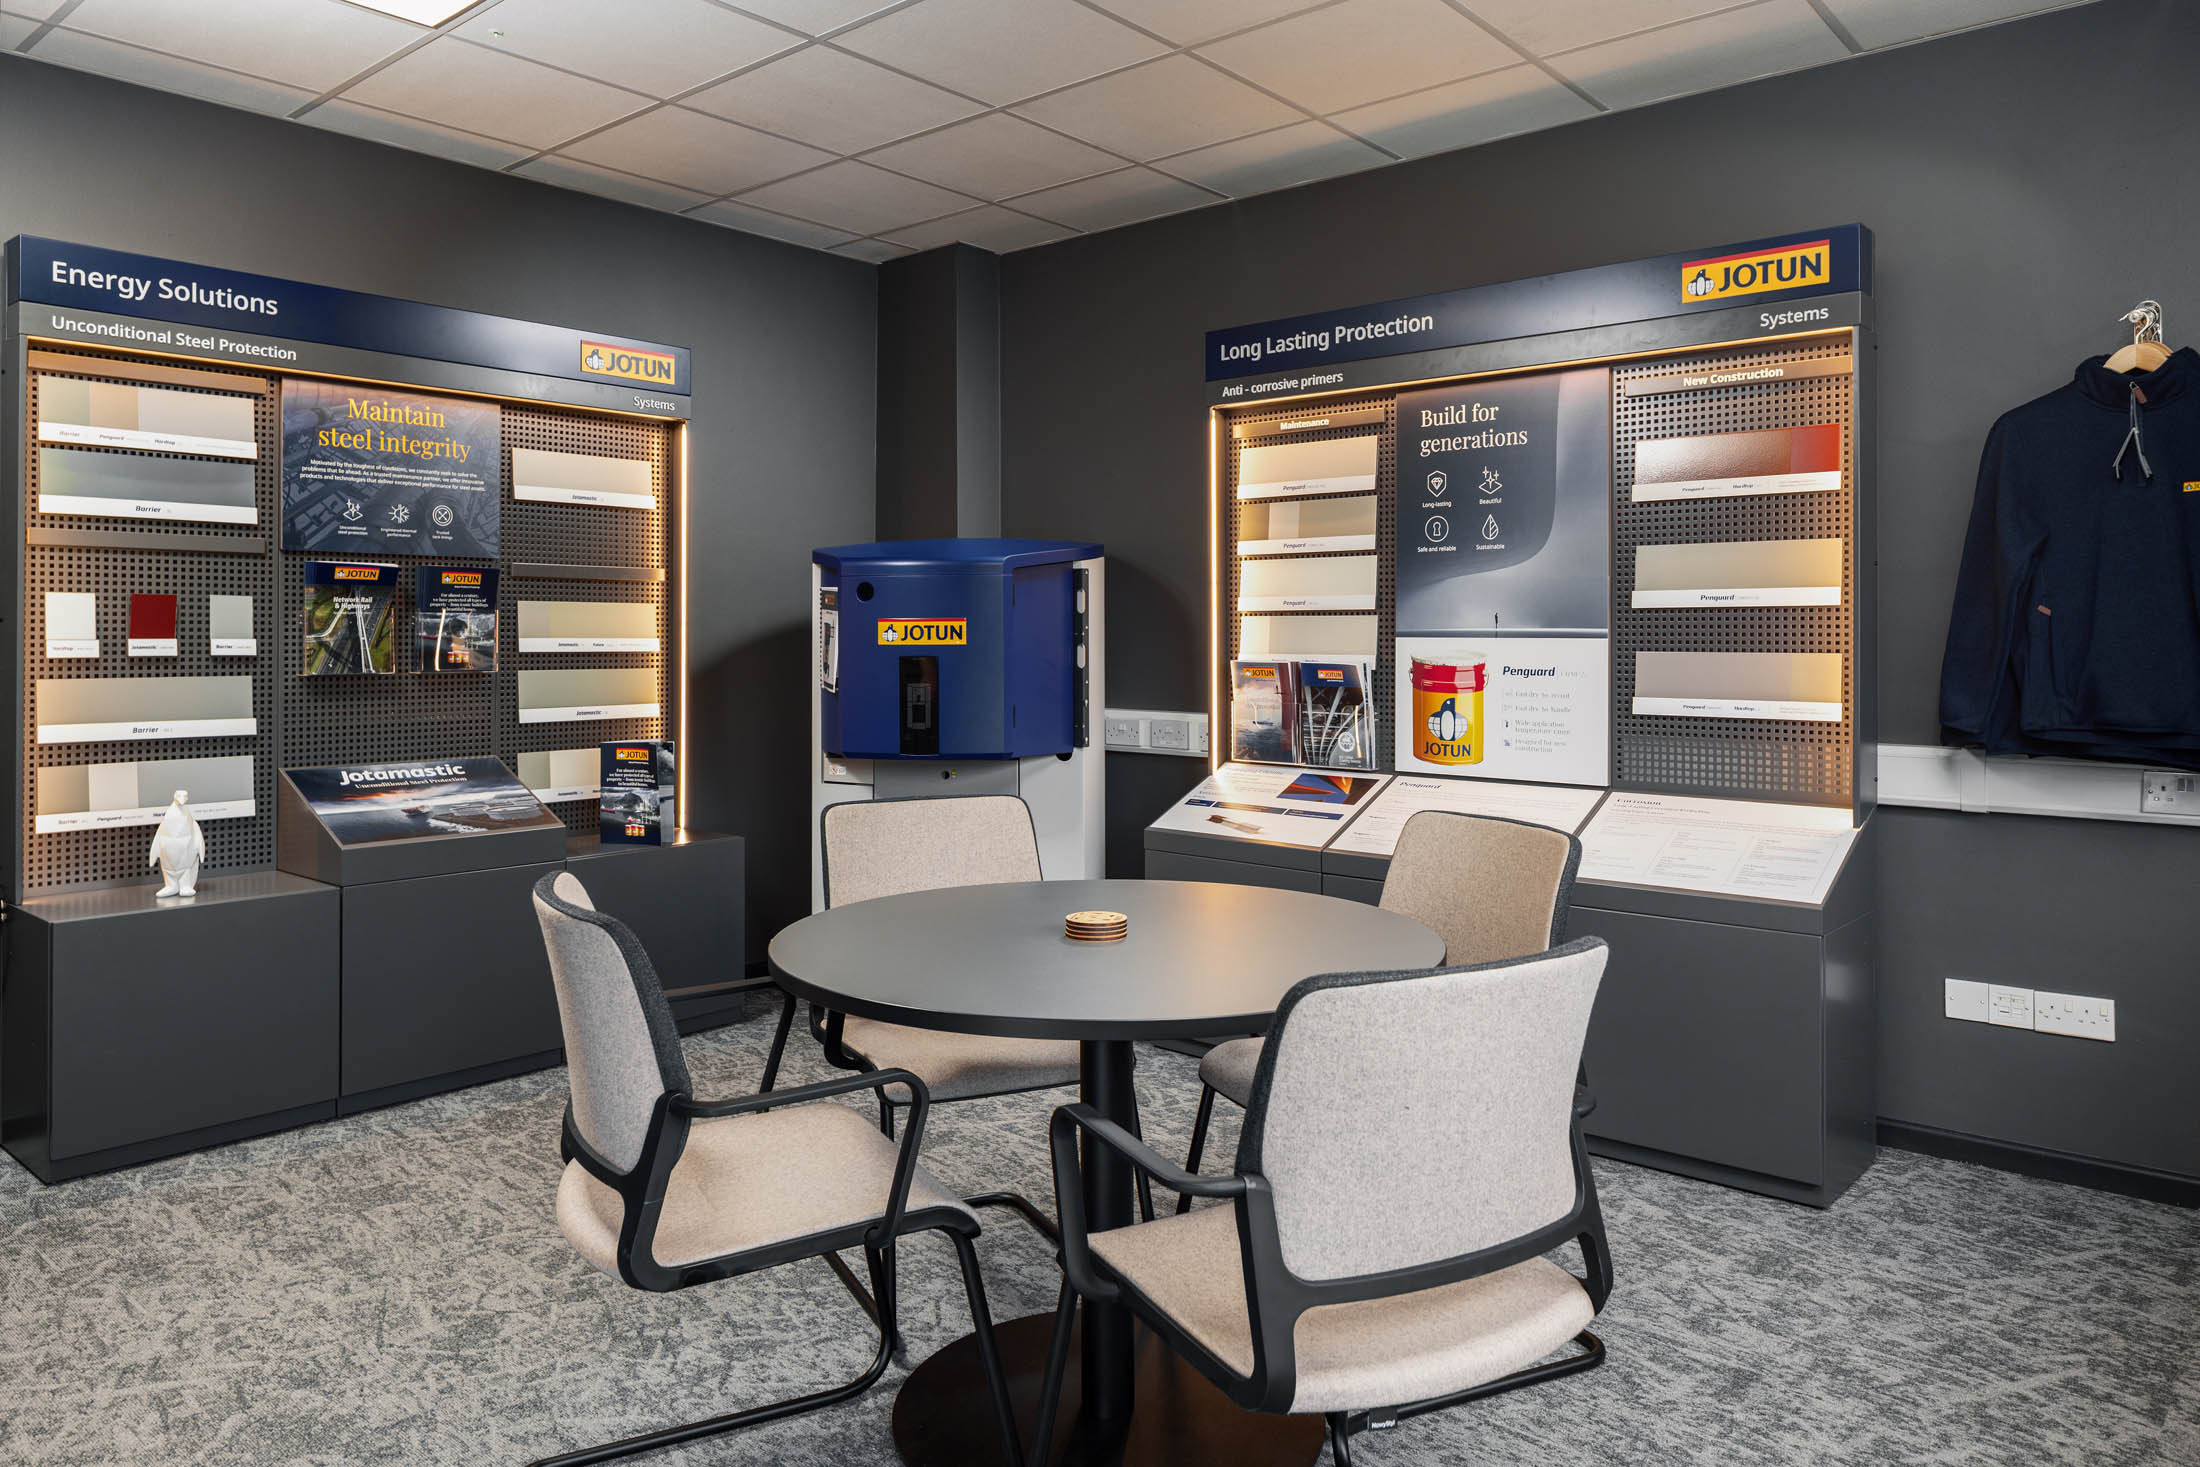
We work with businesses in Hull from our base at 1 Water Vole Way in Doncaster, about an hour away along the M18 and M62. Our nearest projects include the Jotun Paints demonstration room at Flixborough and the Barrett Group headquarters in Scunthorpe, just across the Humber.
One team can take your project from planning the space through to delivery, with the furniture supplied as part of it. That keeps things simple on a project an hour from our office, because there's always one team you can go to.
Getting the plan right comes first.
A lot of what makes an office work is decided before a single finish is chosen. Enough meeting rooms, a kitchen people can get to at lunchtime, quiet space away from the printer and a desk count that suits how your teams actually work. We get there by measuring the floor properly and testing a few layouts against the way you use it.
It's also the easiest stage to change your mind. Moving a wall on a plan costs nothing, whereas moving it once the partitions are up affects everything built around it. We'd always spend a little longer on the plan to save time on site.
From measured survey to the last chair.
Bring us in for one stage or all four. When we look after the whole project, the finished room matches the visual you signed off.
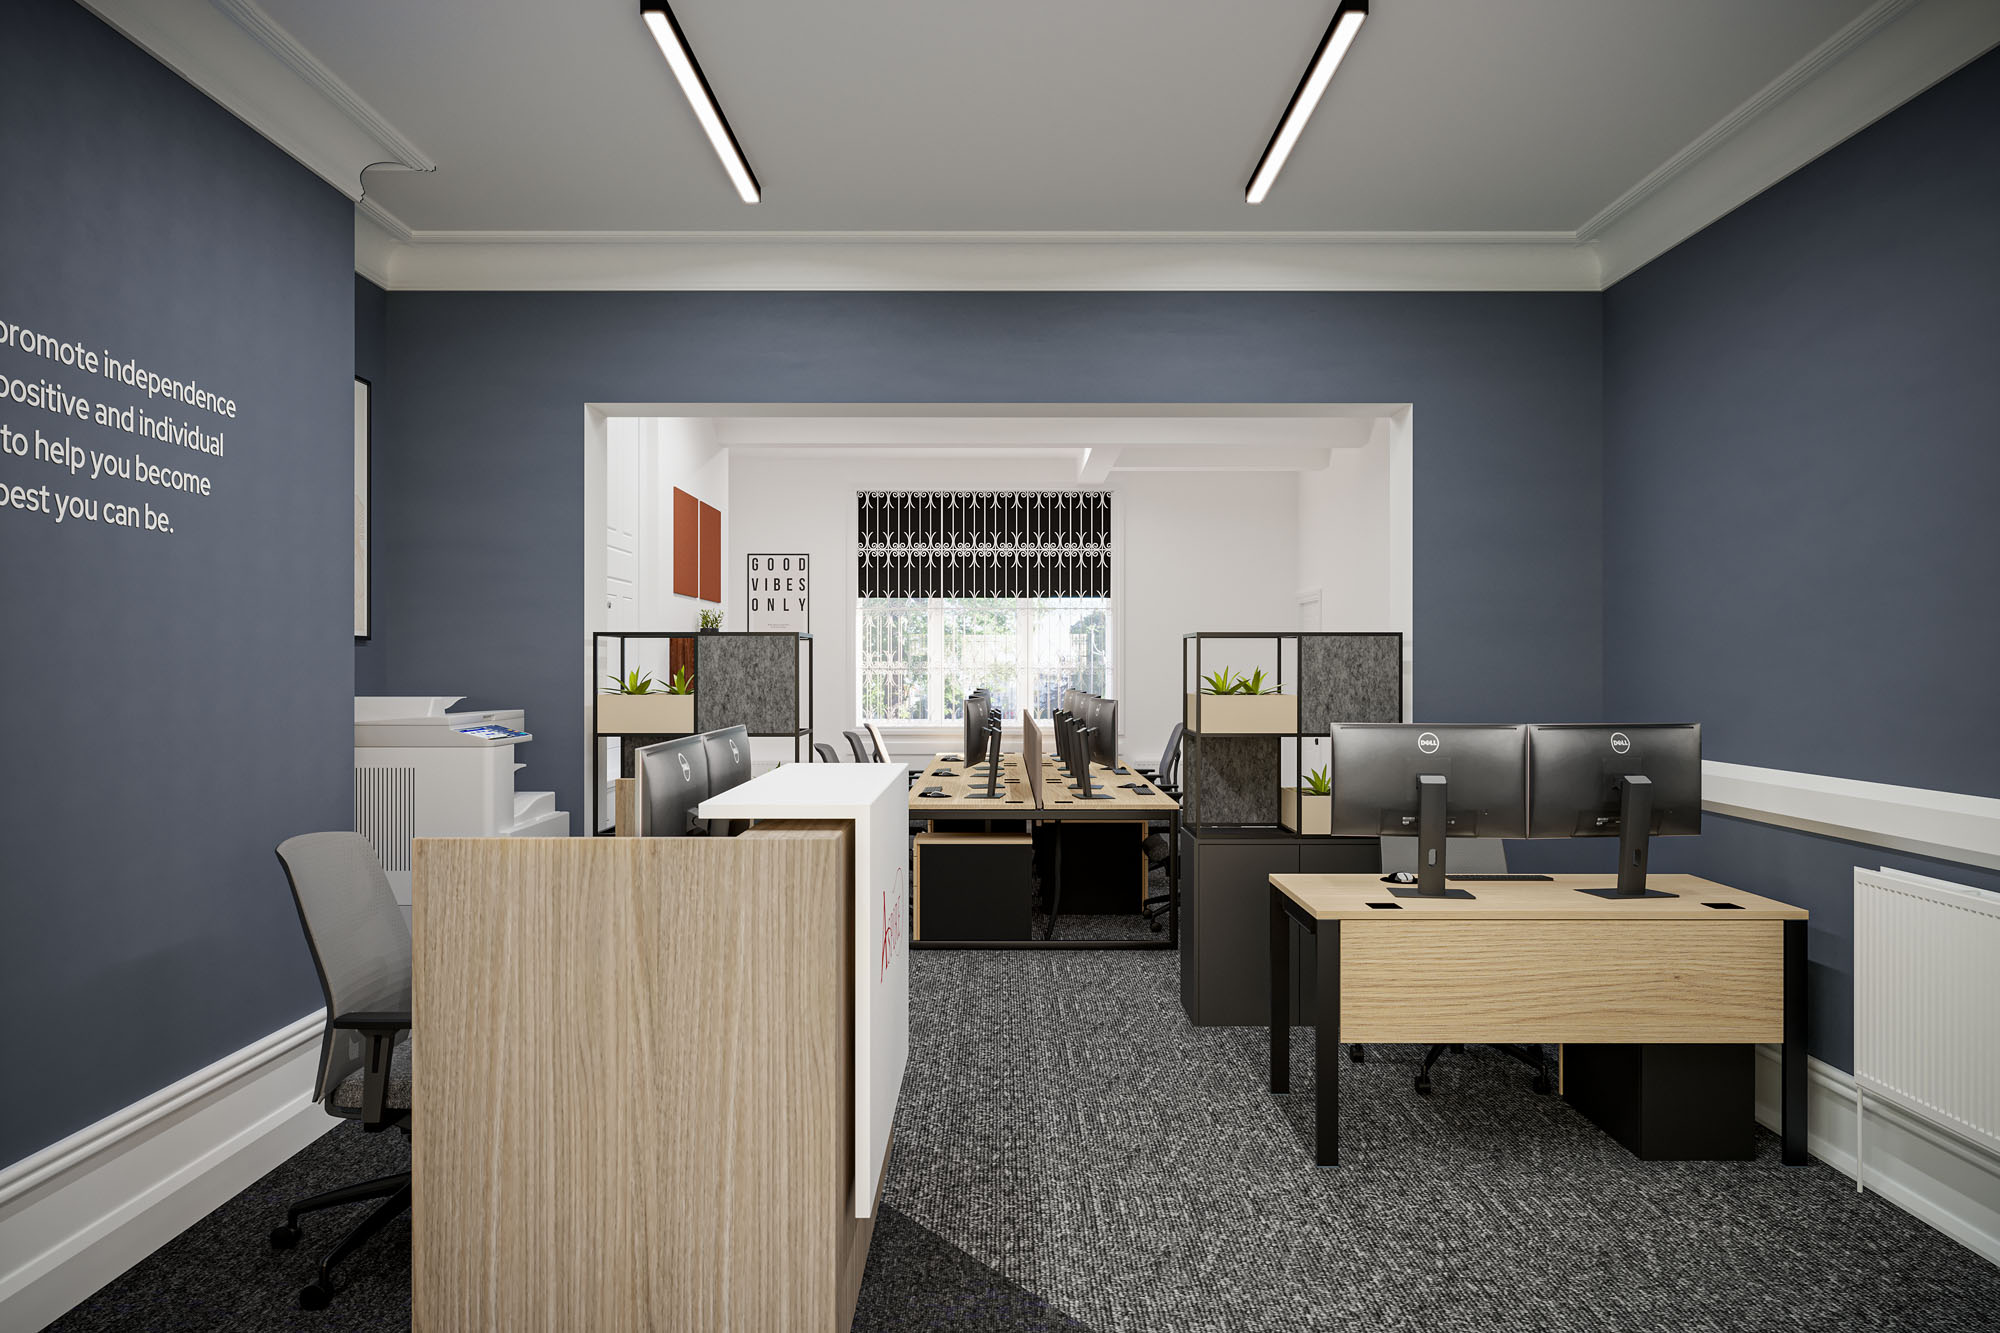
A measured survey of the floor you actually have, then a few layouts tested against how your teams work, covering desk counts, meeting rooms, quiet space and storage.
Measured survey · Test layouts · Desk and headcount planning · Options
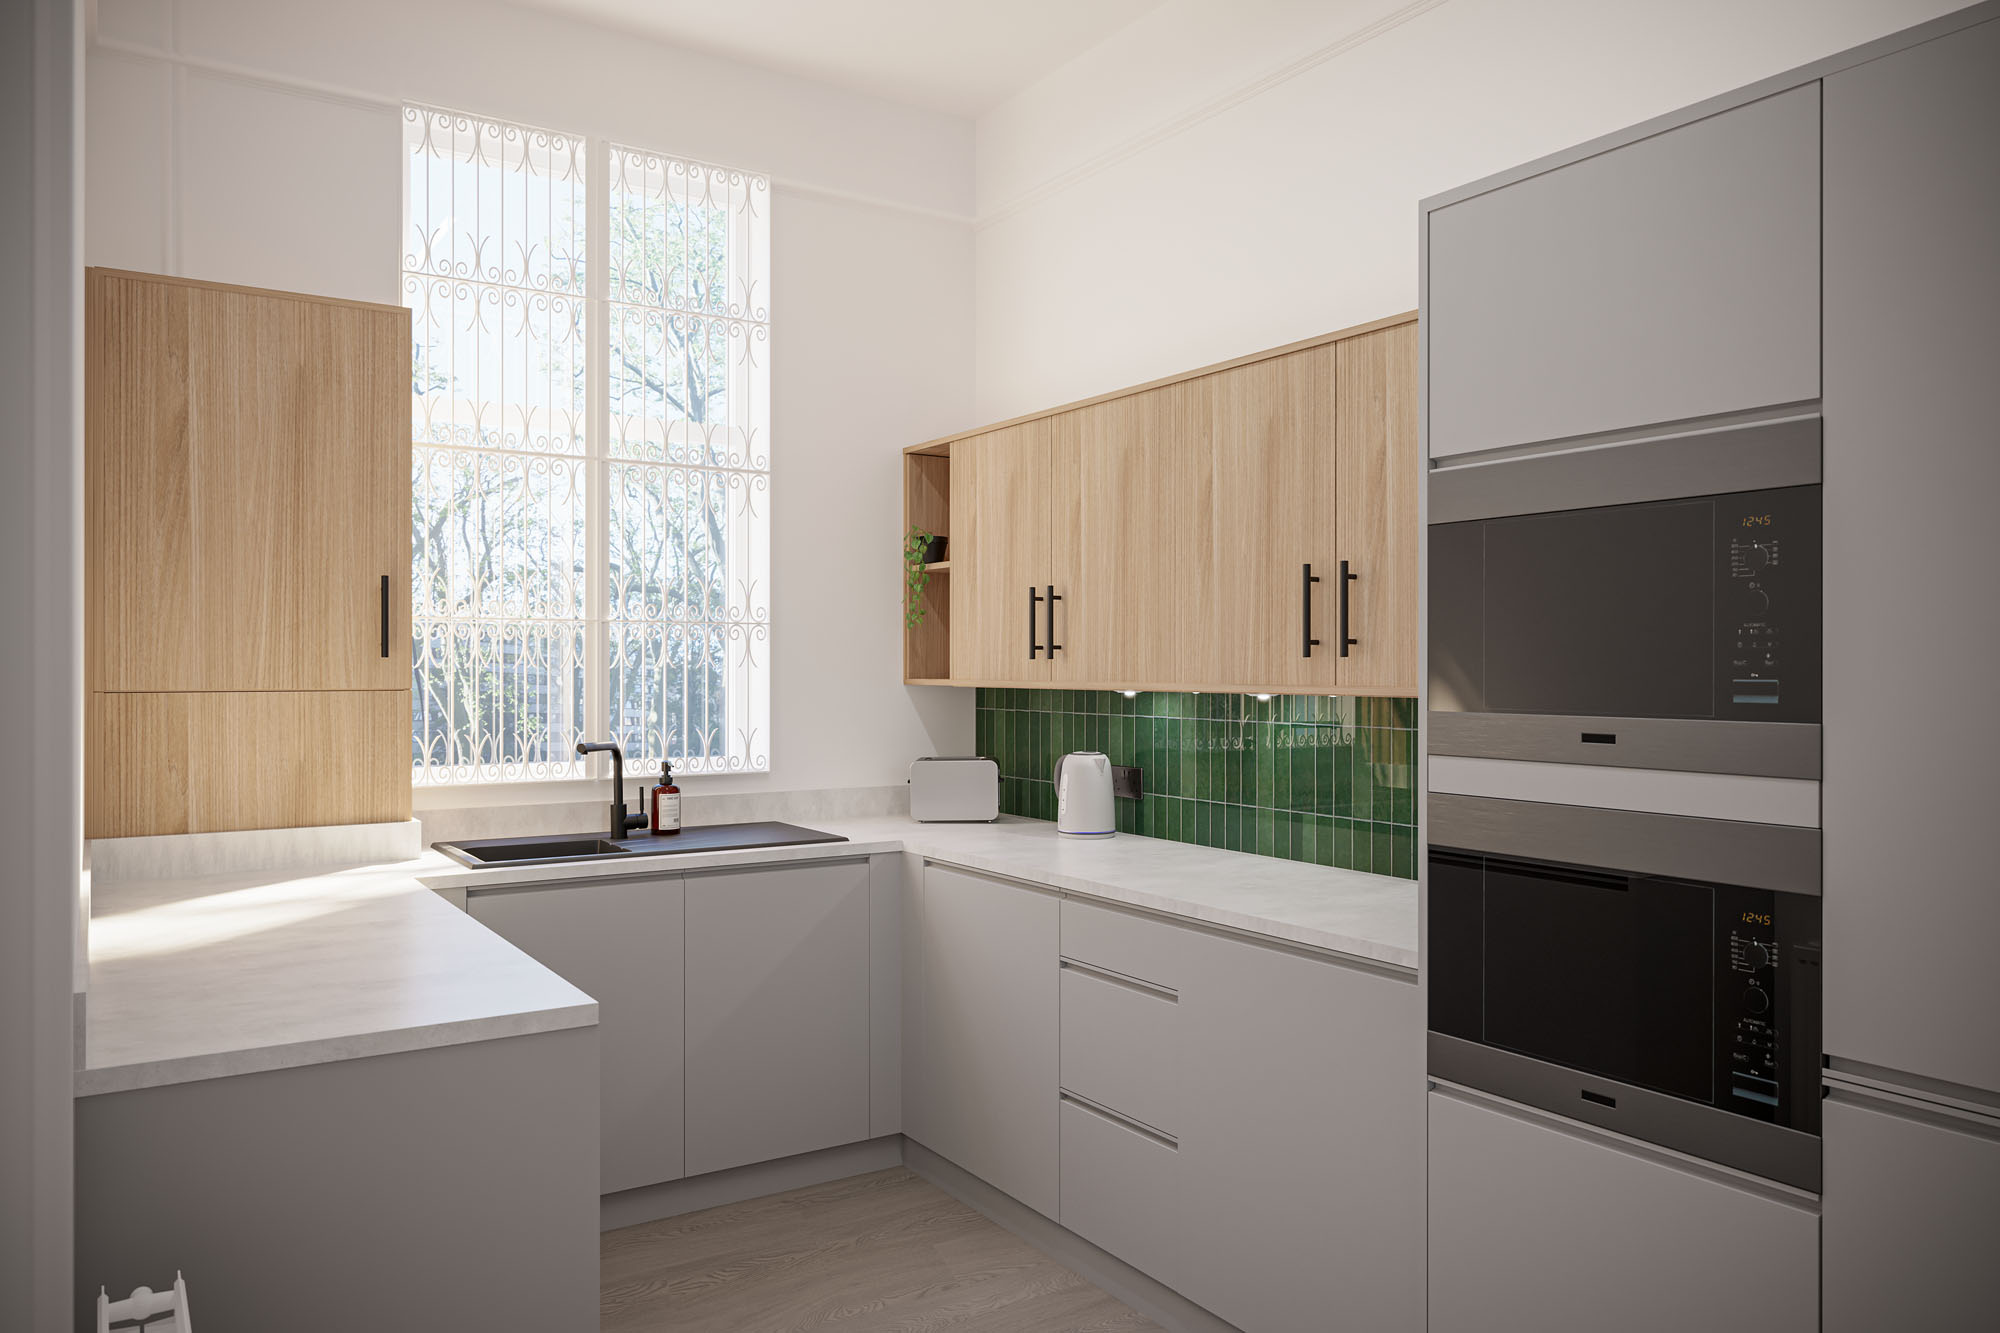
Once the plan is agreed, we design the space on top of it. Photorealistic visuals let you see it before anything is built, followed by the drawings and specification the trades work from.
Concept design · 3D visualisation · Technical drawings · Specification
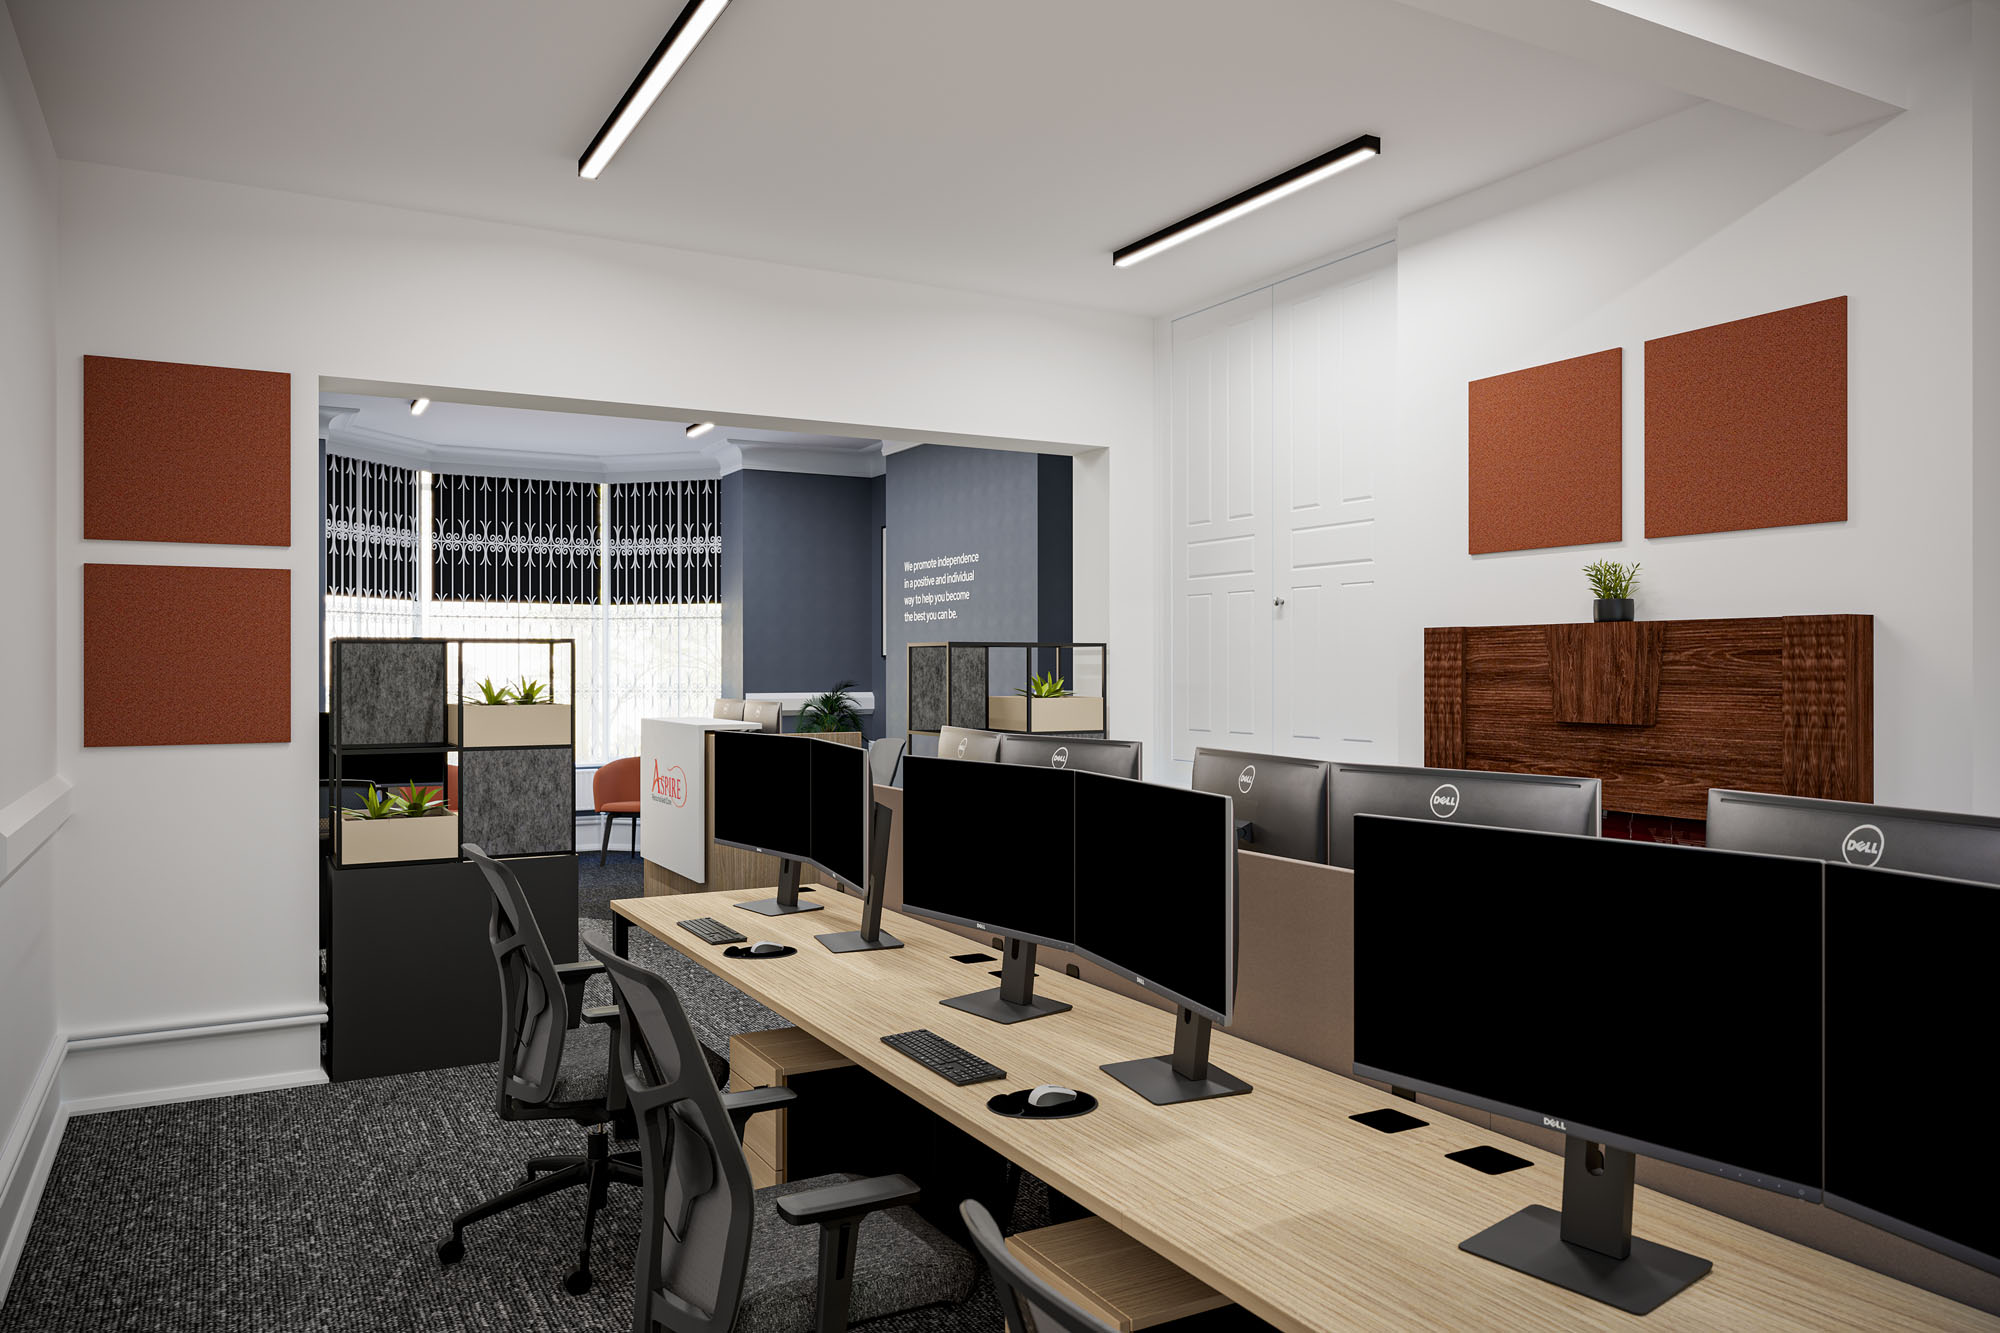
Where we deliver the work, we coordinate everything from the strip out through to decoration and joinery. Most of our work is offices, and we've also designed retail and hospitality spaces, including a coffee shop and a national quick serve brand across five sites.
Strip out · Partitions and glazing · M&E coordination · Joinery · Shop fit
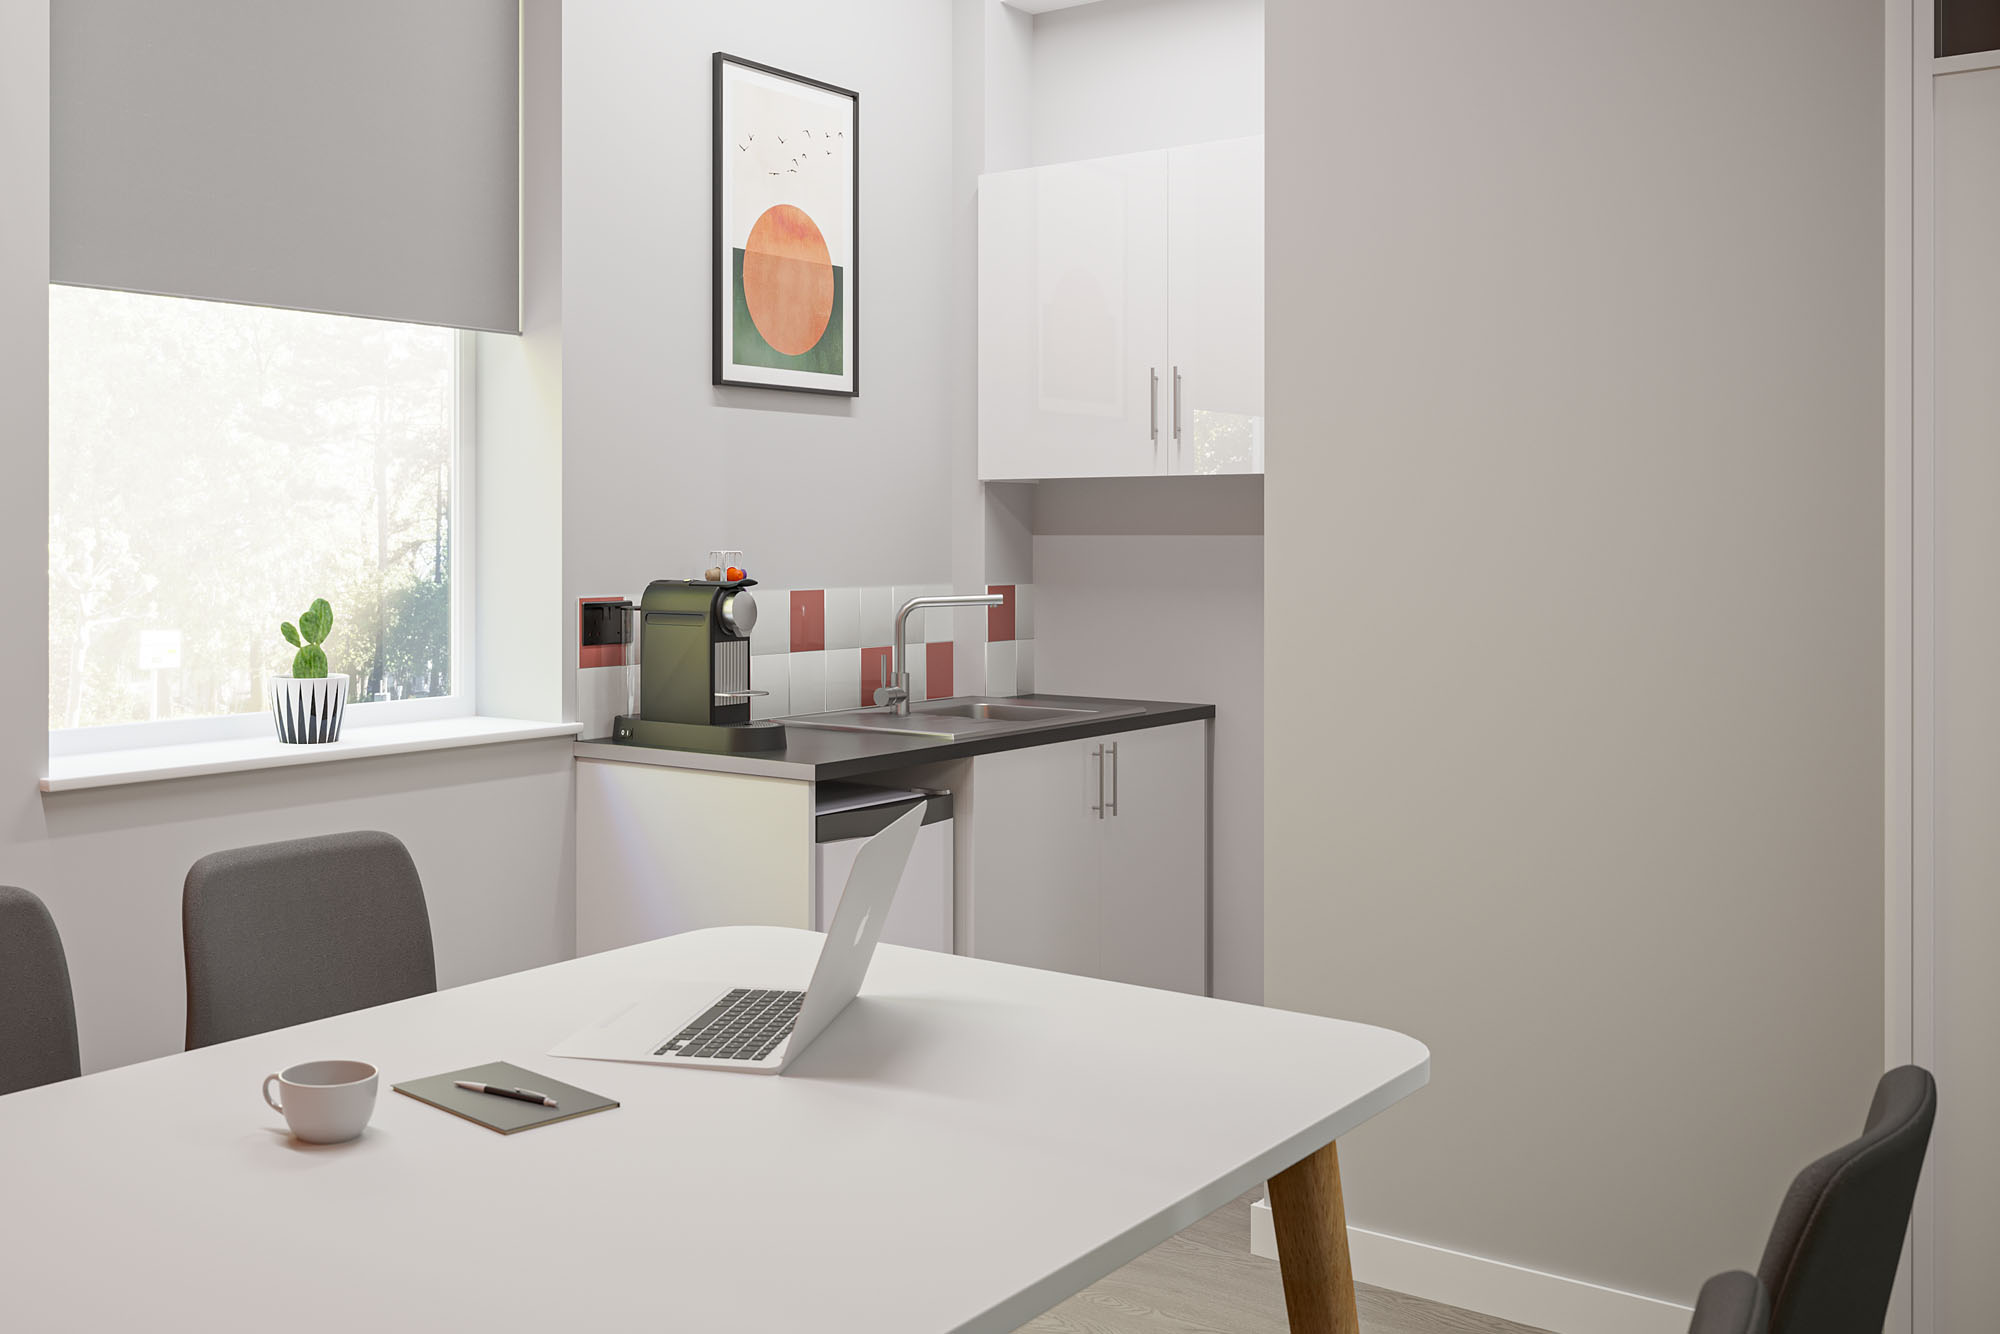
We specify furniture against the drawings, so it fits the plan and the way the space will be used, and we can supply and install it for you.
Furniture specification · Supply · Delivery and install · Aftercare
Designed and delivered by the same team.
When a project is split between a designer and a contractor, problems can fall into the gap between them. We design and deliver the work ourselves, so if the finished room doesn't match the drawing, it's ours to put right.
What makes the biggest difference to your budget.
Glazing and partitions usually make the biggest difference to an office budget, because they decide how many rooms you're building. Furniture follows close behind, since it's bought per person. Deciding those early gives the rest of the specification room to move.
For a working range, our cost estimator asks a few questions about your space and the level of finish, and gives you a figure in about two minutes. You don't need to give us any contact details to see it.
Worth checking before you start.
If you rent, there are two parts of your lease worth checking early. You'll normally need a licence to alter before work starts, which can take time to agree, and the lease will say what happens to your alterations at the end of the term. On a short remaining term, a refresh can be a better option than a full refurbishment. Send us the lease early and we'll talk you through it.
In their words.
From our initial conversations regarding my vision for the space, to receiving the artist impressions was a very quick and easy process, with them picking up on our company culture and capturing this within their design, even down to Jotun Powder Coated table and chairs! We are extremely happy with the result and look forward to projects in the future using District Four.
From concept through to completion, the team were exceptional. They took the time to fully understand our brief, offered thoughtful ideas and kept the scope firmly within budget.
The result is a transformed workspace that genuinely supports our next phase of growth, a modern, functional environment that reflects where Fastline is heading as a business, not just where we've been. We wouldn't hesitate to recommend District Four Design to any business looking for a reliable, design-led fit-out partner who delivers under pressure and genuinely cares about the outcome.
Office fit out in Hull: your questions.
Do you work in Hull?+
Yes. District Four works with businesses in Hull and East Yorkshire from our base in Doncaster, about an hour away on the M18 and M62. Our nearest projects include the Jotun Paints demonstration room at Flixborough and the Barrett Group headquarters in Scunthorpe.
Can you refurbish the office we already have?+
Yes. A refurbishment reworks the space you already have, so rooms can change use and the layout can be planned around how your teams work today. We'll survey the floor first and talk you through what's worth changing, which is sometimes less than you'd expect.
Do you do space planning on its own?+
Yes. Some businesses want the plan settled before they decide whether to refurbish or move, and that's a sensible way to do it. We can produce a measured survey and test layouts as a piece of work in its own right, and you're free to take it elsewhere afterwards.
Do you cover East Yorkshire as well as Hull?+
Yes. We work with businesses along the north bank into East Yorkshire, and south across the Humber in Scunthorpe and Flixborough, where some of our nearest projects are.
Do you do shop and restaurant fit outs as well?+
Yes. Alongside offices we've designed a store concept for a bakery, a coffee shop, a Mexican restaurant and a national quick serve brand across five sites. Retail and hospitality projects run to a tighter programme because every closed day costs money, so we plan them that way.
Can you work with our own architect or contractor?+
Yes. We can produce the design and drawing pack for somebody else to price and build, or deliver a design somebody else has done. It works best when the split is agreed at the start, before anyone's on site.
An hour up the road from Doncaster.
We work with businesses in Hull, along the north bank into East Yorkshire, and south across the Humber through Scunthorpe and Flixborough, where our nearest projects are.
Planning an office fit out in Hull?
Book a free consultation and we’ll come back within one working day, or call 01302 712 686.
Book a free consultation