

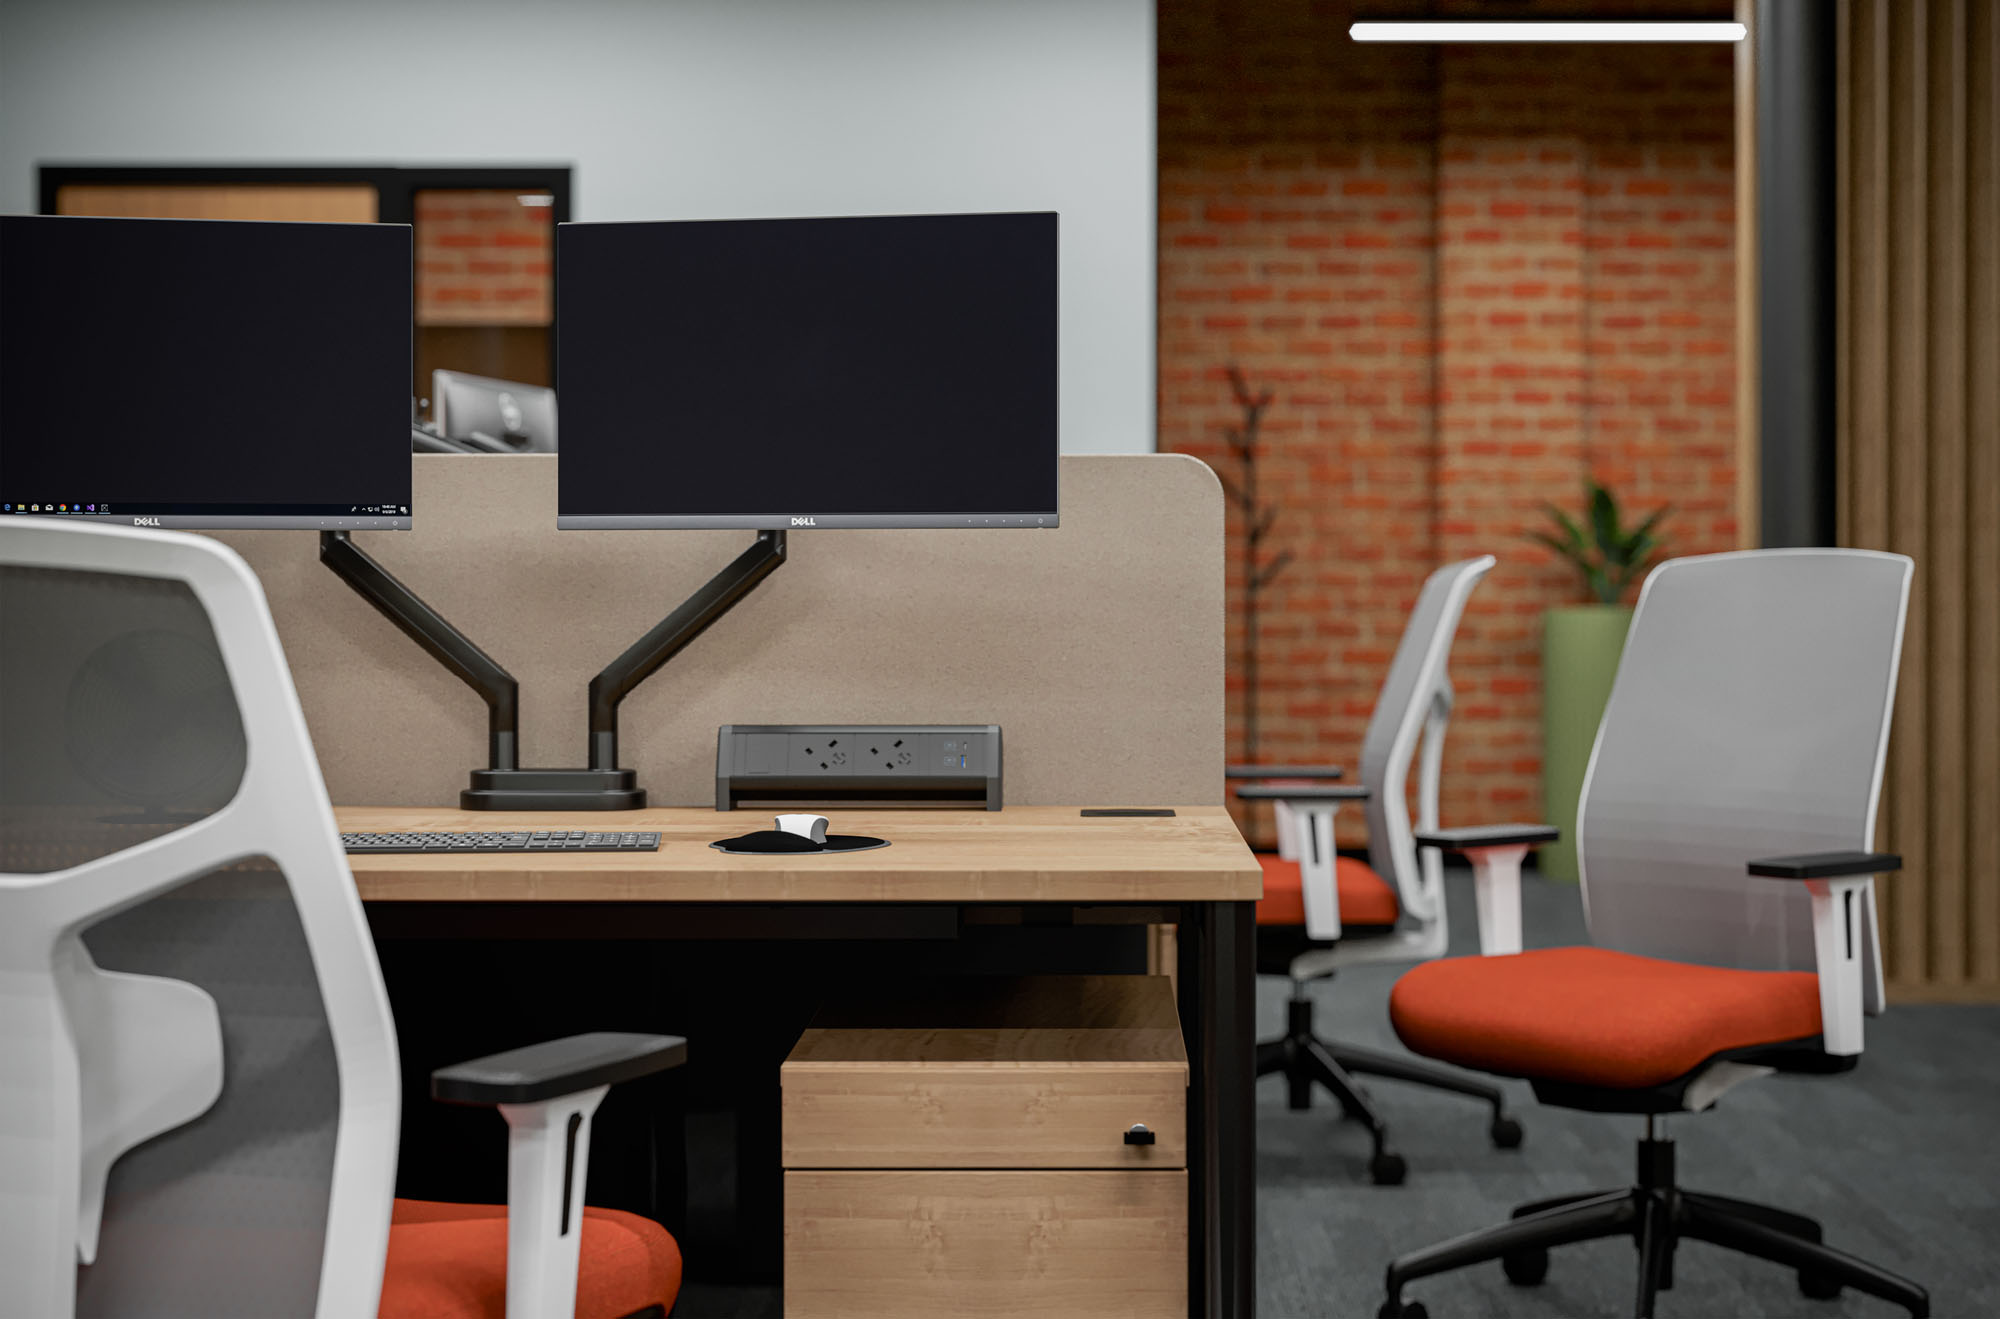
Office redesign for West Yorkshire based education trust.
Rethinking the workspace while respecting its character.
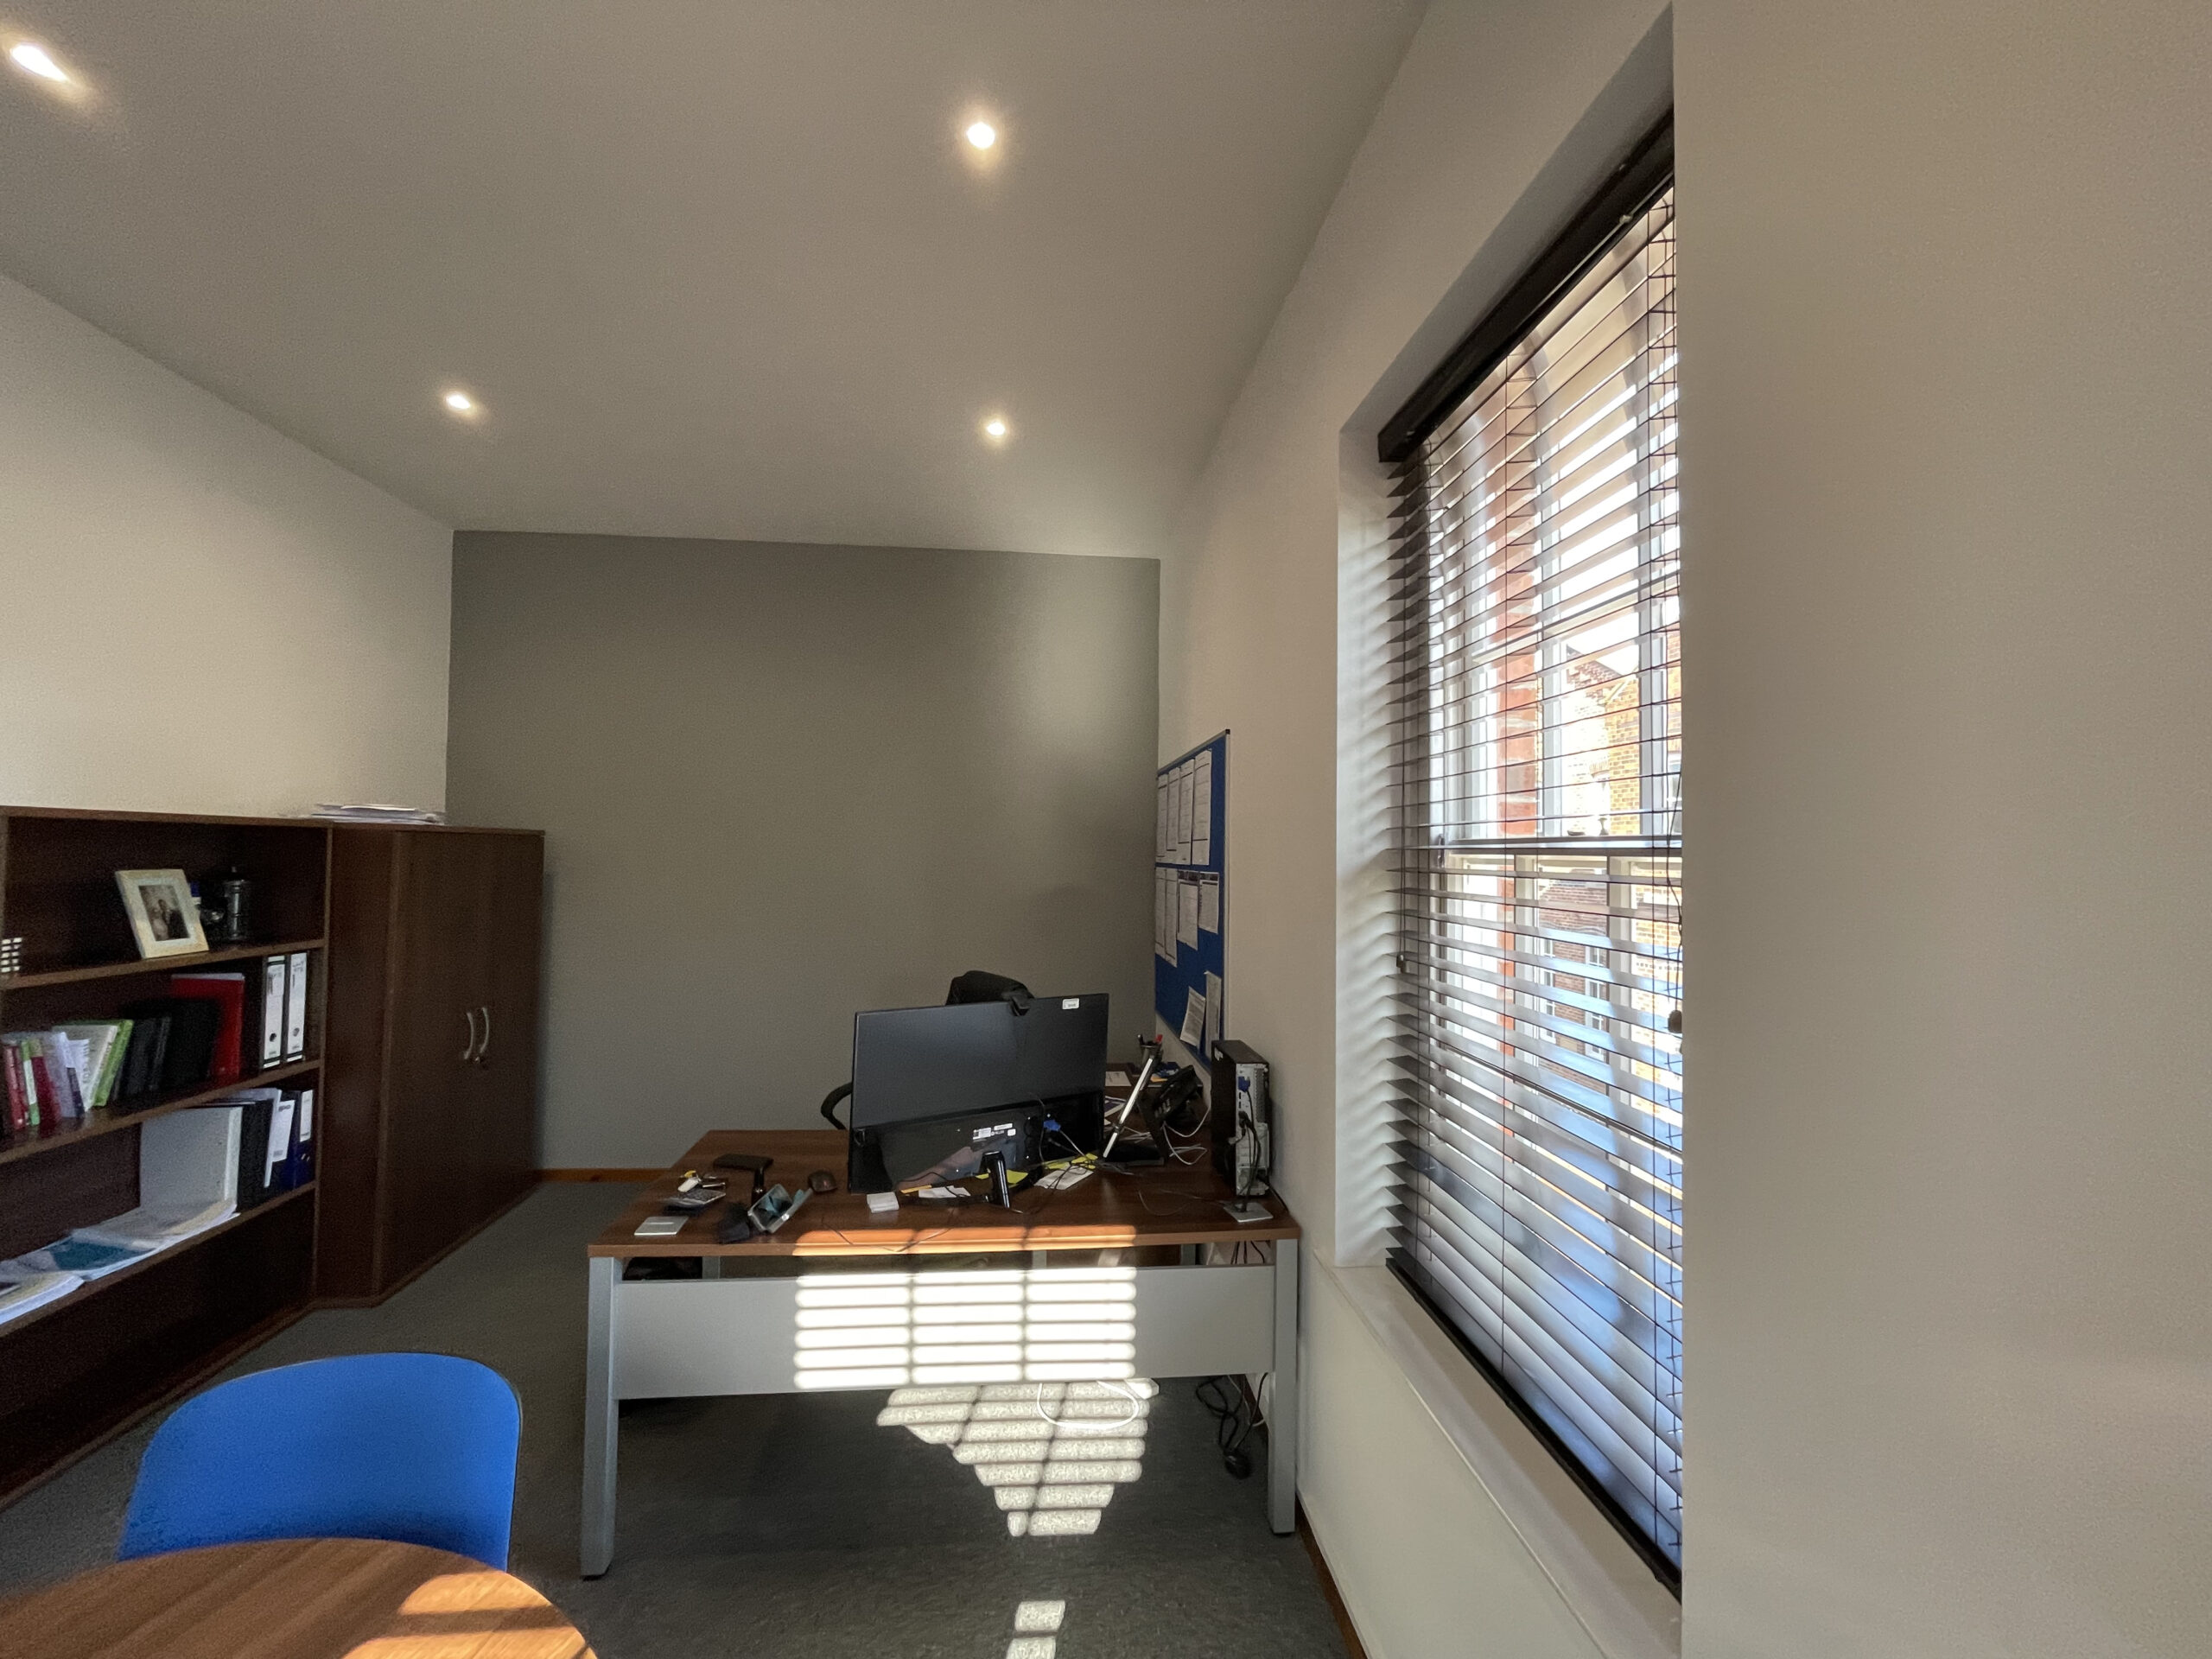
After successfully designing a series of school staff rooms for an academies trust, we were asked to redesign their head office in West Yorkshire, a space that had become tired and no longer worked for the team's needs.
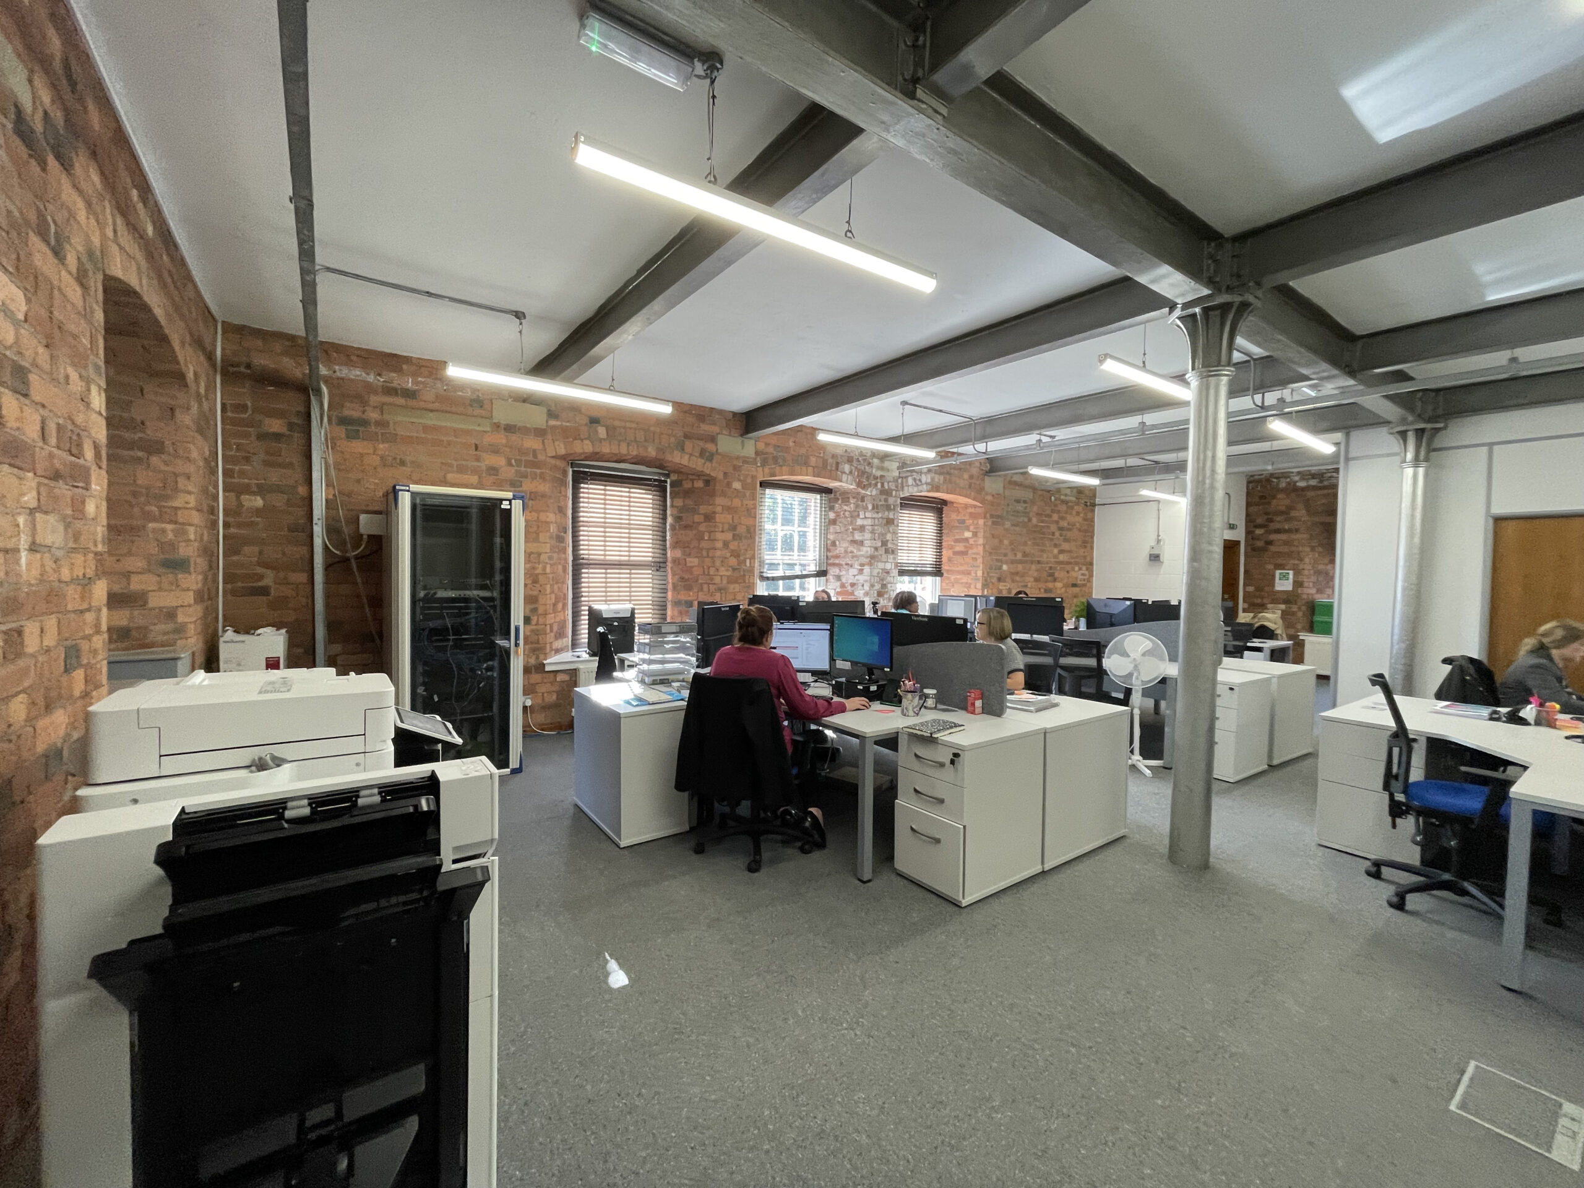
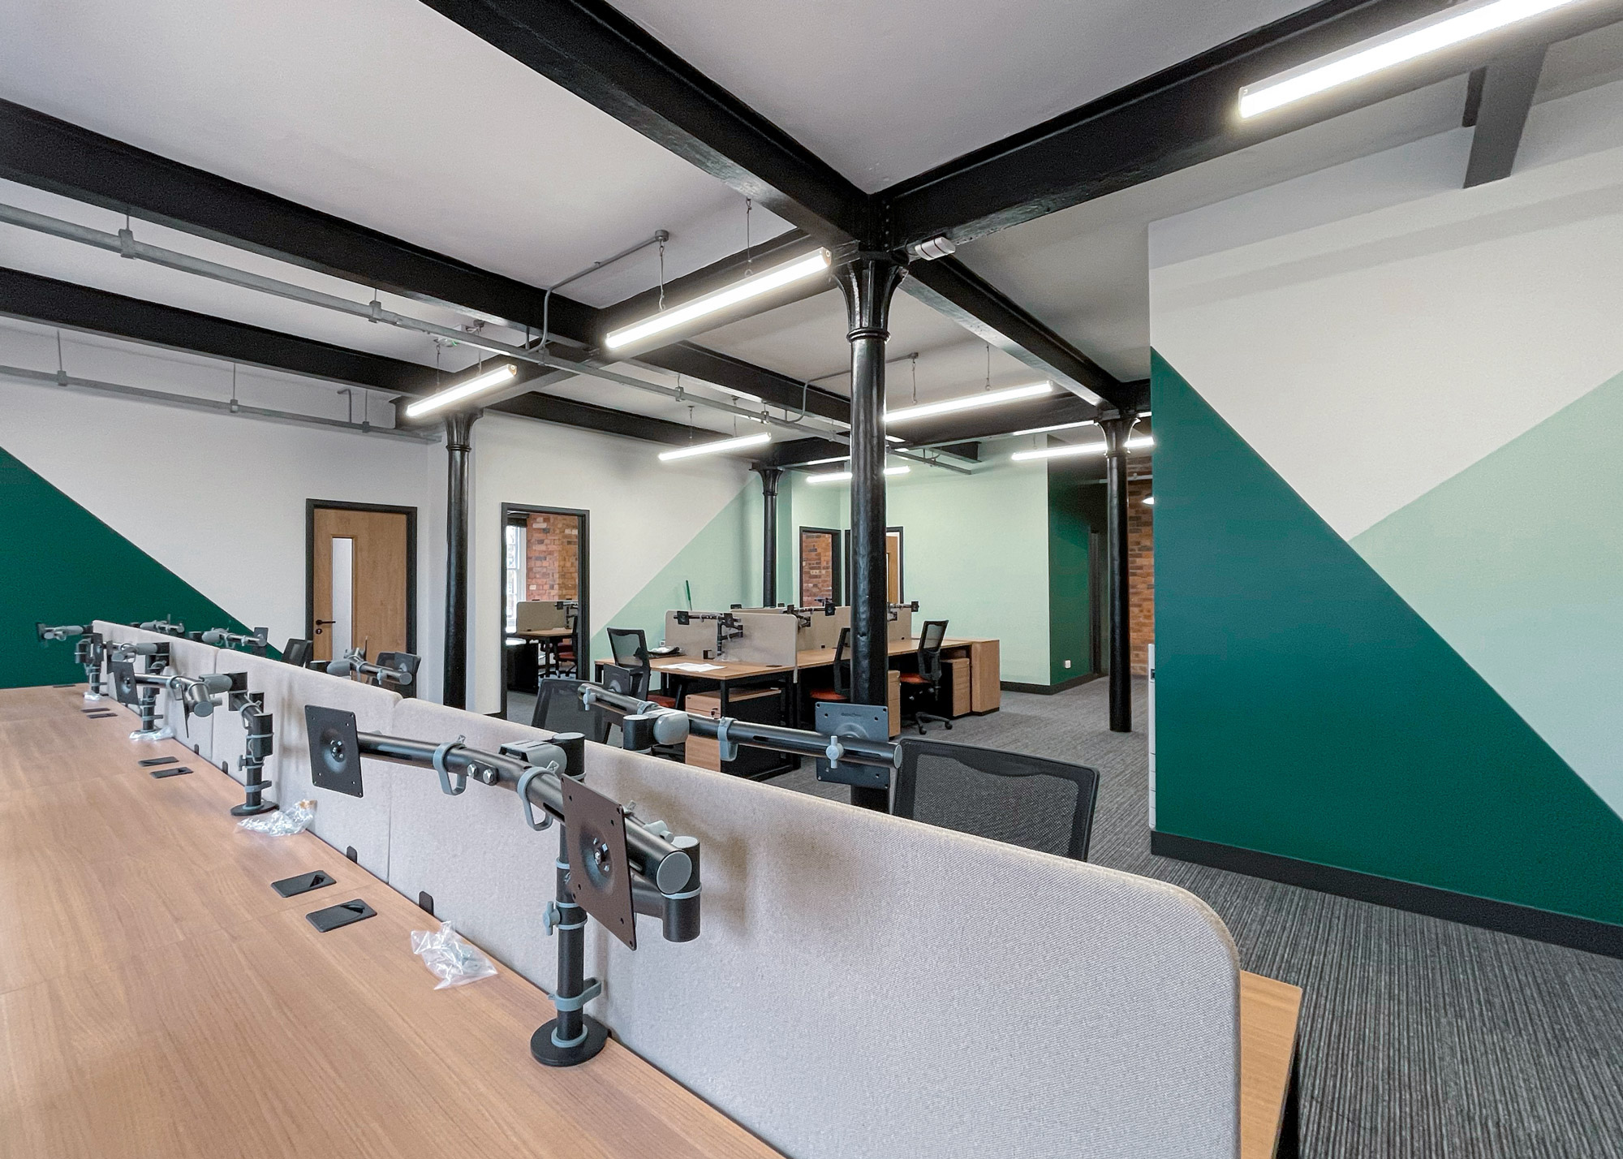
The challenge was to create a cohesive, functional layout within the constraints of the existing structure, a listed building with striking red brick walls and steel beams. Our goal was to create a design that respected these original elements whilst making a more conducive work environment.
Four moves that transformed the space.
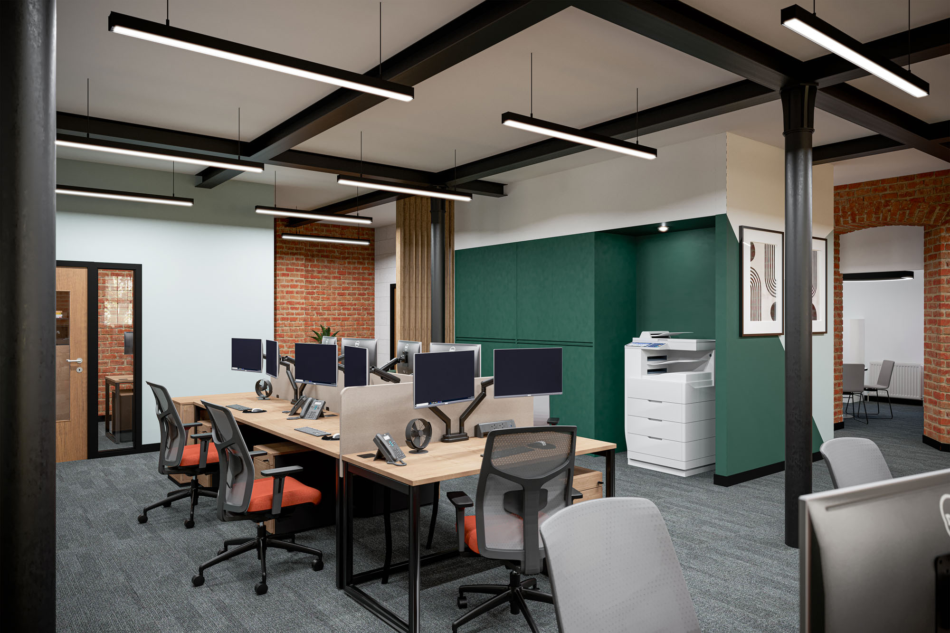
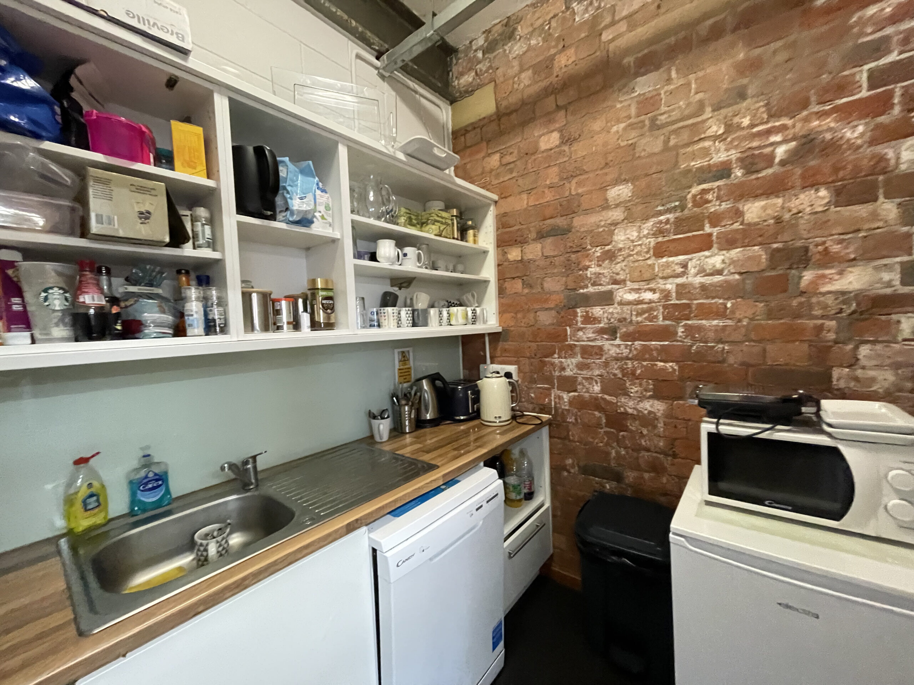
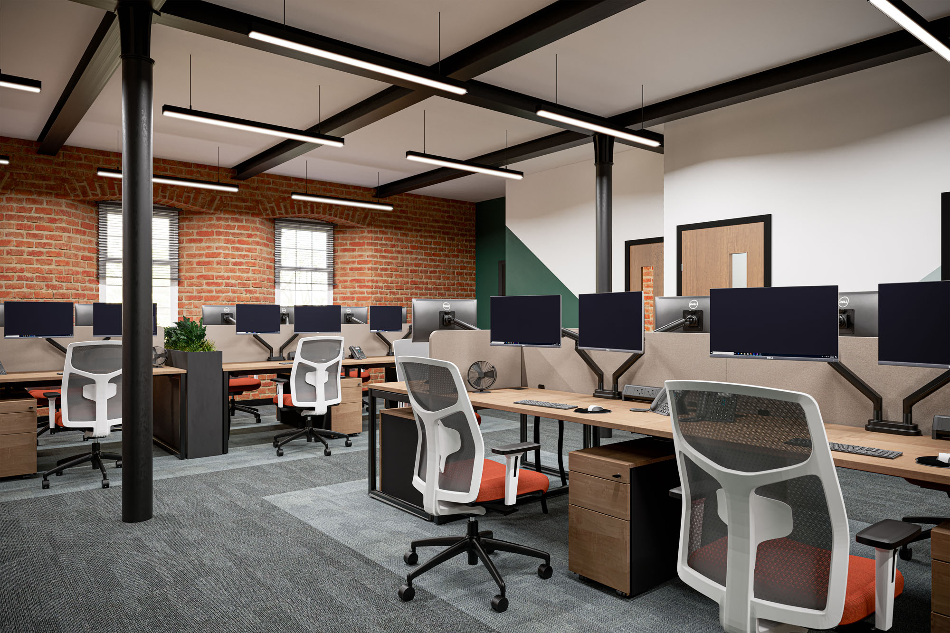
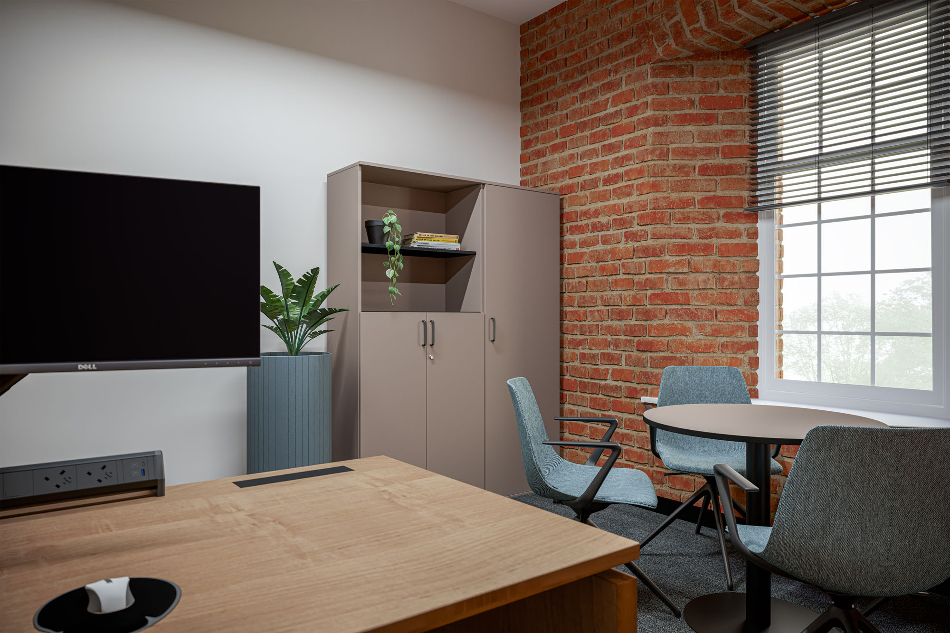
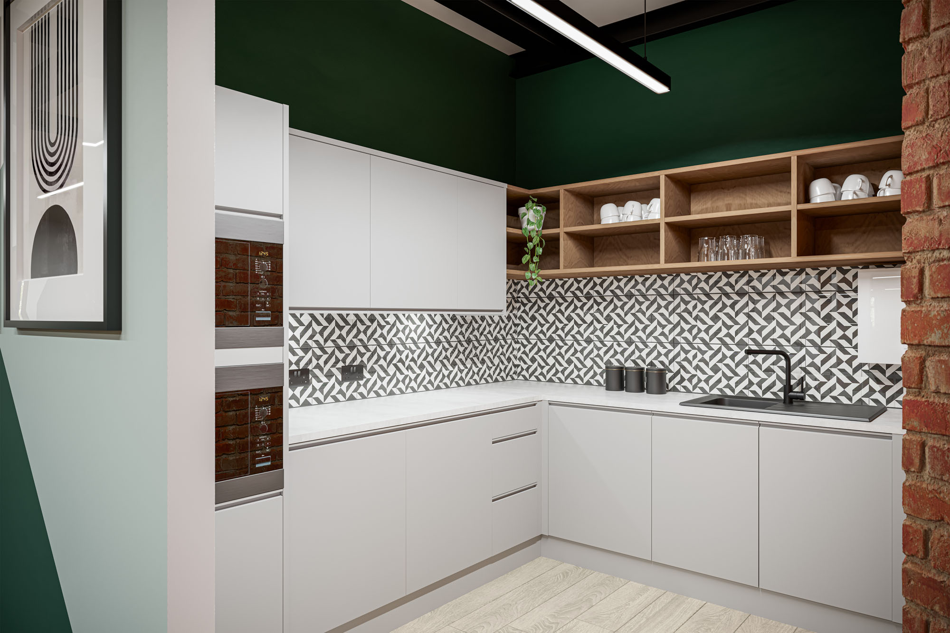
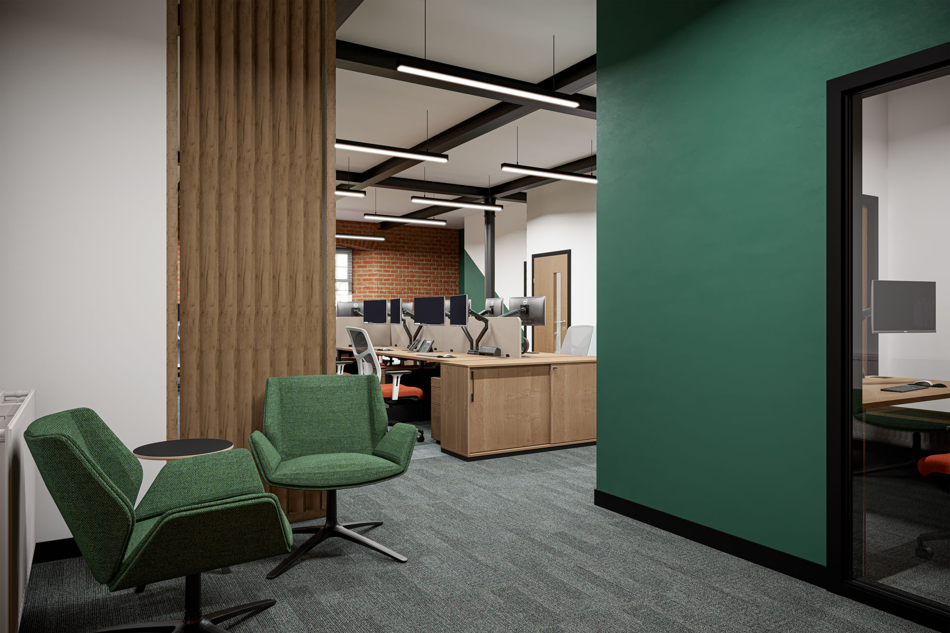
As certain elements within the building were listed, we had to carefully rework the layout to suit the client's needs, as well as being sympathetic to the existing structure. With careful planning, we created different zones including; an open plan office, dedicated printer area with ample storage and a small kitchenette with breakout room adjacent, the perfect spot for staff to take a break.
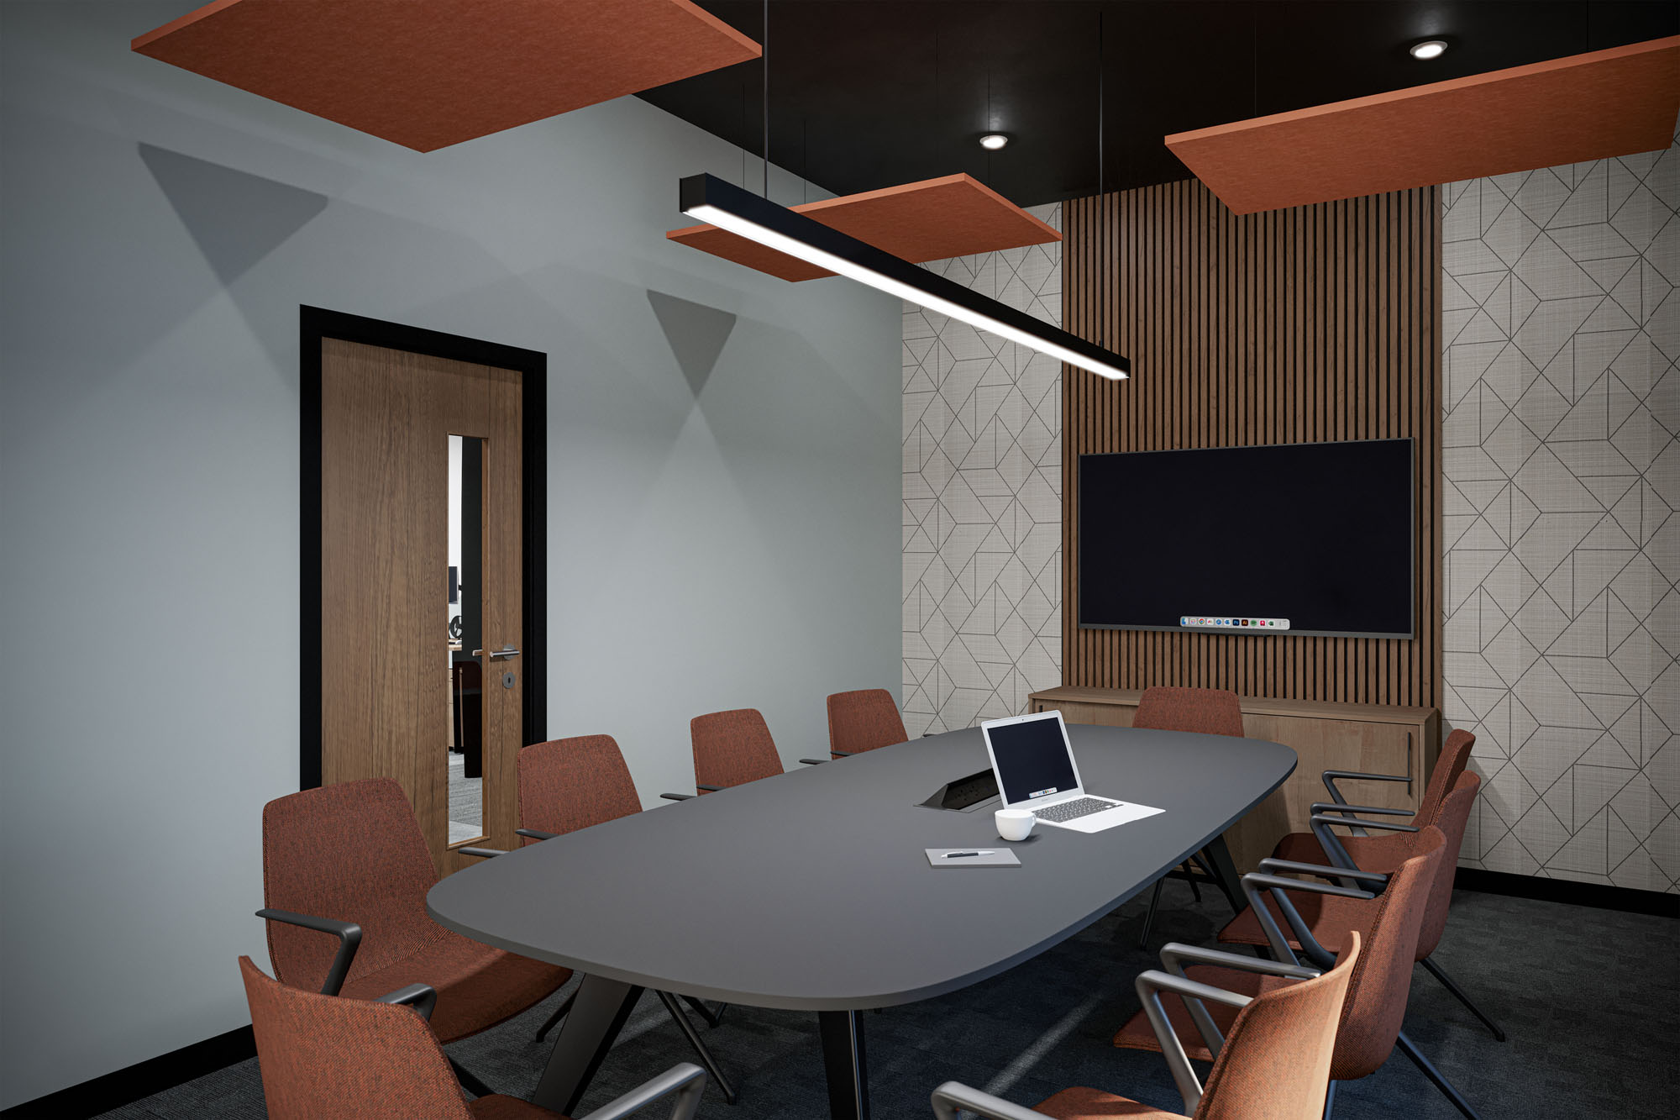
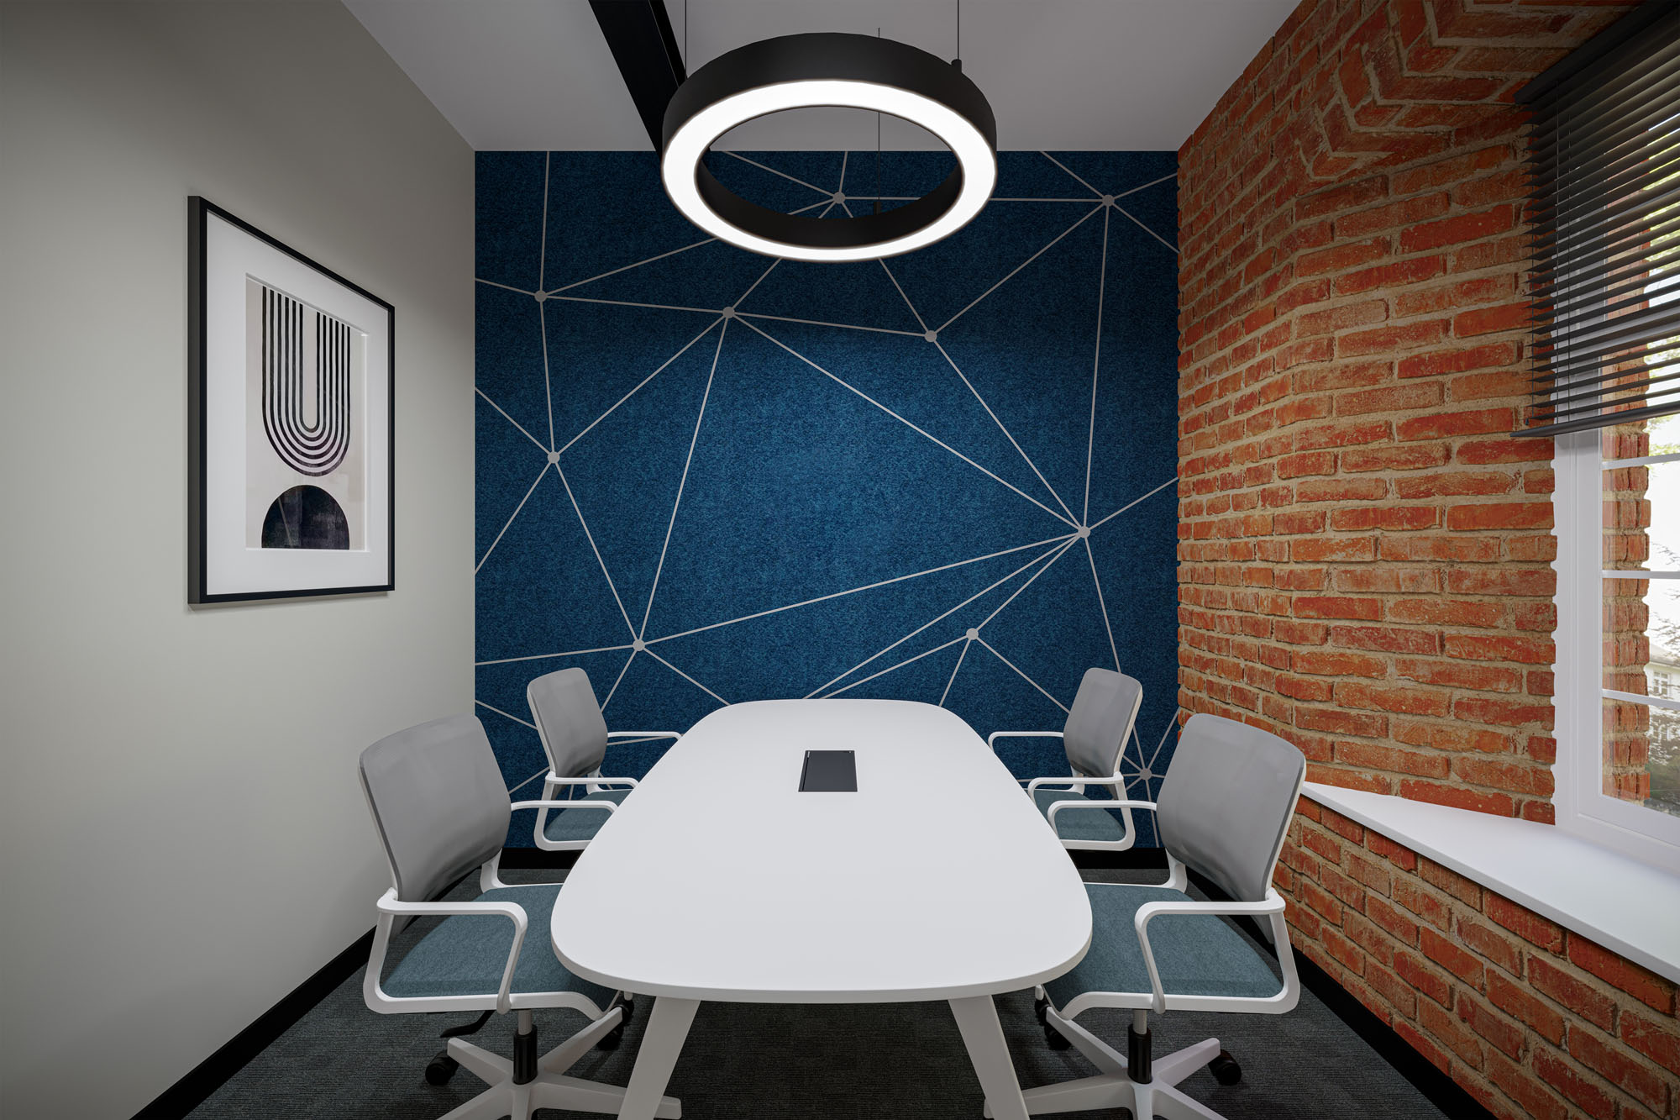
To cater to different meeting needs, we created private offices, a spacious boardroom for larger gatherings, and a smaller meeting room for occasional use. This division of spaces ensured privacy where needed and provided flexibility for different types of collaboration.
We strategically used colour on the walls to add vibrancy and energy to the space, whilst also complimenting the original features such as the red brick walls and steel beams. The photorealistic 3D visuals, detailed plans and comprehensive technical drawing pack we created ensured a smooth and efficient construction process.
To achieve a cohesive look, we carefully selected furniture that complemented the scheme. We supplied a mix of new task seating, soft seating, desking, acoustics, lighting and wall coverings, tying everything together seamlessly.
A head office designed around the team.
The result is a dynamic and inviting office that the team feel proud to call their workspace. The carefully planned layout flows naturally, with designated zones for focused work, collaboration, and relaxation.
With meticulous planning and attention to detail, we designed a head office that elevates the working experience, creating a welcoming new environment for the team to work in.
Making existing space work harder.
Not every workplace transformation needs to start with a blank canvas. For this West Yorkshire education trust, the existing listed building came with plenty of character, but also constraints around what could be changed. Rather than fighting against the original red brick walls, steel beams and existing structure, we used them as the foundation for the design, carefully planning new work, meeting and breakout spaces around them. The project shows how thoughtful workplace design can make an existing building work much harder for the people using it, retaining the character that makes the space unique while creating a more practical, flexible and enjoyable place to work.
Where we started.
The finished space.
One team, several specialisms.
This project combined several of our specialist services. Explore them on our Design and Furnish pages. There is more work like this on our workplace design and education design pages.
Have a similar project?
Whether you're planning a refurbishment, relocation or simply exploring ideas, we'd love to hear more about your project and what you're looking to achieve.
Wondering what yours would cost? Get a rough price from our office cost estimator.
Discuss your project View all projectsIt has been a pleasure working with District Four Design on several projects across our Trust in the last number of months including our head office refurbishment. They have a clear keen eye for detail and an ability to understand and translate vision into great design. Their attention to detail brings the projects to life through 3D visuals and their accurate fitted drawings enable easy costing exercises to be conducted.
Their communication throughout projects is seamless with a constant feed of ideas, thoughts and updates to ensure each project is delivered exactly as required, or in most cases far beyond.
HEAD OF ESTATES, ACADEMIES TRUST