

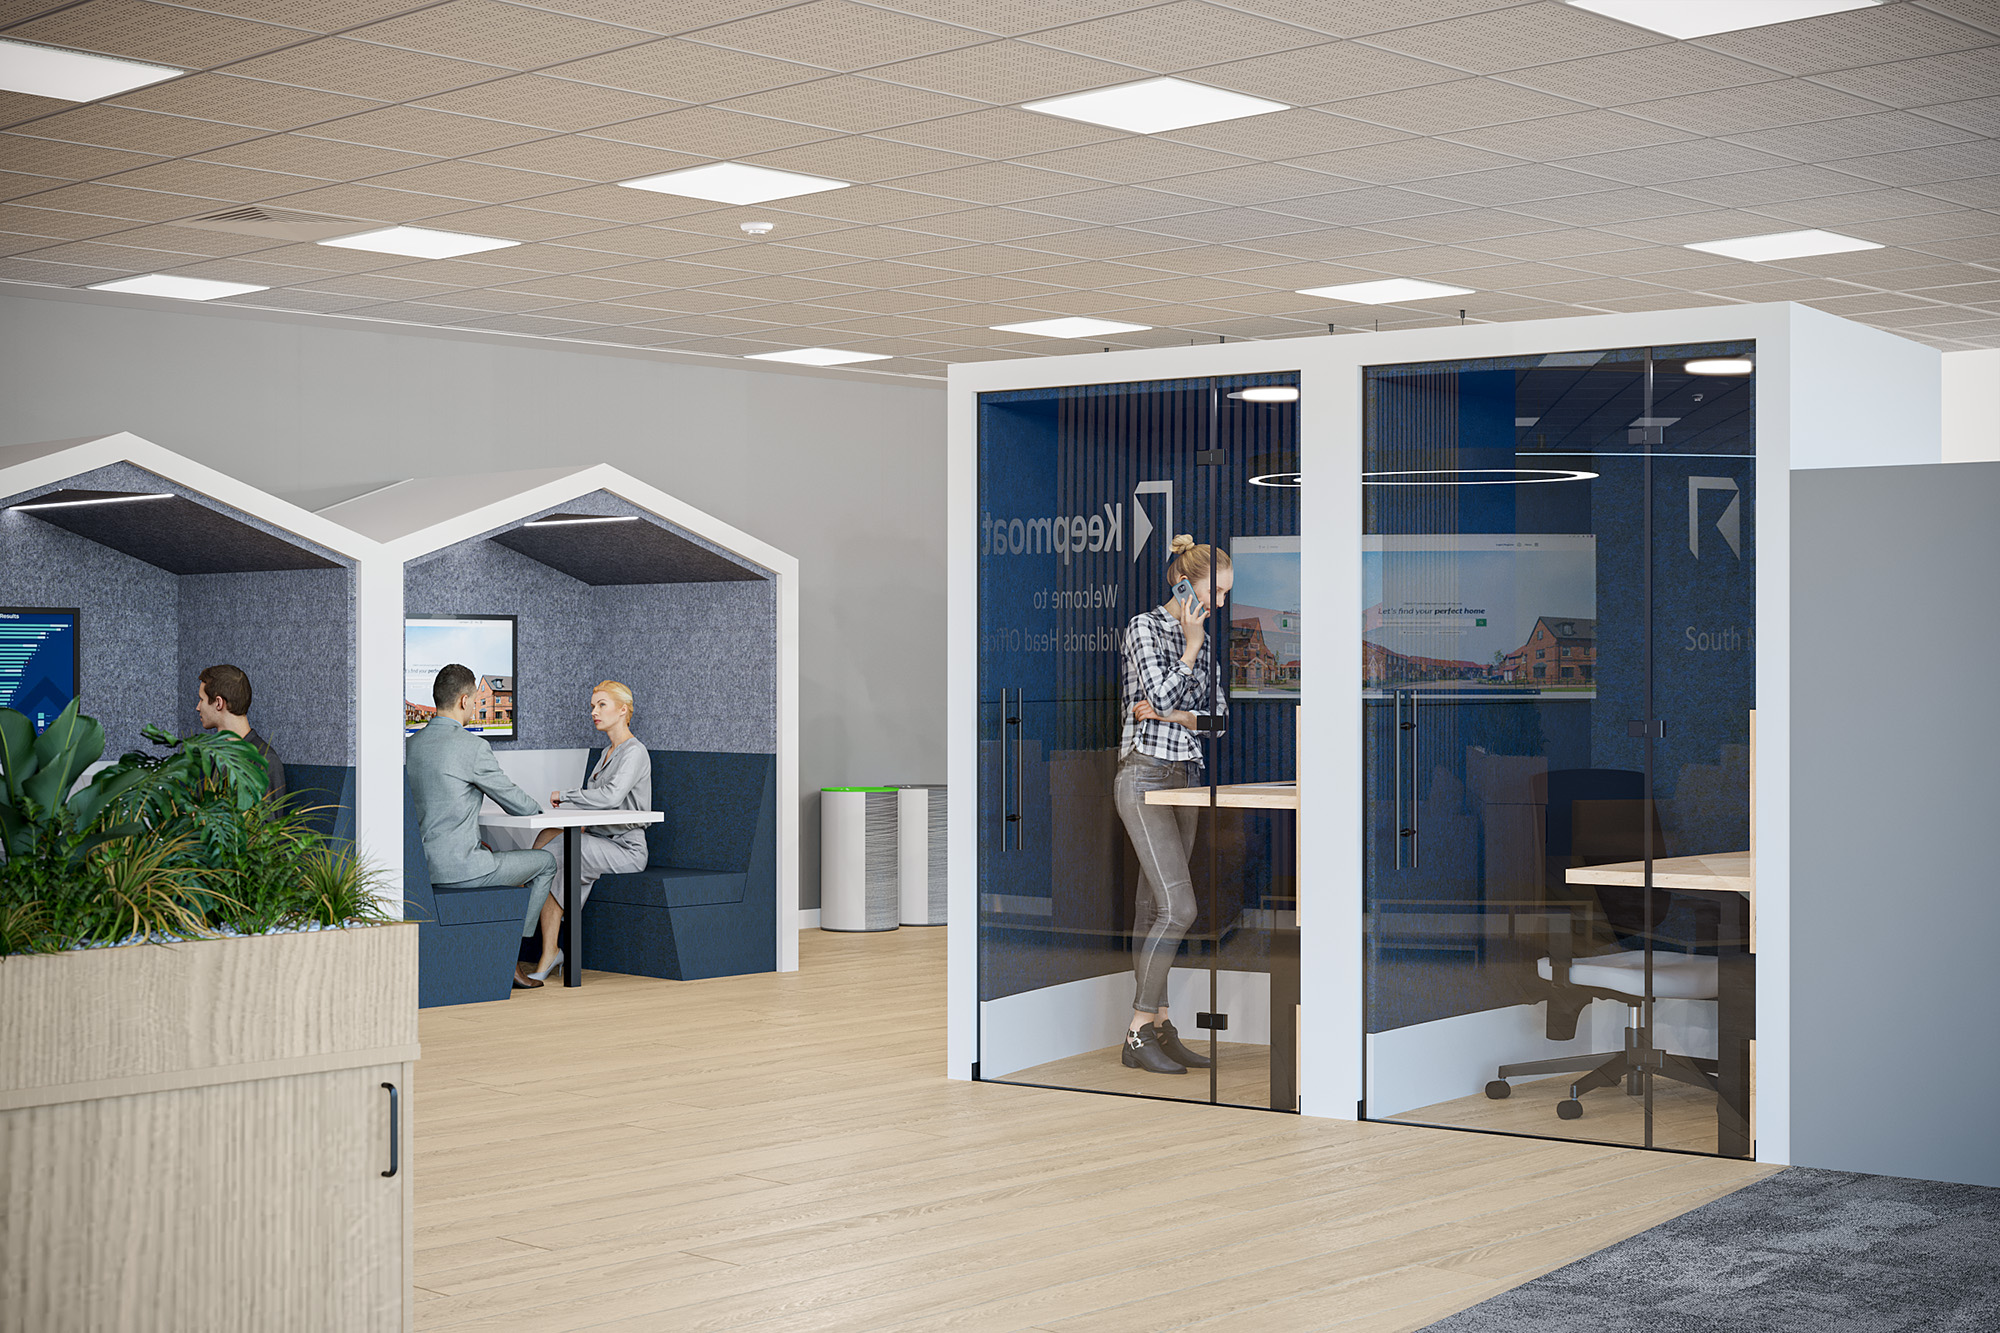
Concept design for Keepmoat’s Breakout Area
One space, different ways to use it.
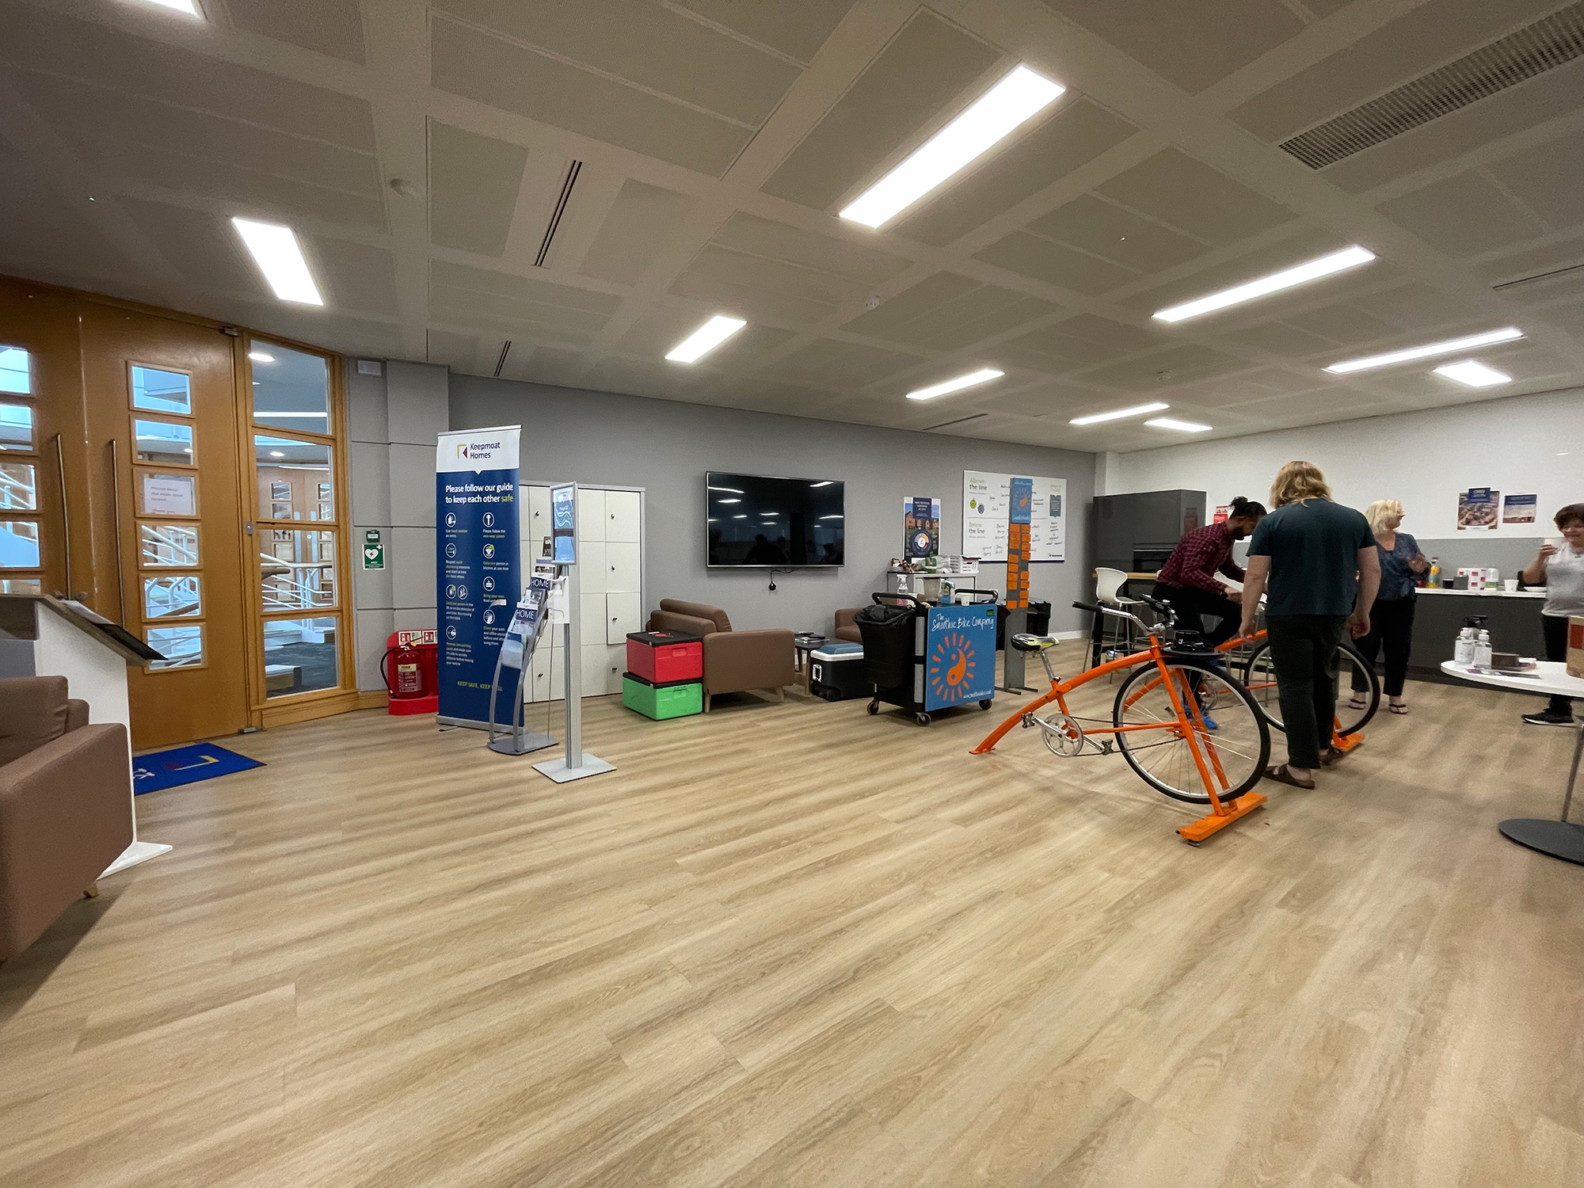
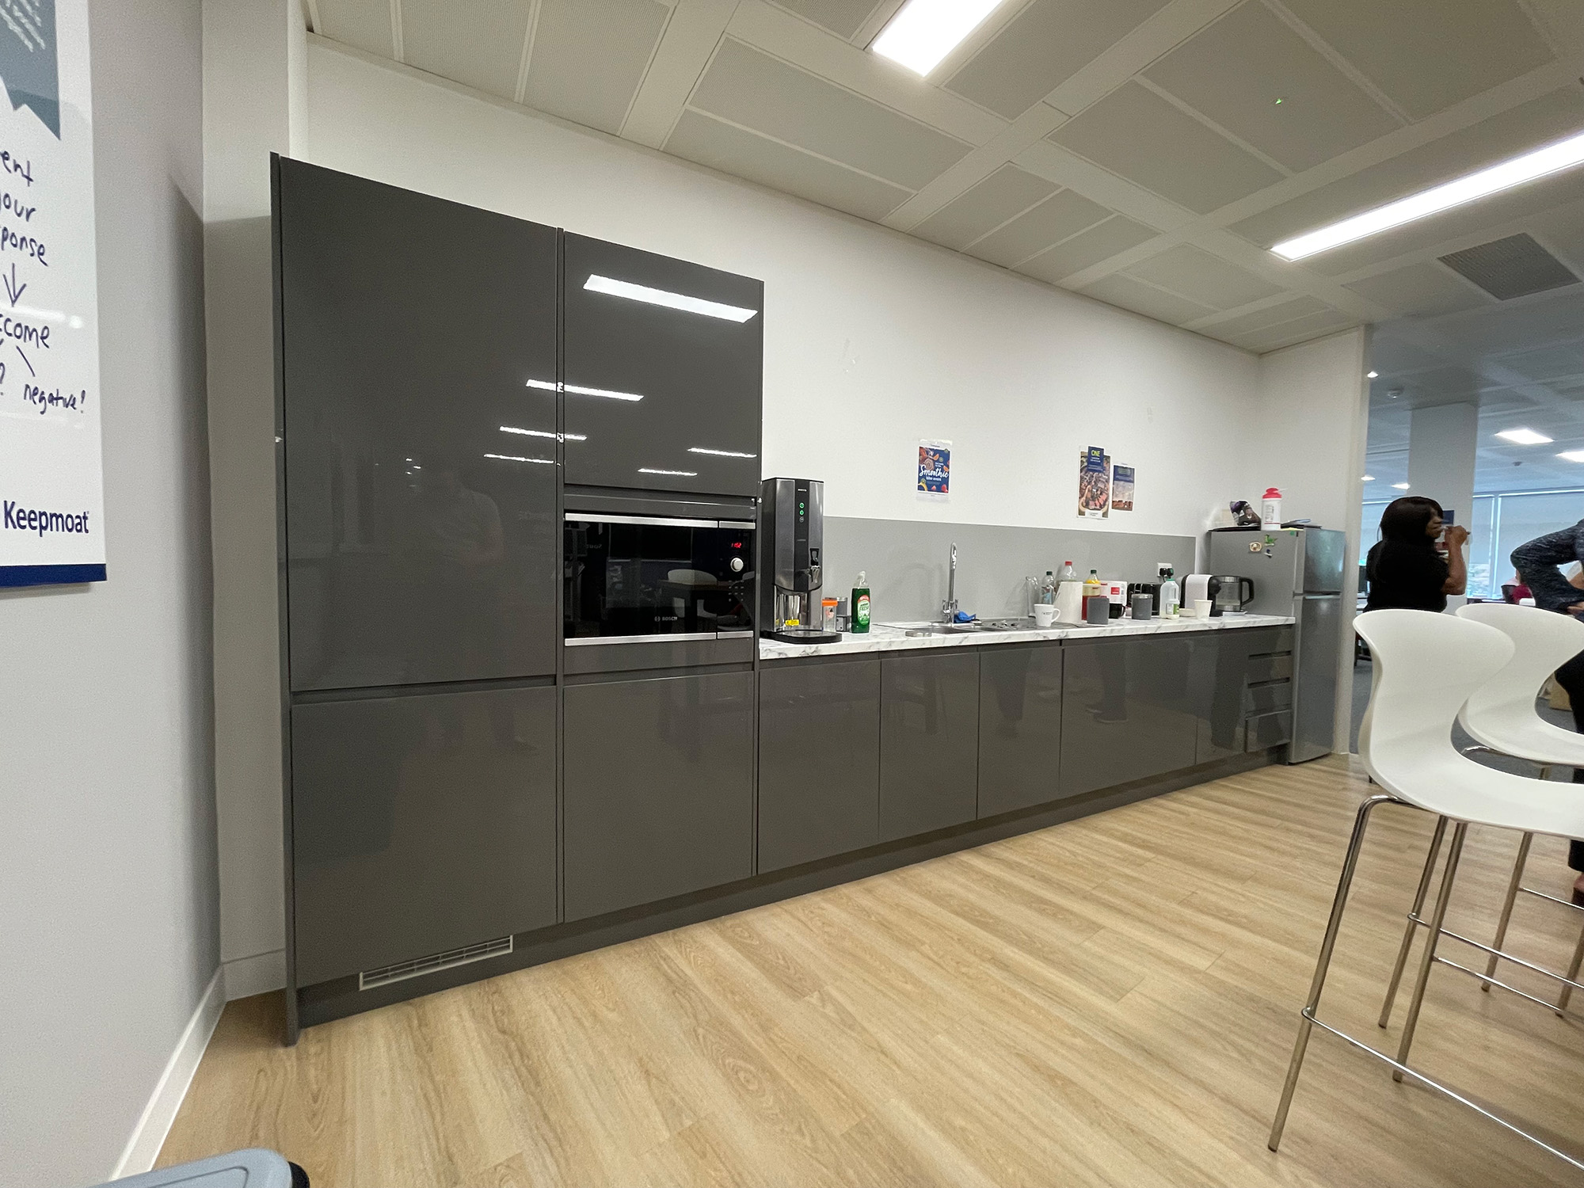
After completing Keepmoat's ground floor, they approached us again to develop concepts for the breakout area at their Northampton office. They wanted distinct areas within the space, giving the team more choice in how they could work, meet and take a break.
The design needed to bring together social seating, informal meeting areas and quieter places for individual work and calls. Each area needed a clear purpose while feeling part of one cohesive environment.
Alongside the practical layout, the space needed to reflect Keepmoat’s identity and create a welcoming setting for staff and visitors.
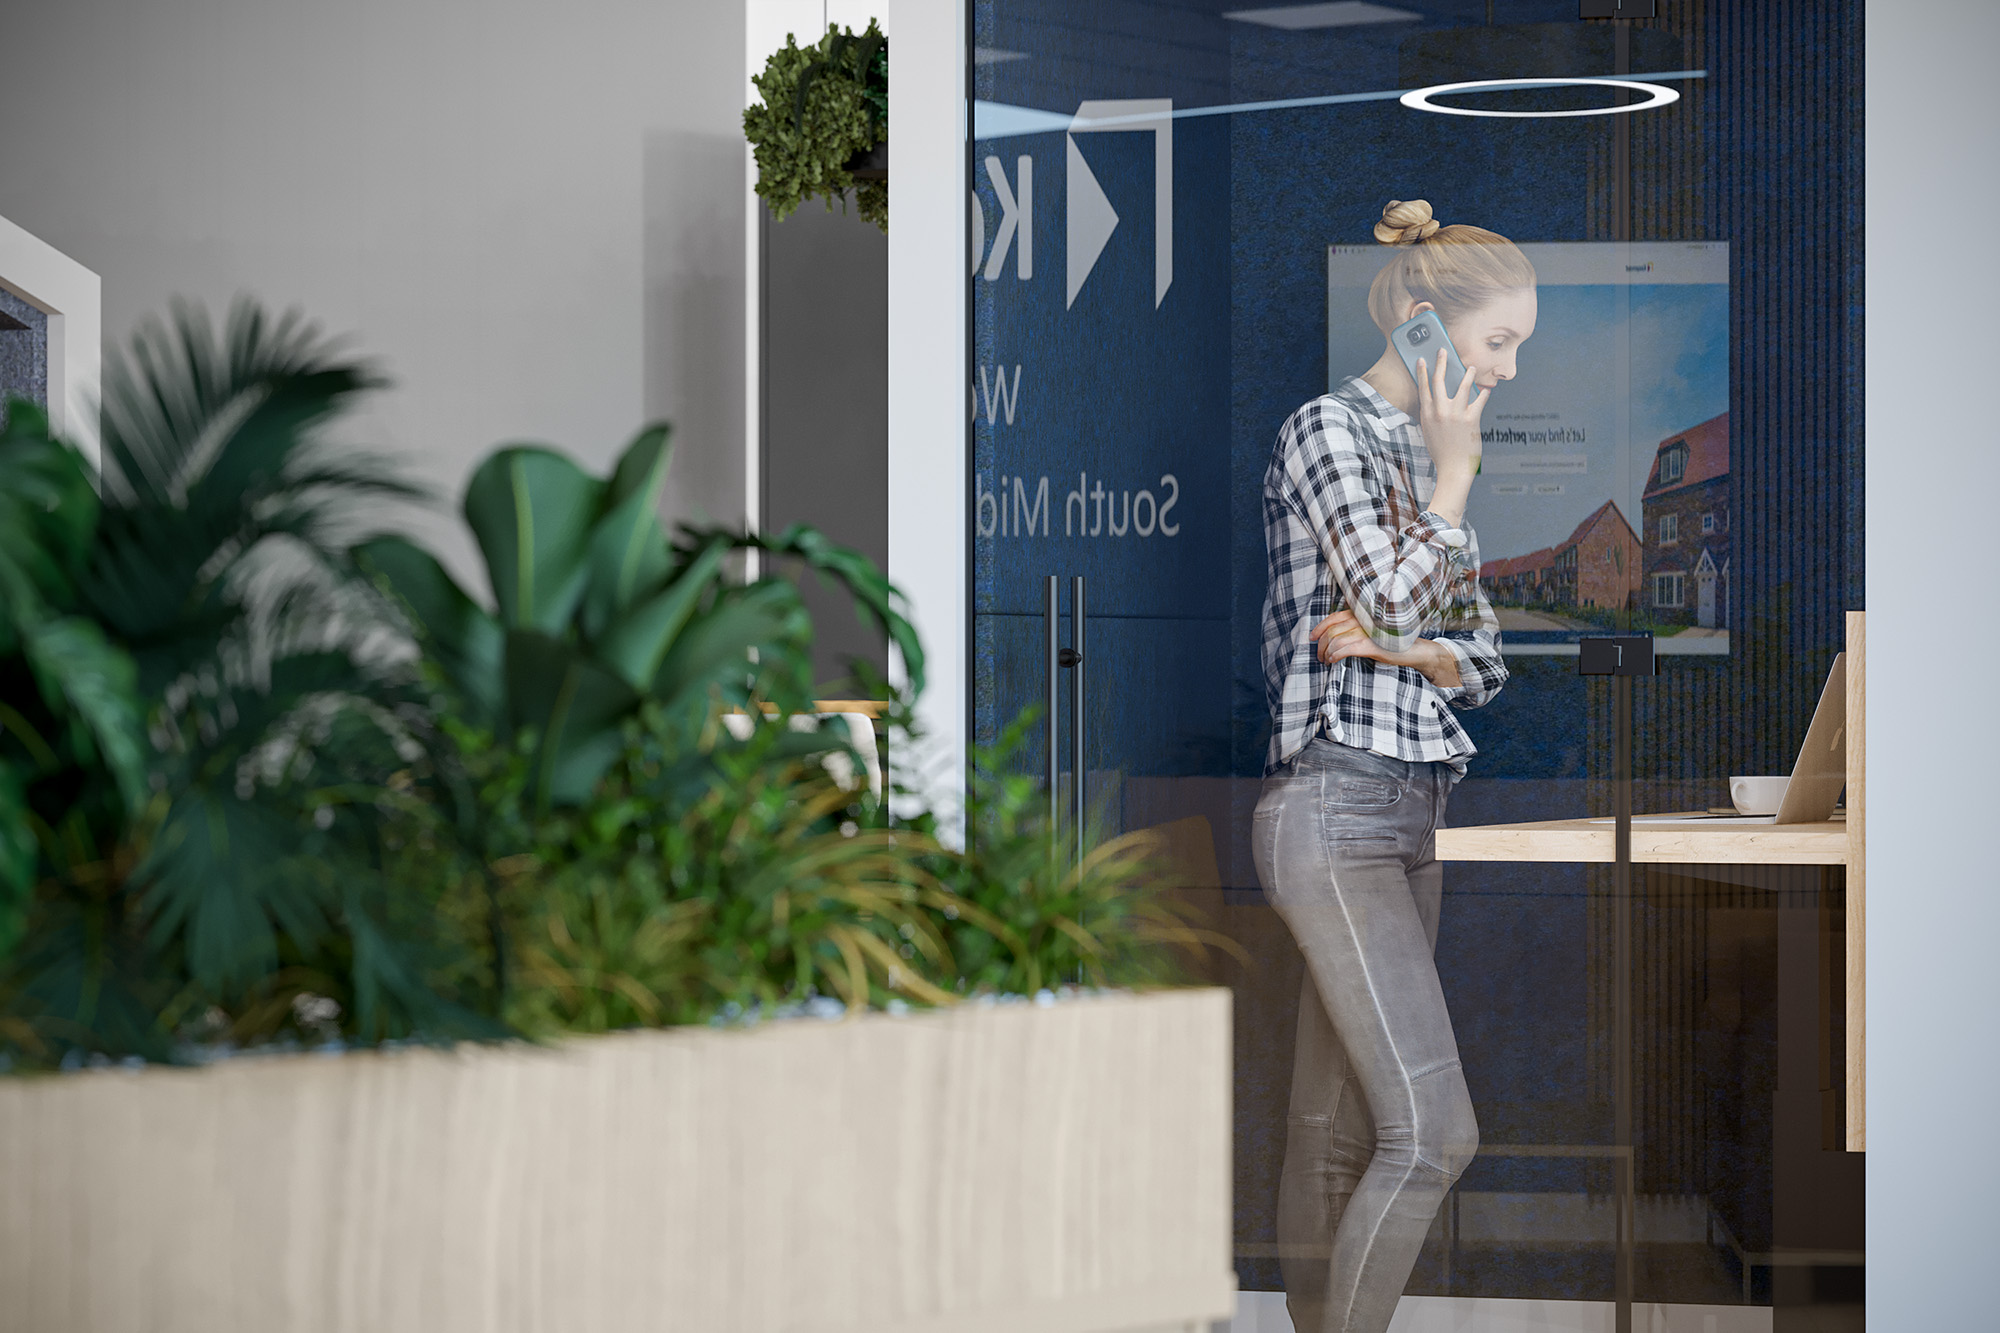
Four moves that transformed the space.
We planned separate zones for relaxed seating, shared refreshments, informal meetings and individual work. Their arrangement maintained clear routes through the space, allowing the different activities to sit comfortably alongside one another.
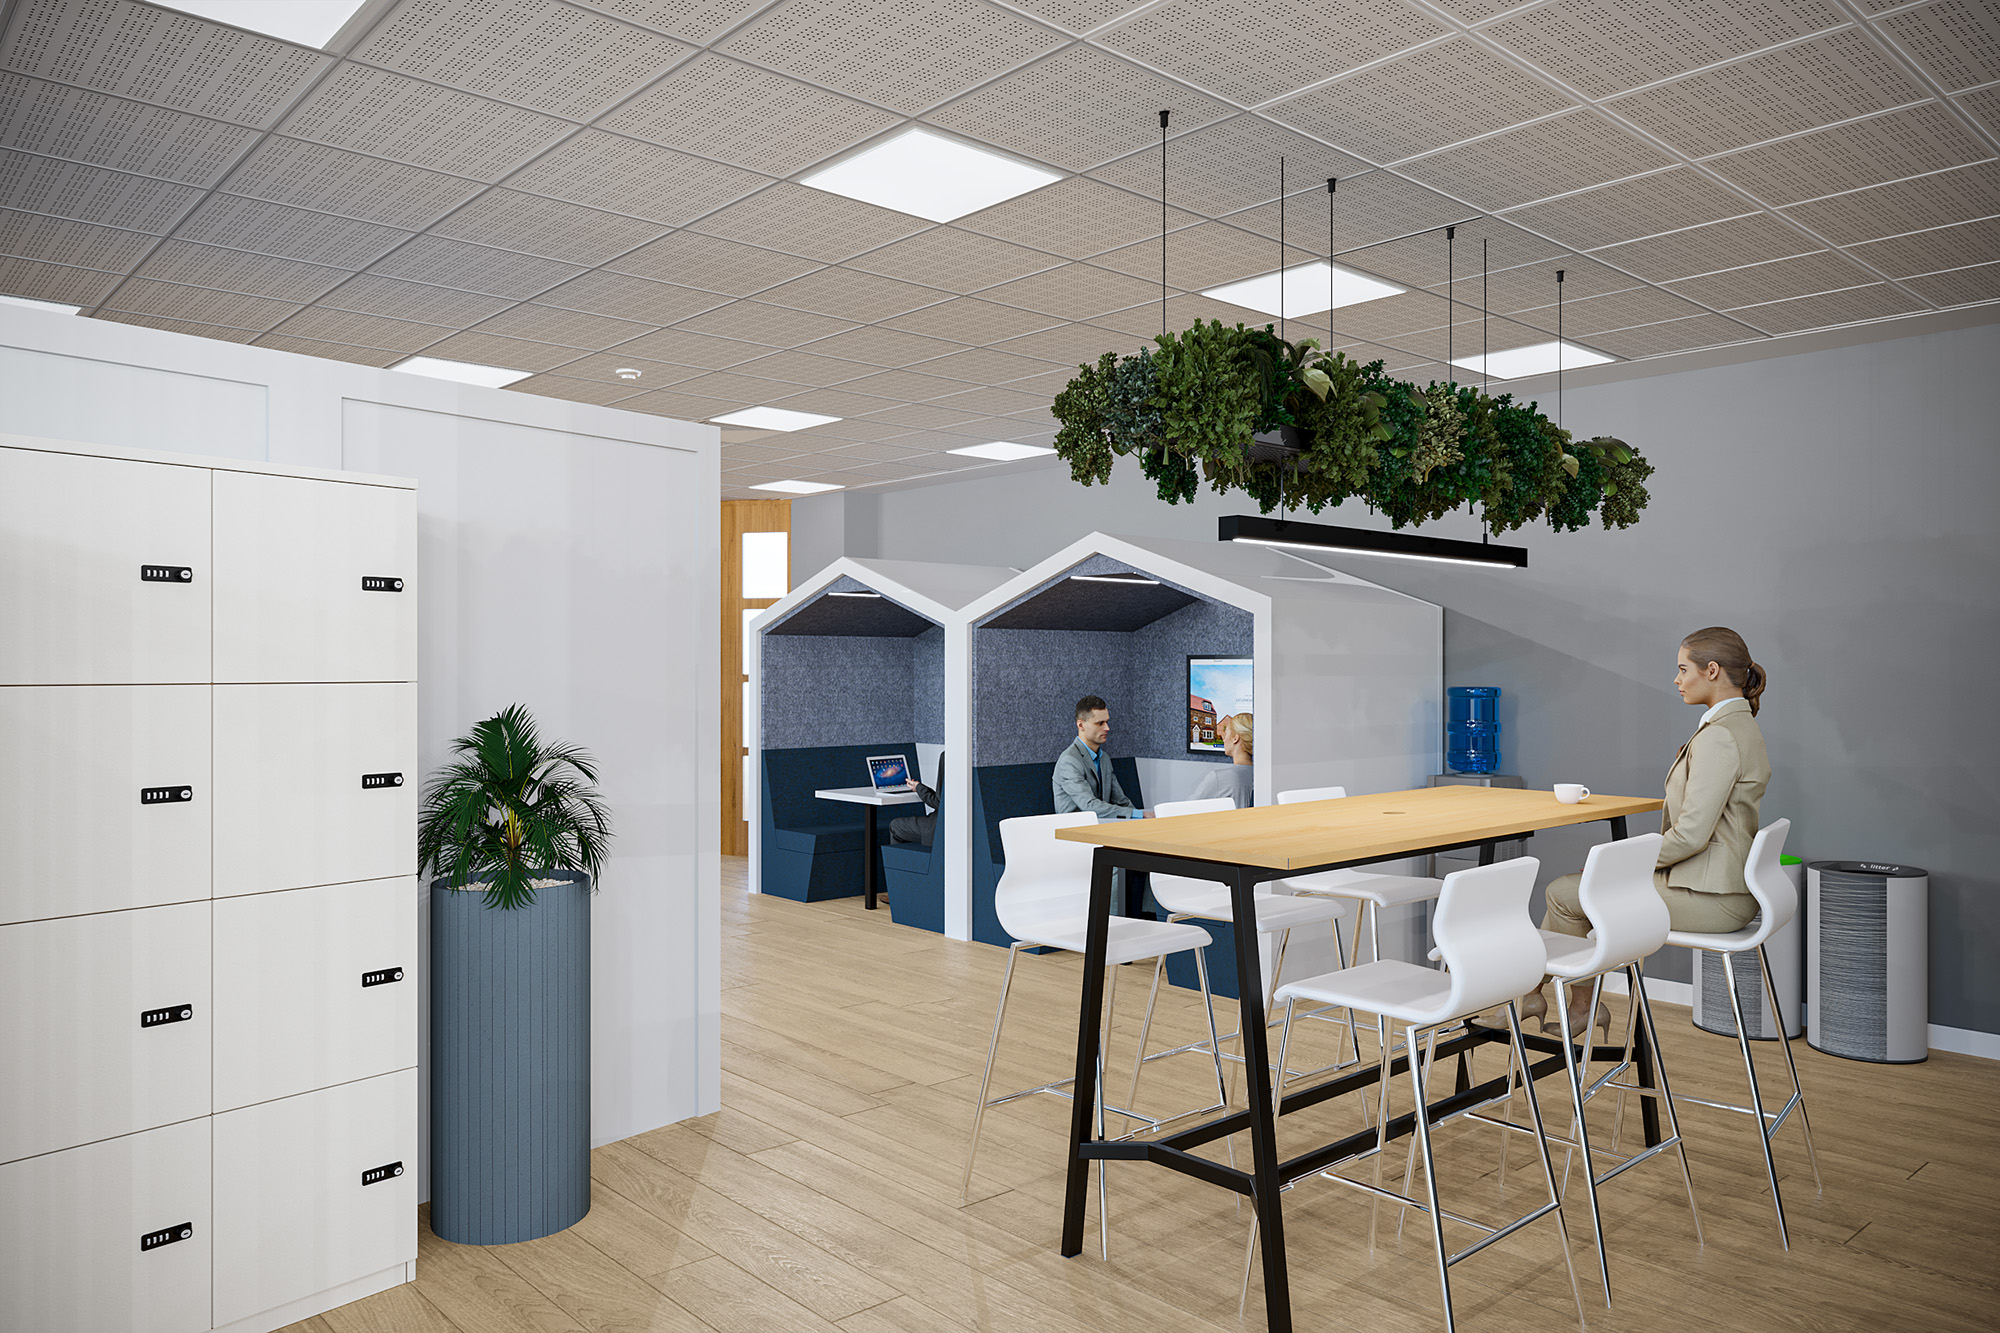
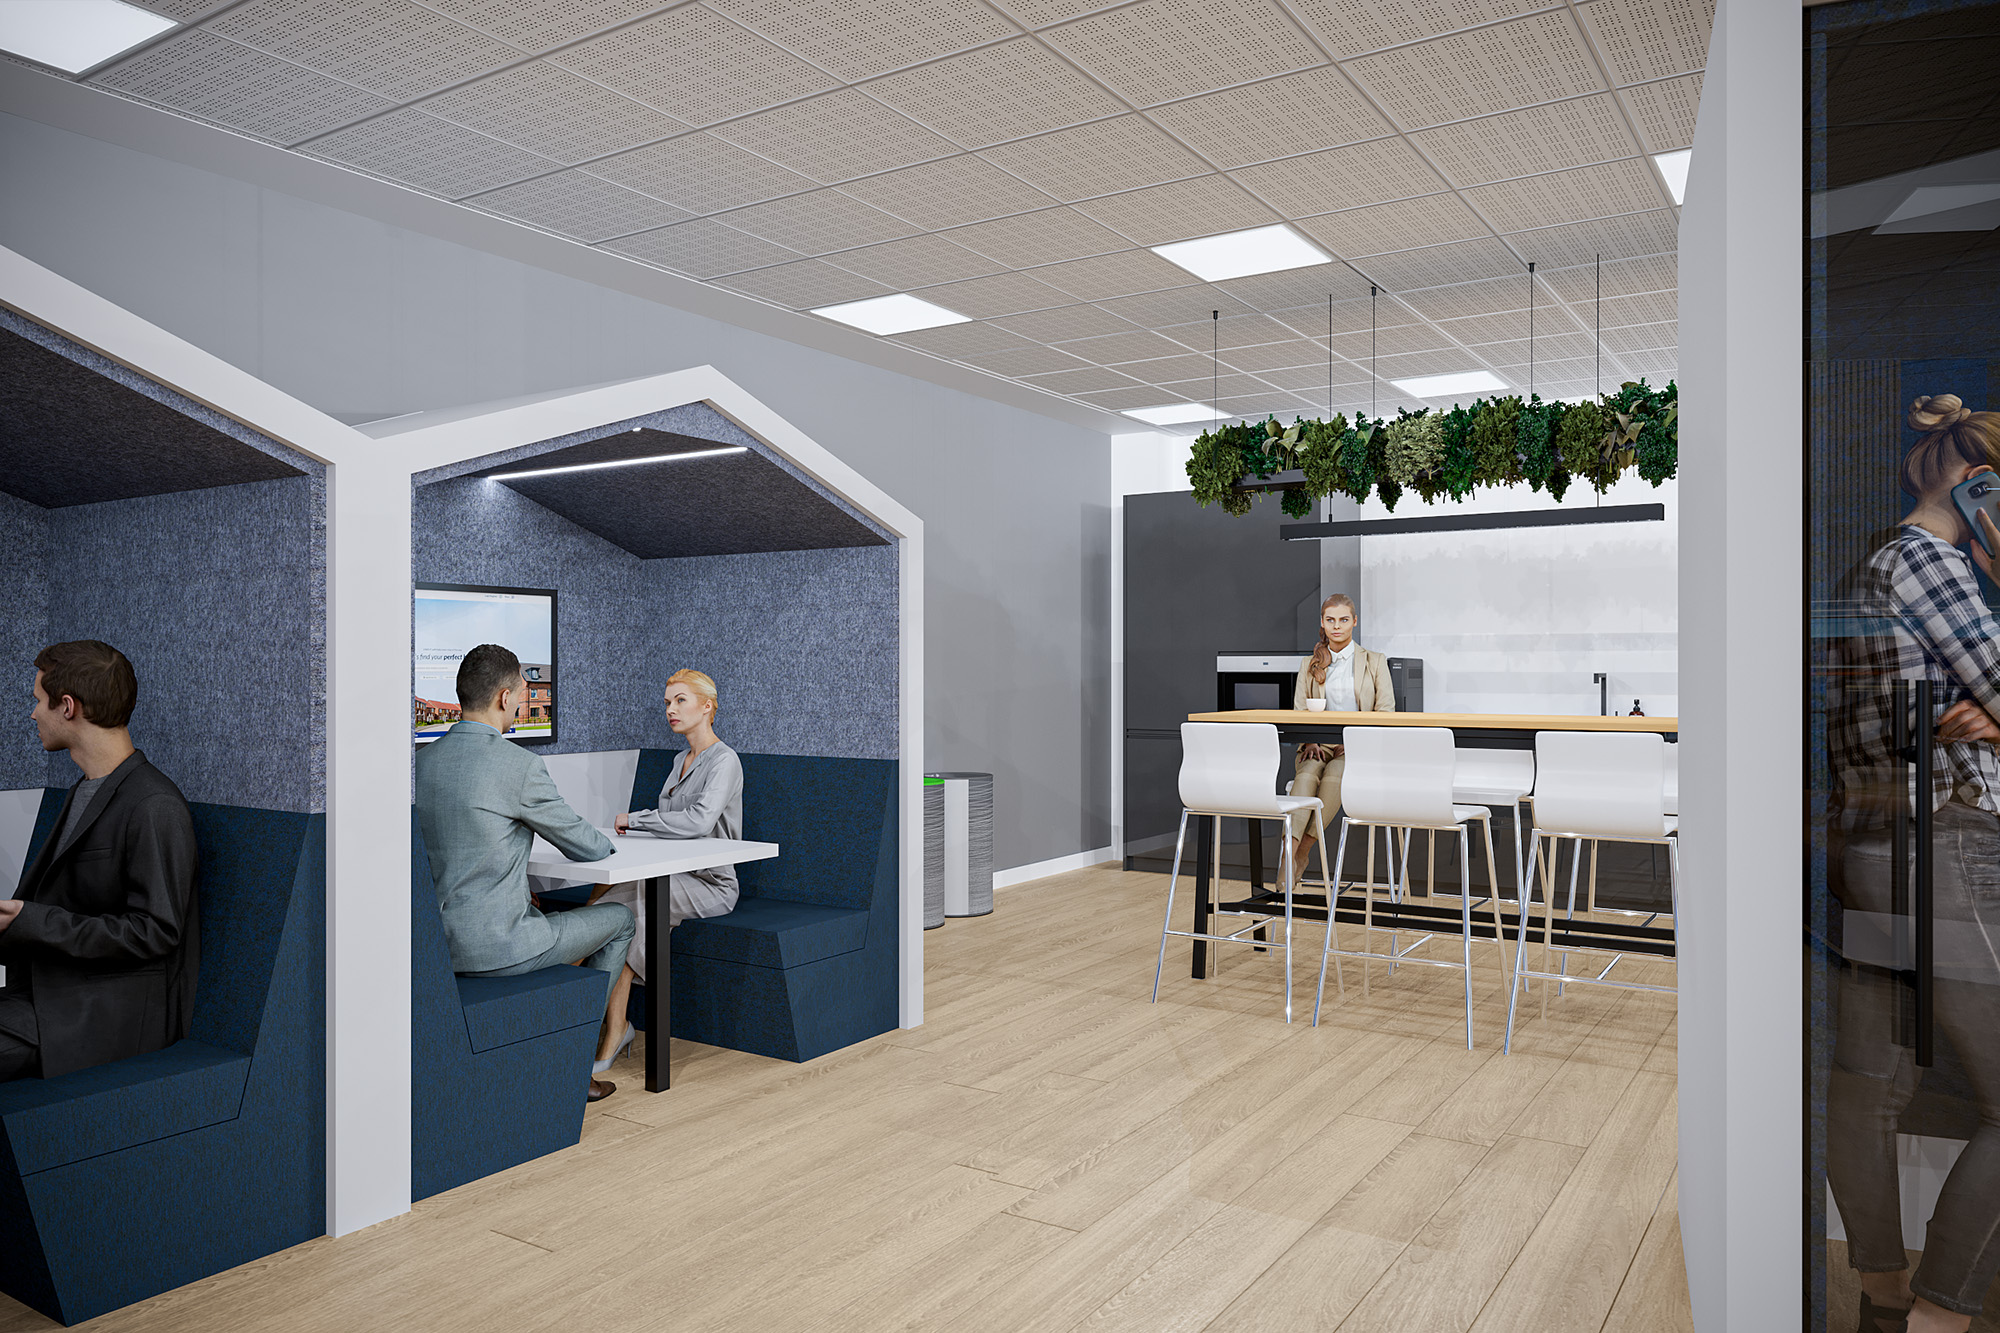
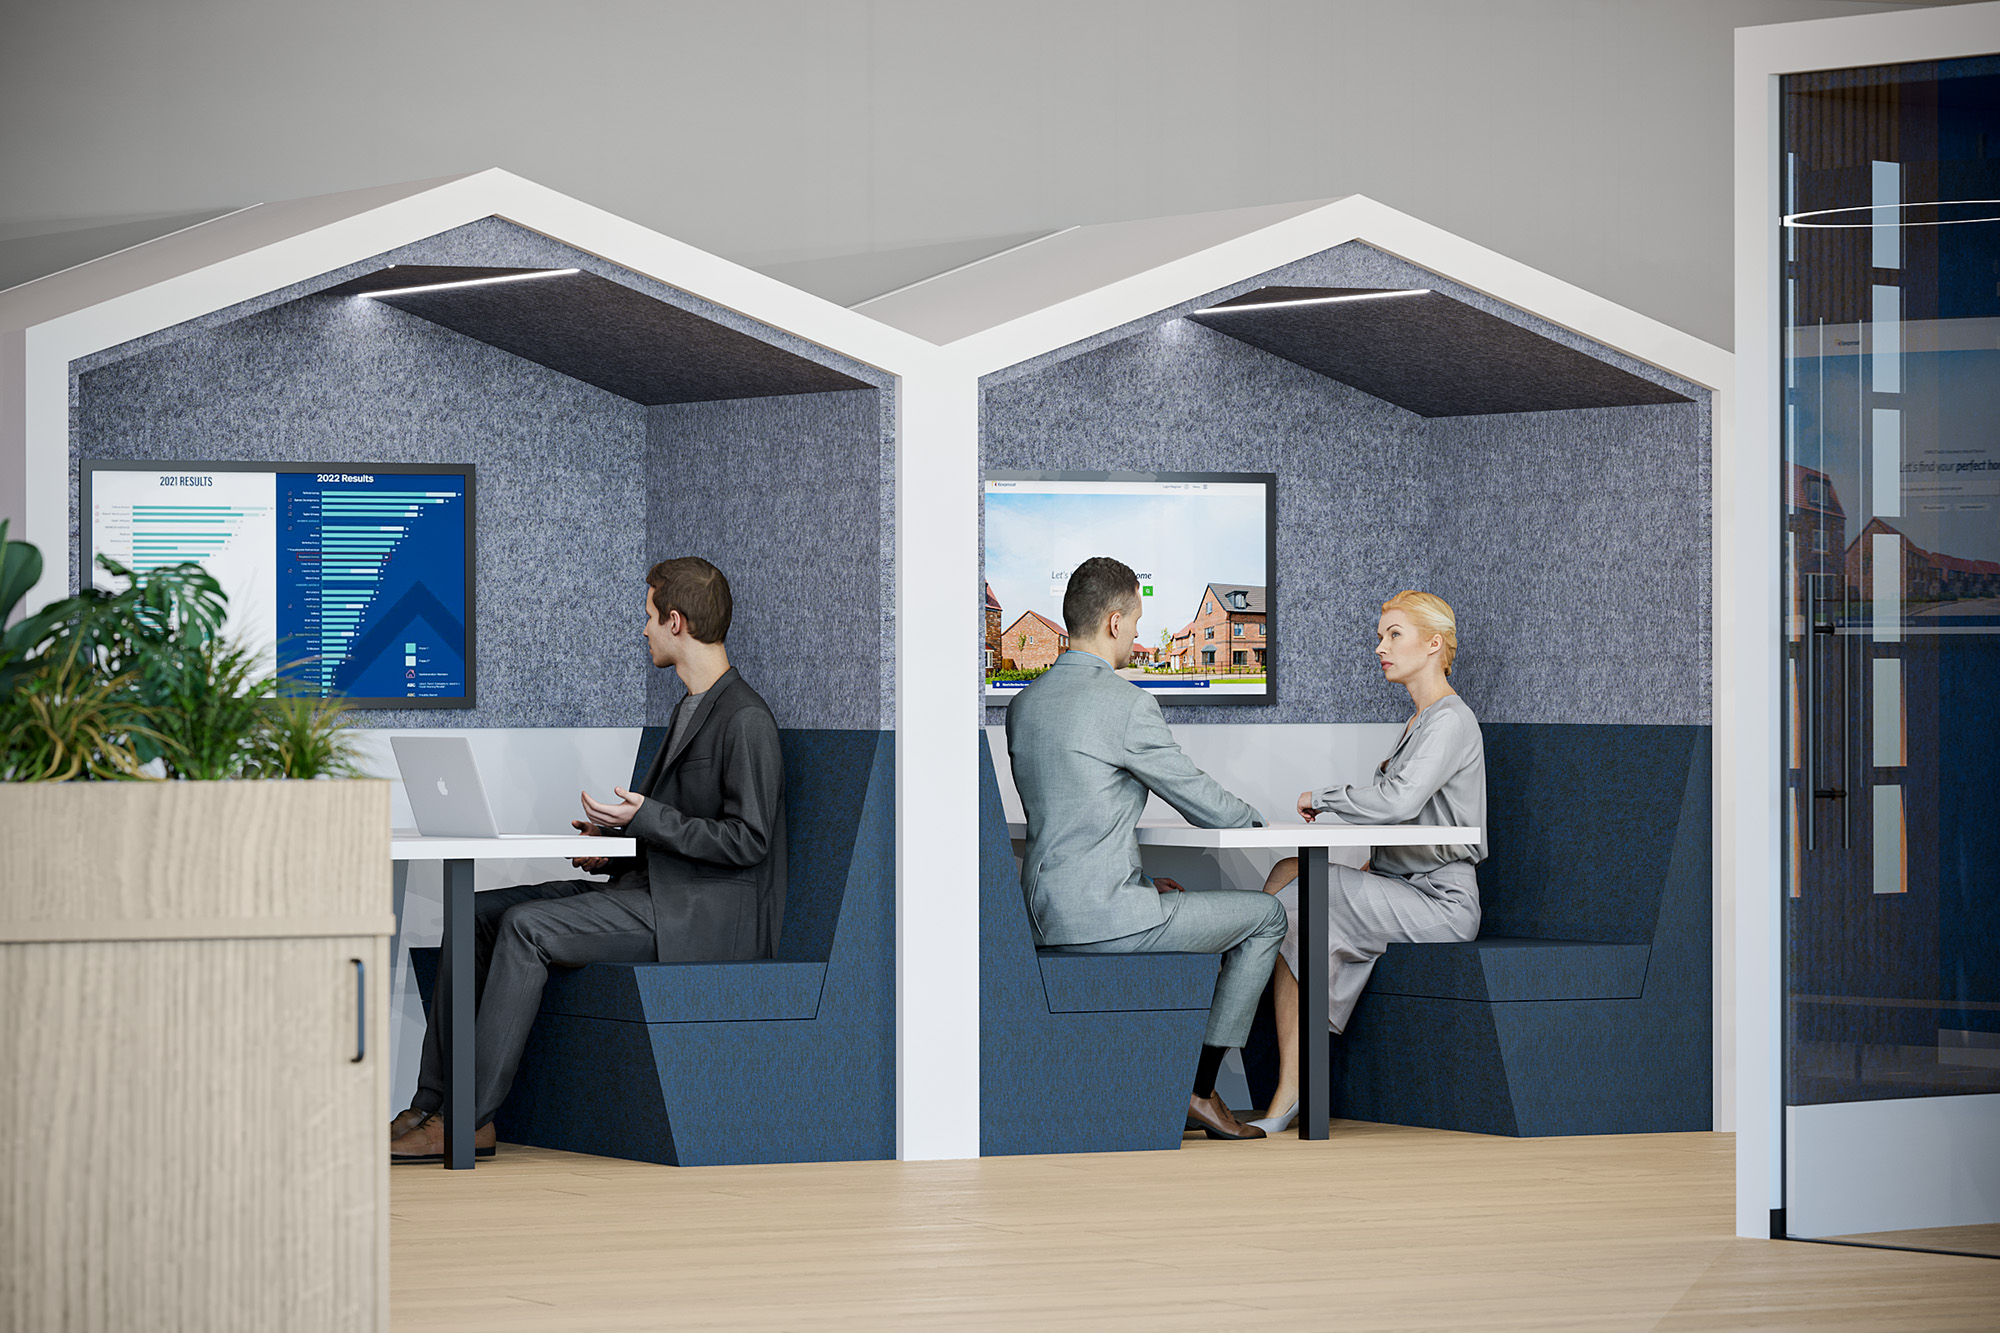
Our proposals combined sofas, a communal high table, sheltered meeting booths and enclosed pods. This offered a range of settings, from a quick conversation over coffee to a call away from the shared area.
Keepmoat’s blue provided a consistent thread through the design, complemented by timber finishes, neutral tones and planting. House-shaped meeting booths introduced a subtle connection to the business, alongside branded signage and wall details.
We developed 3D visuals to show how the proposed layout, furniture and finishes would work together. Views across the different areas helped Keepmoat understand both the overall design and the experience of using each setting.
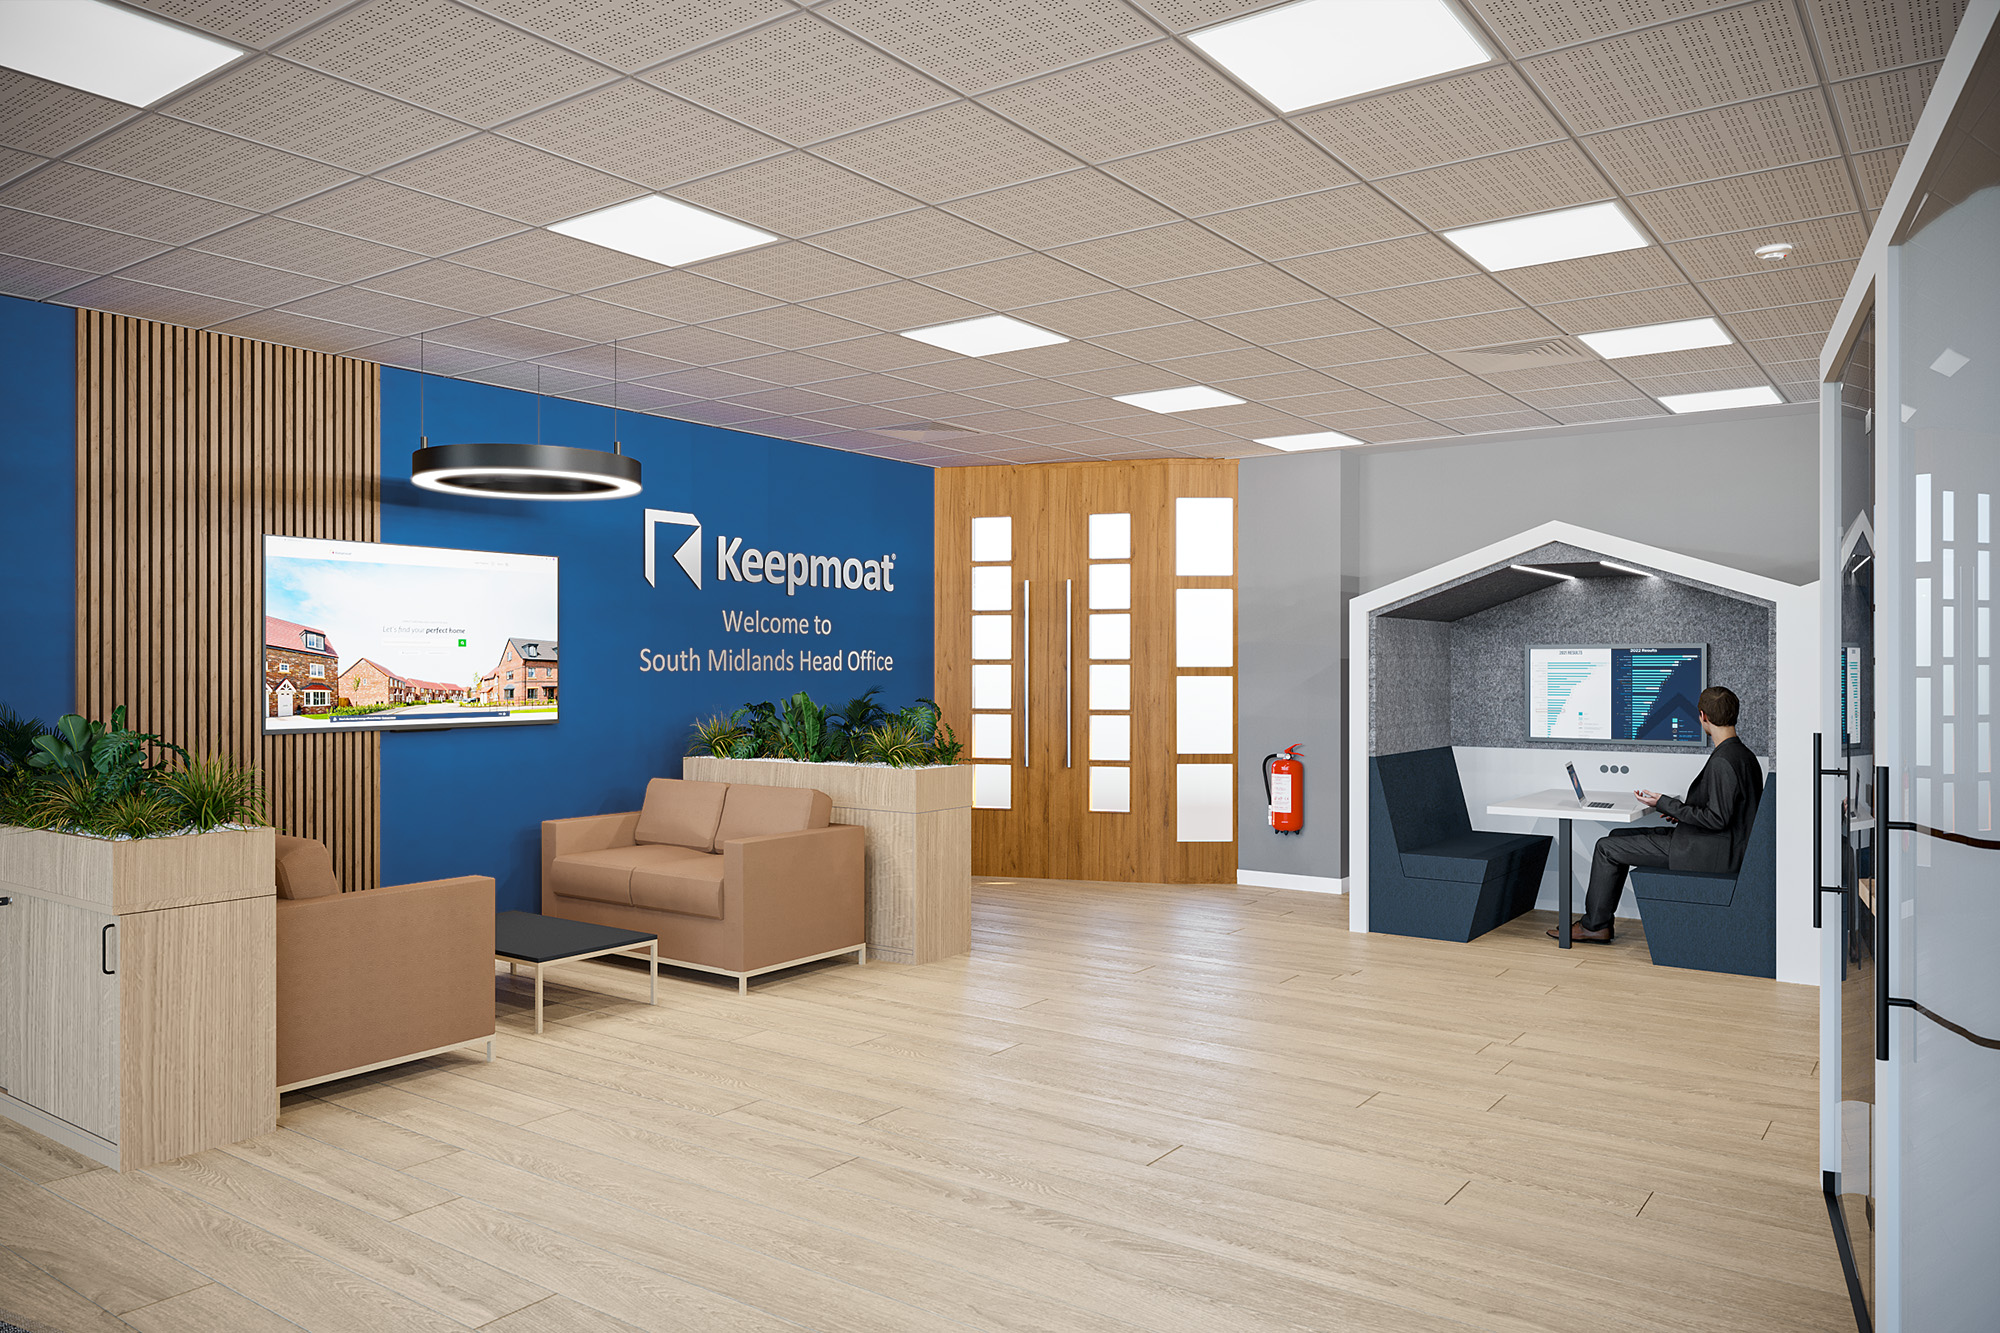
A breakout concept with more choice built in.
The resulting concept brought several distinct settings into one connected space. A communal high table created a social focal point, while soft seating offered a more relaxed place to pause or welcome visitors. Meeting booths and enclosed pods provided alternatives for smaller conversations, calls and individual work. Coordinated colours, materials and planting tied these areas together, giving the design a consistent Keepmoat feel.
The concepts and accompanying visuals gave Keepmoat a clear picture of how their breakout area could support a wider range of everyday activities.
Making shared space work harder.
A thoughtfully planned breakout area can support much more than lunch breaks. Giving people a choice of settings creates opportunities to meet informally, step away from their desks or find a quieter place to work.
This project shows how space planning and furniture selection can give each area a purpose while maintaining a cohesive design. Our 3D visuals brought those decisions together, showing how the space would look with the proposed furniture, finishes and brand details in place.
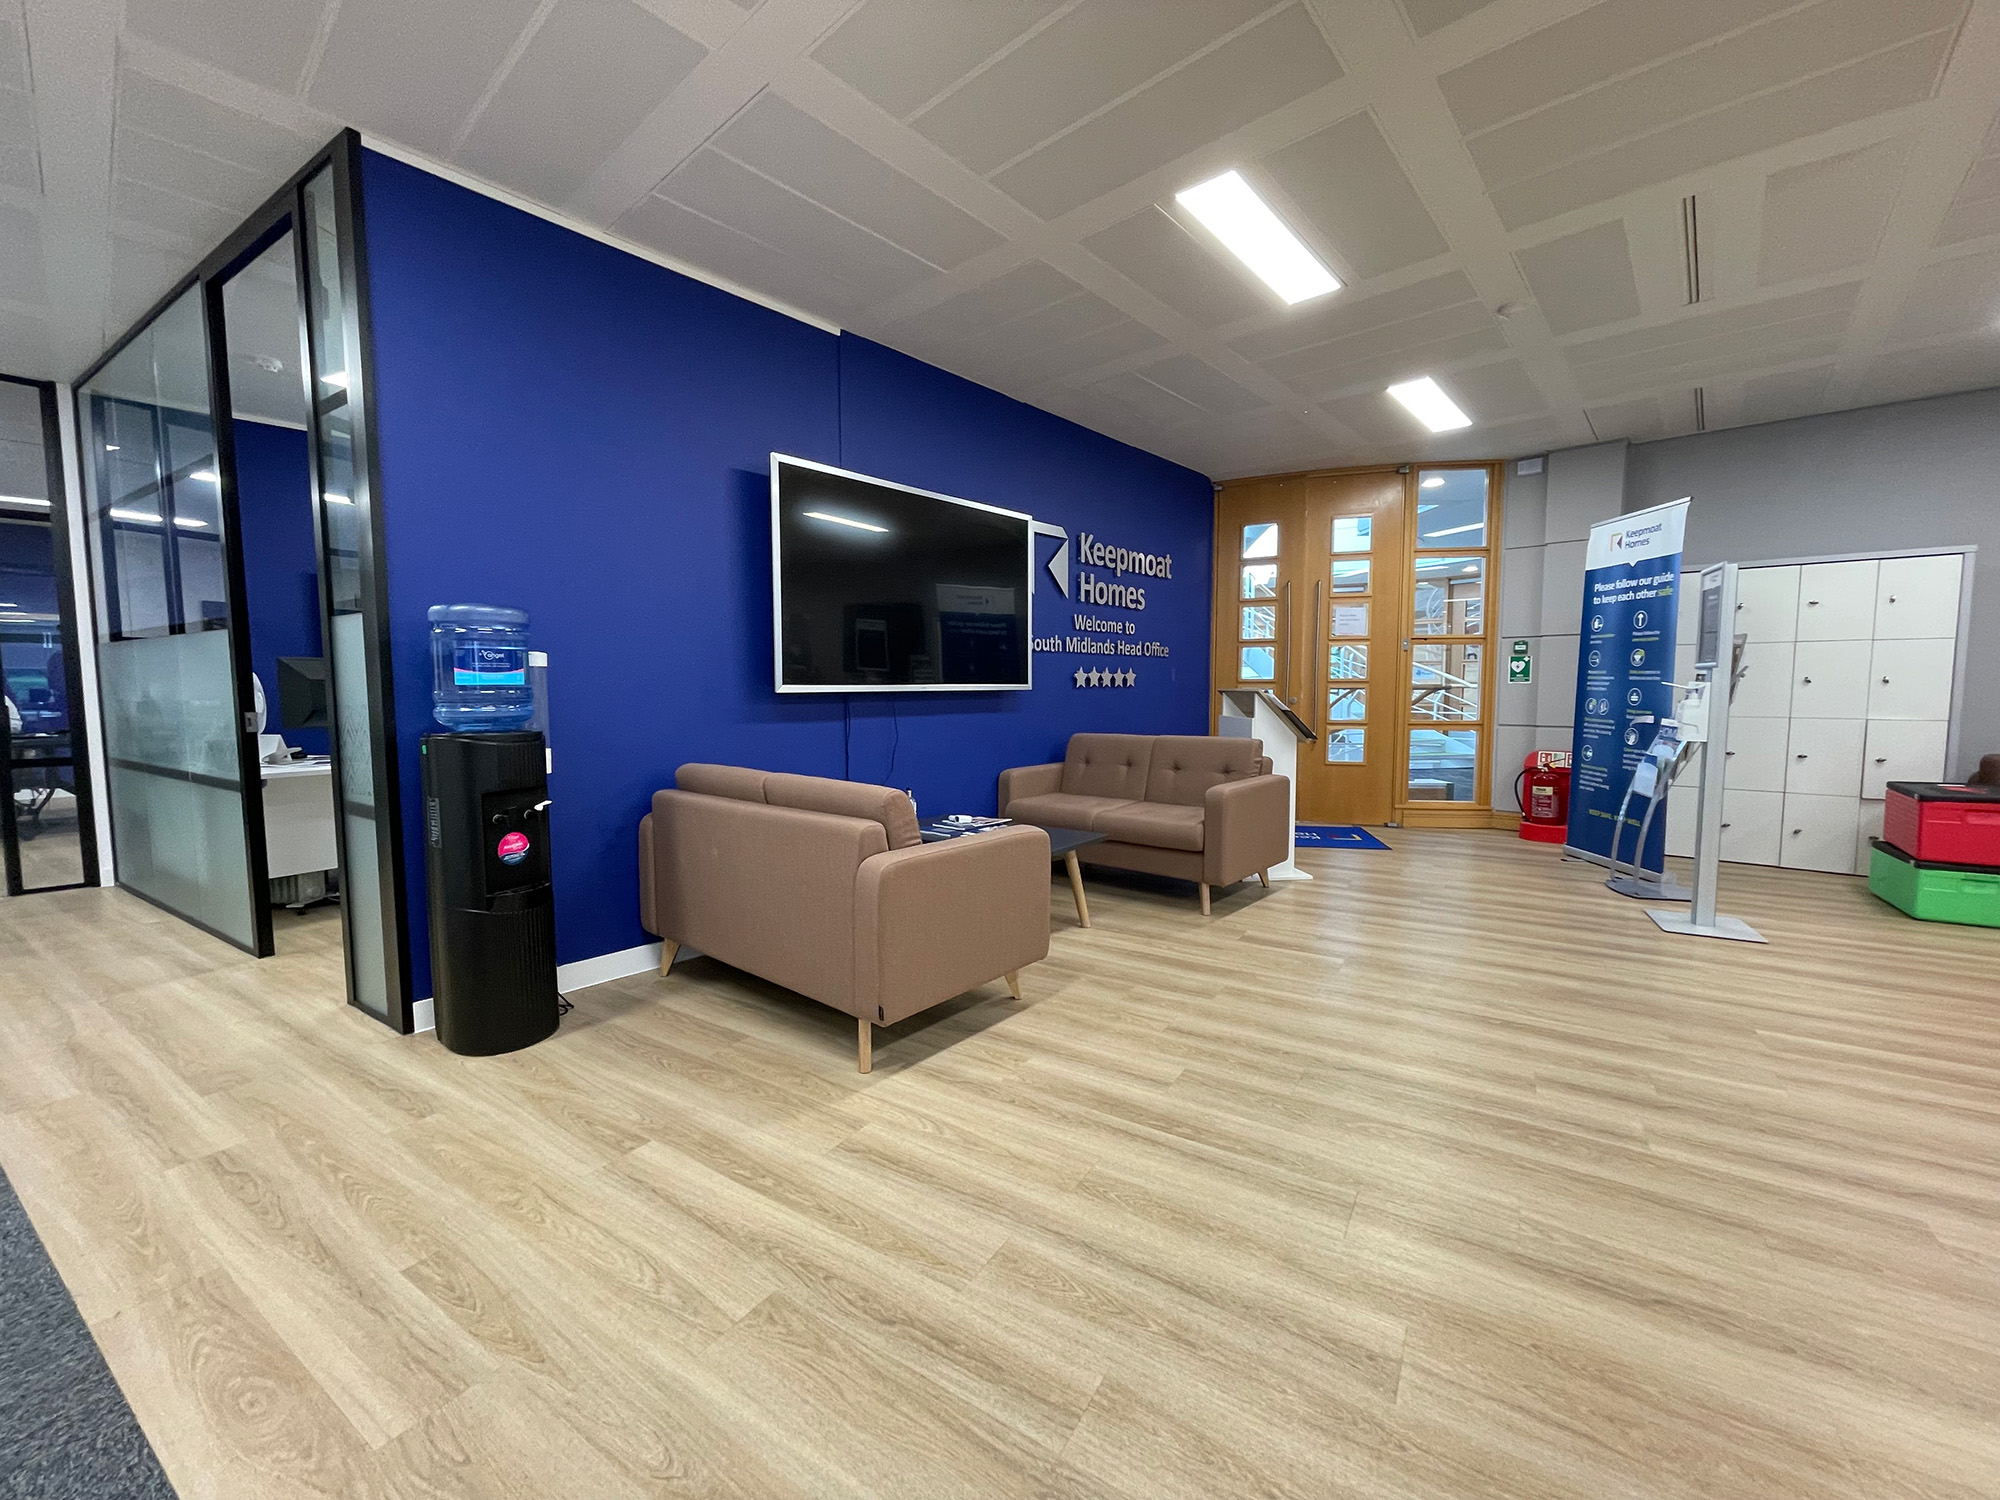
The starting point.
The concept.
One team, several specialisms.
This project combined several of our specialist services. Explore them on our Design page. There is more work like this on our workplace design page.
Have a similar project?
Whether you're planning a refurbishment, relocation or simply exploring ideas, we'd love to hear more about your project and what you're looking to achieve.
Wondering what yours would cost? Get a rough price from our office cost estimator.
Discuss your project View all projects