

Re-imagining the meeting room at Flourish
A fresh direction for a room full of character.
Flourish Enterprises approached us to rethink one of their meeting rooms at St. Catherine’s House through concept design, space planning and furniture specification
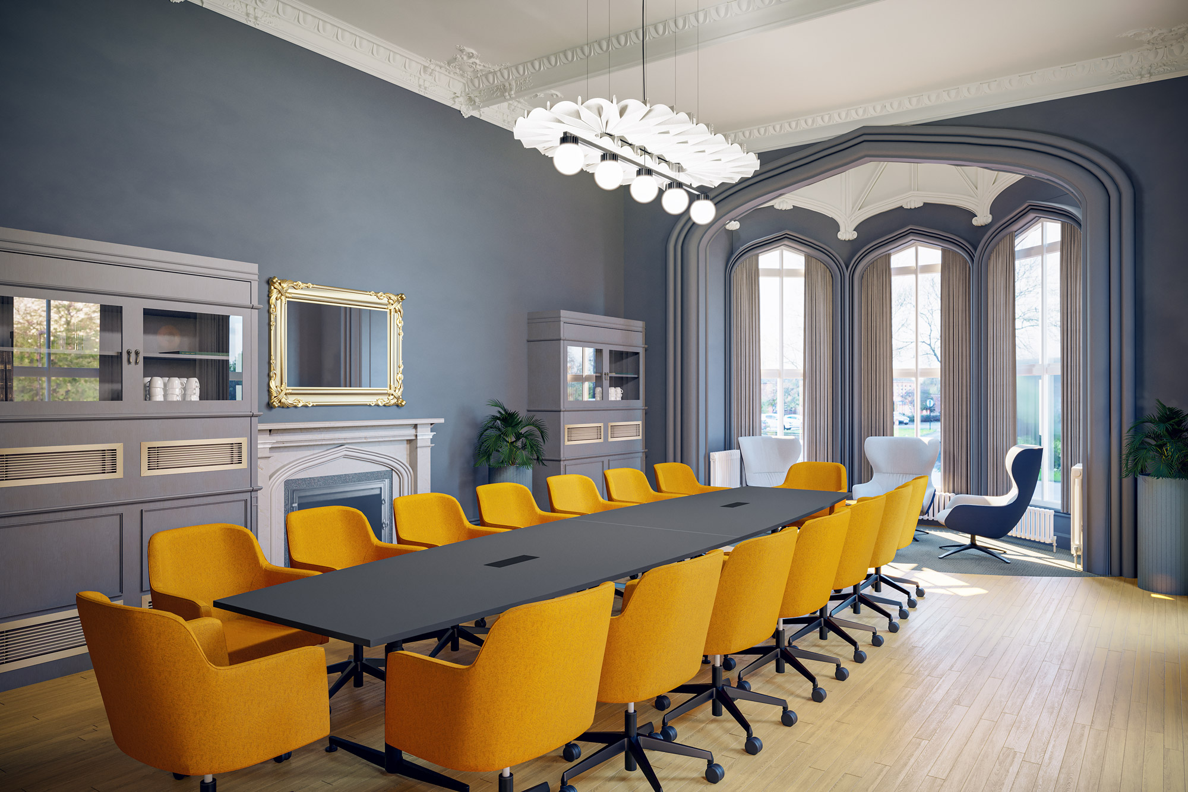
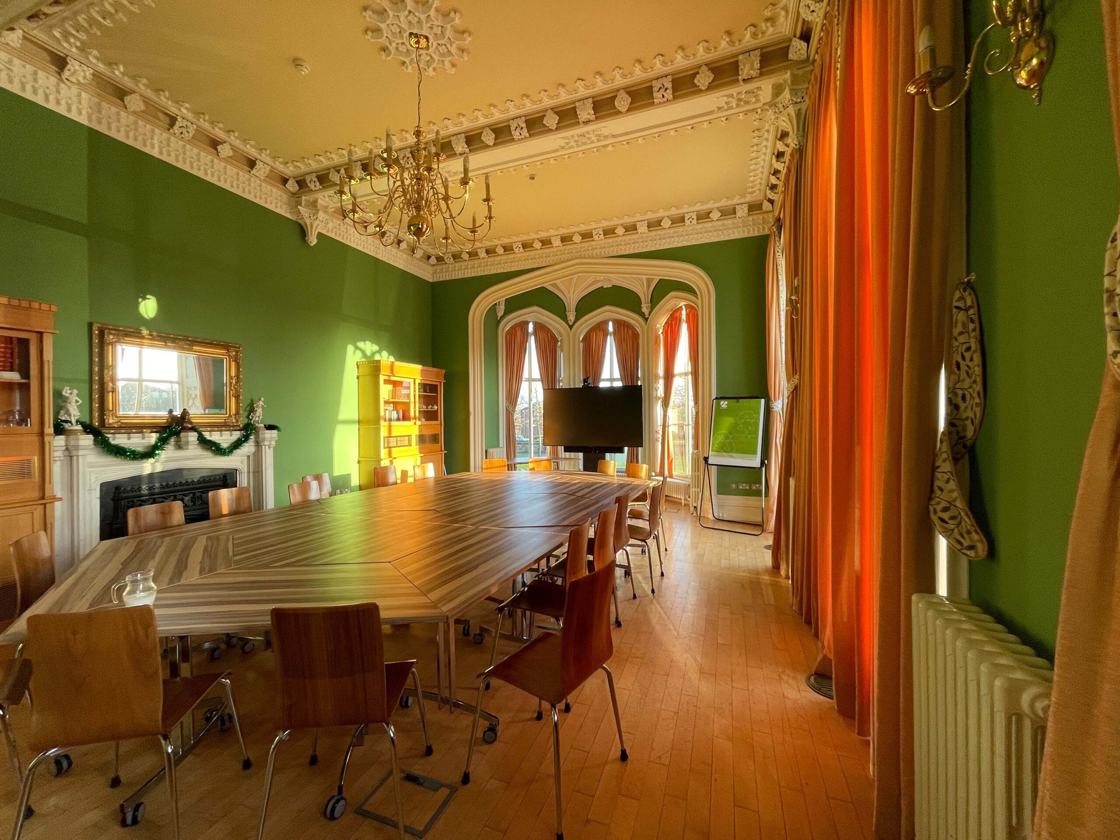
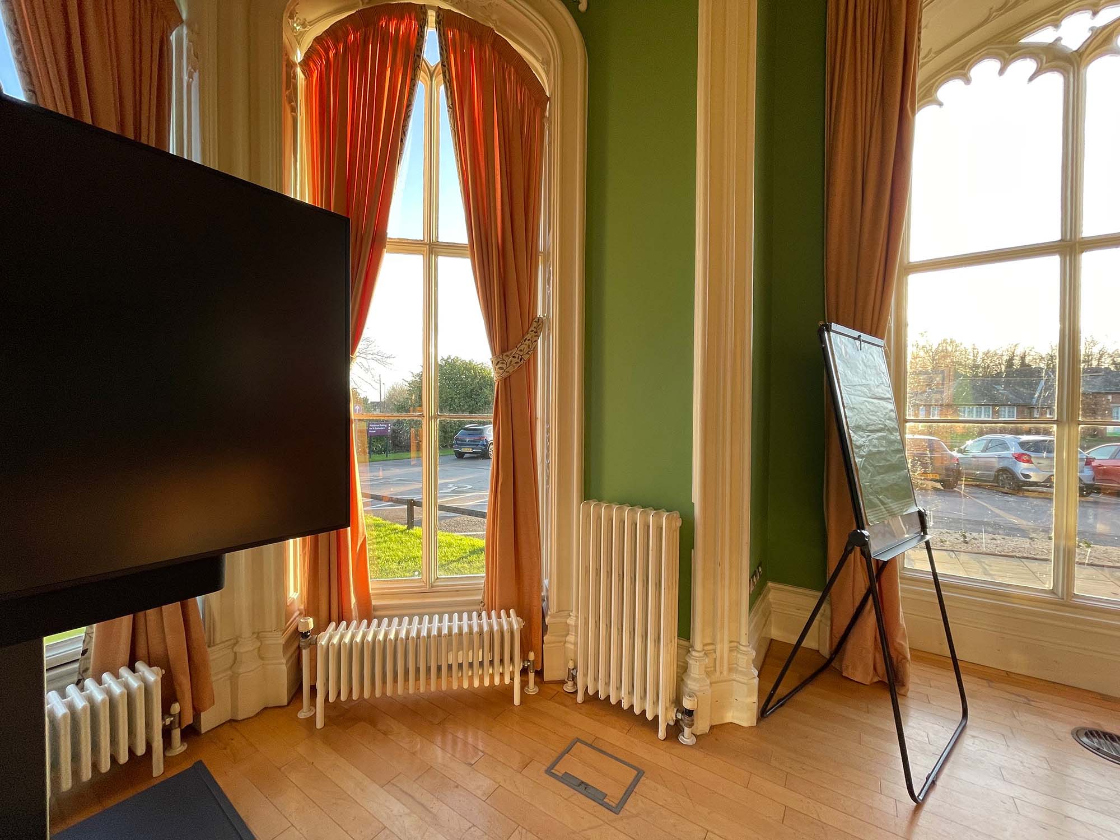
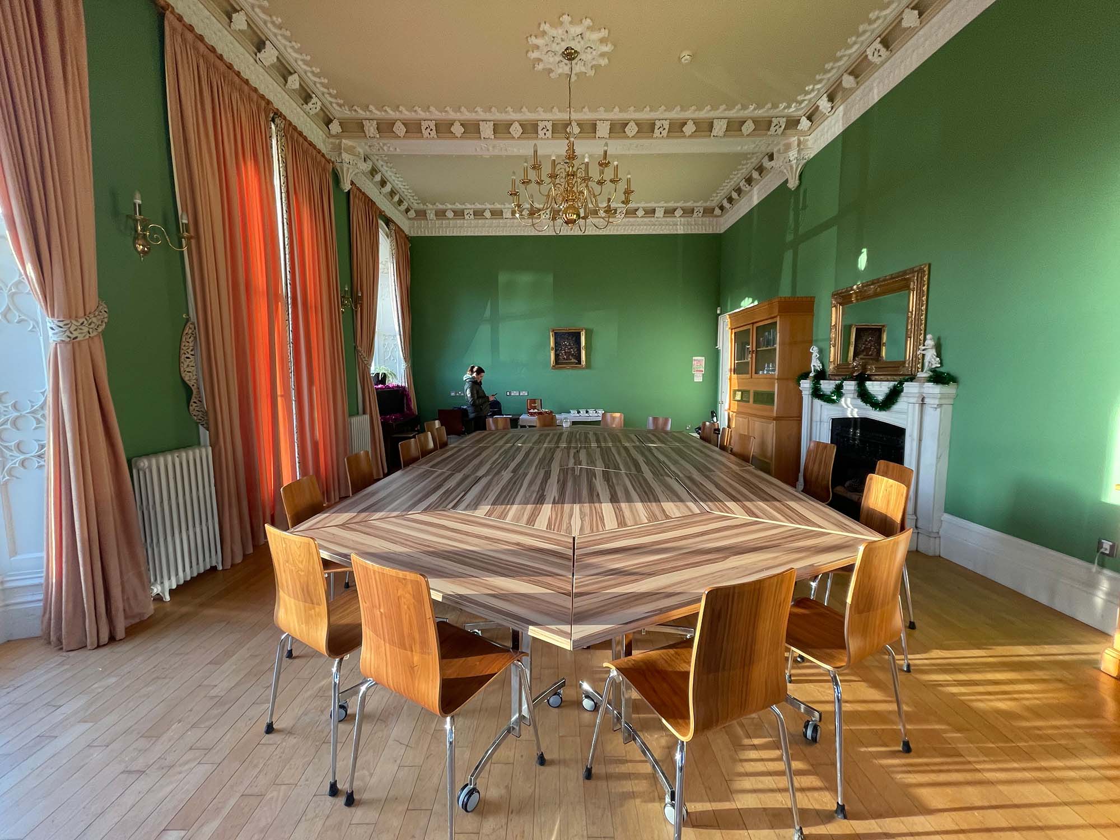
With its ornate ceiling, tall windows and feature fireplace, the room already had plenty of character. However, the large meeting table dominated the layout, and the furniture and decorative scheme gave the space a traditional feel.
The new design needed to be sympathetic to the building, respecting its original features while introducing a more contemporary feel. Our challenge was to balance that character with a practical layout, comfortable furniture and better use of the space.
Four moves that transformed the space.
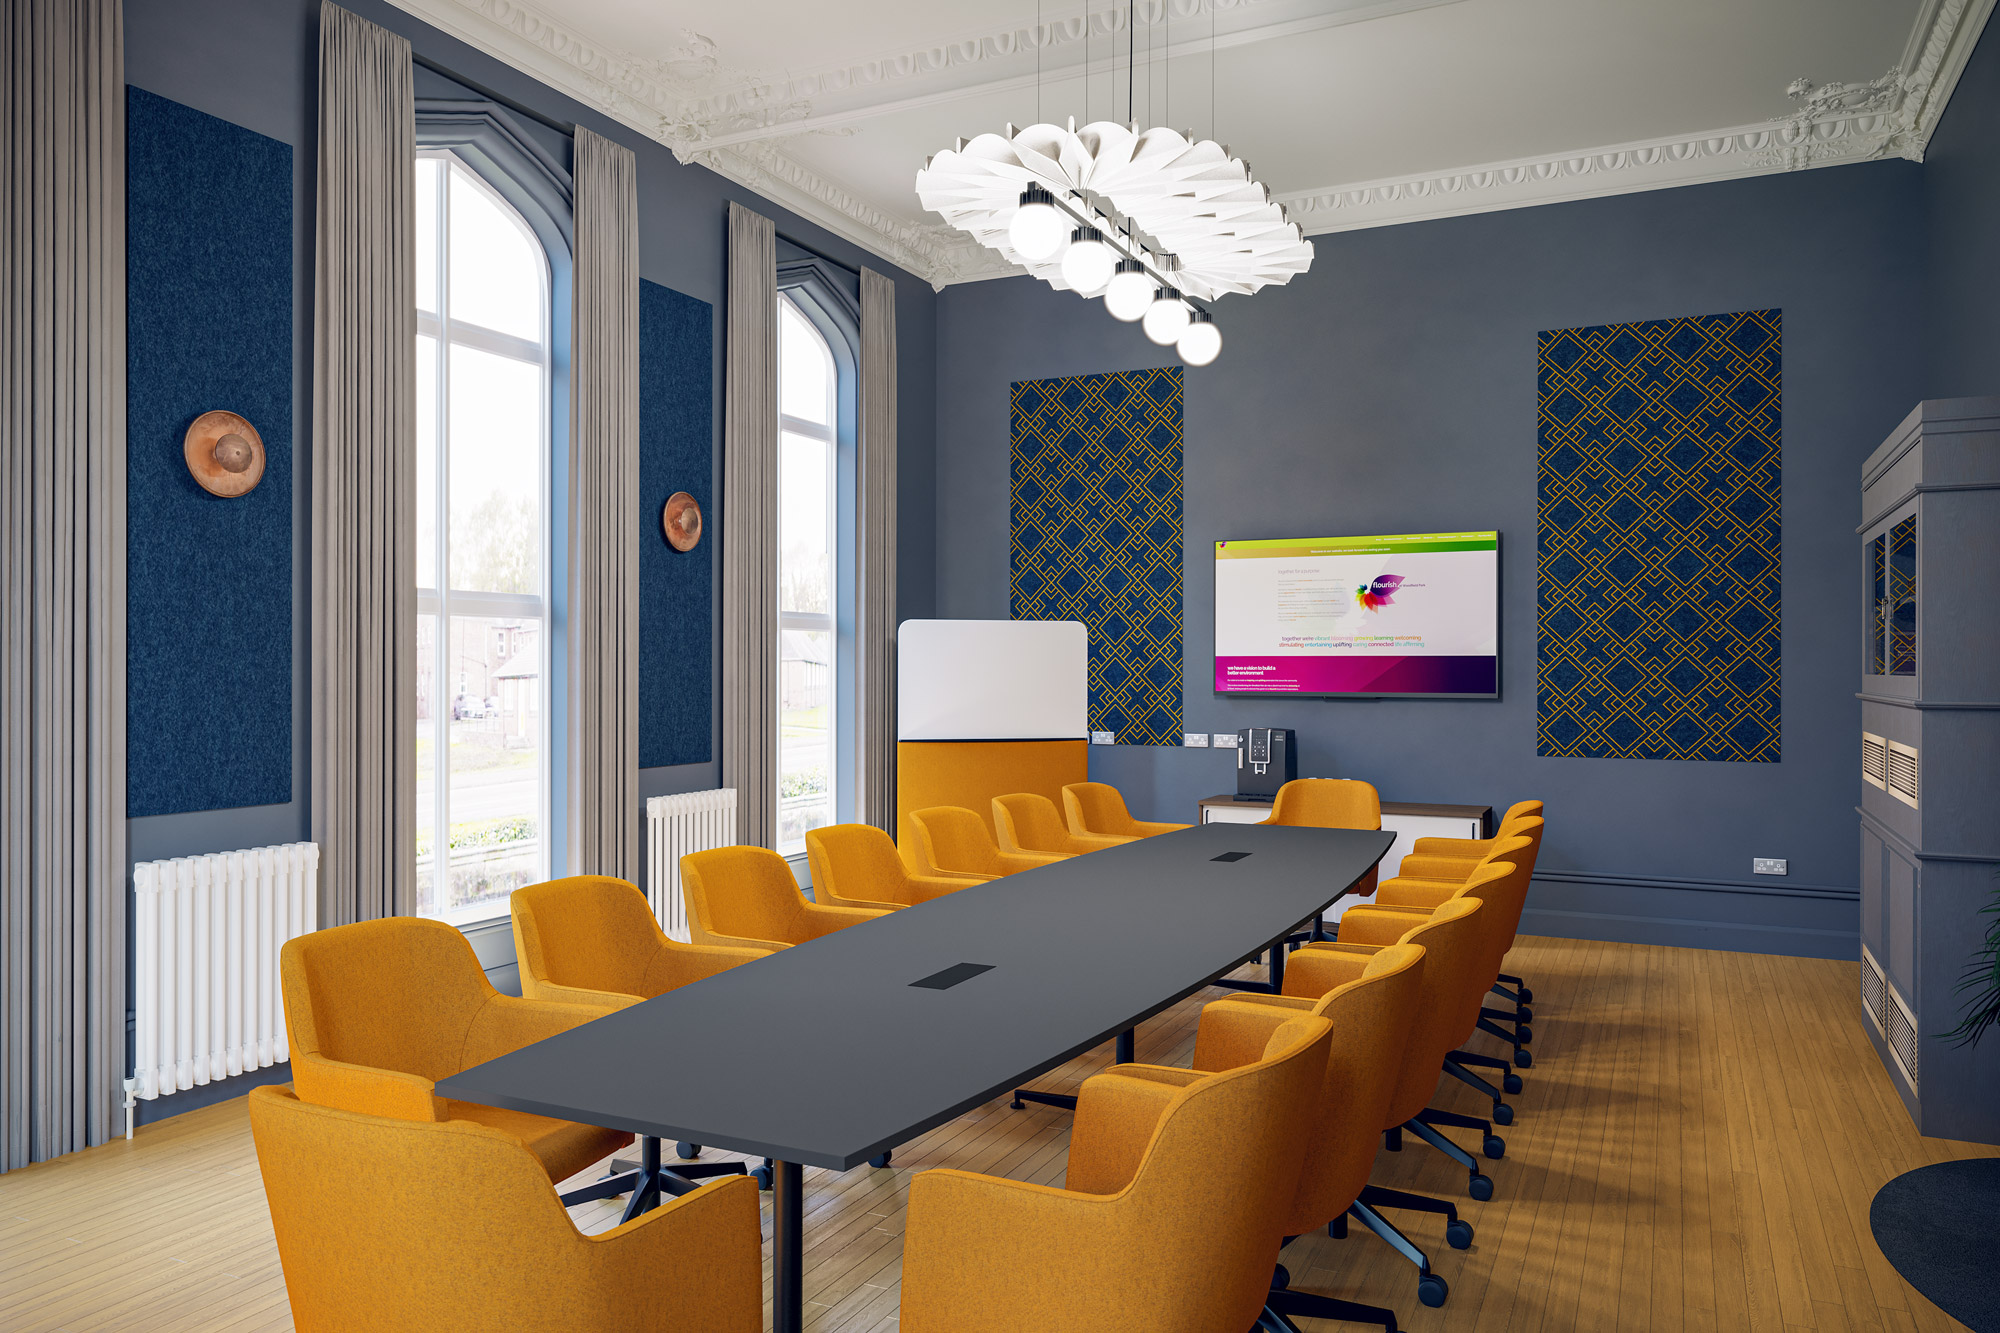
We planned a slimmer central meeting table to create more room around the seating. The layout kept meetings at the heart of the space while allowing easier movement around the room.
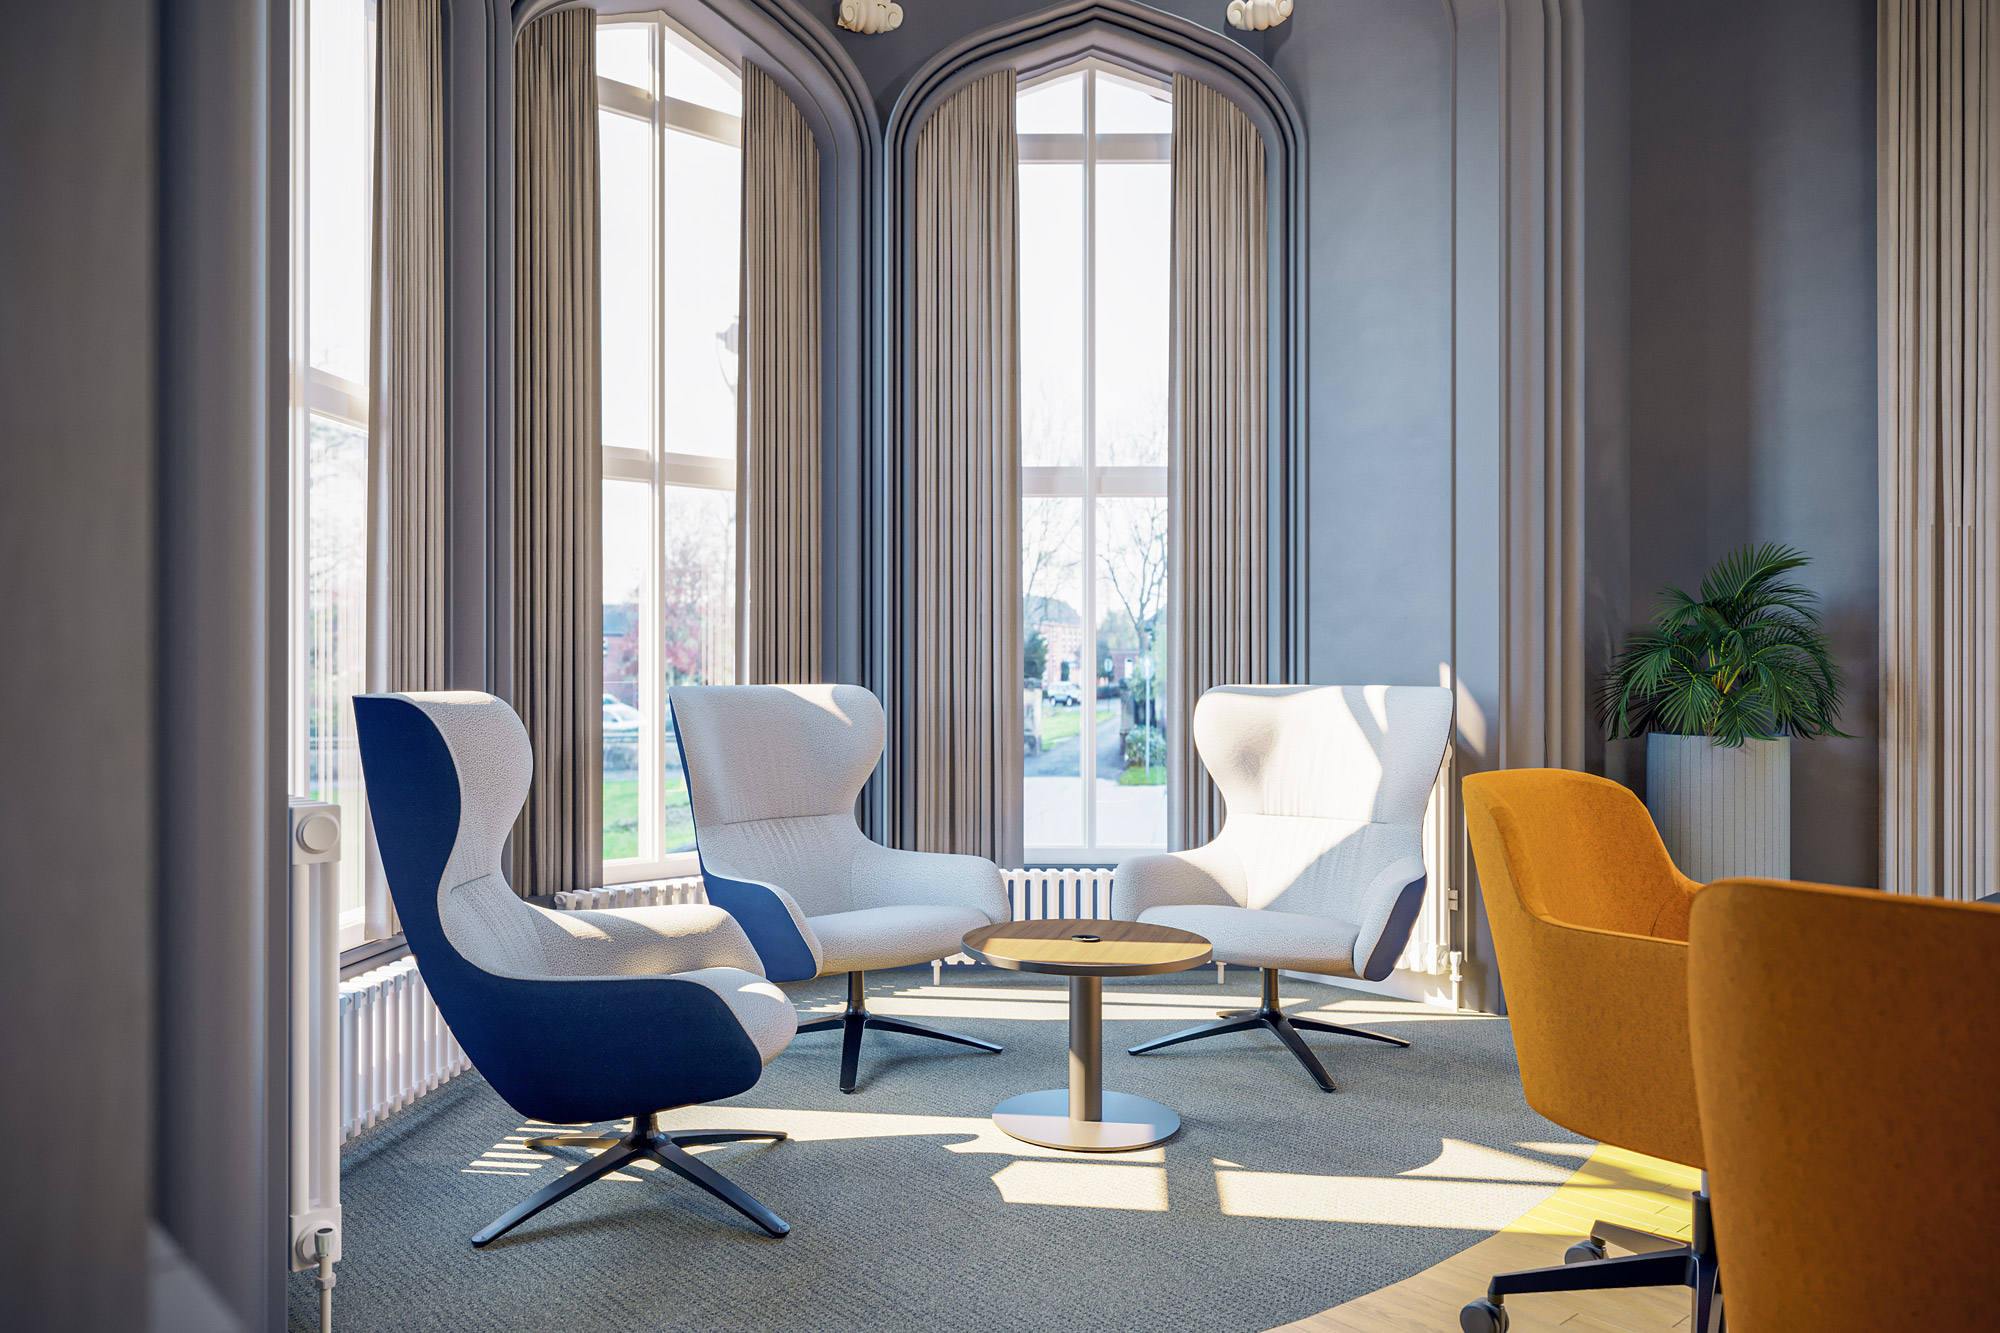
A lounge area in the bay window introduced a separate place for informal conversations or a break from the main table. High-backed chairs and a coffee table made use of this naturally bright part of the room.
The design worked with the decorative ceiling, fireplace and tall windows. A contemporary colour scheme and statement lighting brought a fresh feel to the interior while allowing these original features to stand out.
We specified upholstered meeting chairs in mustard yellow, paired with blue-grey walls and coordinated lounge seating. Curtains and decorative wall panels added texture, bringing the furniture and finishes together as one scheme.
A clear vision for a more welcoming room.
The concept gave Flourish Enterprises a coordinated design for their meeting room, bringing together the layout, furniture specification and decorative scheme. The proposal introduced more space around the main table, comfortable seating and an additional setting for informal conversations. The 3D visuals showed how these changes could refresh the room while keeping the character of St Catherine’s House at the centre of the design.
Making more of an existing space.
A room can have beautiful architectural features and still benefit from a rethink of how it is furnished and used. At St Catherine’s House, the design focused on furniture proportions, comfort and layout alongside colour and finishes. It shows how thoughtful changes can open up new ways to use an existing room while preserving what makes it special.
Where we started.
The finished space.
One team, several specialisms.
This project combined several of our specialist services. Explore them on our Design page. There is more work like this on our workplace design page.
Have a similar project?
Whether you're planning a refurbishment, relocation or simply exploring ideas, we'd love to hear more about your project and what you're looking to achieve.
Wondering what yours would cost? Get a rough price from our office cost estimator.
Discuss your project View all projects