

The parts of a school that are not classrooms.
Staff rooms, trust offices and reception areas. The spaces that decide whether people want to work somewhere, designed and furnished by one team.
We are not classroom designers, and we will not pretend to be.
Our education work is the space around the teaching: the staff room people actually want to sit in, the trust head office that has to look like a head office, the reception a parent forms an opinion in. Nobody designs those with the care they put into a classroom, which is exactly why they are worth doing properly.
We have worked with an academies trust in West Yorkshire on both: a series of school staff rooms, and their head office inside a listed building of red brick and exposed steel.
Four things, and we do all four.
Design, technical drawings, the build and the furniture, from one team, on one invoice, working around a school calendar.
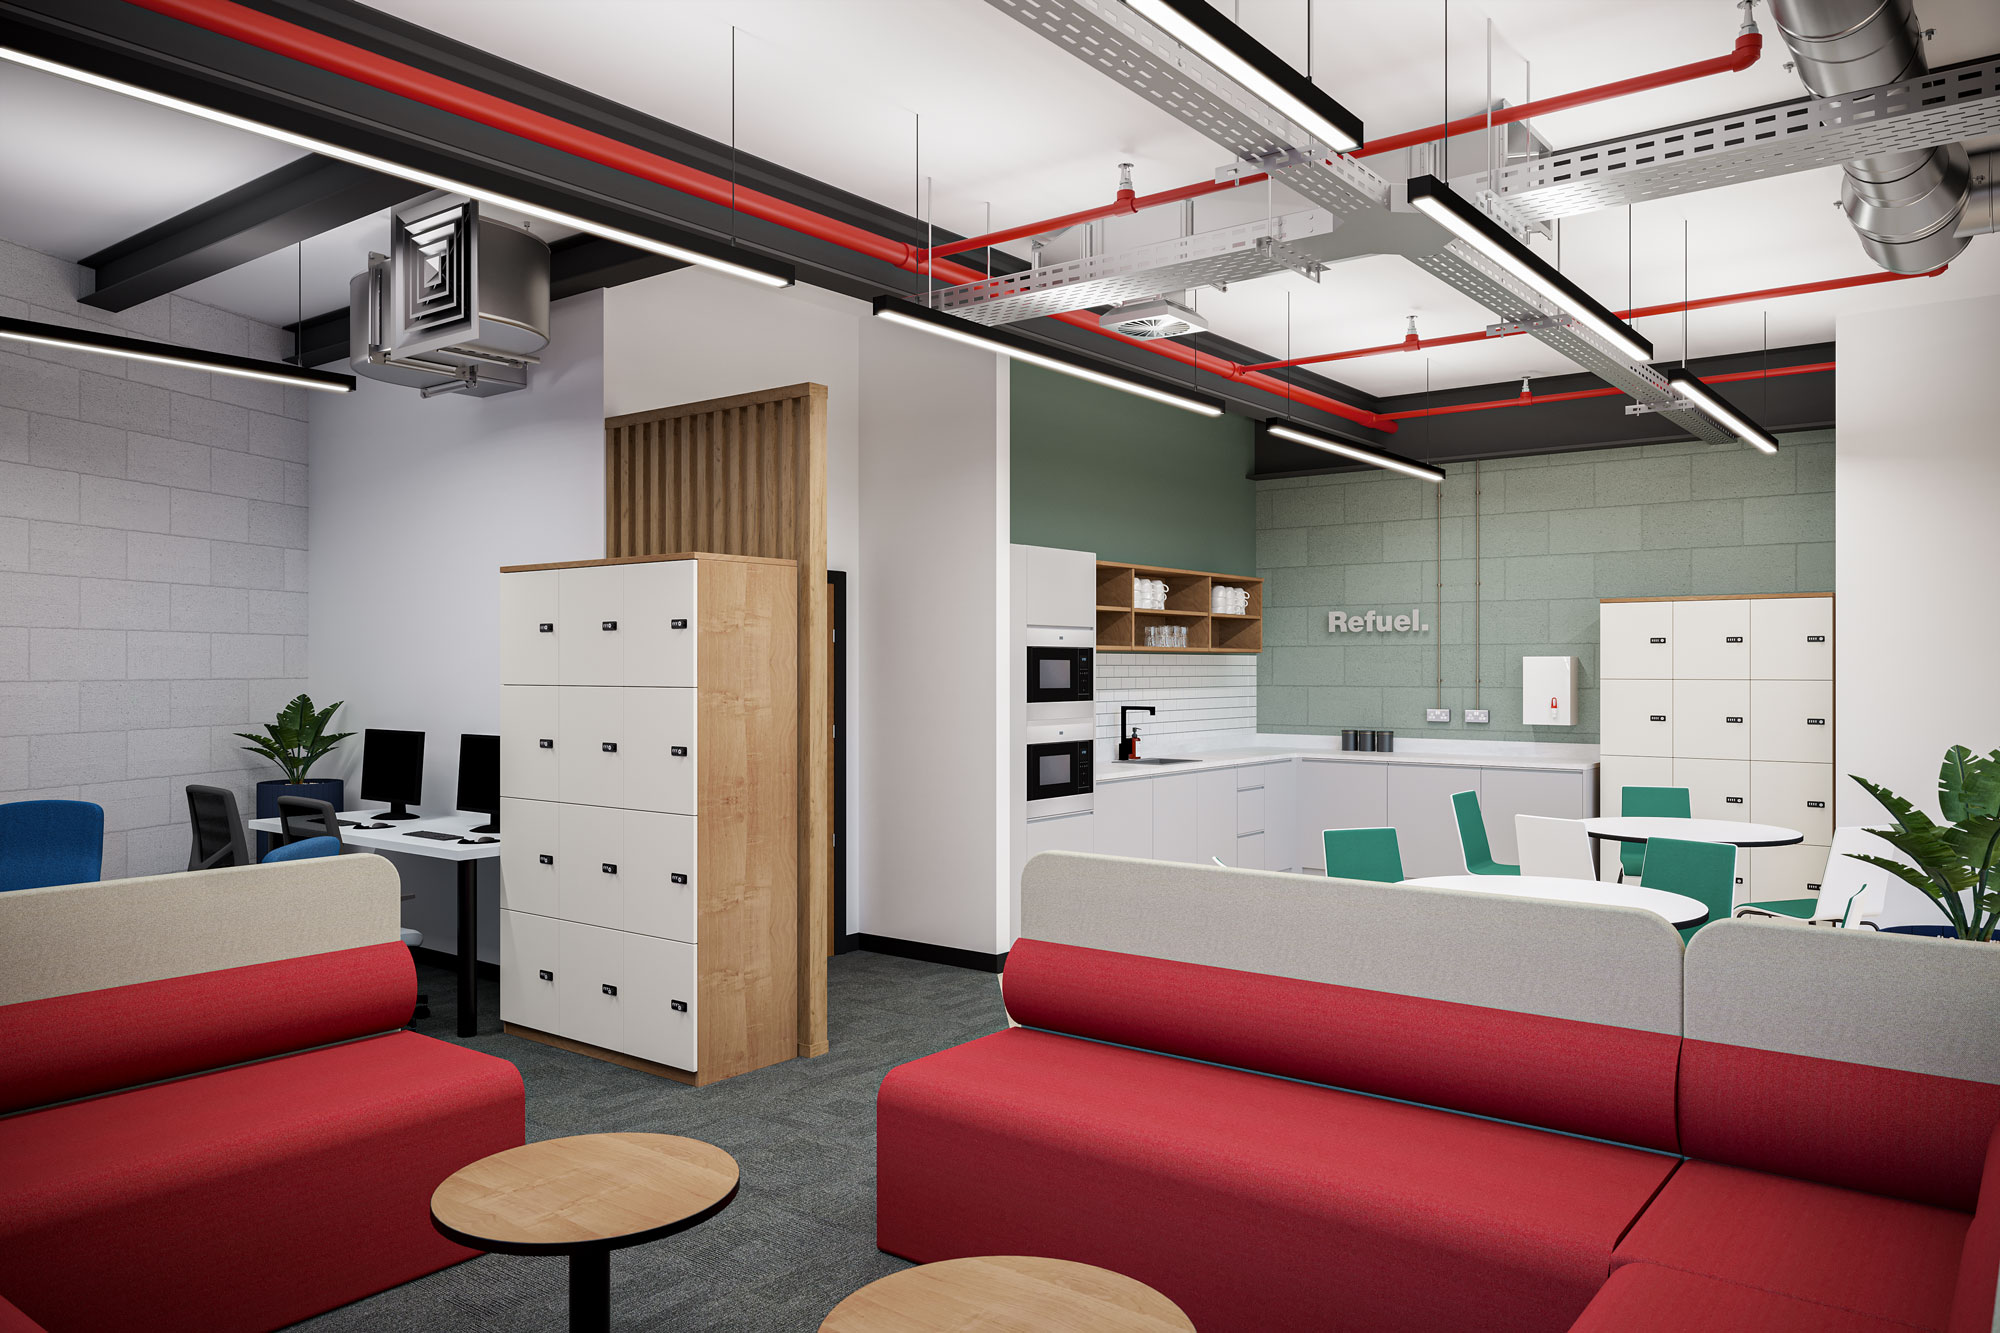
What the room has to do, for how many people, at what time of day. A staff room at break is a different room from a staff room at four o clock, and the layout has to hold both.
Layout and zoning · Quiet and social space · Storage · Circulation
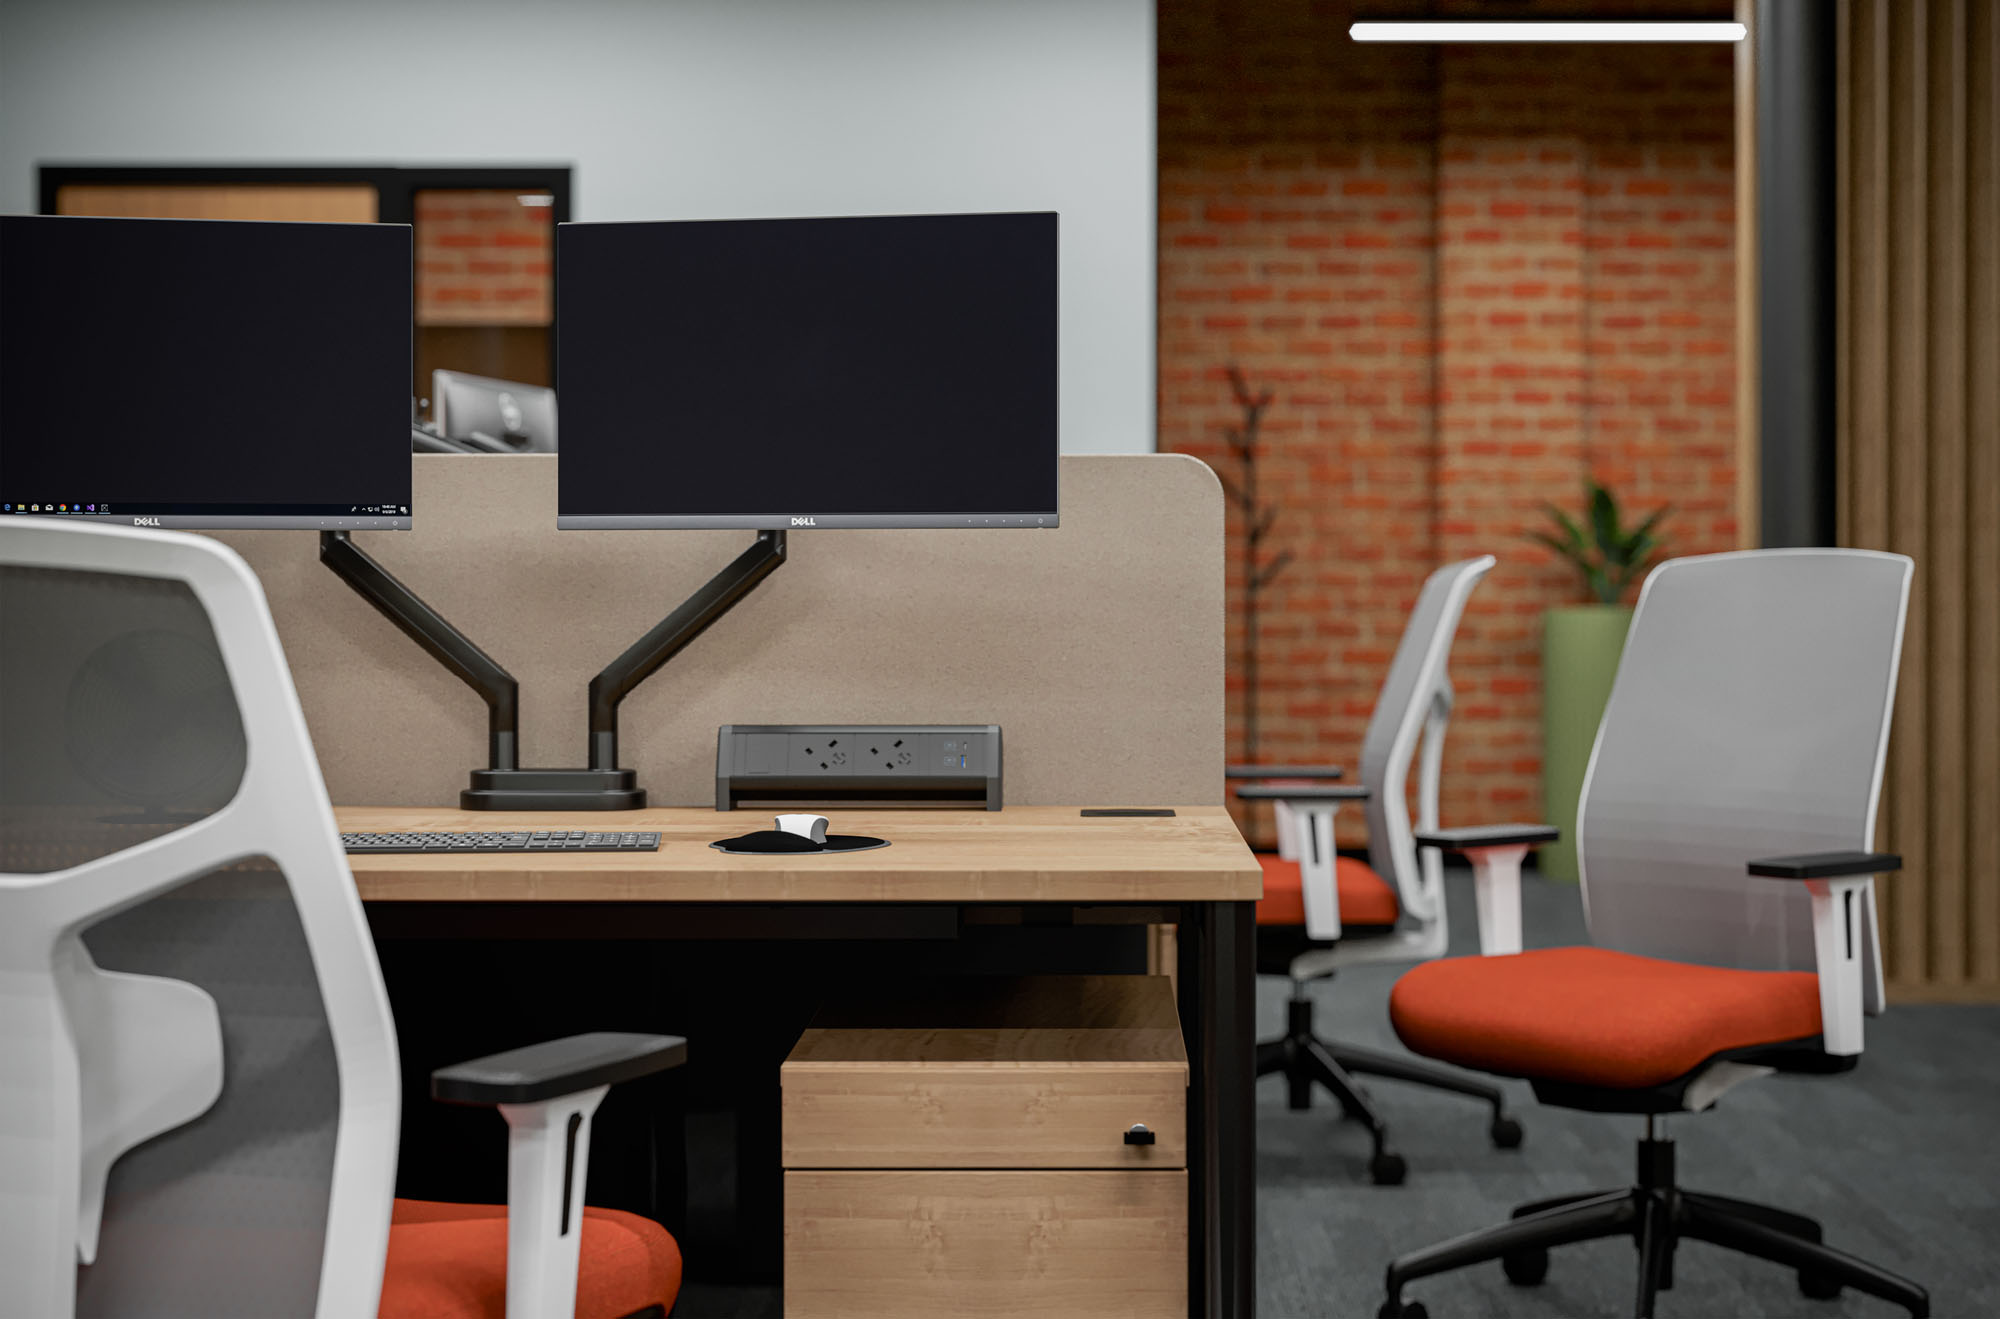
Photo realistic visuals so a head, a business manager and a trust board can all see the same room before anybody spends anything, and a drawing pack a contractor can price from.
Concept design · 3D visualisation · Technical drawings · Specification
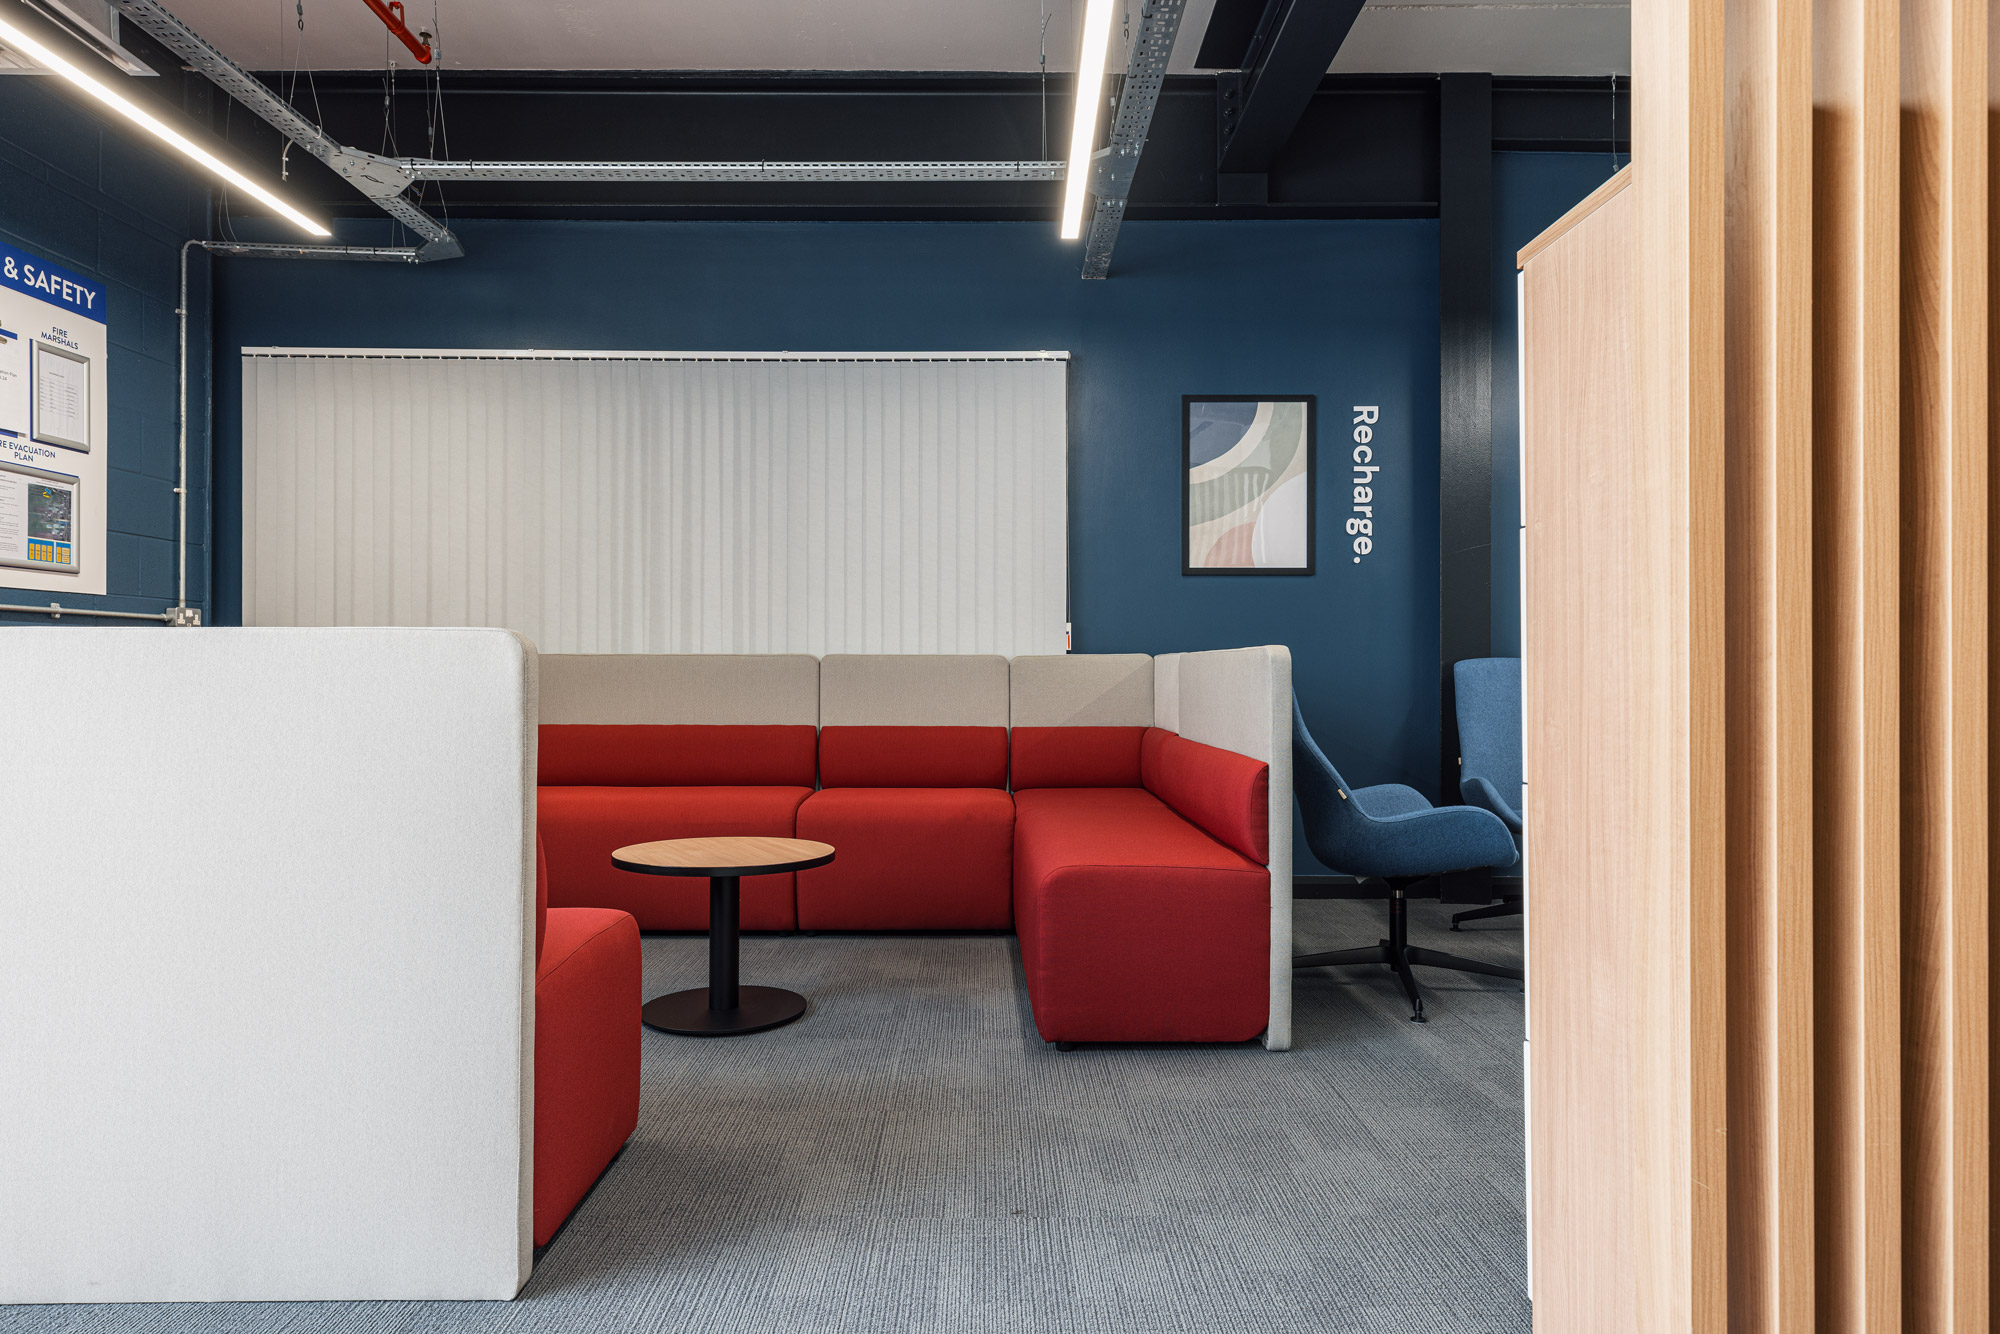
We contract the trades and hand you one invoice. On a live site that means working around a term, and on a listed building it means working around what cannot be touched.
Partitions and joinery · Flooring · Lighting · Decoration
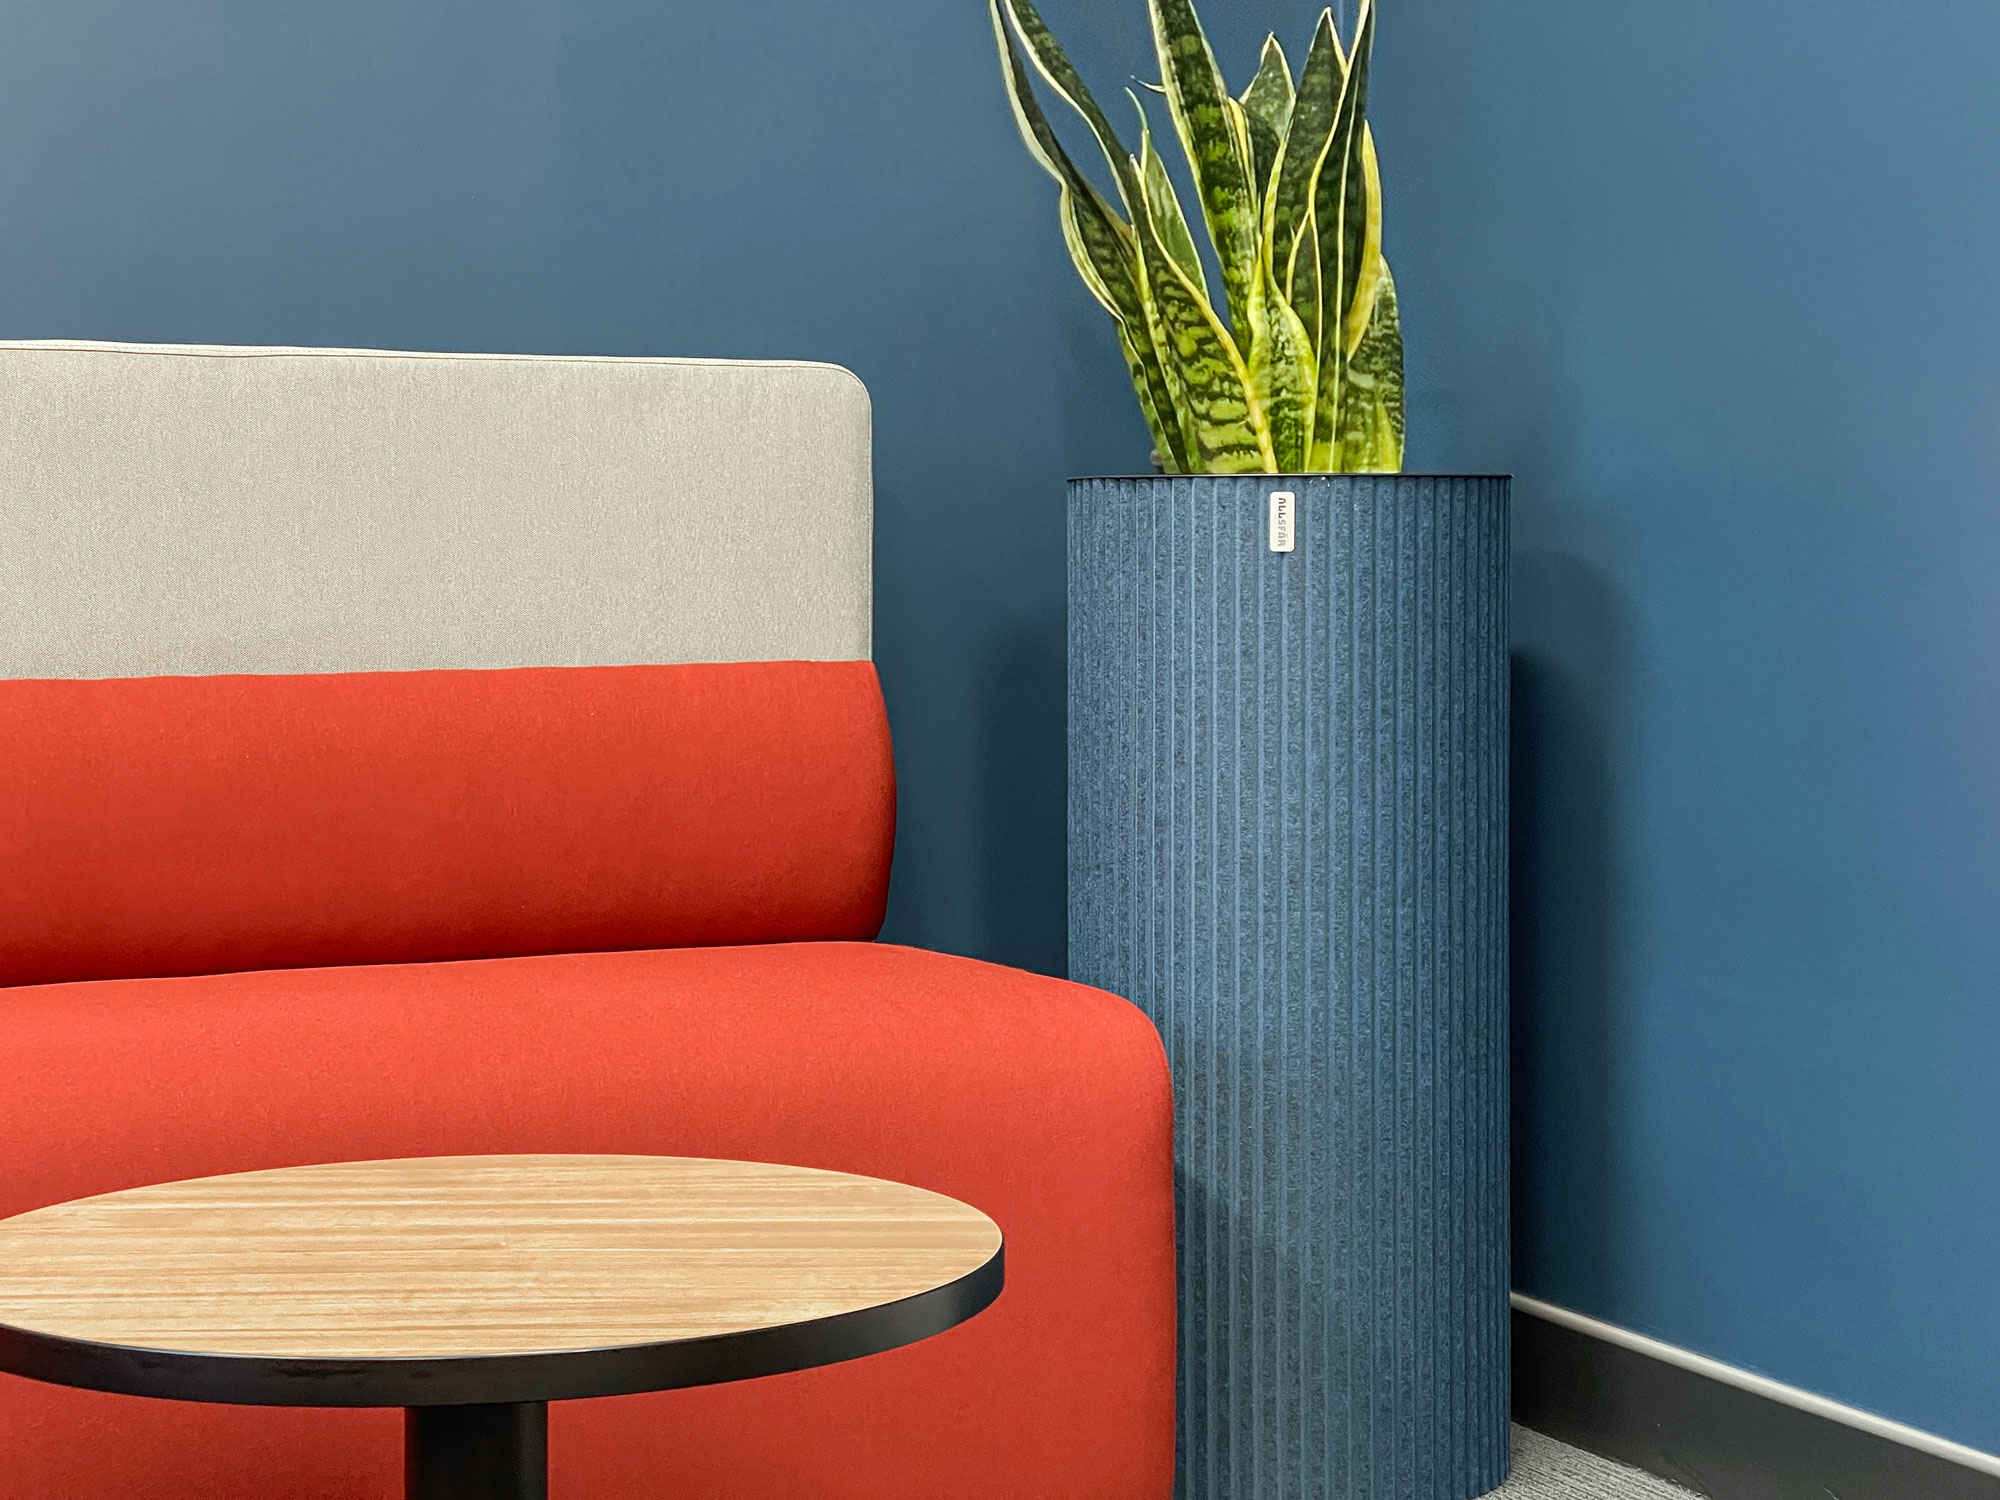
Specified for the wear a school gives it, then delivered, assembled and positioned rather than left in boxes for a caretaker to work out.
Task and soft seating · Desking · Collaborative furniture · Storage · Acoustics
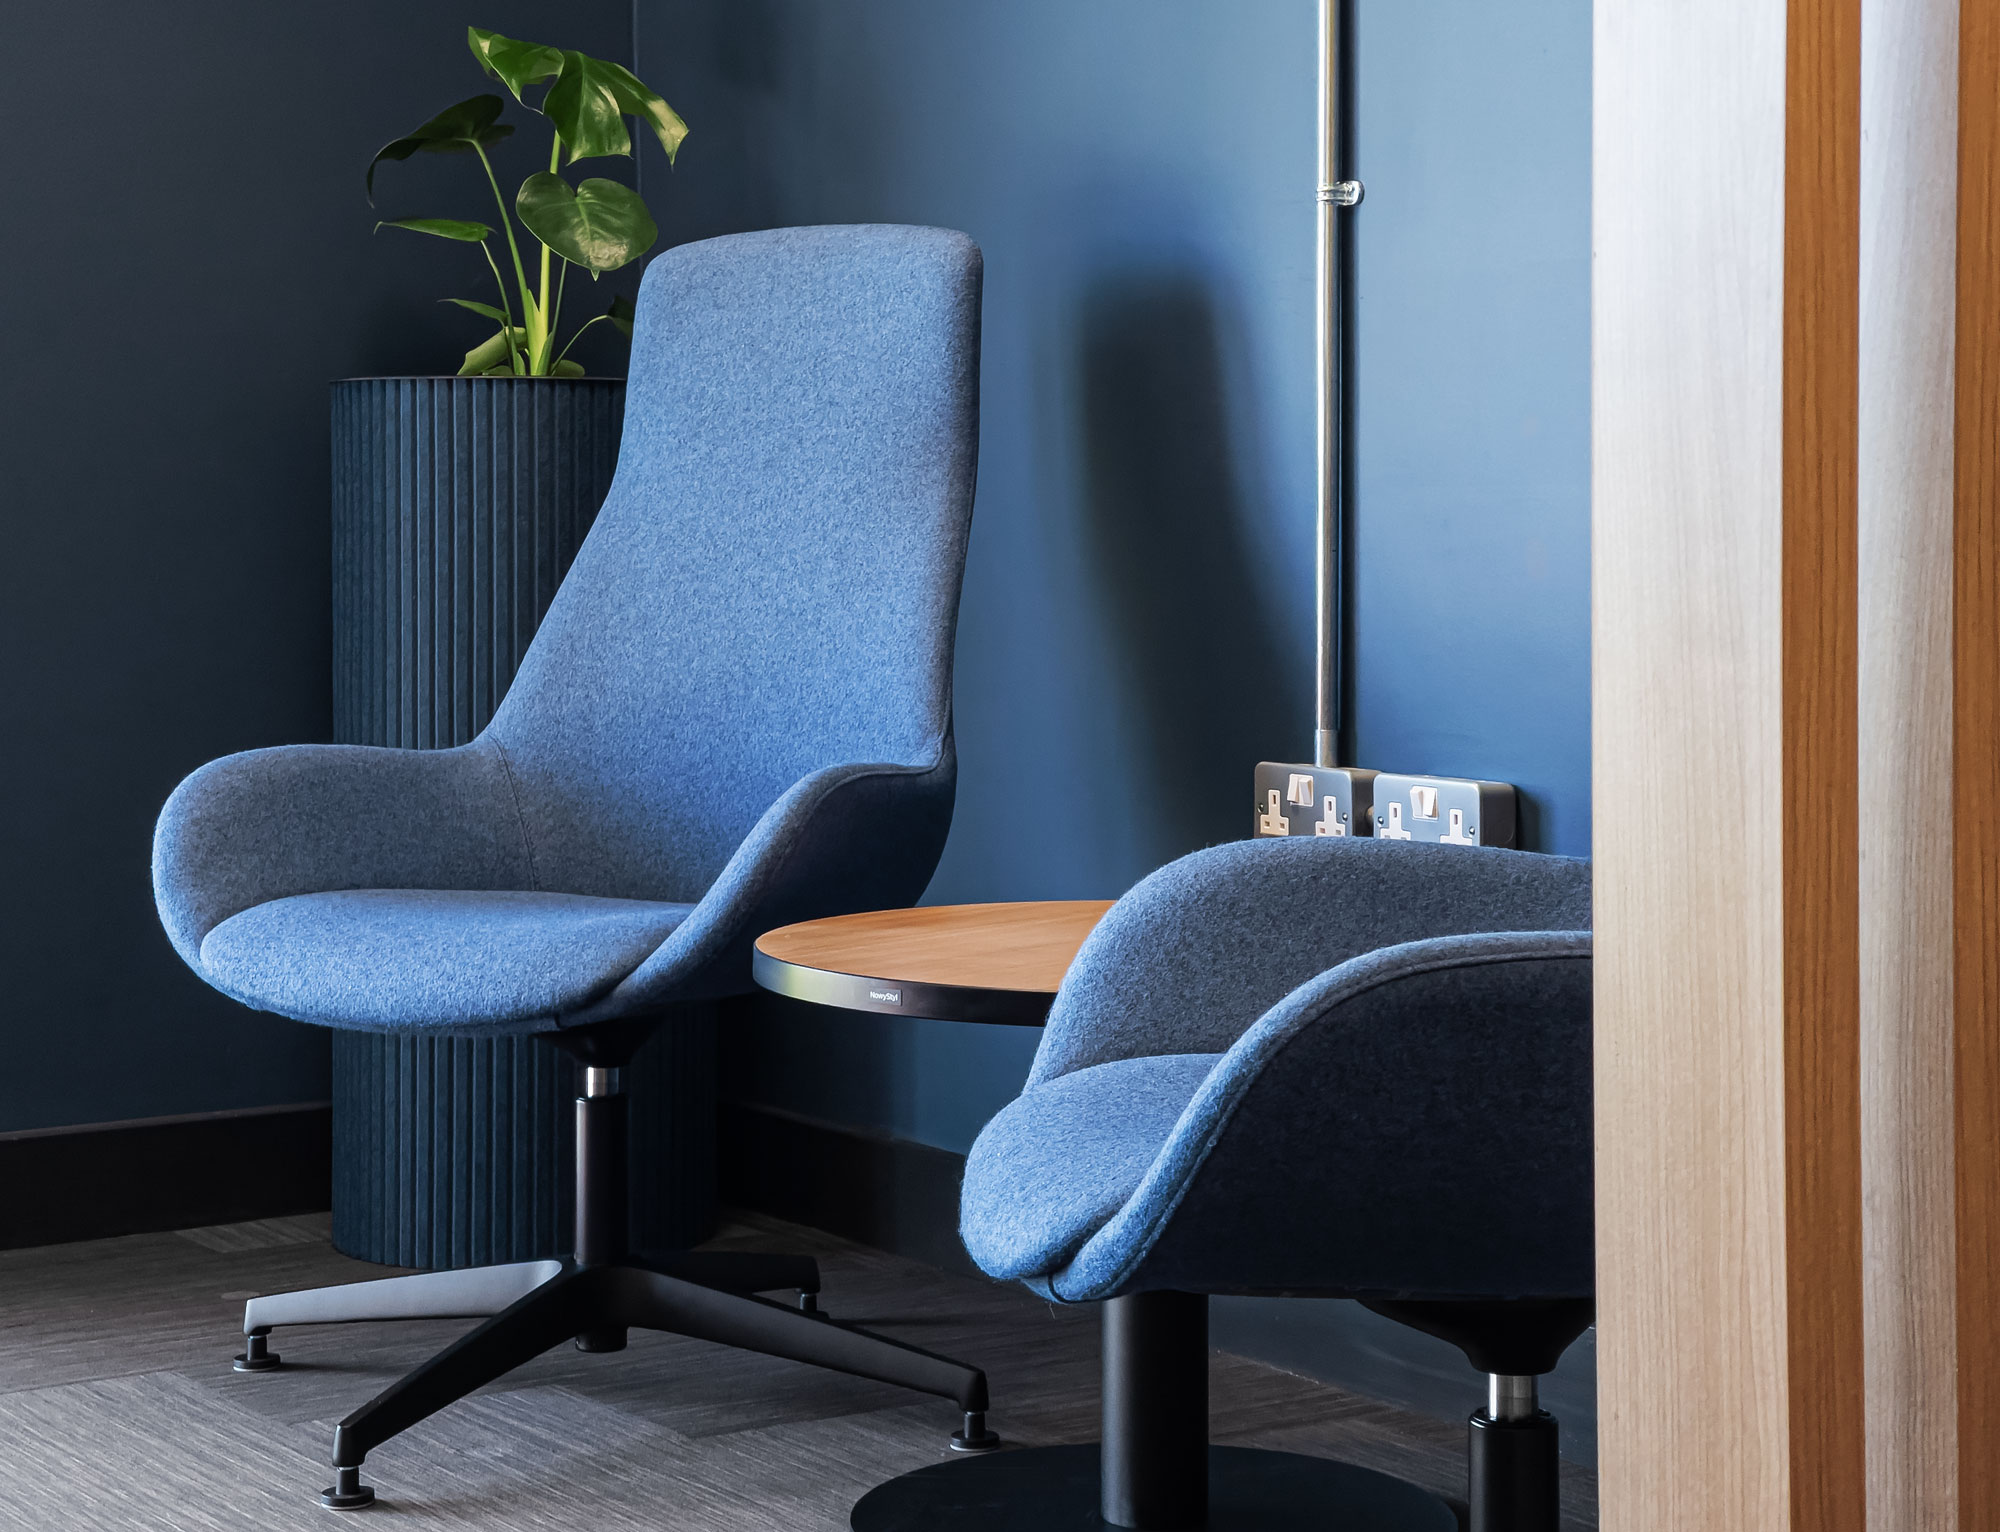
Recruitment and retention happen in the spaces nobody budgets for.
A trust competing for teachers is competing on how it feels to work there, and the staff room is the clearest signal a school sends about that. It is also, usually, the most tired room in the building. We designed a series of them for an academies trust in West Yorkshire as somewhere staff could genuinely switch off.
Your drawings, specifications and furniture schedule, kept.
Everything we produce stays available to you, so the next site in the trust starts from a real specification rather than from whoever remembers what was bought last time.
Frequently asked questions about school and education interior design.
Do you work on classrooms?
Our education work has been staff rooms, trust offices and the spaces around teaching rather than teaching spaces themselves. If a classroom is part of a wider project we will say honestly what we can and cannot help with.
Can you work around term time?
Yes. We regularly work in live environments and phase deliveries and installation around what a building is doing, which on a school means the holidays and, where it cannot wait, out of hours.
Do you supply the furniture as well as design the space?
Yes, and it is delivered, assembled and positioned to the plan rather than left in boxes. See our education furniture page for the full range, from task and soft seating to storage and acoustic panels.
We are a multi academy trust. Can you work across several sites?
We have. The staffroom project was a series of rooms across a trust in West Yorkshire, designed so they read as one estate rather than as several unrelated refurbishments.








Got a room that is letting the school down?
Tell us which one and what is wrong with it. The first conversation is free and there is no obligation after it.
Discuss your project