

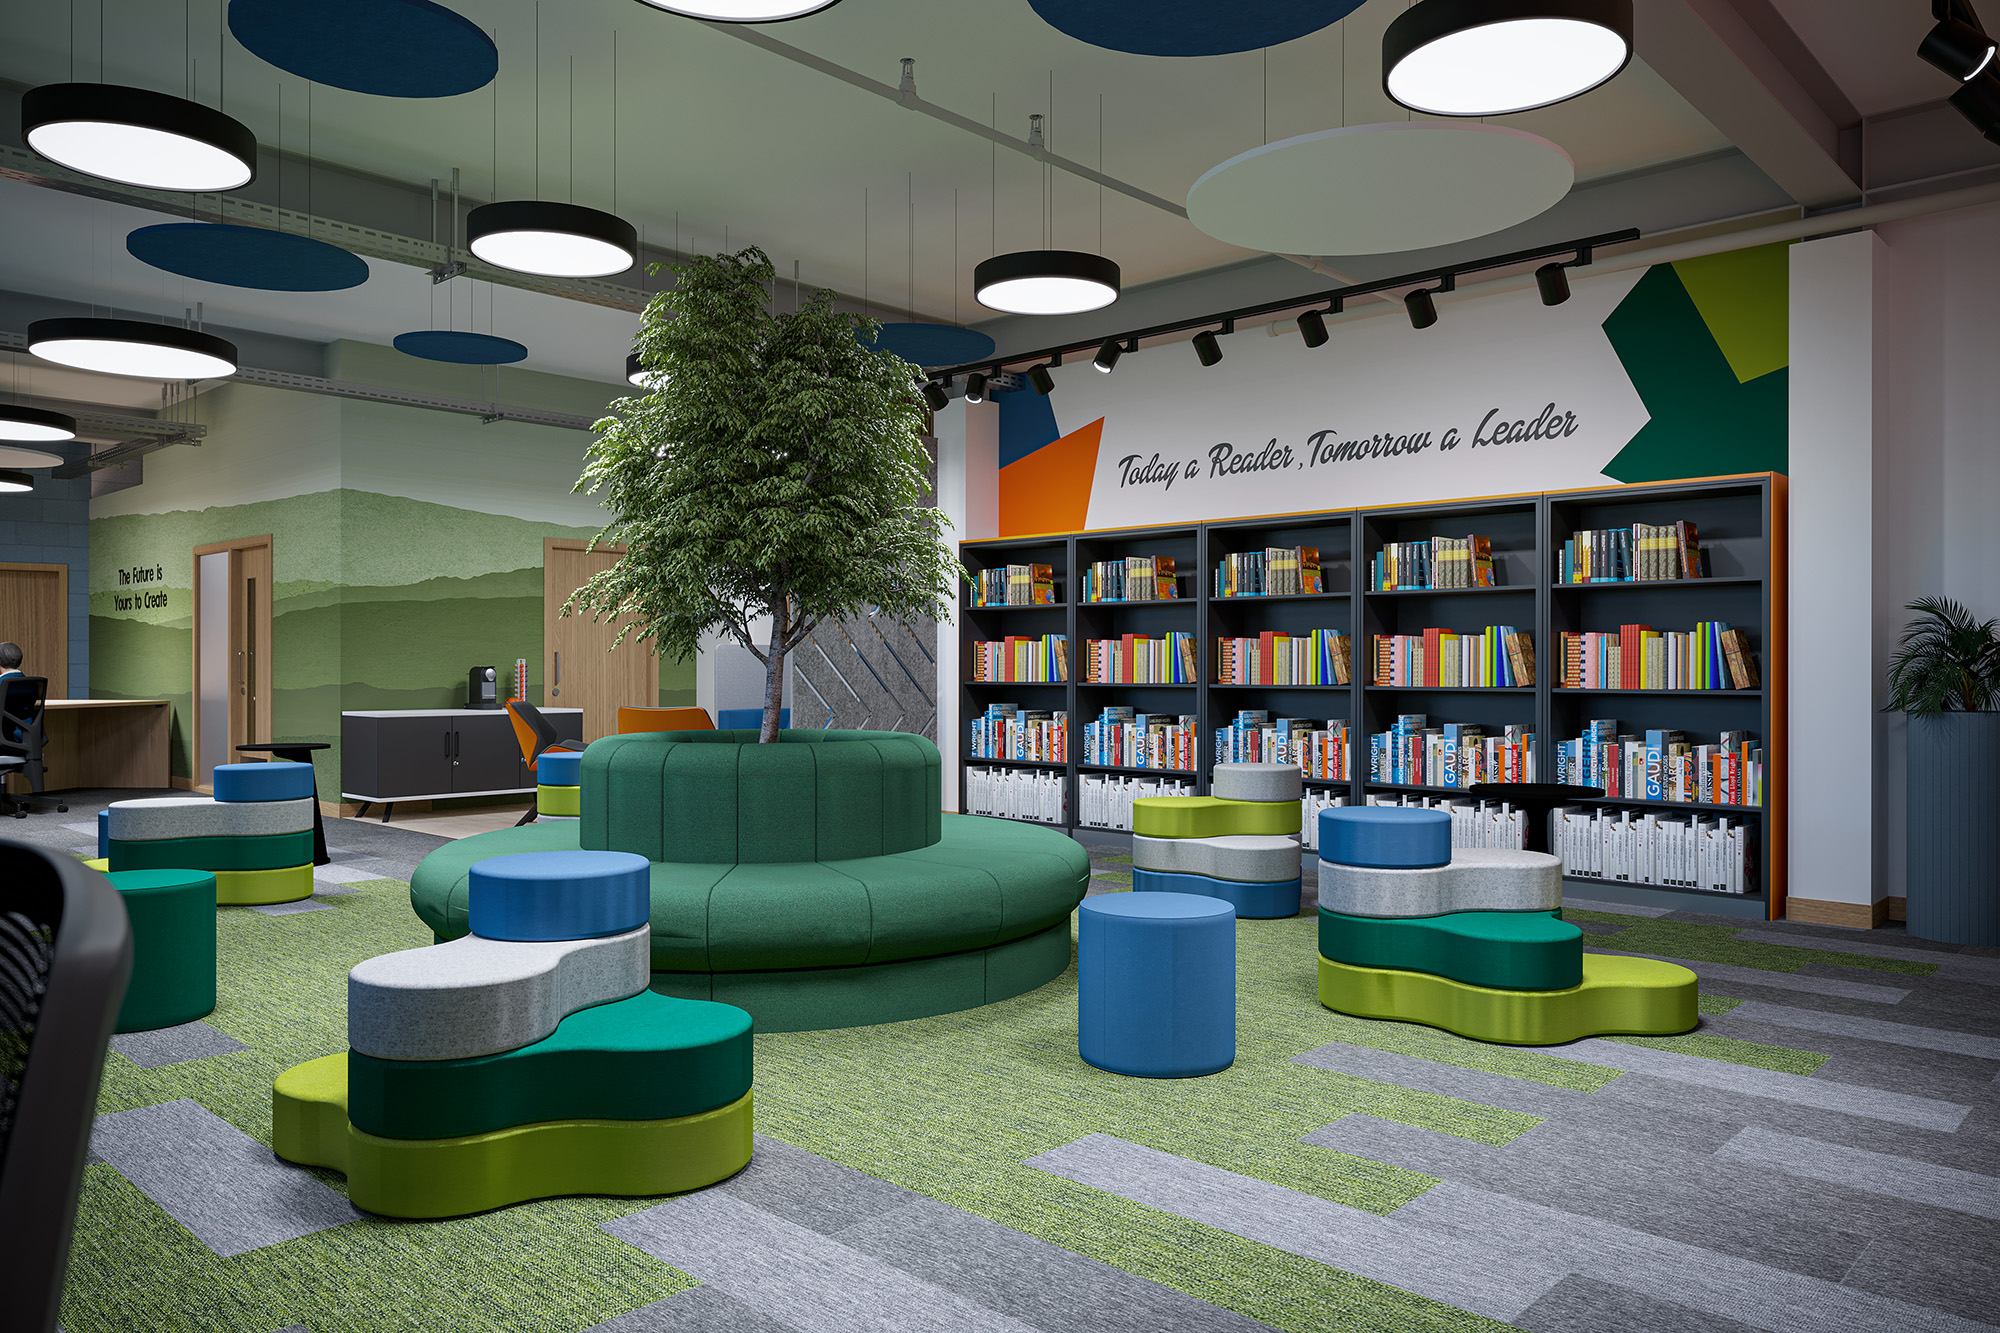
Library concept design for Carleton High School, Pontefract
Making space for reading, learning and discovery.
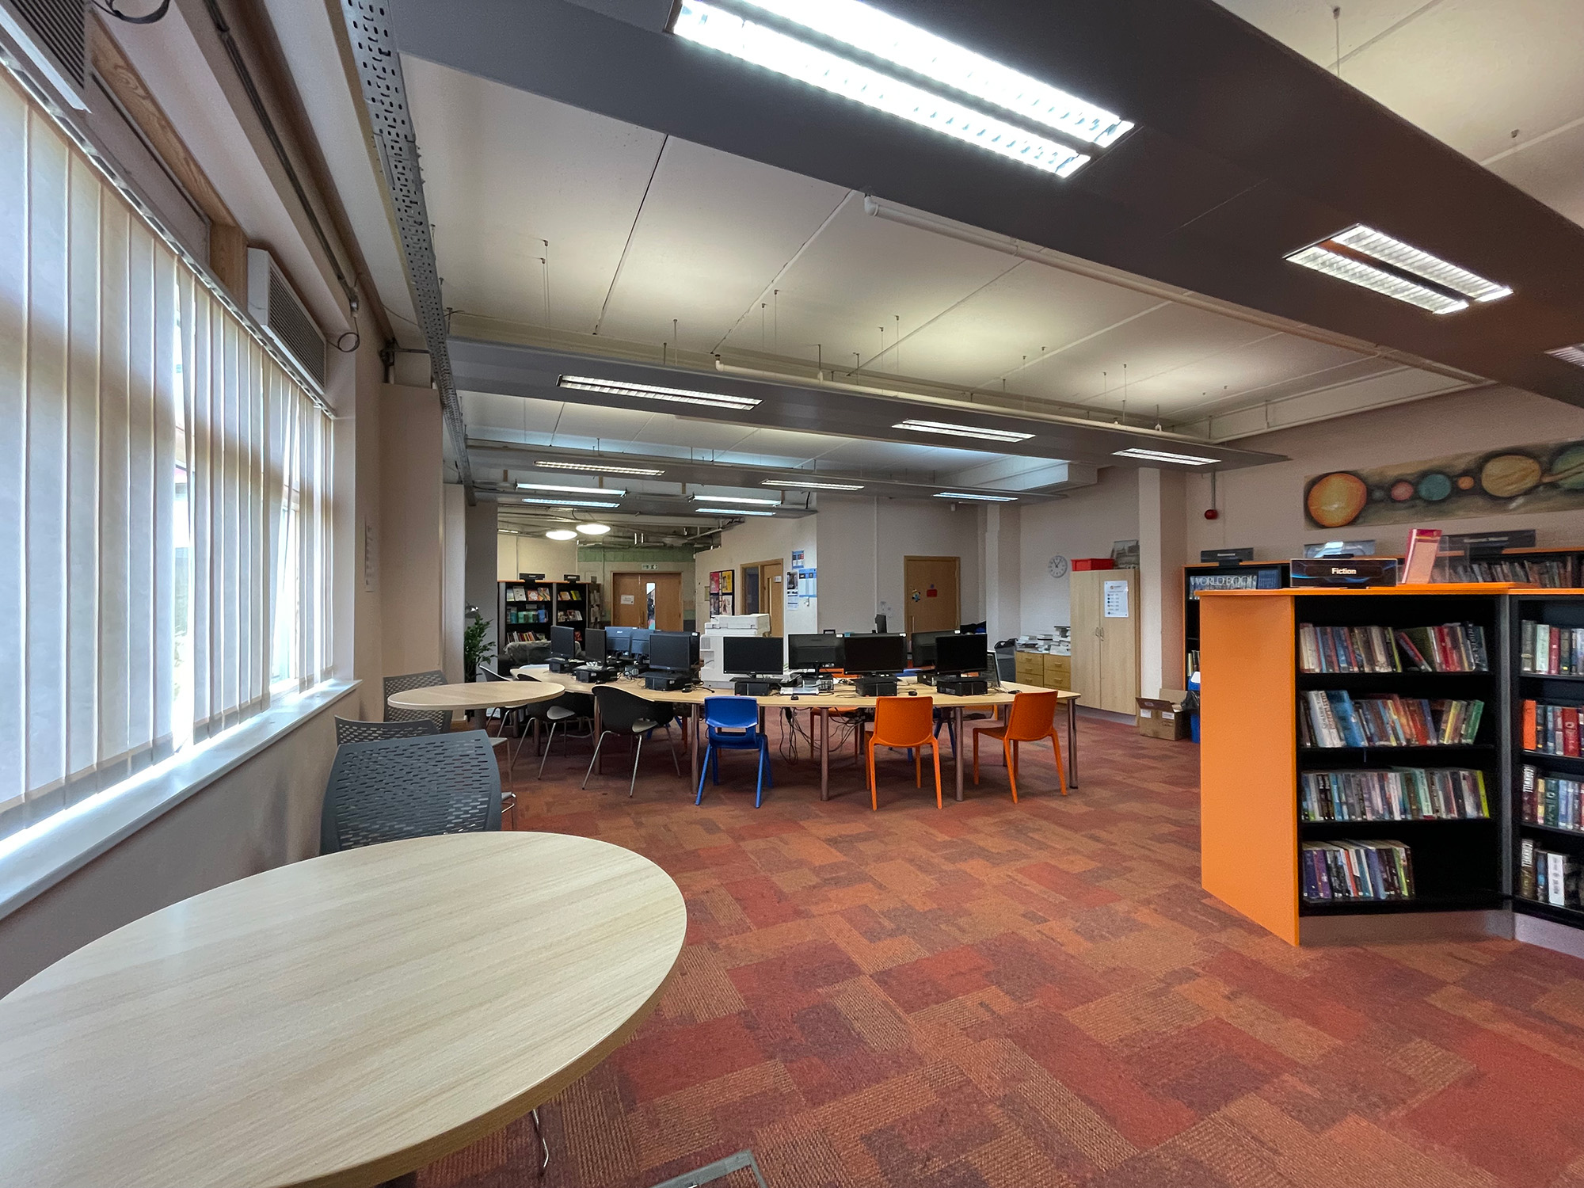
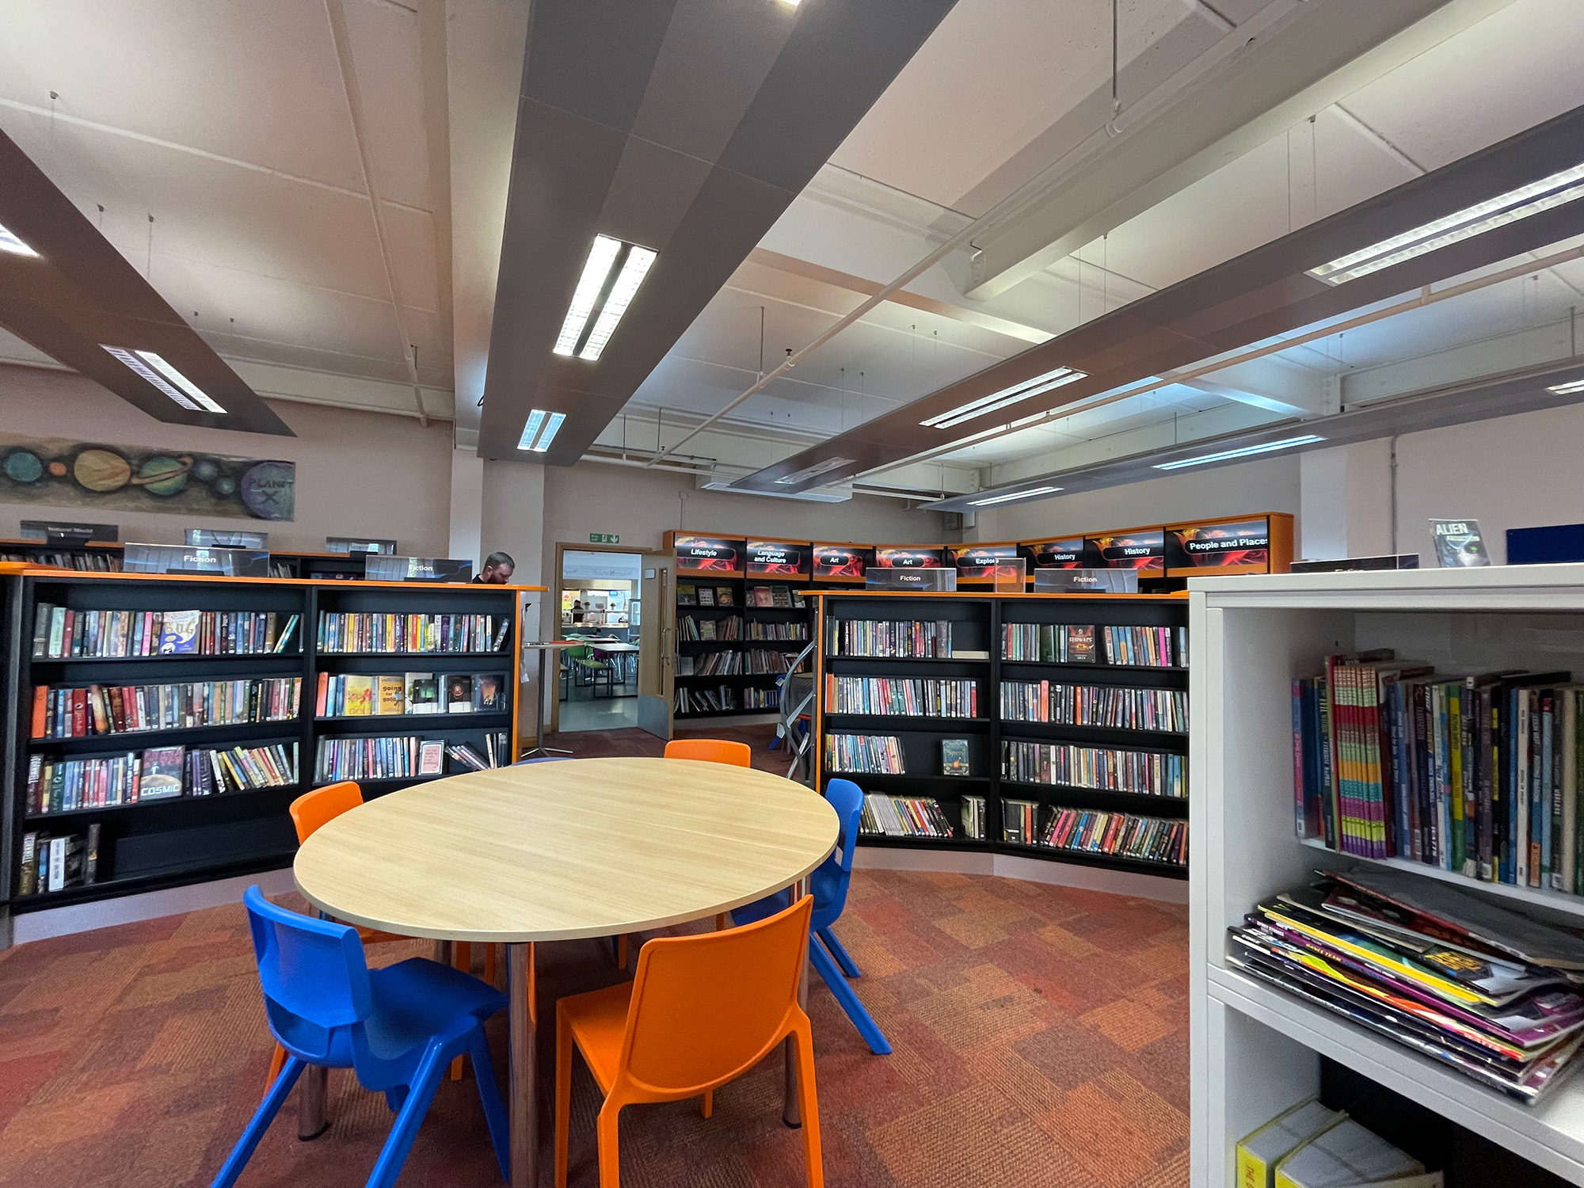
Carleton High School’s existing library brought together book shelving, computer stations, study tables and informal seating within one large space. The design challenge was to give these different activities a clearer place while creating a more welcoming environment. The layout needed to balance practical requirements, including access to books and digital resources, with opportunities for independent reading, group study and time away from the classroom.
Our concept explored how furniture, colour and a revised layout could bring the space together, giving the library a distinctive identity and students more choice in how they use it.
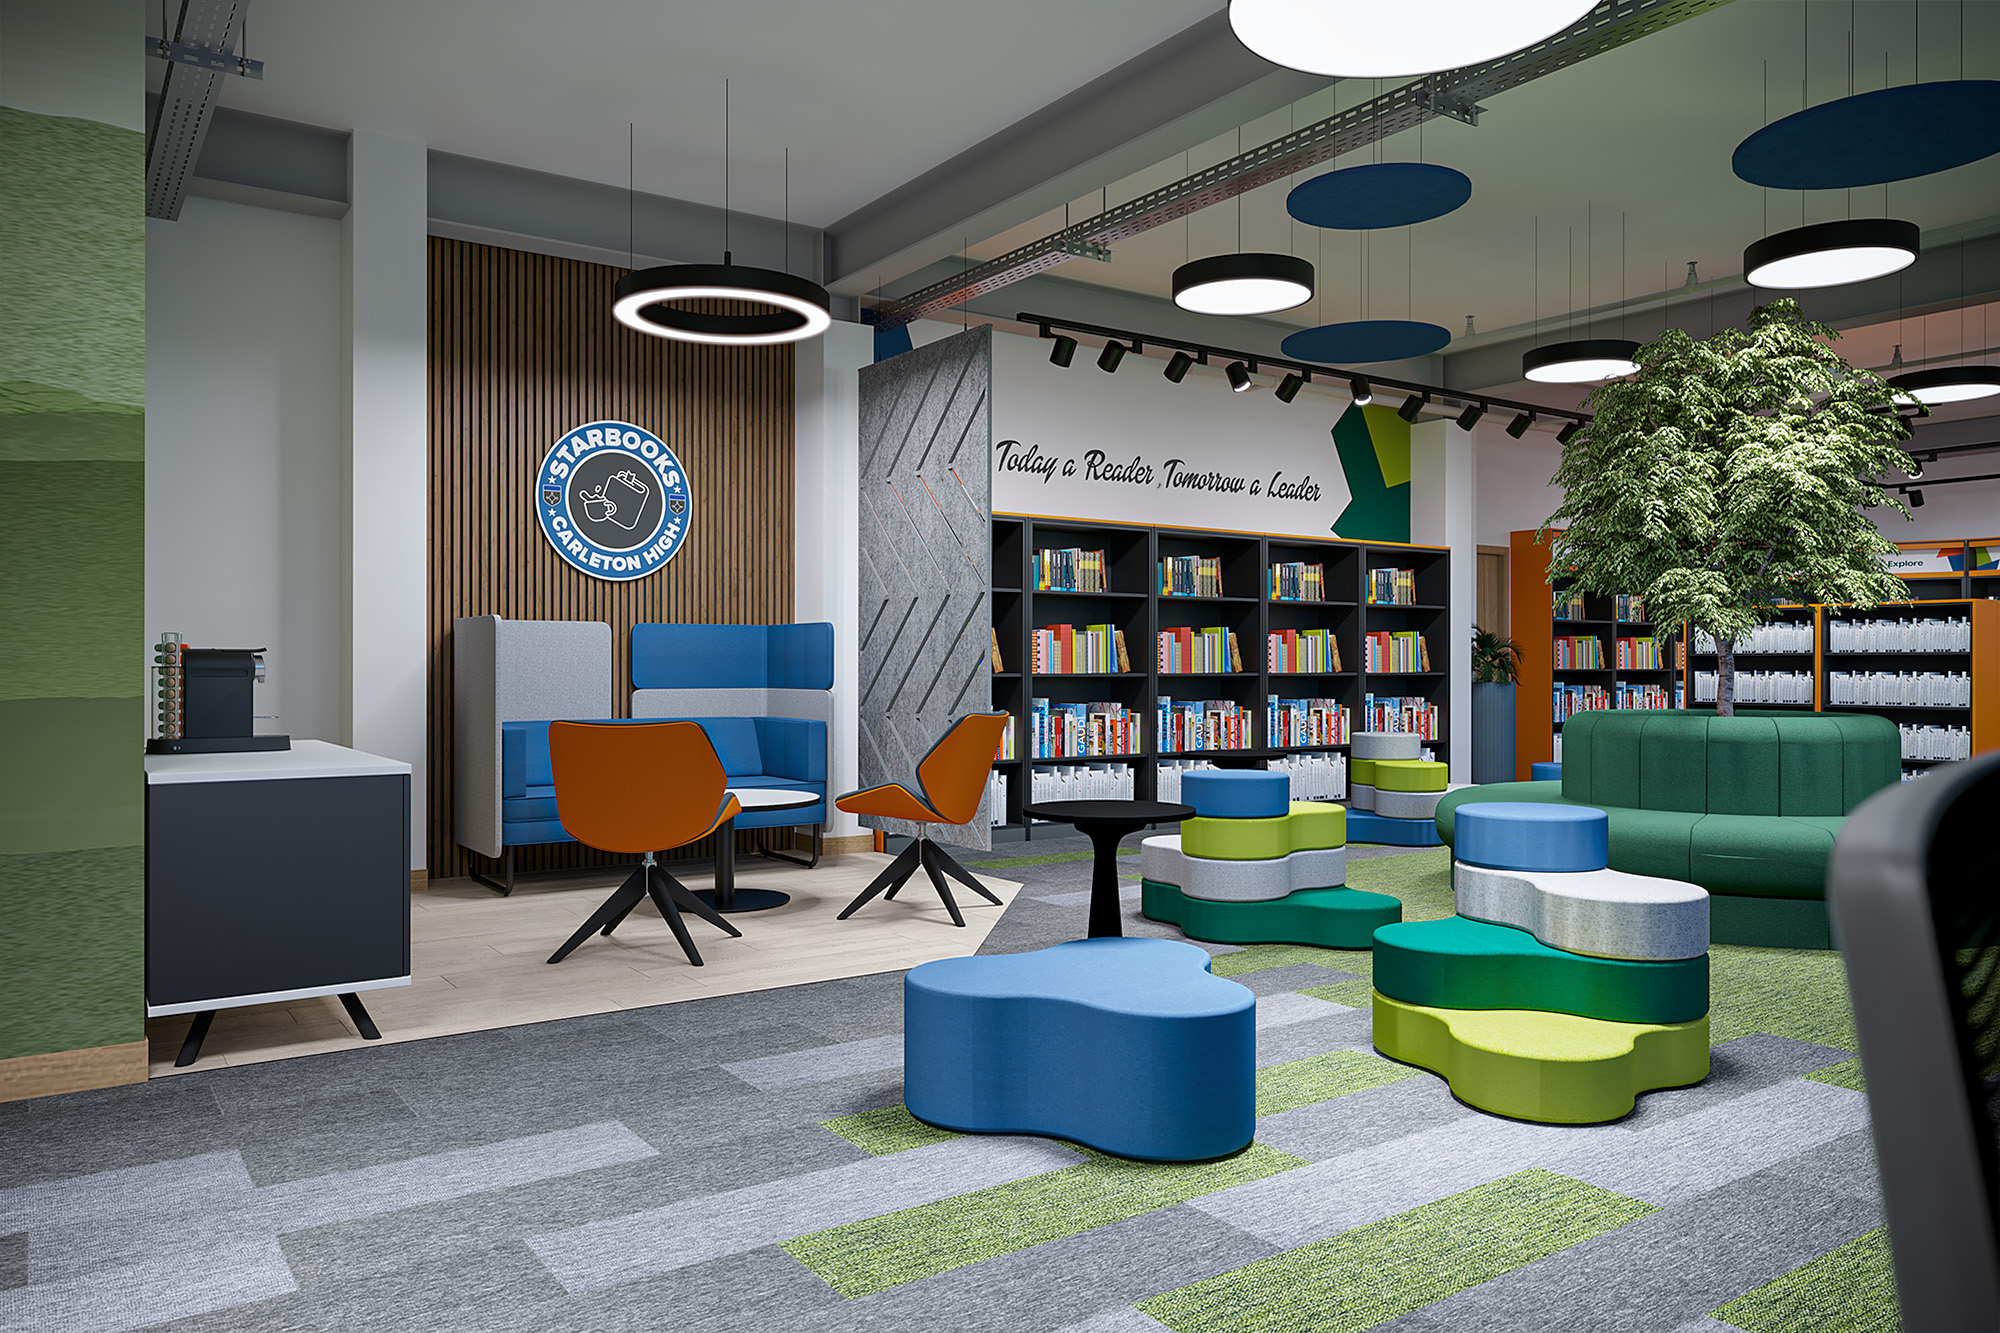
Four moves that transformed the space.
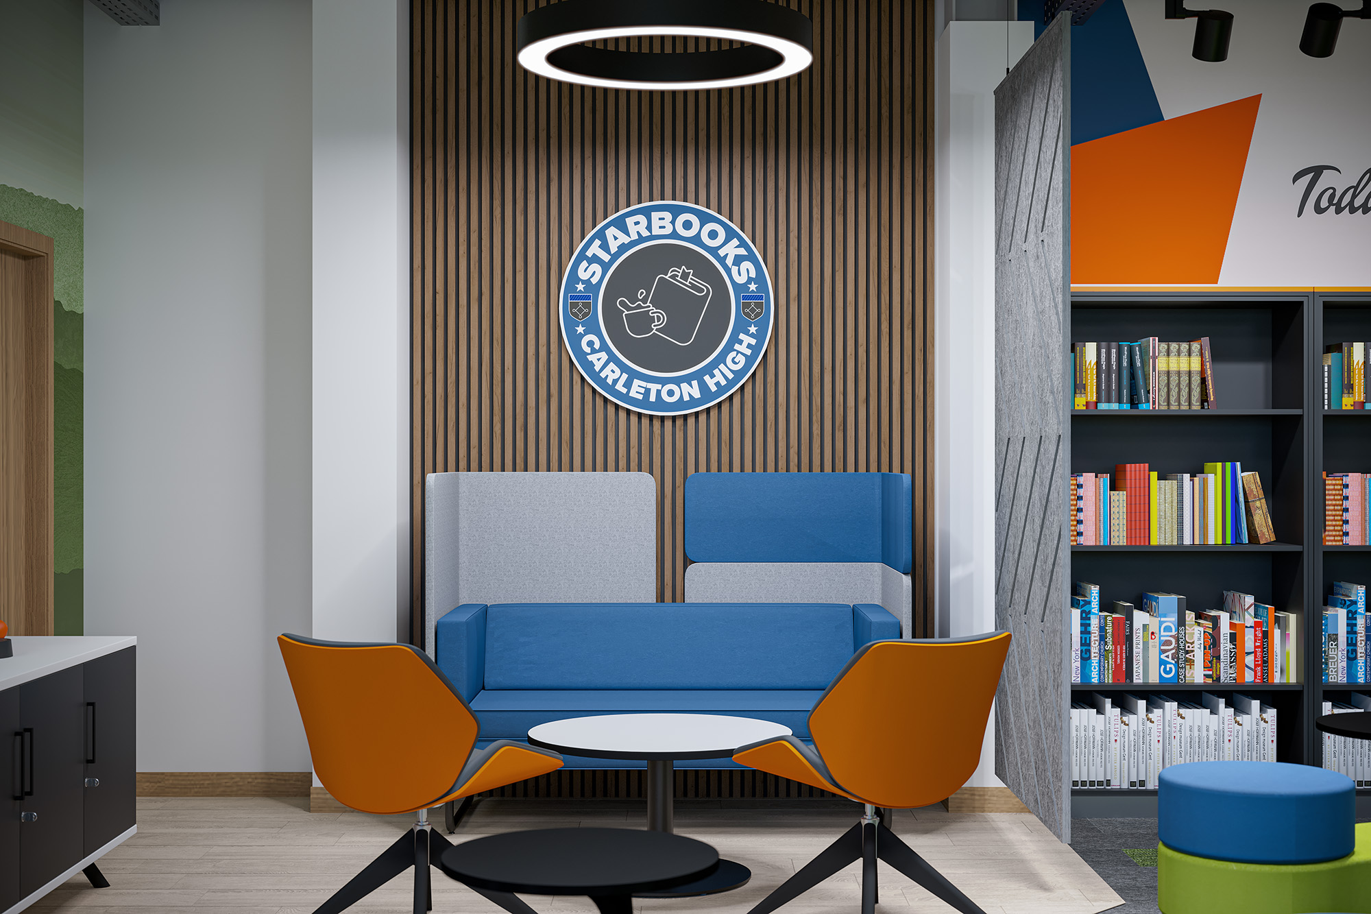
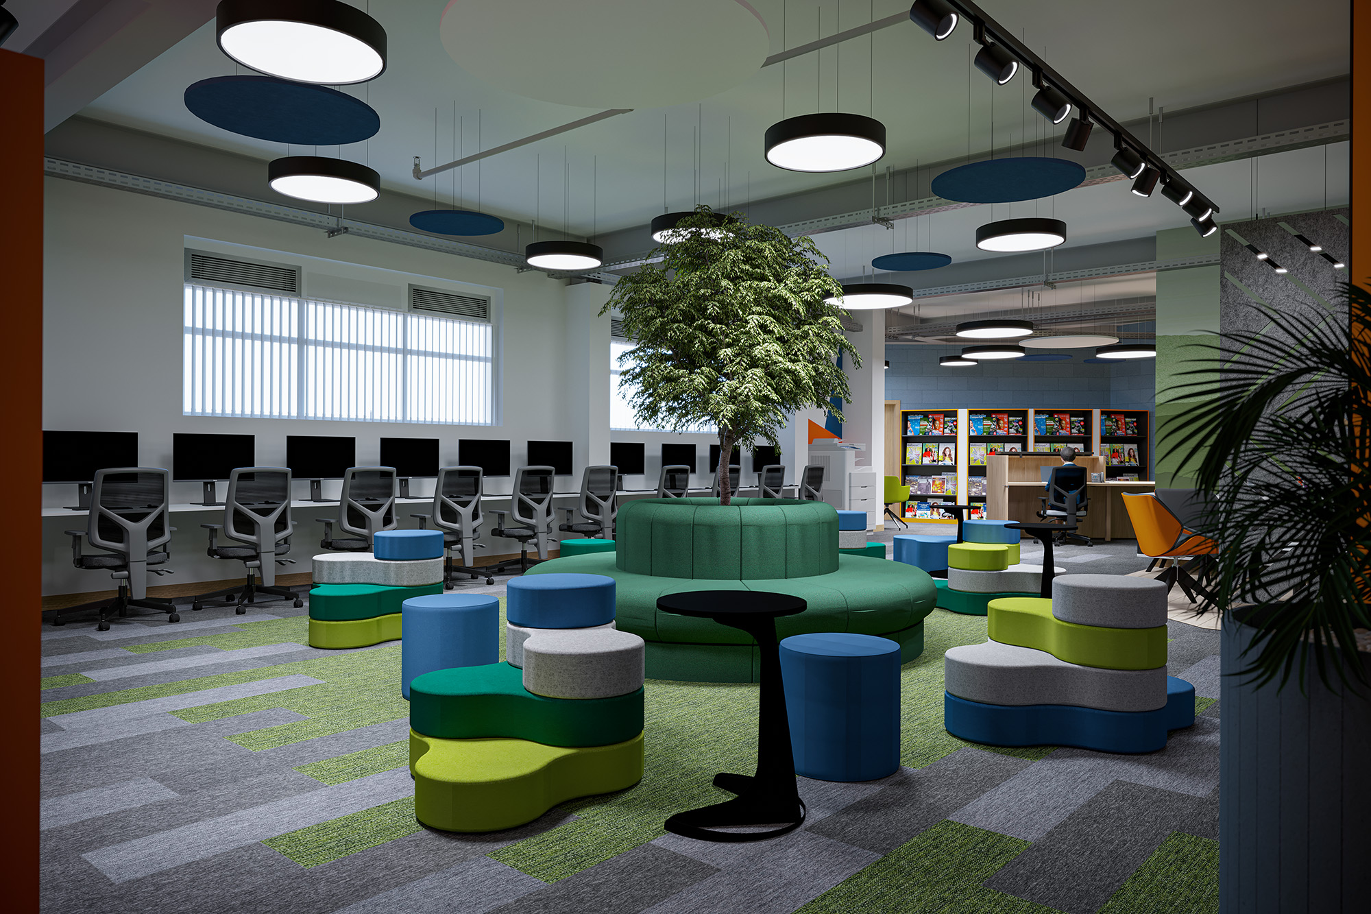
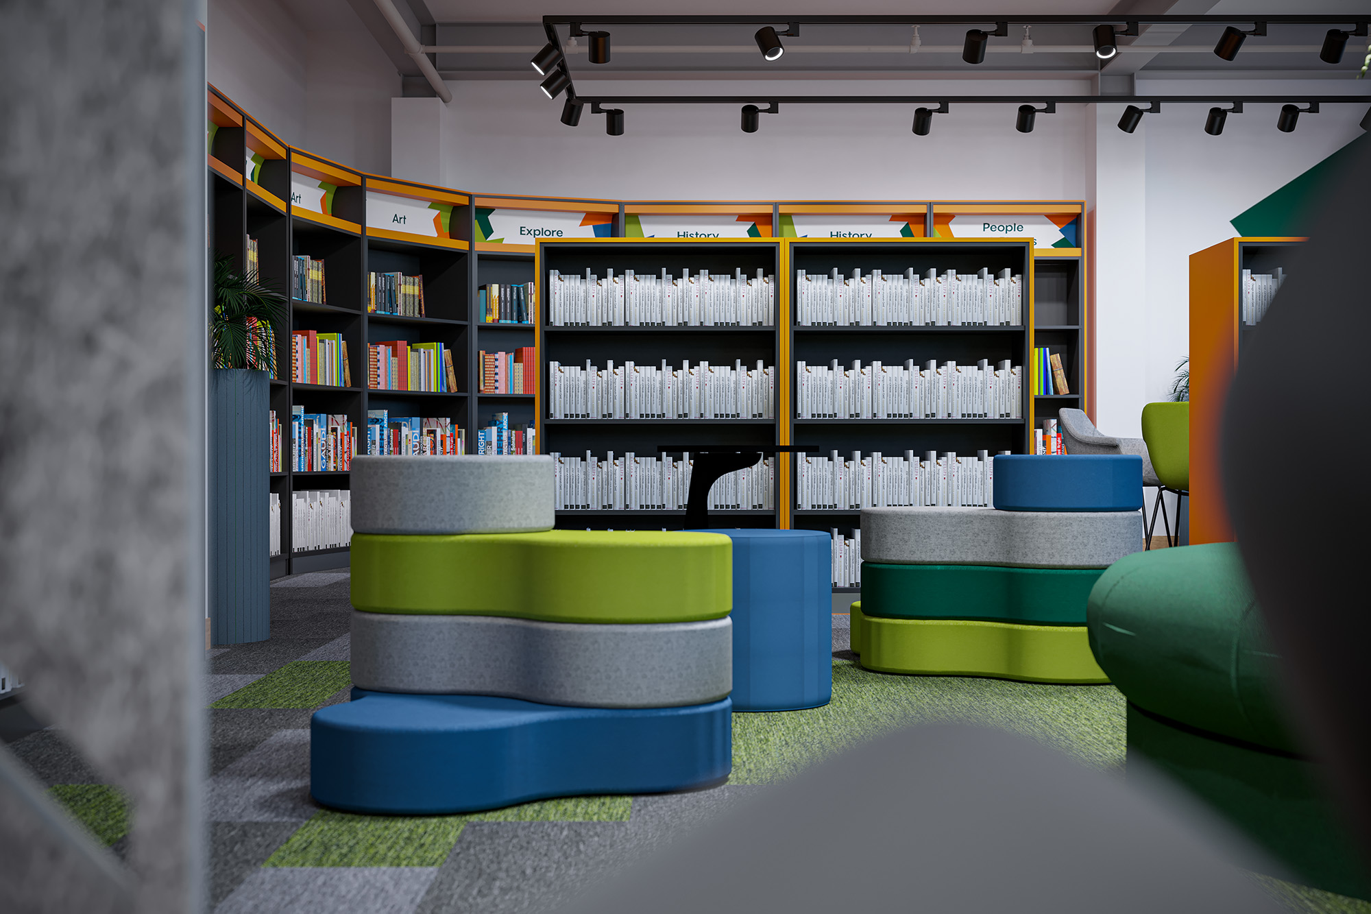
A circular upholstered bench around a central tree became the focal point of the proposal. Modular seating, individual stools and upholstered chairs offered a variety of settings, while a café-inspired reading corner provided a more enclosed place to sit and spend time with a book.
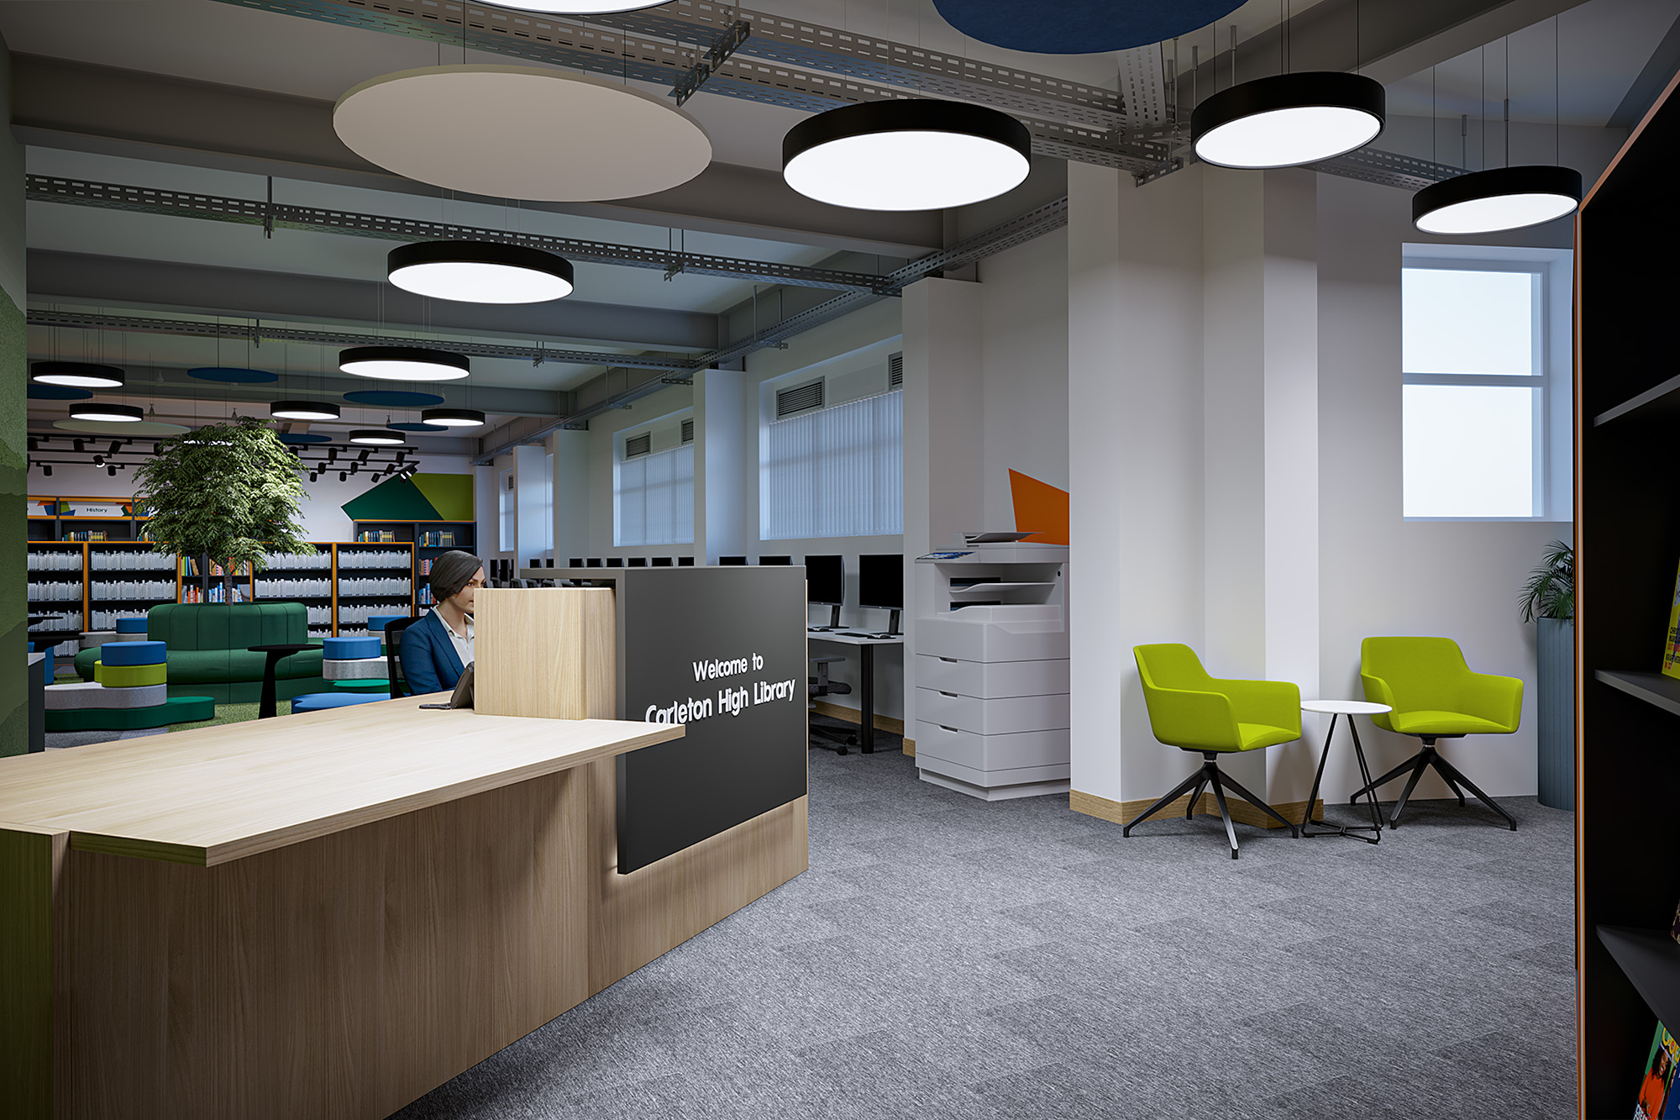
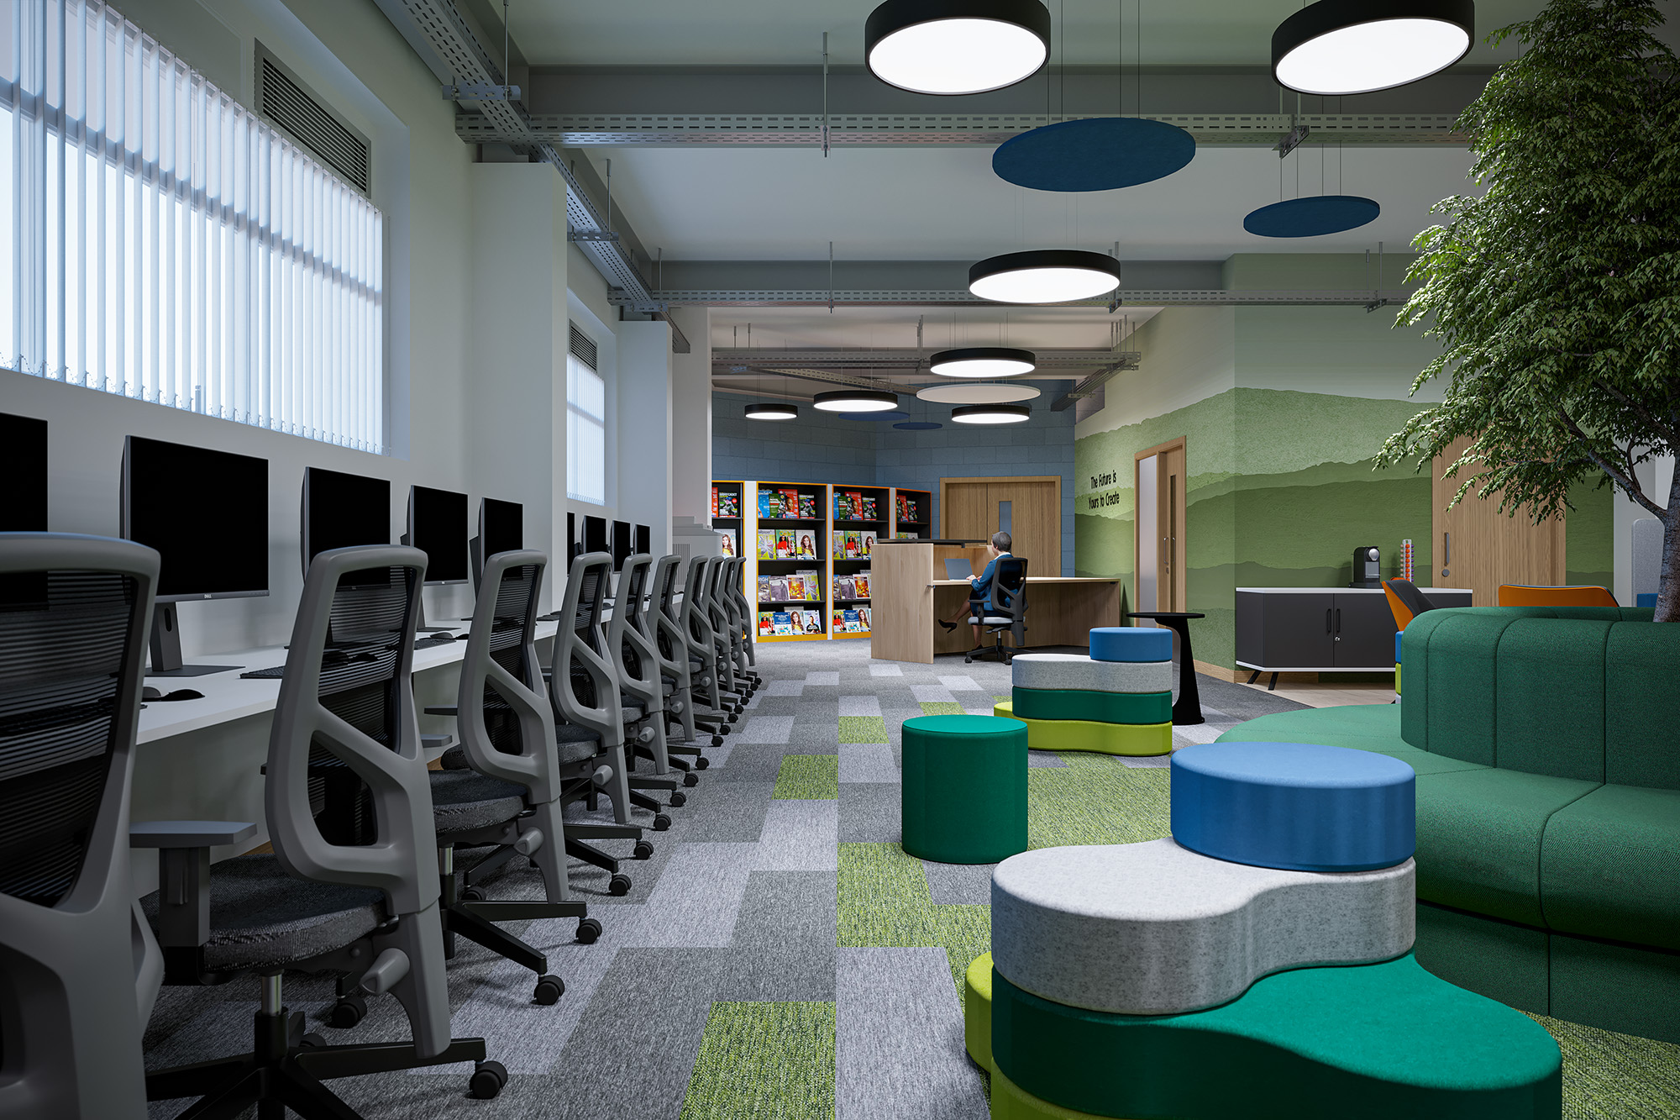
We arranged computer workstations along the window side of the room, opening up the centre for reading and informal seating. Book shelving and group study areas formed distinct zones, with a welcoming library desk helping to establish a clear arrival point.
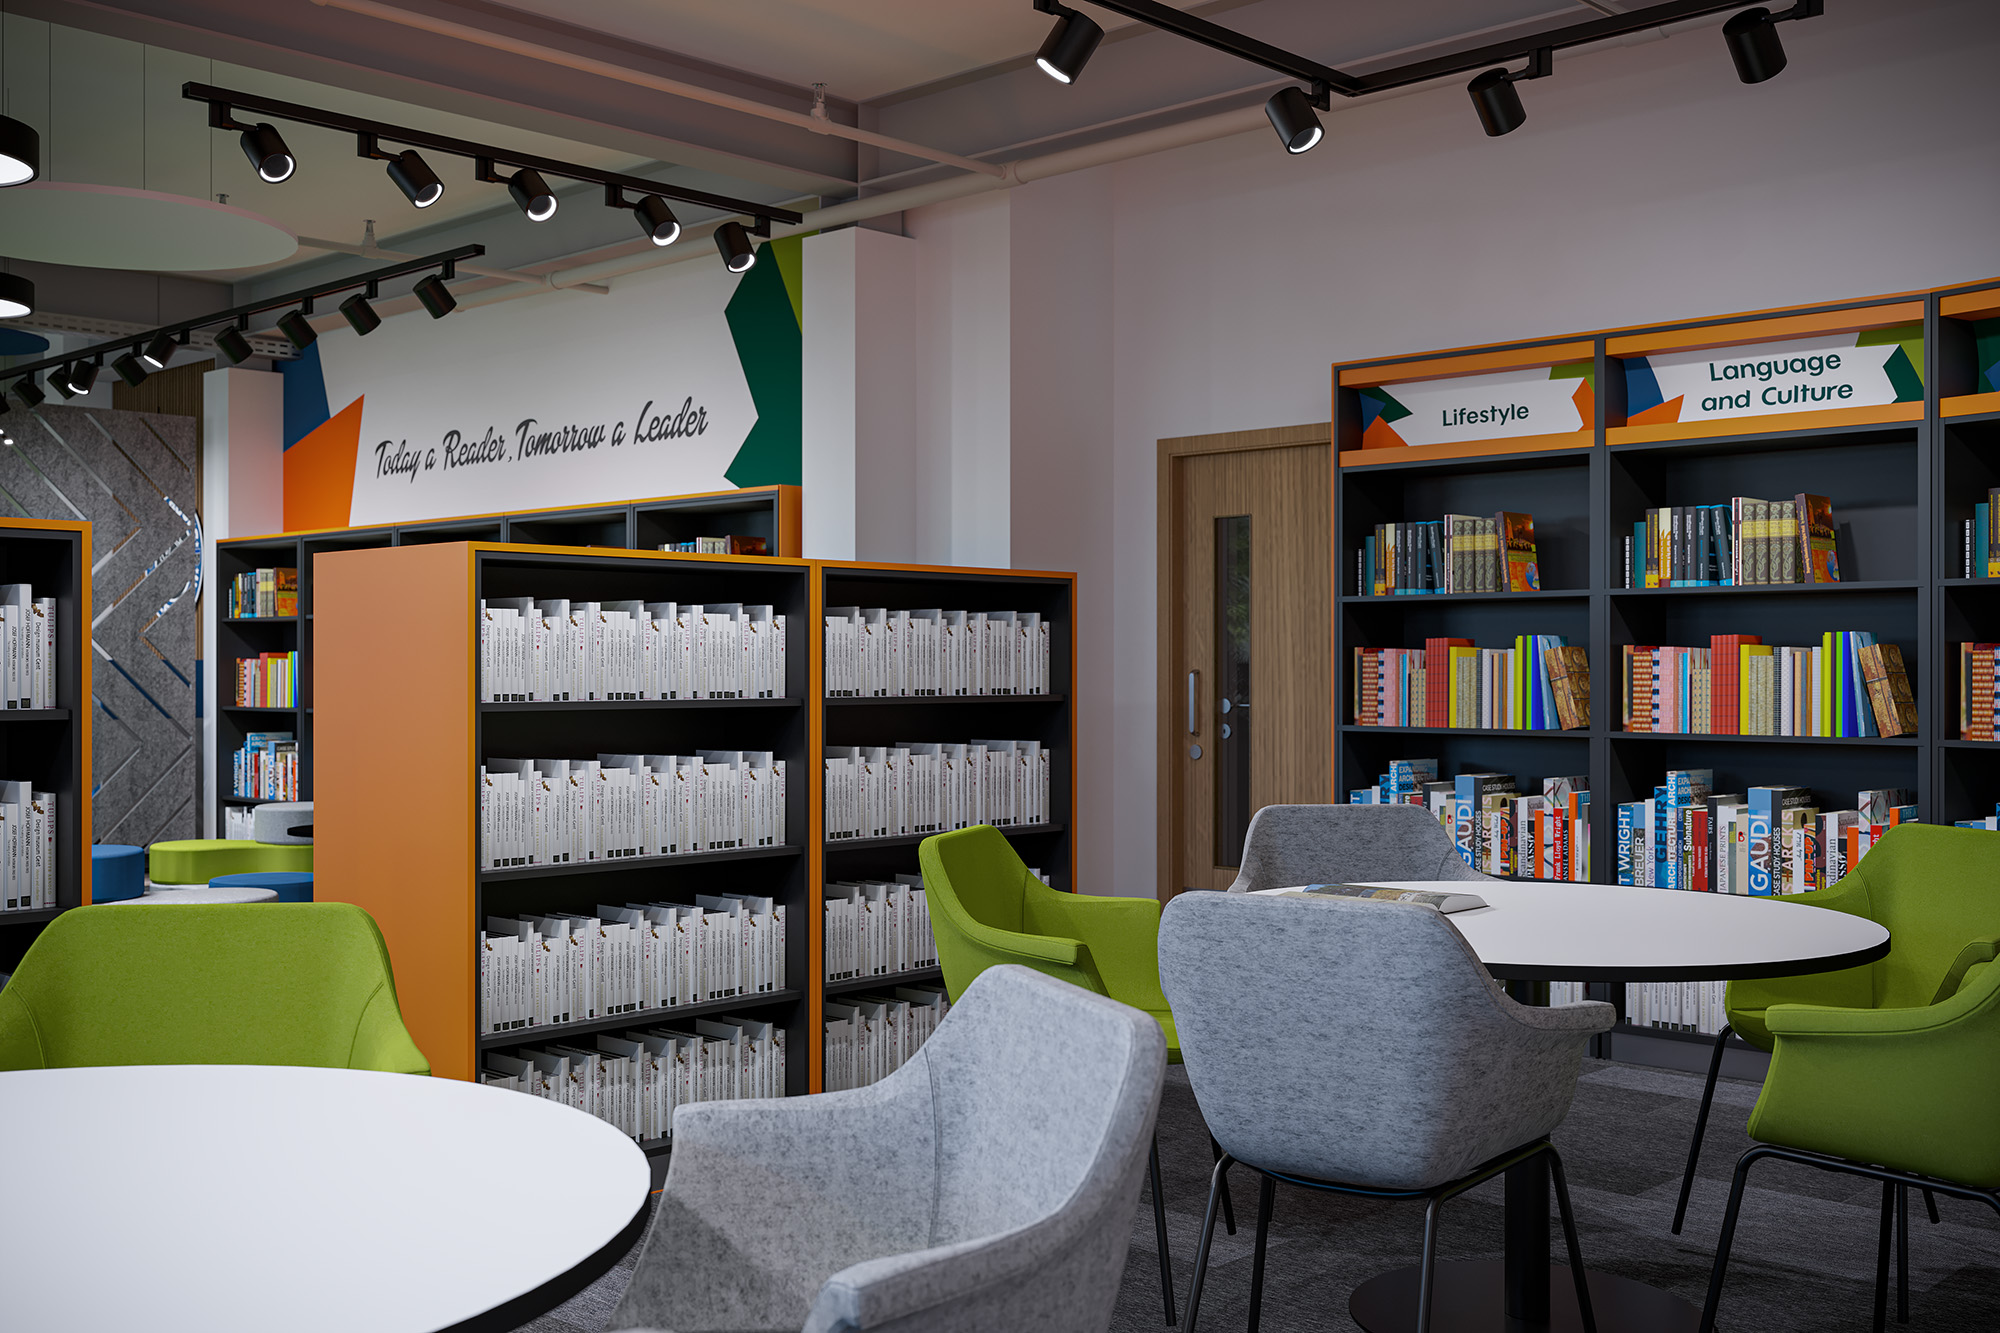
Blue, green, lime and orange brought energy to the scheme, balanced by timber finishes and planting. Wall graphics and reading-themed details helped establish the library’s identity, while proposed lighting and suspended acoustic elements added definition within the open ceiling.
Our 3D visuals brought the layout, furniture and finishes together, showing how each area would look and relate to the wider room. Overall views and closer perspectives made it possible to explore the proposal from the central seating feature to the smaller reading corners.
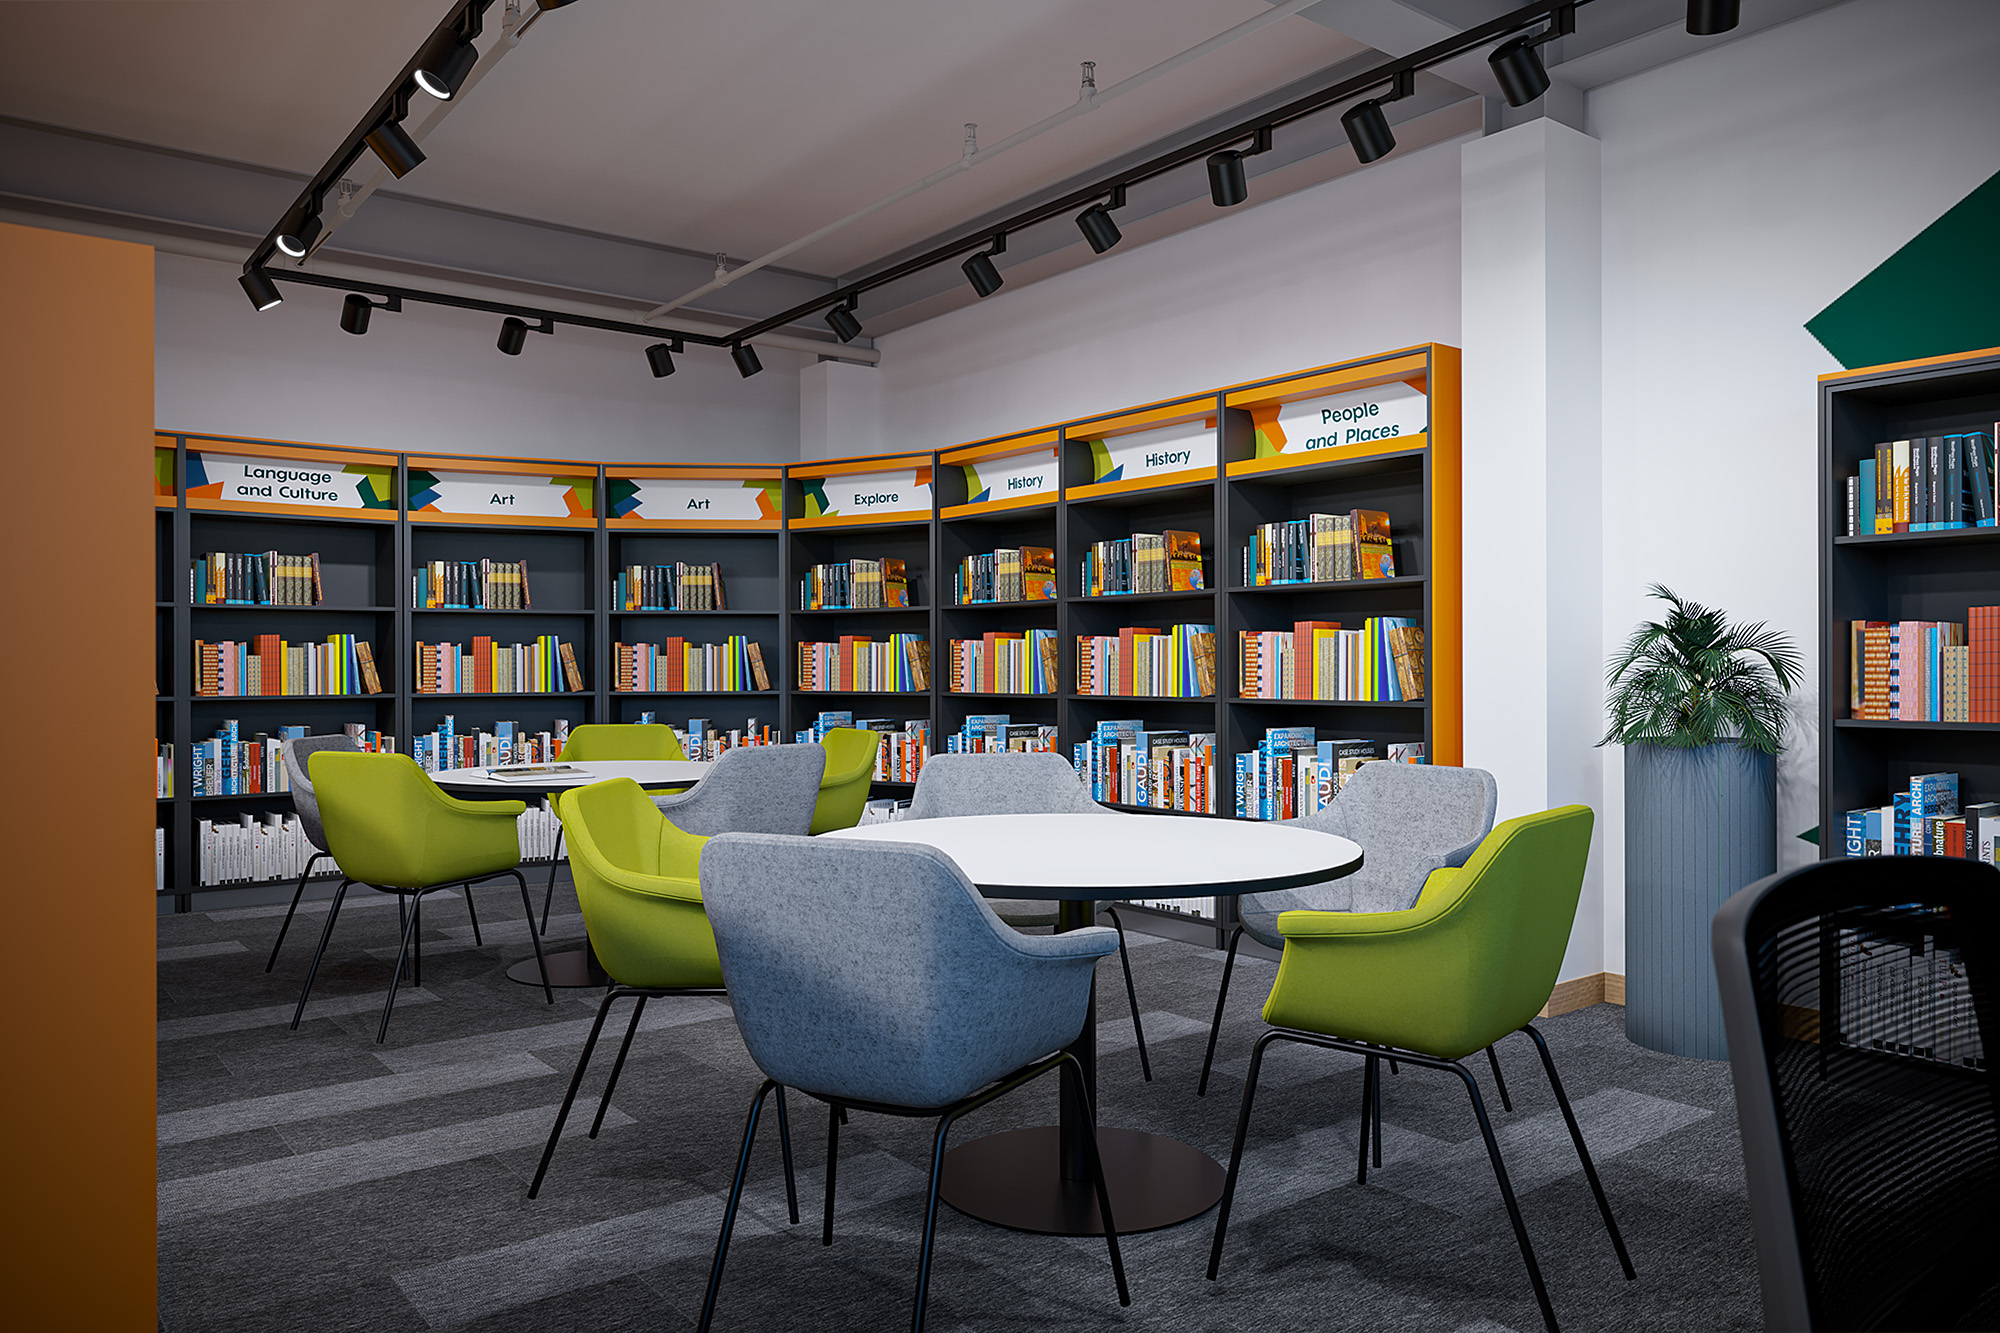
A library concept with more choice.
The resulting concept presents a library with distinct spaces for digital study, group work and informal reading, connected through a coordinated palette and furniture scheme.
Moving the computer stations to the perimeter created room for a central social reading area, while the surrounding seating settings offered different levels of privacy and interaction. Books remained integral to the layout, with shelving sitting alongside the new study and lounge spaces. The visuals provided a clear picture of the proposed transformation, showing how the existing room could become a more varied and inviting library environment.
Helping students find their place.
A school library needs to support different activities and preferences. This concept explored how one room could offer a choice of settings, from a table for shared work to a comfortable corner for independent reading. It also demonstrates the value of seeing a design as a complete space. By visualising the proposed furniture, finishes, lighting and layout together, we helped communicate how the library could look and feel before any work began.
The existing space.
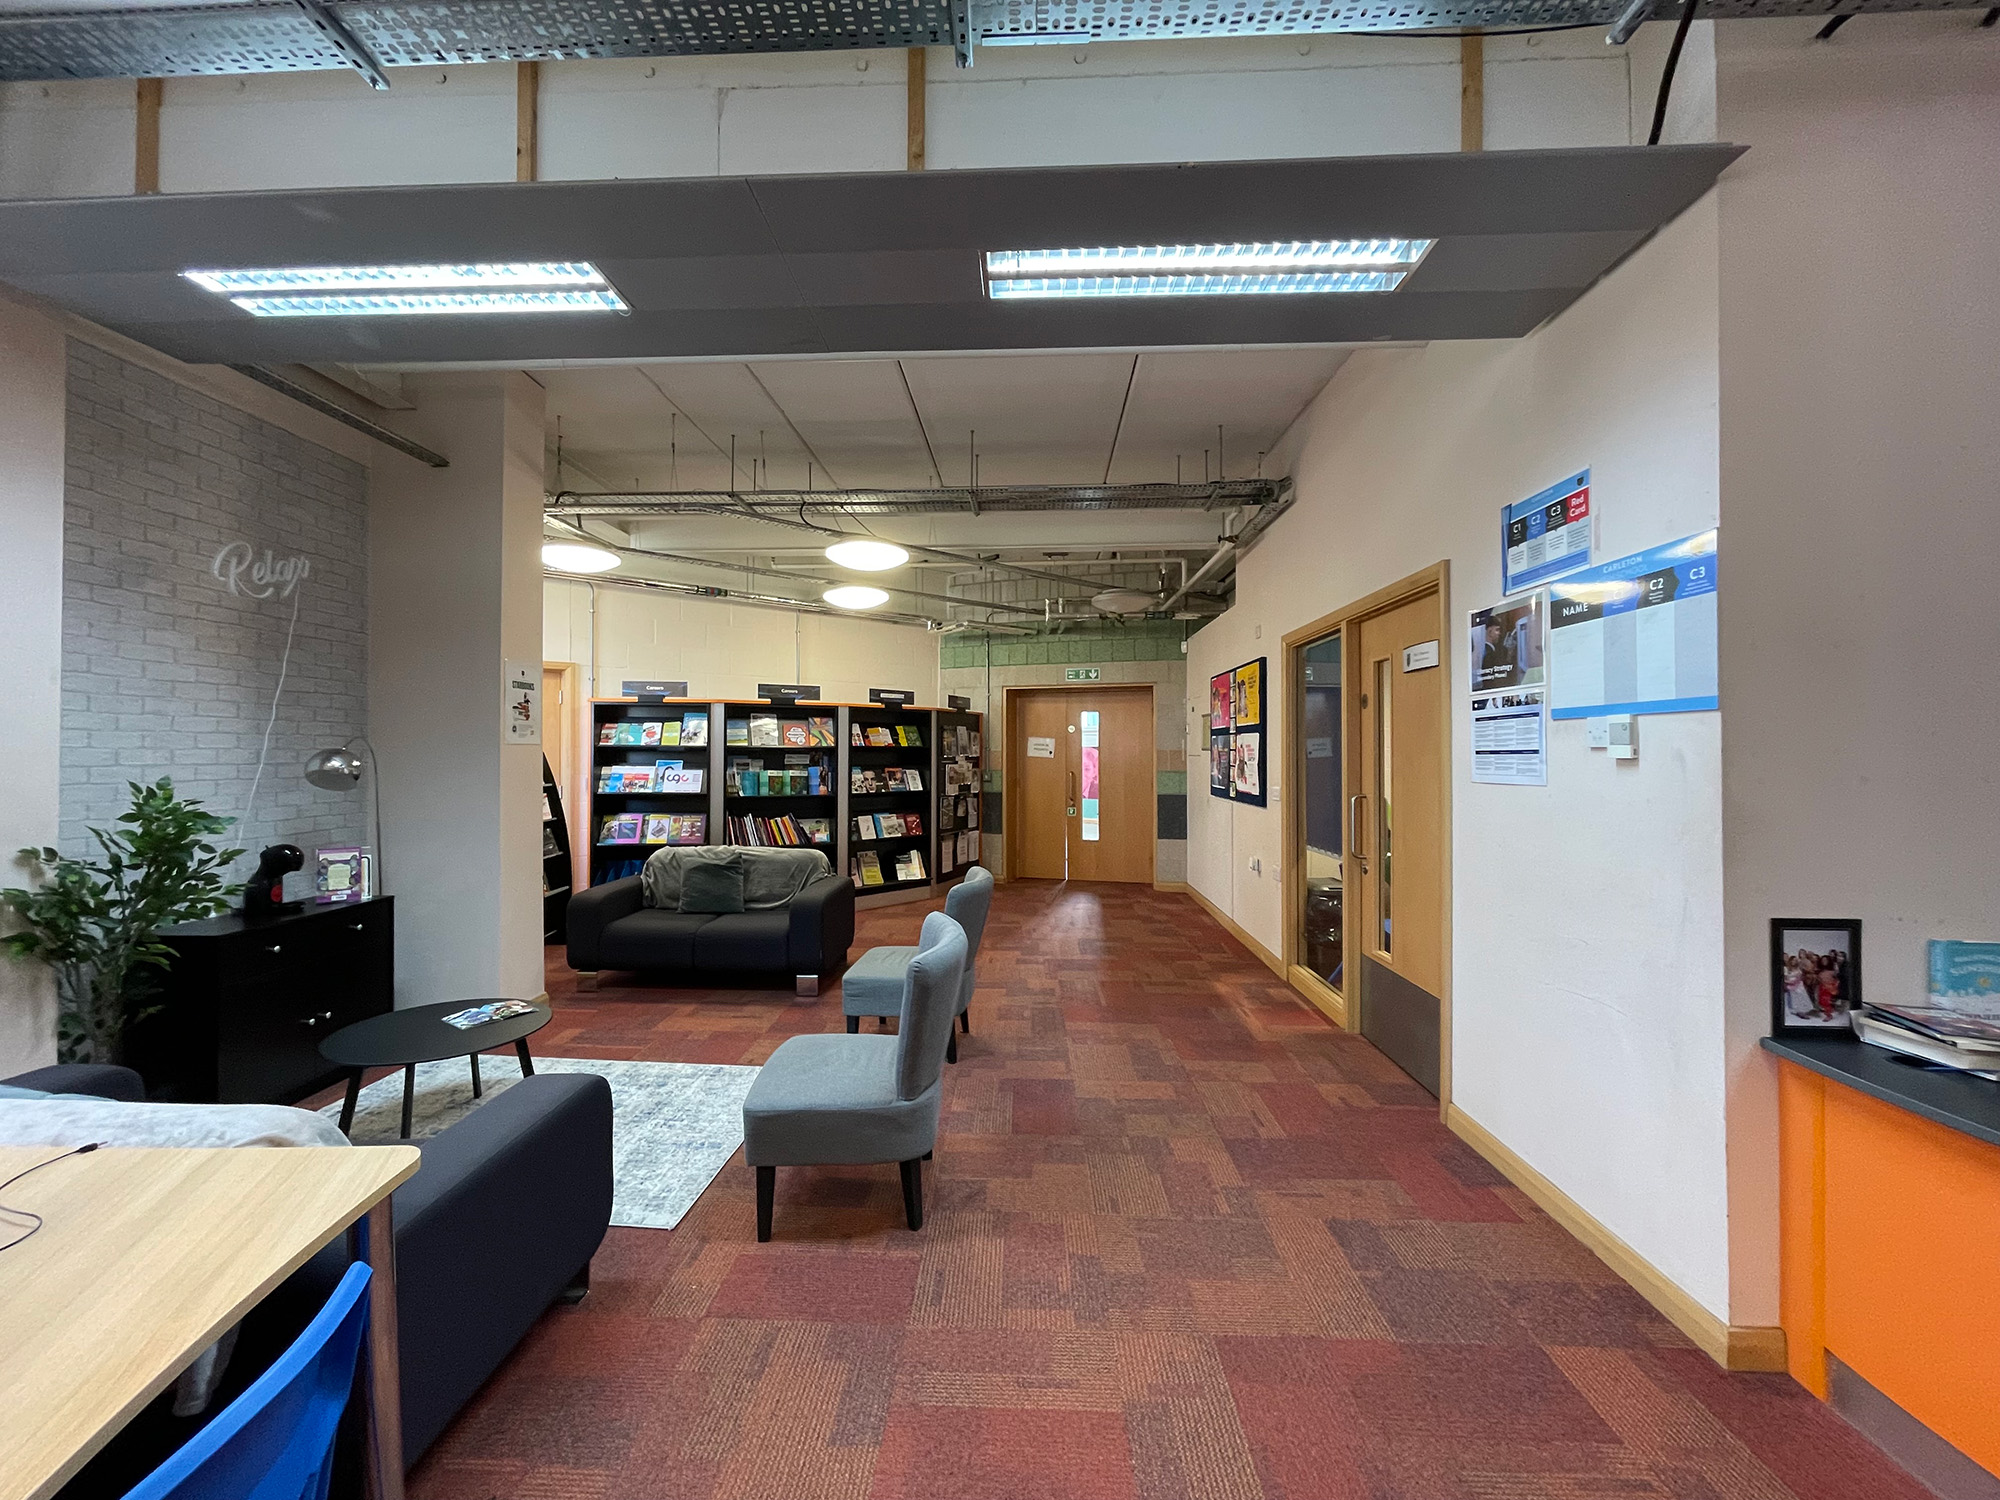
The concept.
One team, several specialisms.
This project combined several of our specialist services. Explore them on our Design page. There is more work like this on our education design page.
Have a similar project?
Whether you're planning a refurbishment, relocation or simply exploring ideas, we'd love to hear more about your project and what you're looking to achieve.
Discuss your project View all projects