

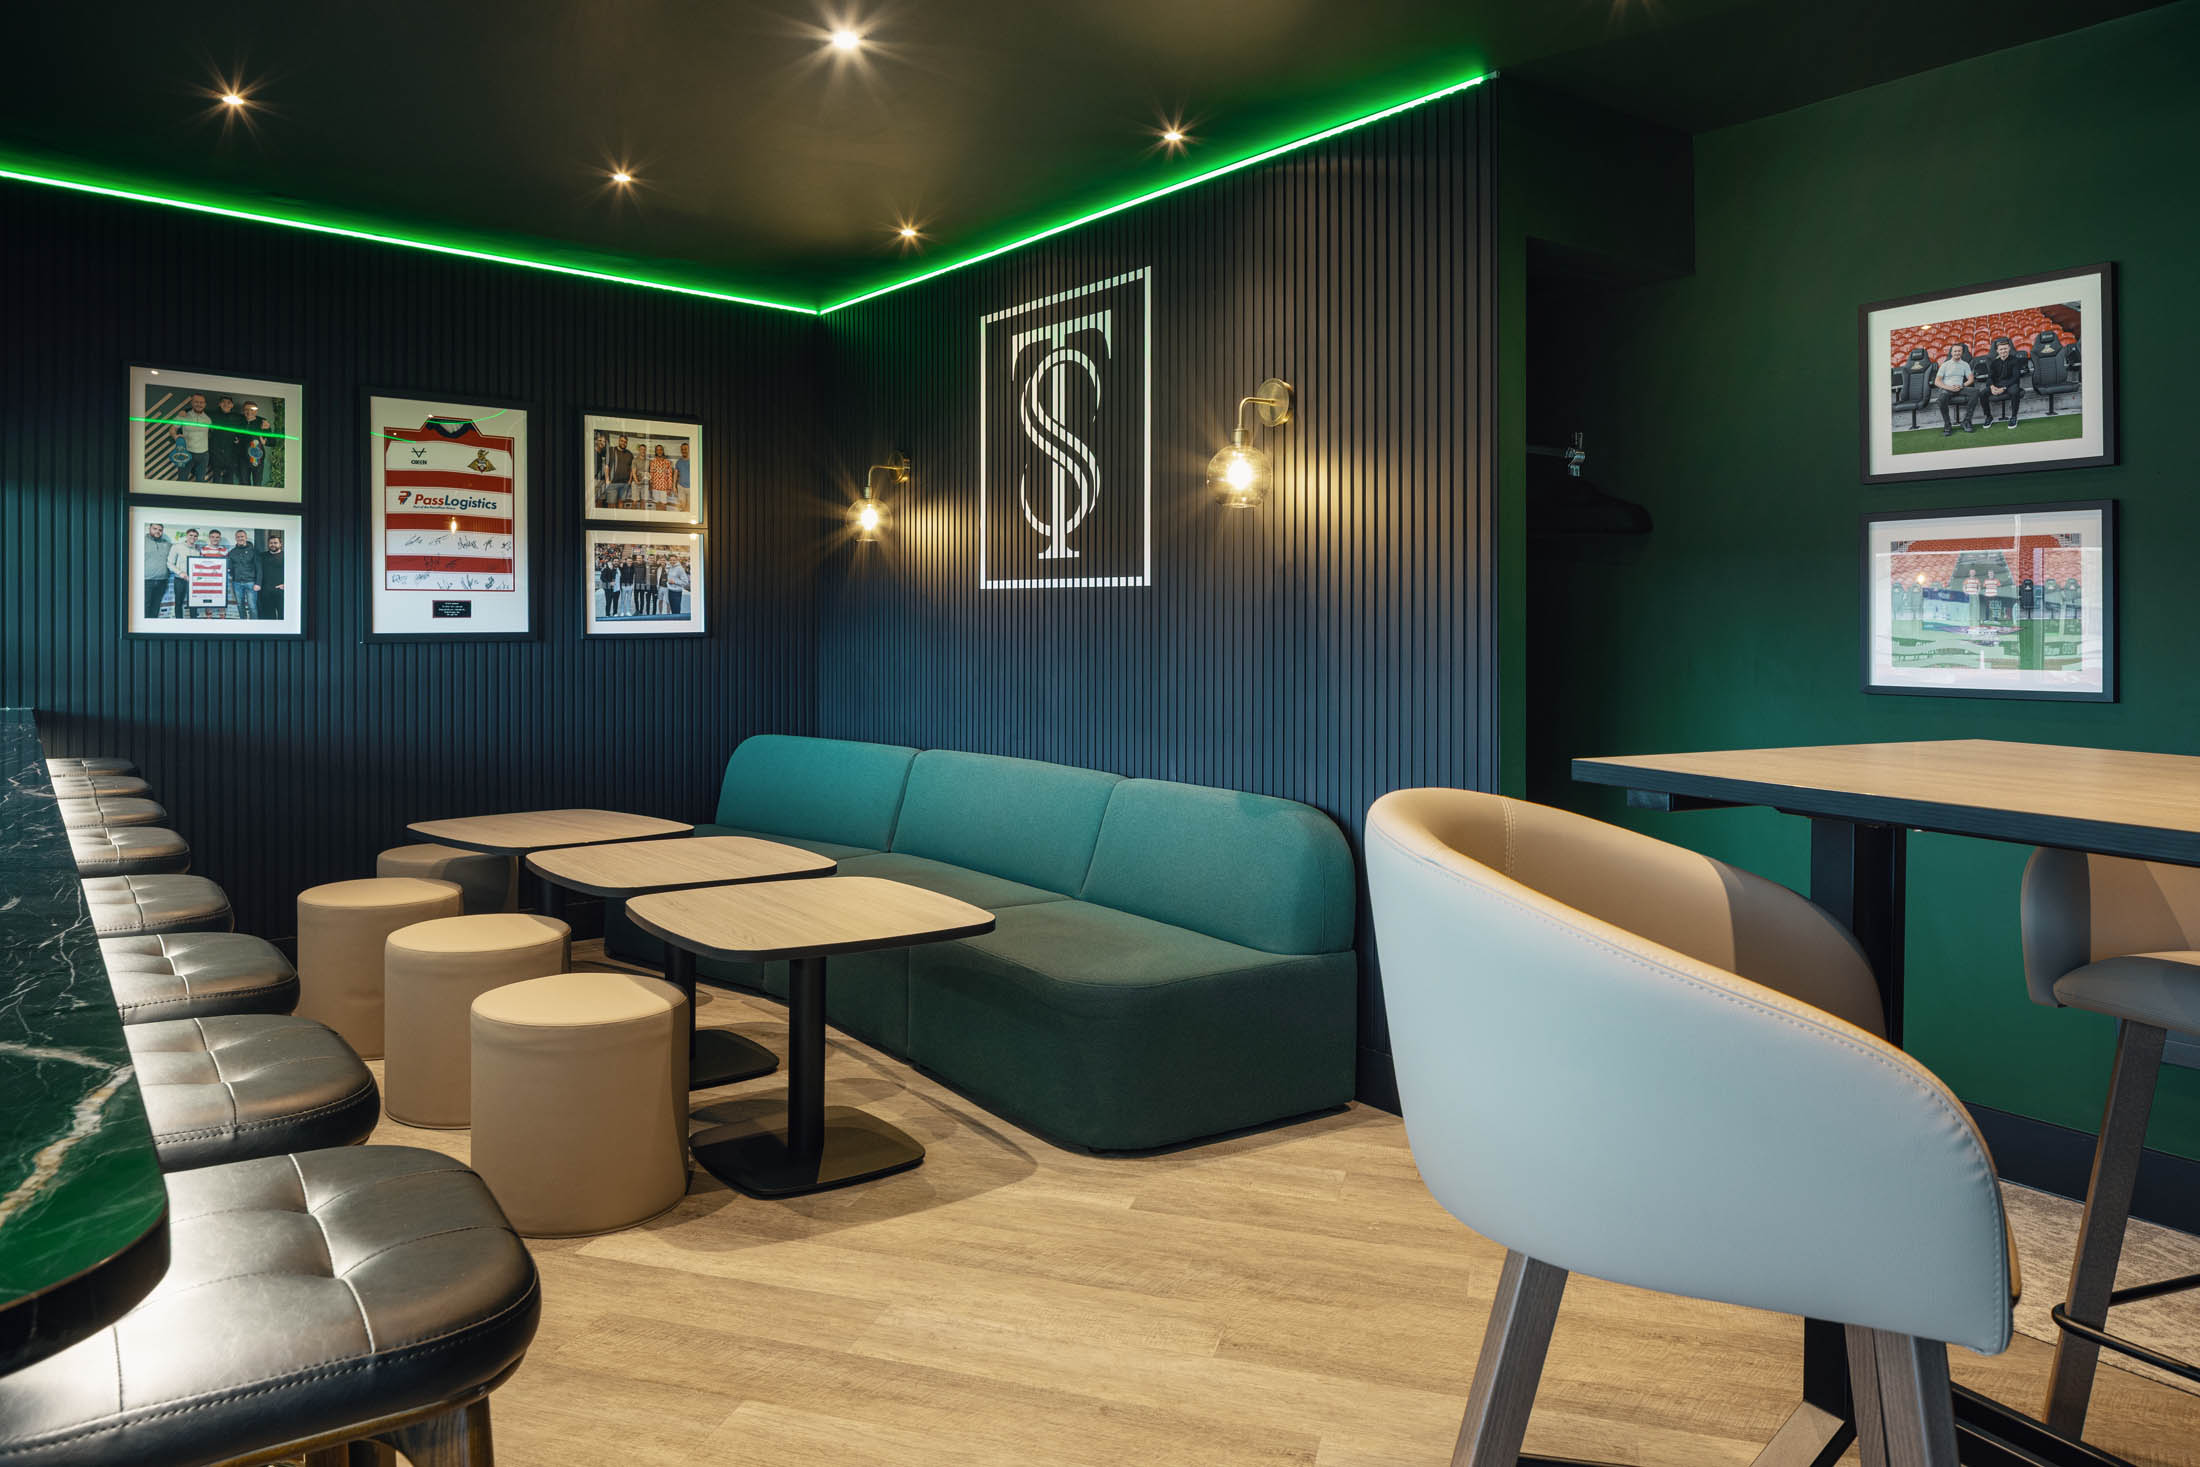
Executive Box Refurbishment
at Doncaster Rovers Stadium.
A borrowed box that didn't feel like their brand.
After successfully delivering Taylor Stevenson's office refurbishment, they asked us to transform their executive box at Doncaster Rovers Stadium ahead of the new football season.
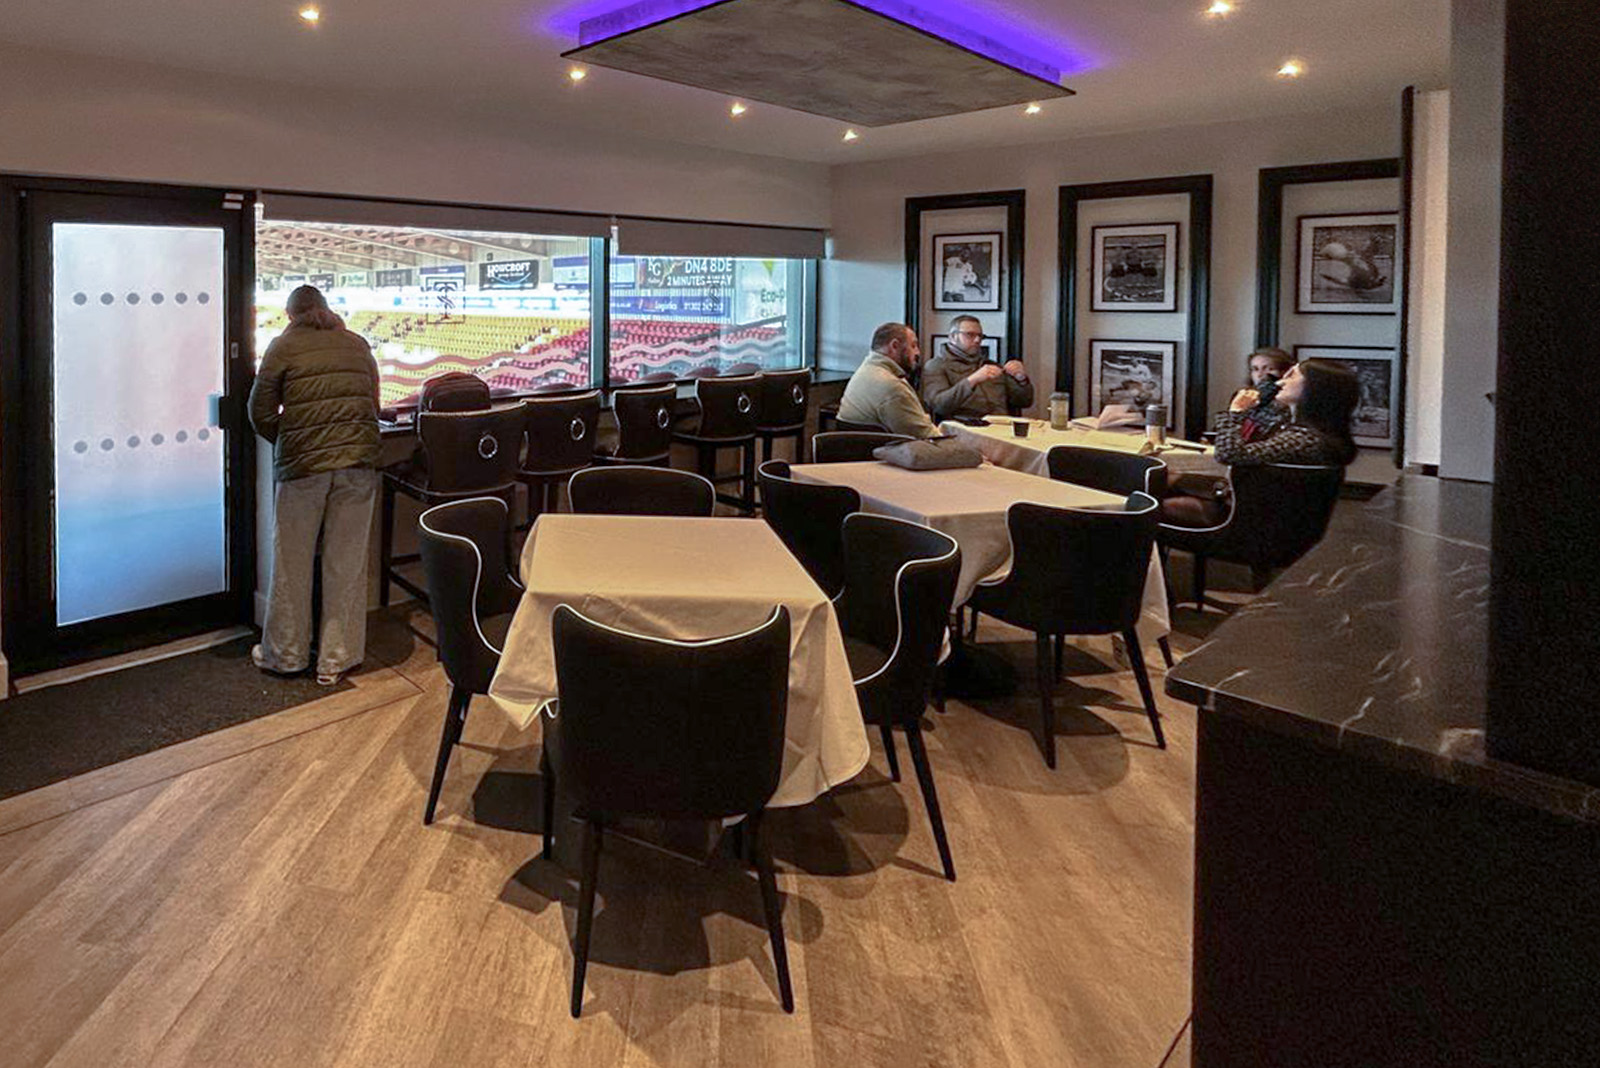
The existing hospitality suite had originally been designed for another occupier. While functional, it didn't reflect Taylor Stevenson's brand or the impression they wanted to make when hosting clients and guests.
The project also presented several design challenges. Despite its compact footprint, the space needed to comfortably accommodate up to 20 people, incorporate practical storage for coats and belongings and work around the existing flooring.
Our goal was to create a bold, premium hospitality environment that felt unmistakably Taylor Stevenson while making the most of the existing layout and finishes.
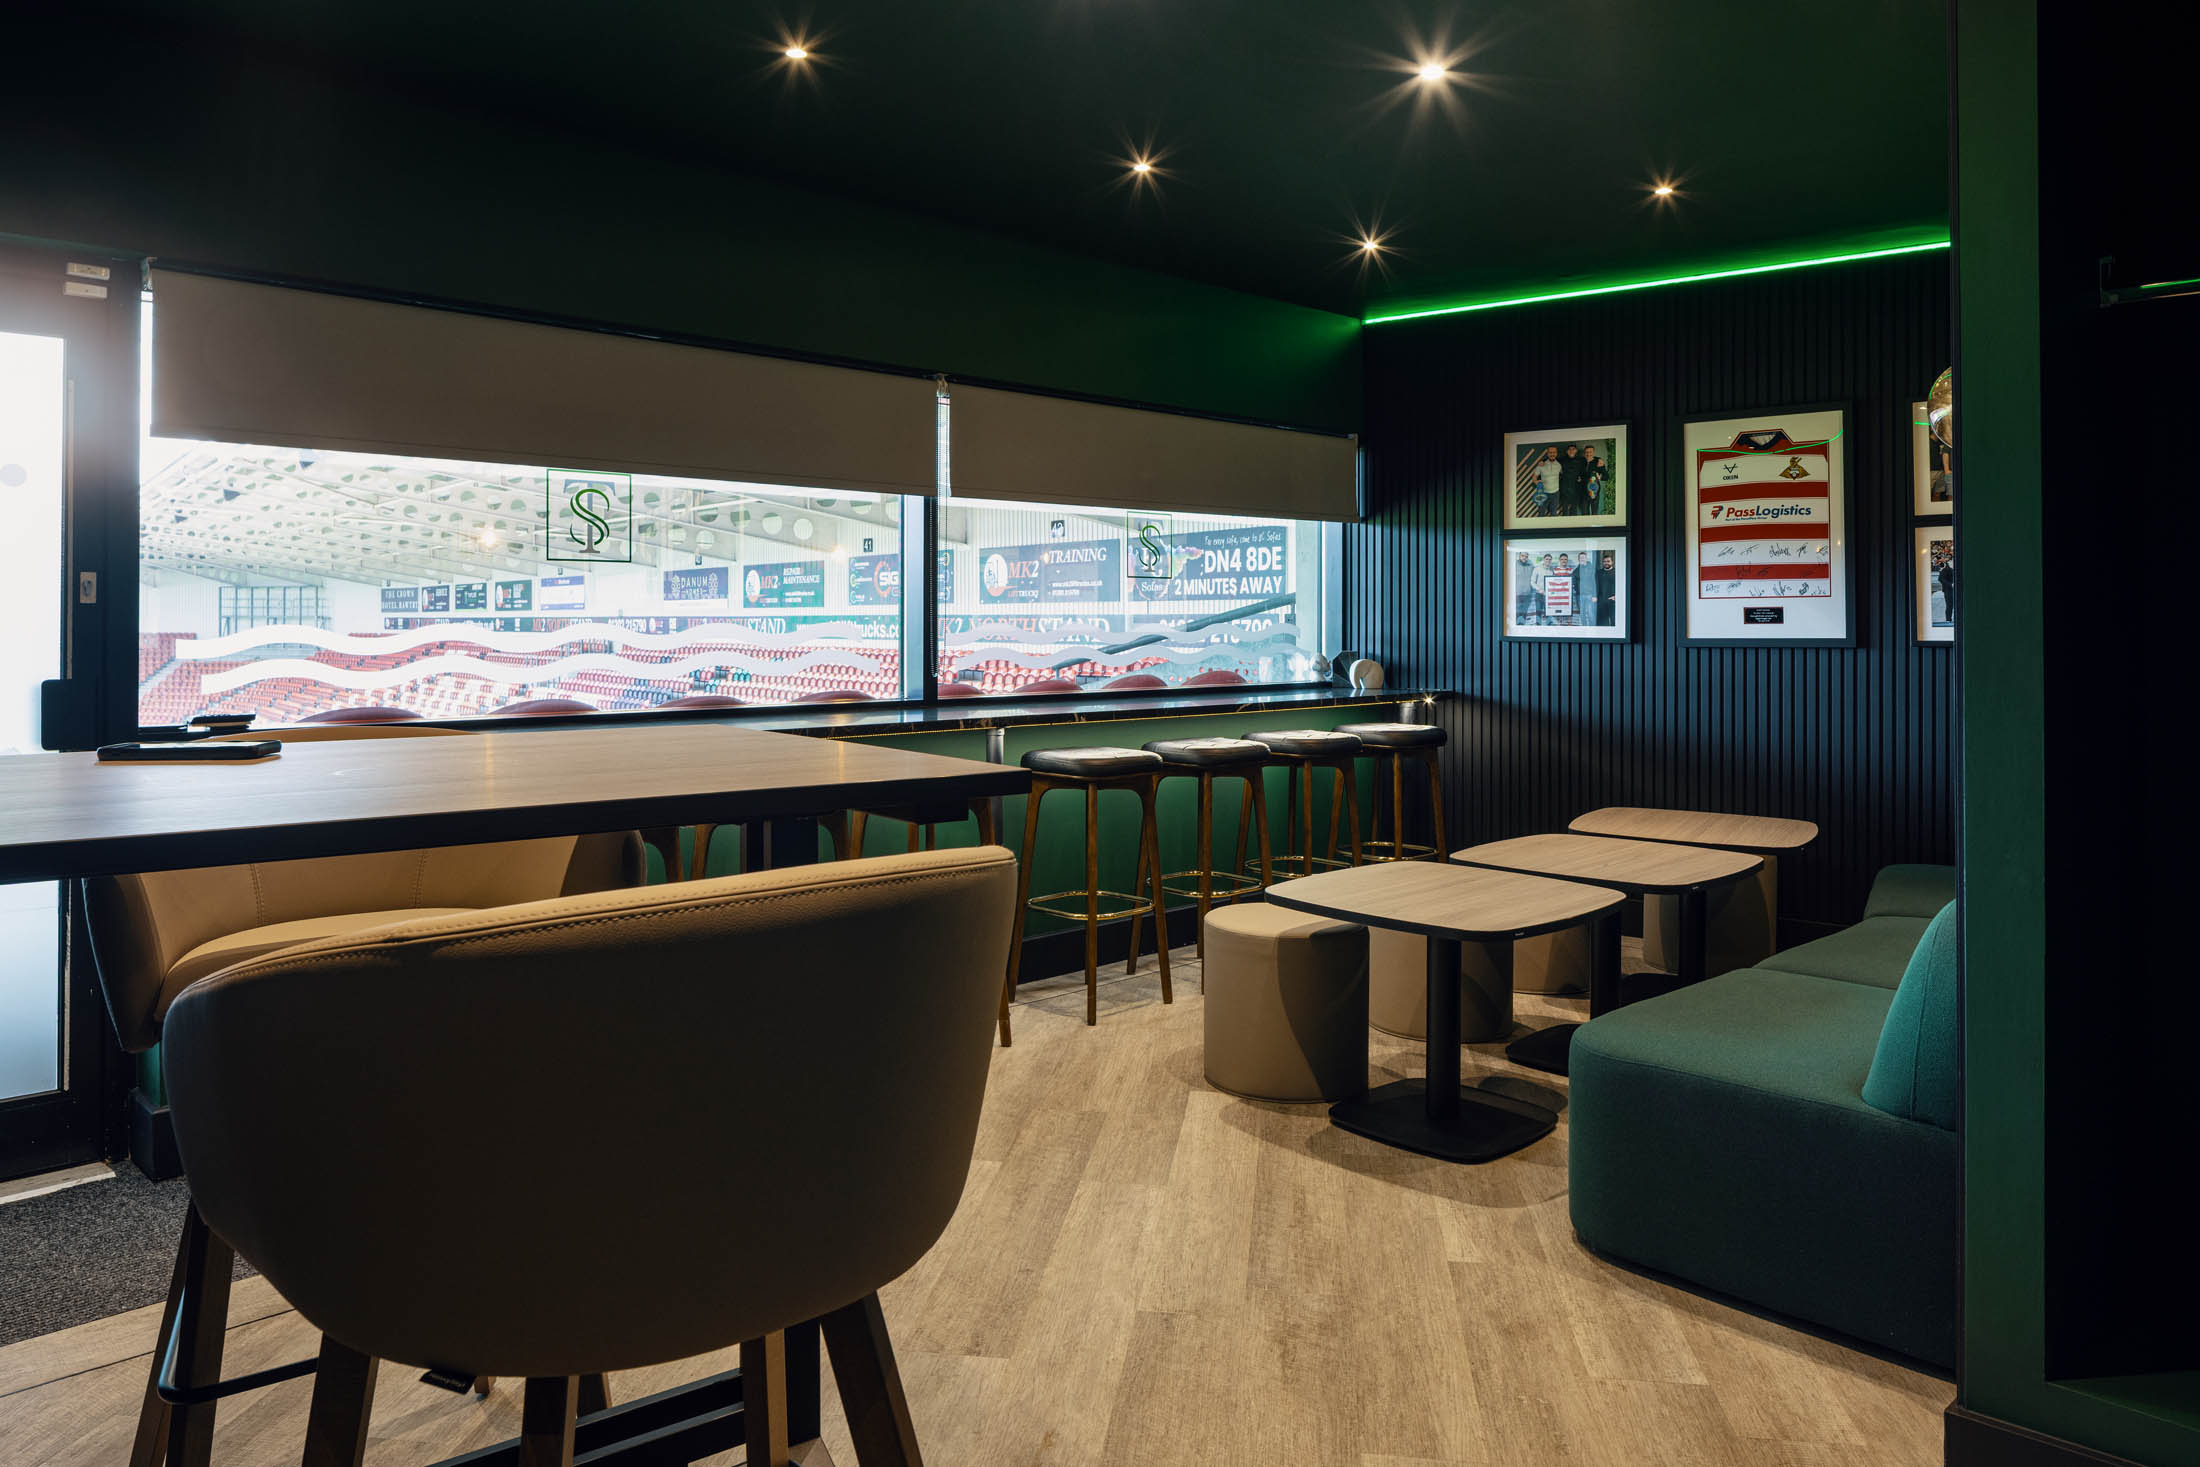
Four moves that transformed the space.
Instead of relying on one style of seating, we introduced a combination of:
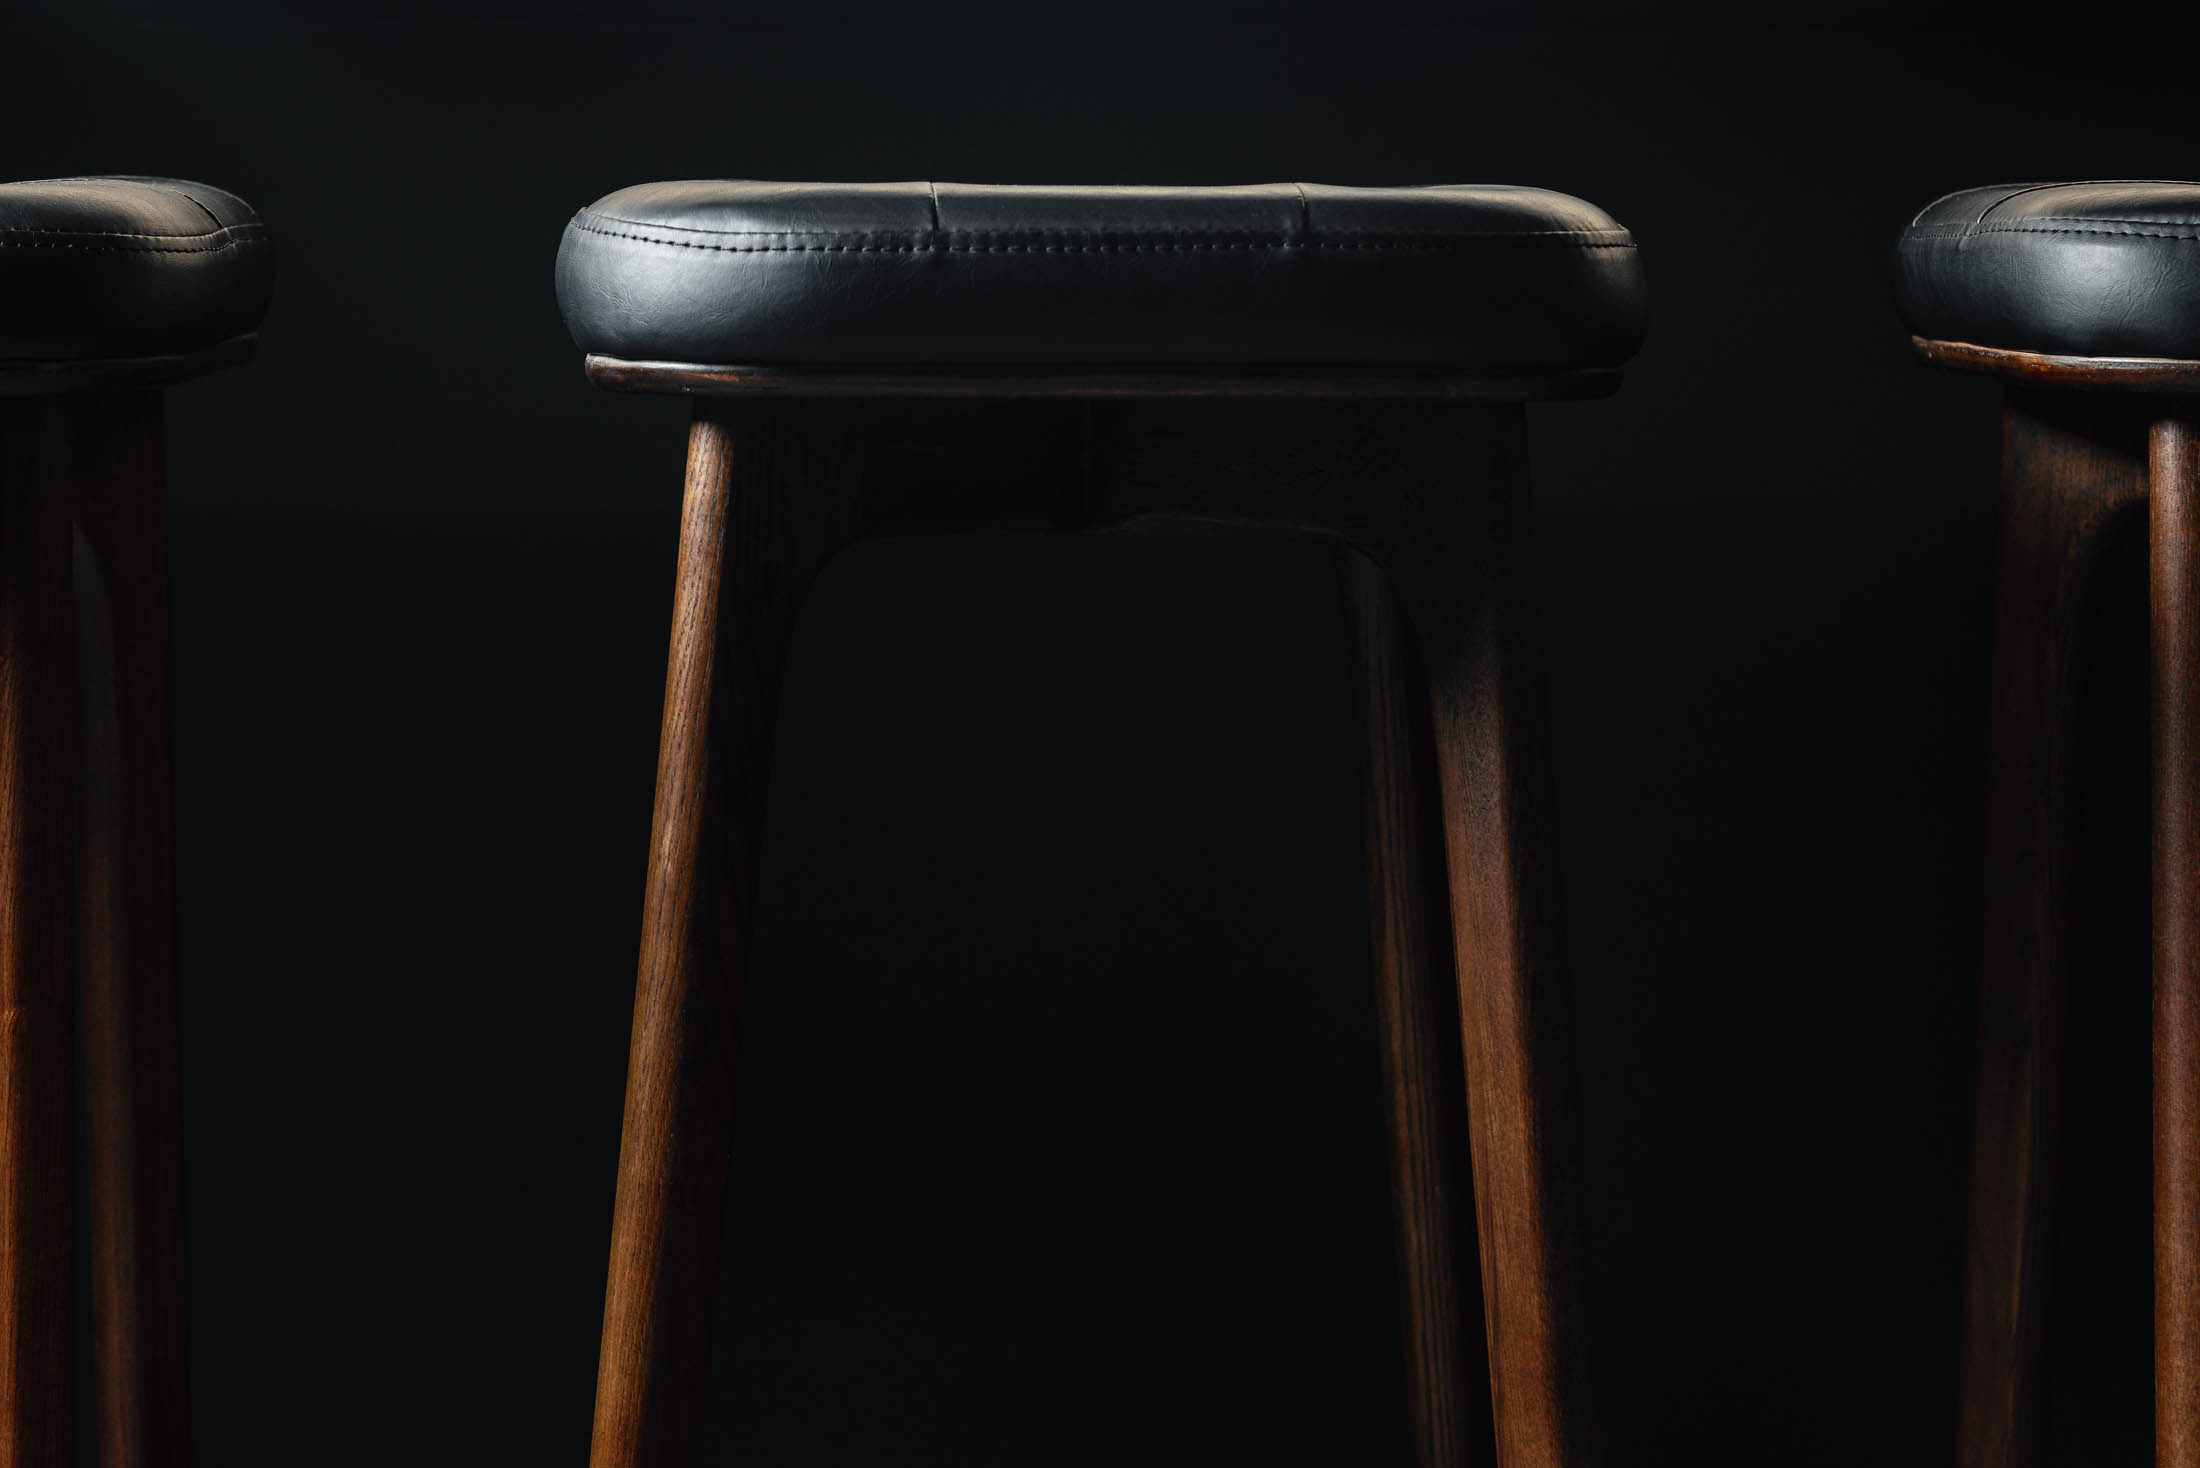
Modular seatingLightweight moveable pouffesA high table with plush bar stoolsNew stools to complement the existing breakfast bar
The walls and architectural features were colour drenched to create a much stronger visual impact and reinforce the Taylor Stevenson's brand. This also gives the room a more premium, contemporary atmosphere that immediately distinguished it from its previous appearance.
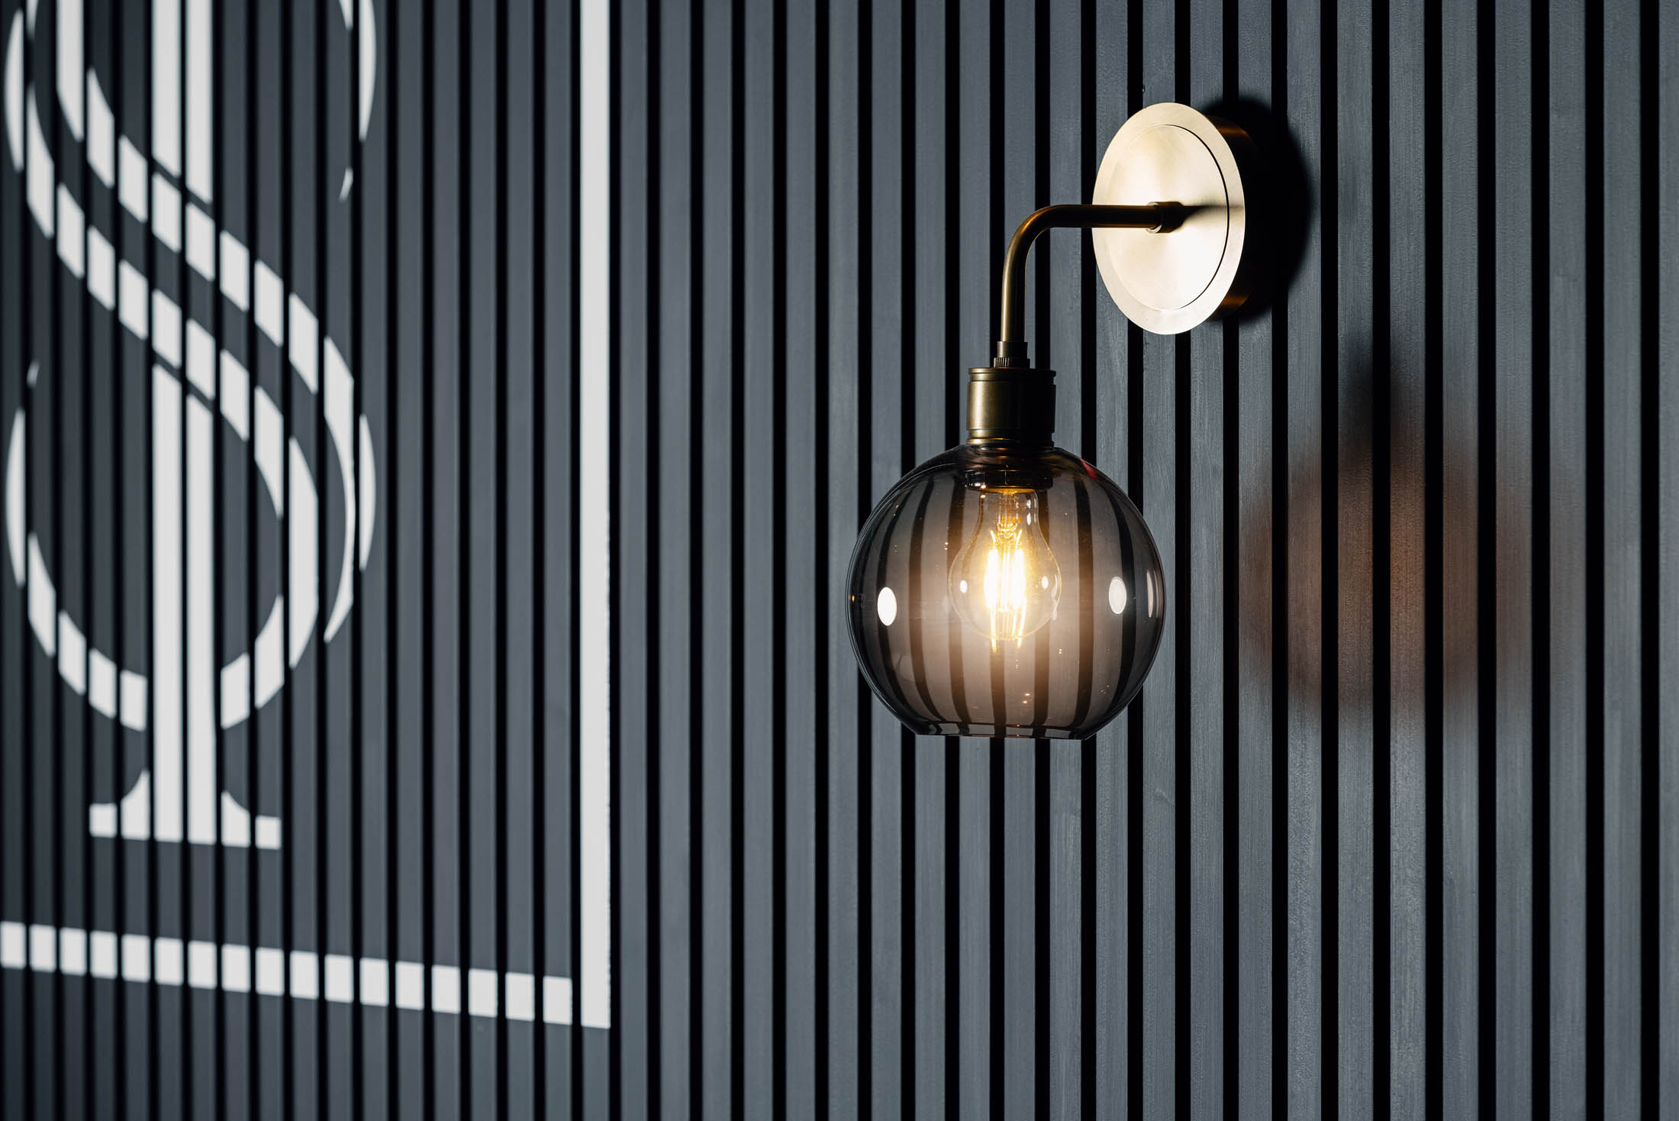
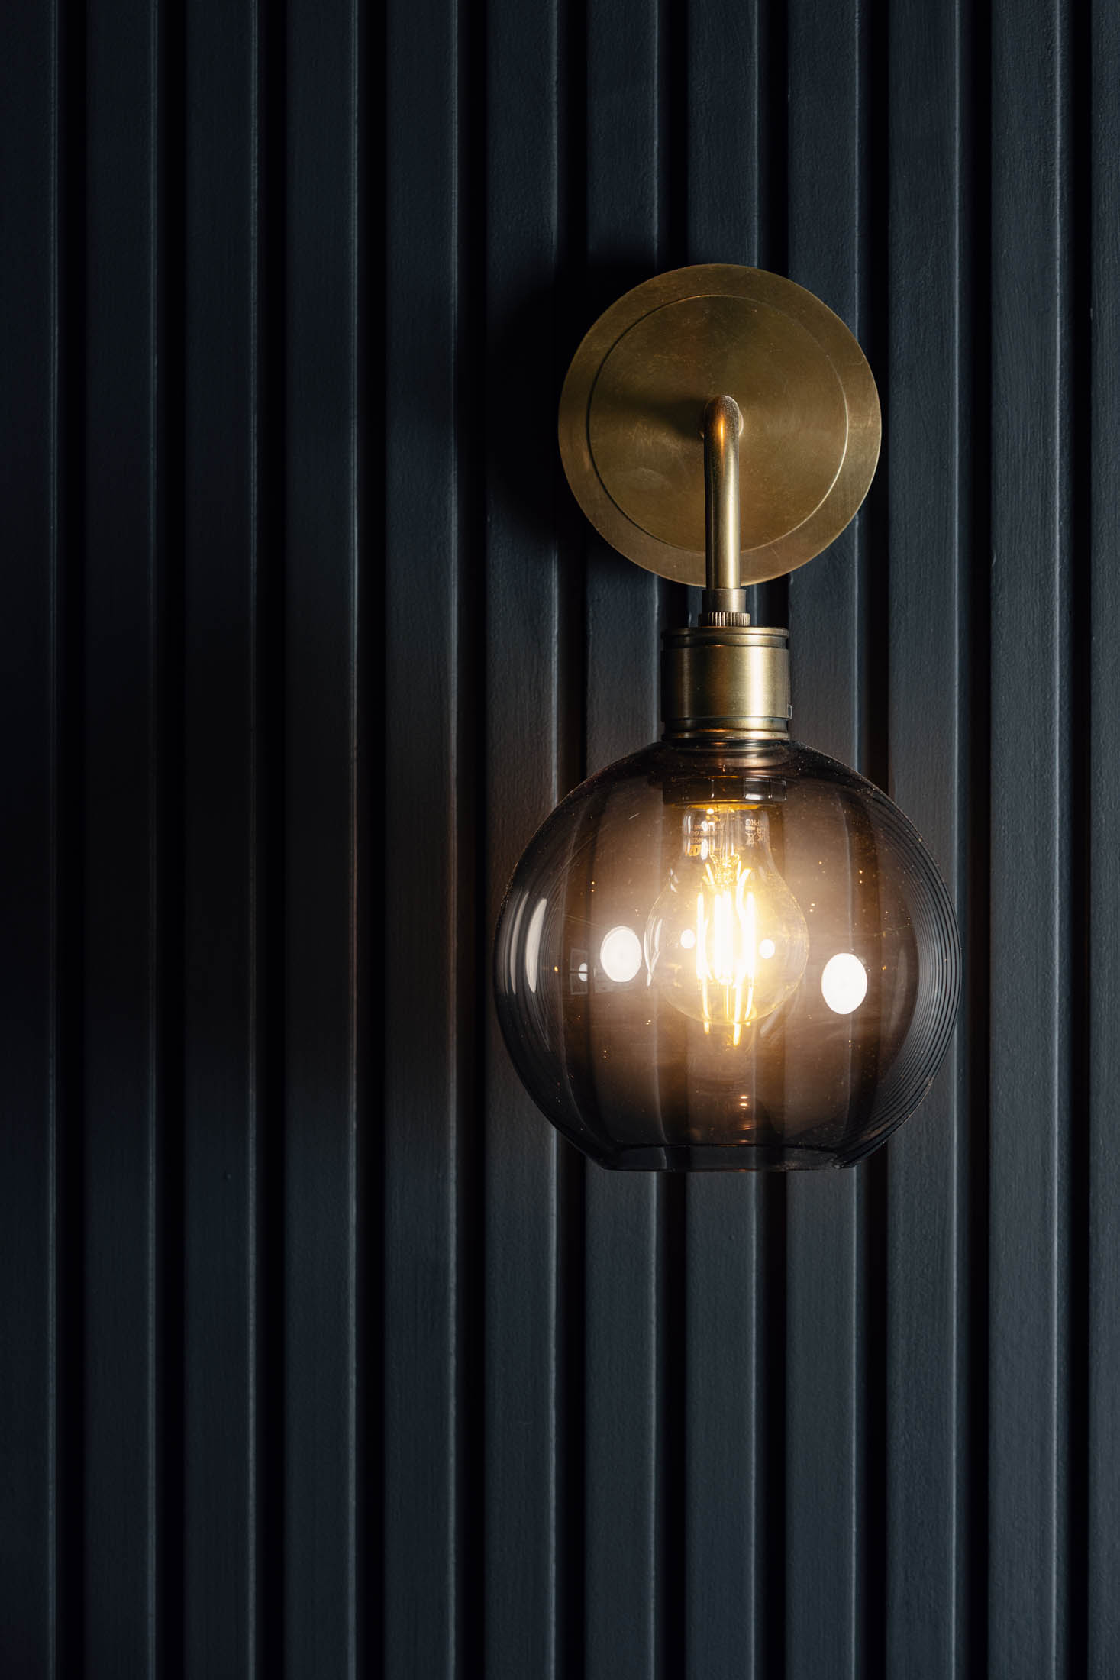
New decorative wall lights were introduced alongside concealed LED strip lighting around the perimeter of the room. This combination created a softer ambient glow for evening hospitality while giving the suite a far more premium feel than standard overhead lighting alone.
Custom MDF wall panelling was installed and finished in black, introducing texture, depth and architectural interest while reinforcing the darker design palette.
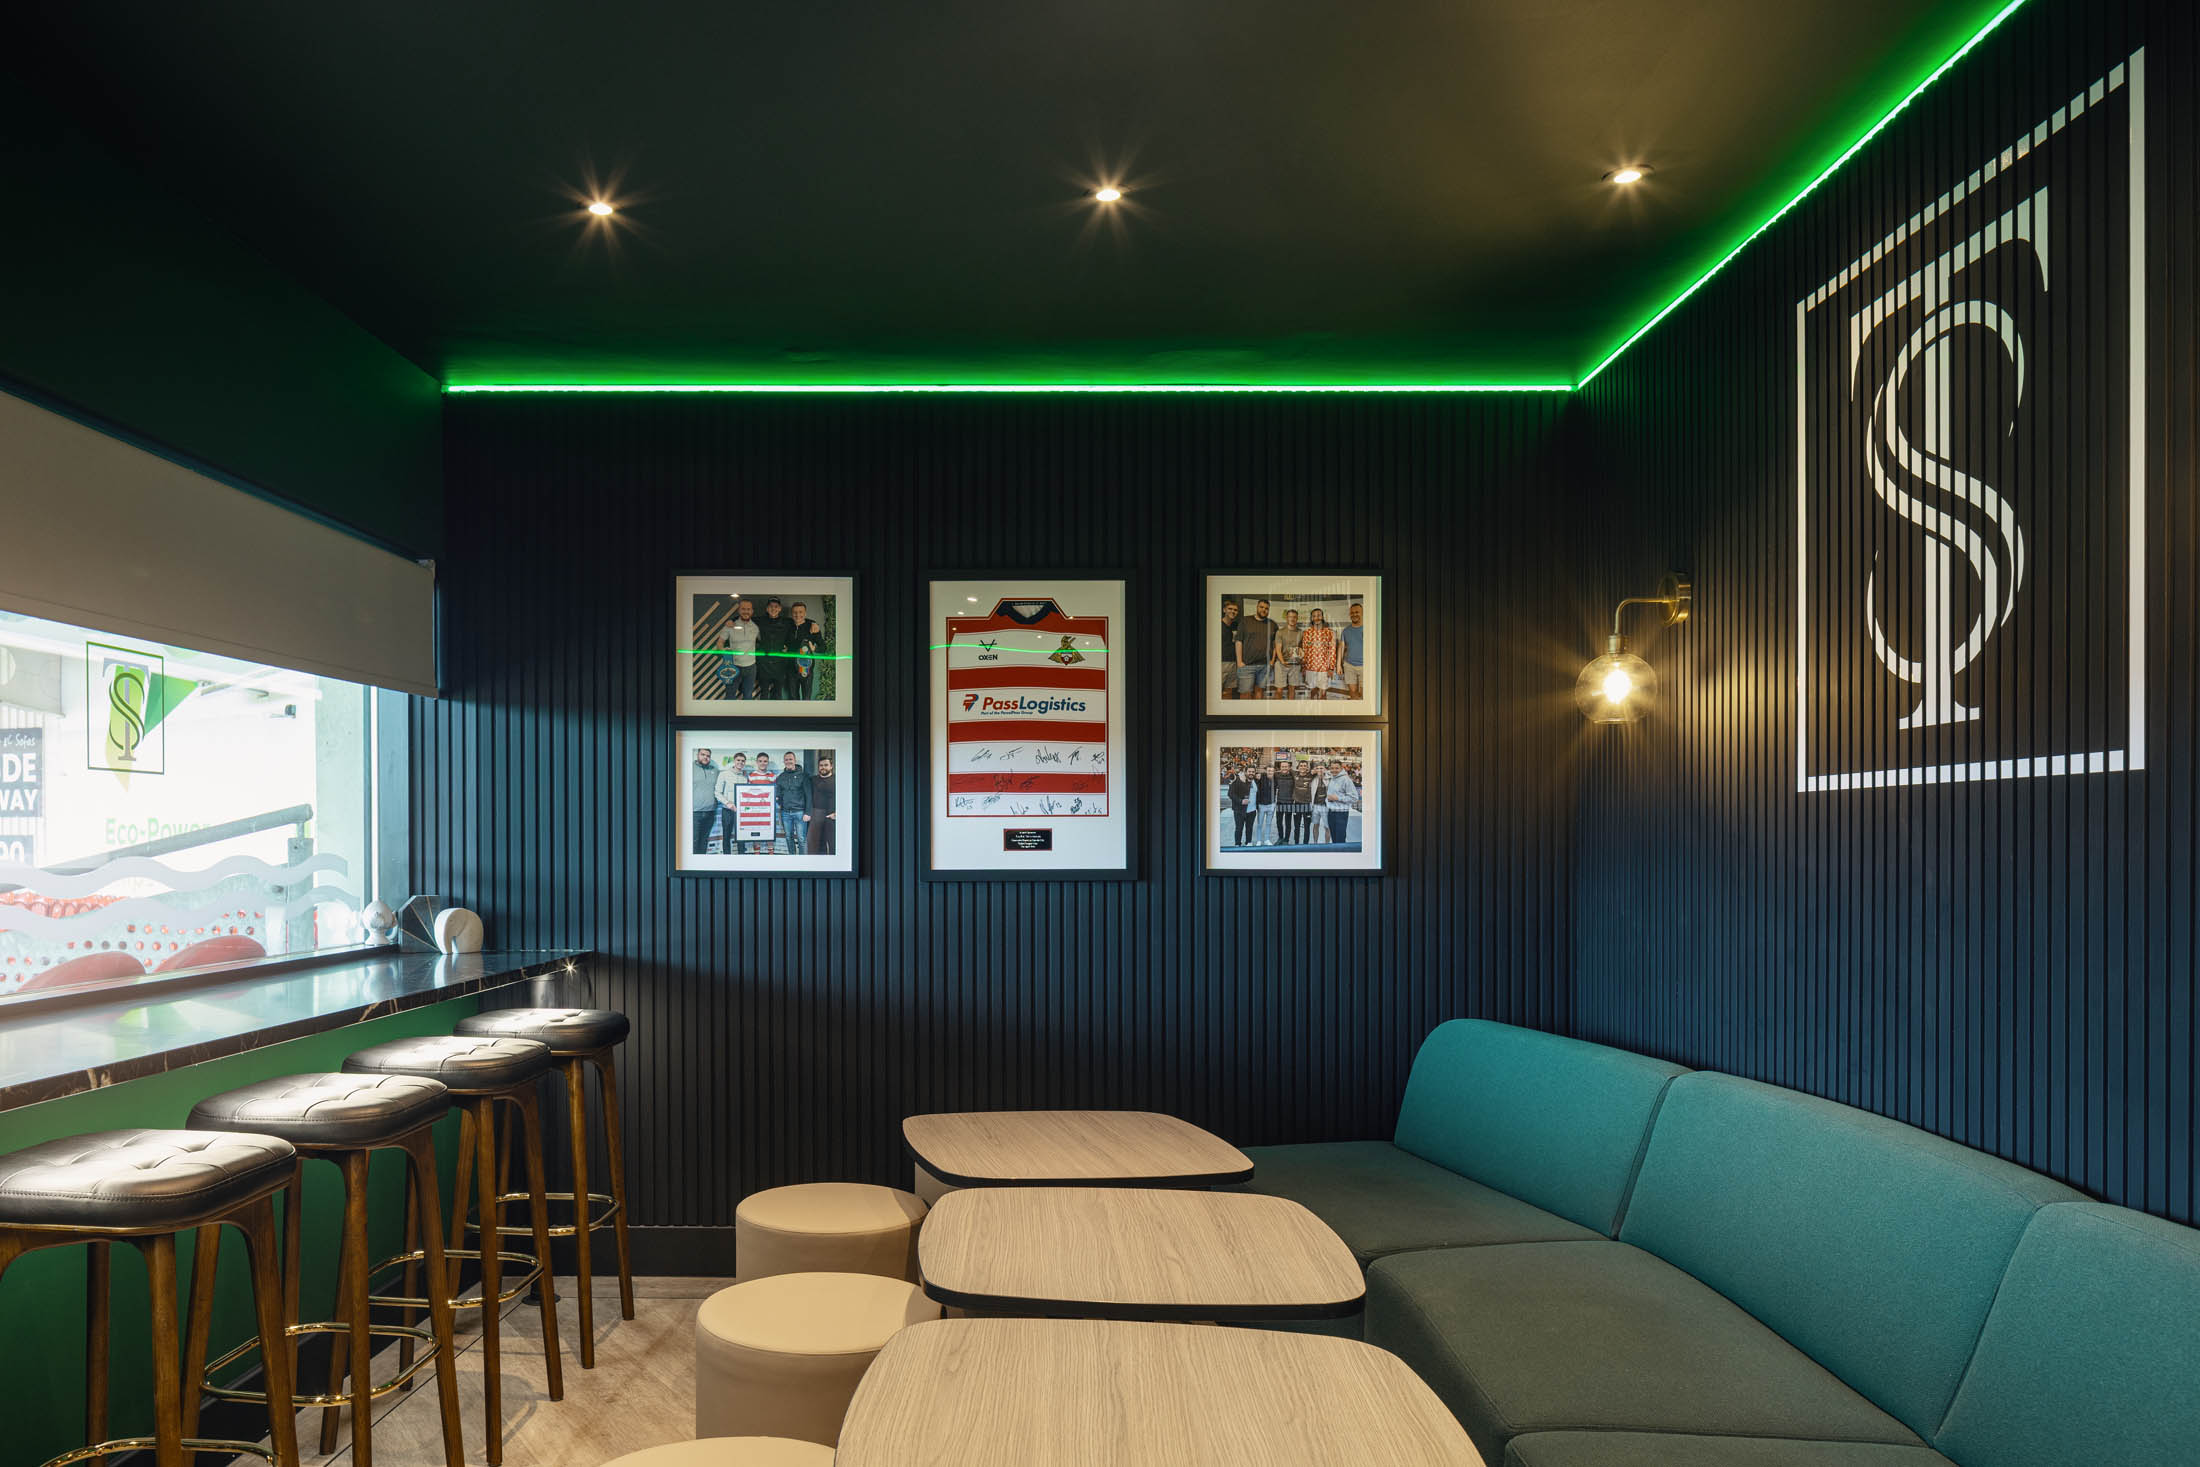
An extension of the Taylor Stevenson brand.
The completed refurbishment delivered exactly what the client had hoped to achieve.
Instead of feeling like a borrowed hospitality suite, the executive box became an extension of the Taylor Stevenson brand.
The finished space now provides:
The project was delivered within the planned programme, with furniture arriving on time and installation completed with very few outstanding items.
Making existing space work harder.
Many hospitality refurbishments aren't about creating more space.
They're about making existing space work harder.
This project demonstrates how thoughtful interior design, carefully planned furniture layouts and considered lighting can completely transform a relatively small hospitality suite without requiring major structural alterations.
If you're inheriting an existing executive box, hospitality suite or commercial space that no longer reflects your business, a targeted refurbishment can often deliver a significant improvement while making the most of the existing shell.
Where we started.
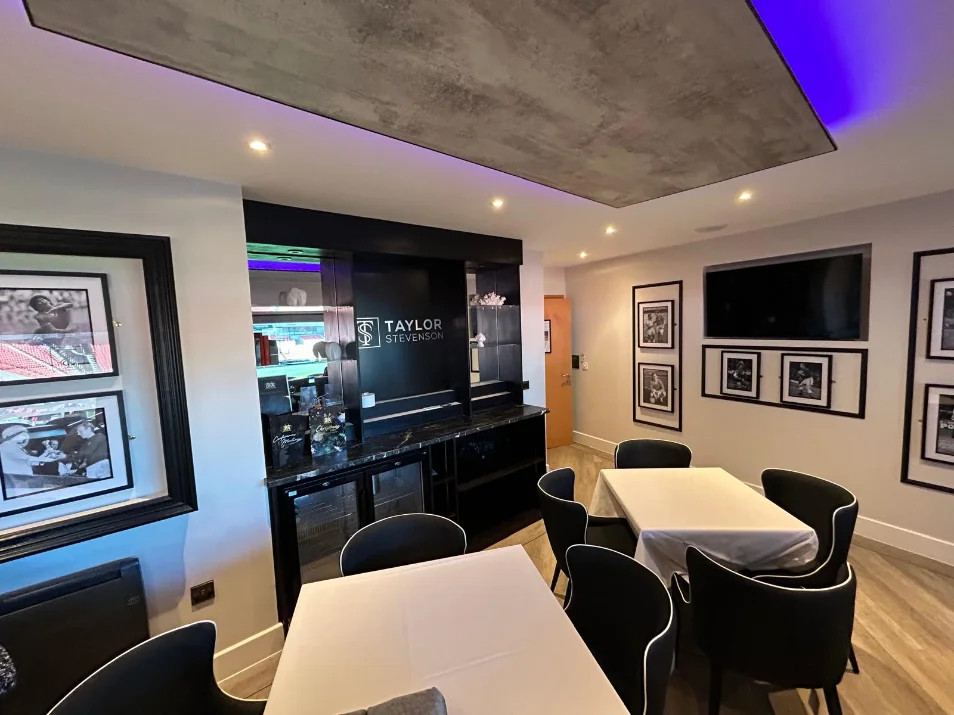
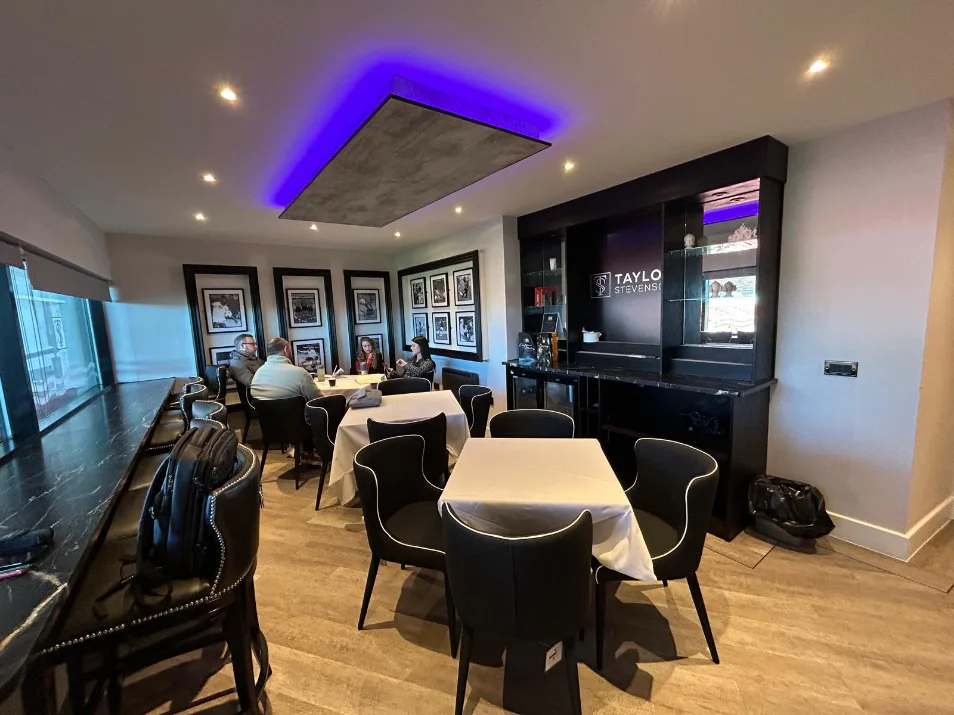
The finished space.
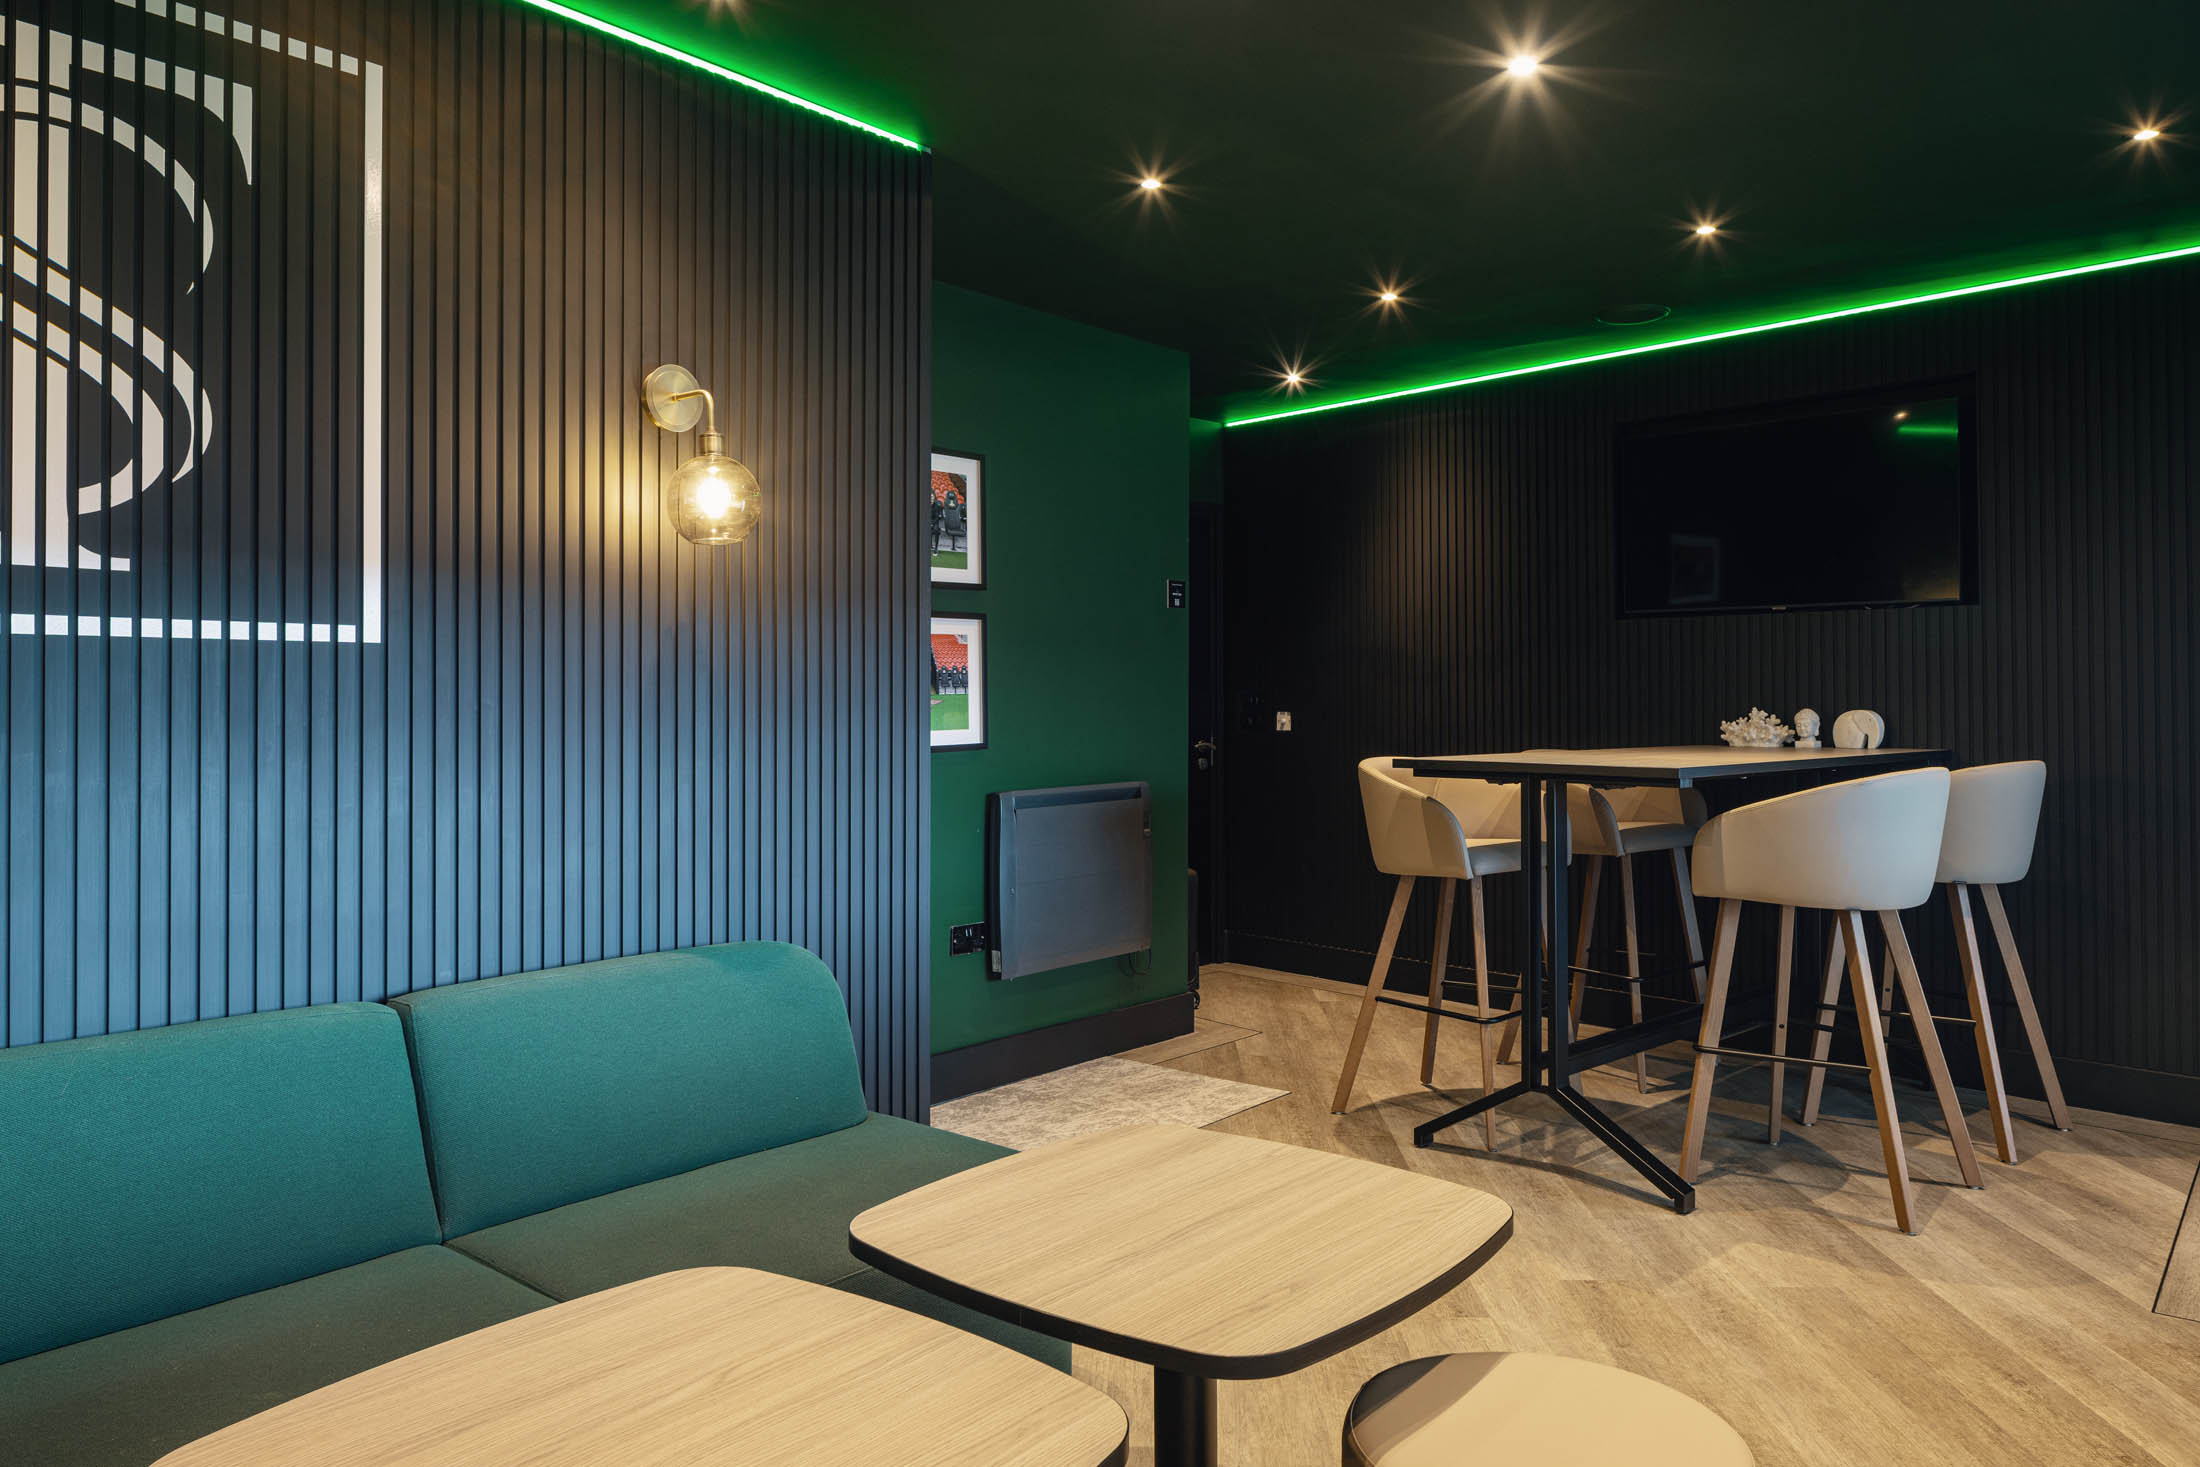
One team, several specialisms.
This project combined several of our specialist services. Explore them on our Design, Build and Furnish pages. There is more work like this on our workplace design page.
Have a similar project?
Whether you're refurbishing an executive box, hospitality suite, office or commercial interior, we can help you create a space that reflects your brand and works harder for your business.
If you're planning a refurbishment in Doncaster or anywhere across the UK, get in touch for an initial conversation and a no-obligation quotation.
Wondering what yours would cost? Get a rough price from our office cost estimator.
Ready to transform your space? Contact District Four Design today to discuss your project.
Discuss your project View all projectsWe used District Four again after they completed the refurbishment of our Doncaster office, this time to redesign and refurbish our executive box at Doncaster Rovers.
Having worked with them before, we knew they understood our brand and could create something that felt like Taylor Stevenson while making much better use of the space.
They managed everything from the initial design through to the full refurbishment, and we’re really pleased with the finished result. The box has been completely transformed and we’ve had some great feedback from clients and guests who have used it.
We wouldn’t hesitate to work with Emily, Kyle and the District Four team again.
GRAHAM TAYLOR, DIRECTOR, TAYLOR STEVENSON
Frequently asked questions.
How much does an executive box refurbishment cost?+
Every project is different, but smaller hospitality refurbishments like this one typically fall below £20,000 depending on the scope of works, furniture specification and lighting requirements.
Can you refurbish a hospitality suite without replacing everything?+
Yes. In many cases we retain suitable existing elements and design around them where it makes commercial and aesthetic sense. In this project, we worked with the existing flooring to achieve a high-quality finish while avoiding unnecessary replacement.
How long does a hospitality refurbishment take?+
Projects vary depending on procurement and scope, but this refurbishment took approximately three weeks from start to completion, including furniture procurement, with around two weeks on site for the build.
Can you complete work during the football off-season?+
Yes. We regularly programme commercial refurbishment projects around operational requirements and deadlines to minimise disruption and ensure spaces are ready for reopening or new seasons.