


Office redesign and furniture supply for Pyro Fire’s head office in South Yorkshire
Making an awkward layout work for the team.
We had previously worked with Pyro Fire to revitalise their boardroom, supplying brand new, modern furniture into the space. Following this success, we were approached again to tackle a more complex challenge: their main office space.
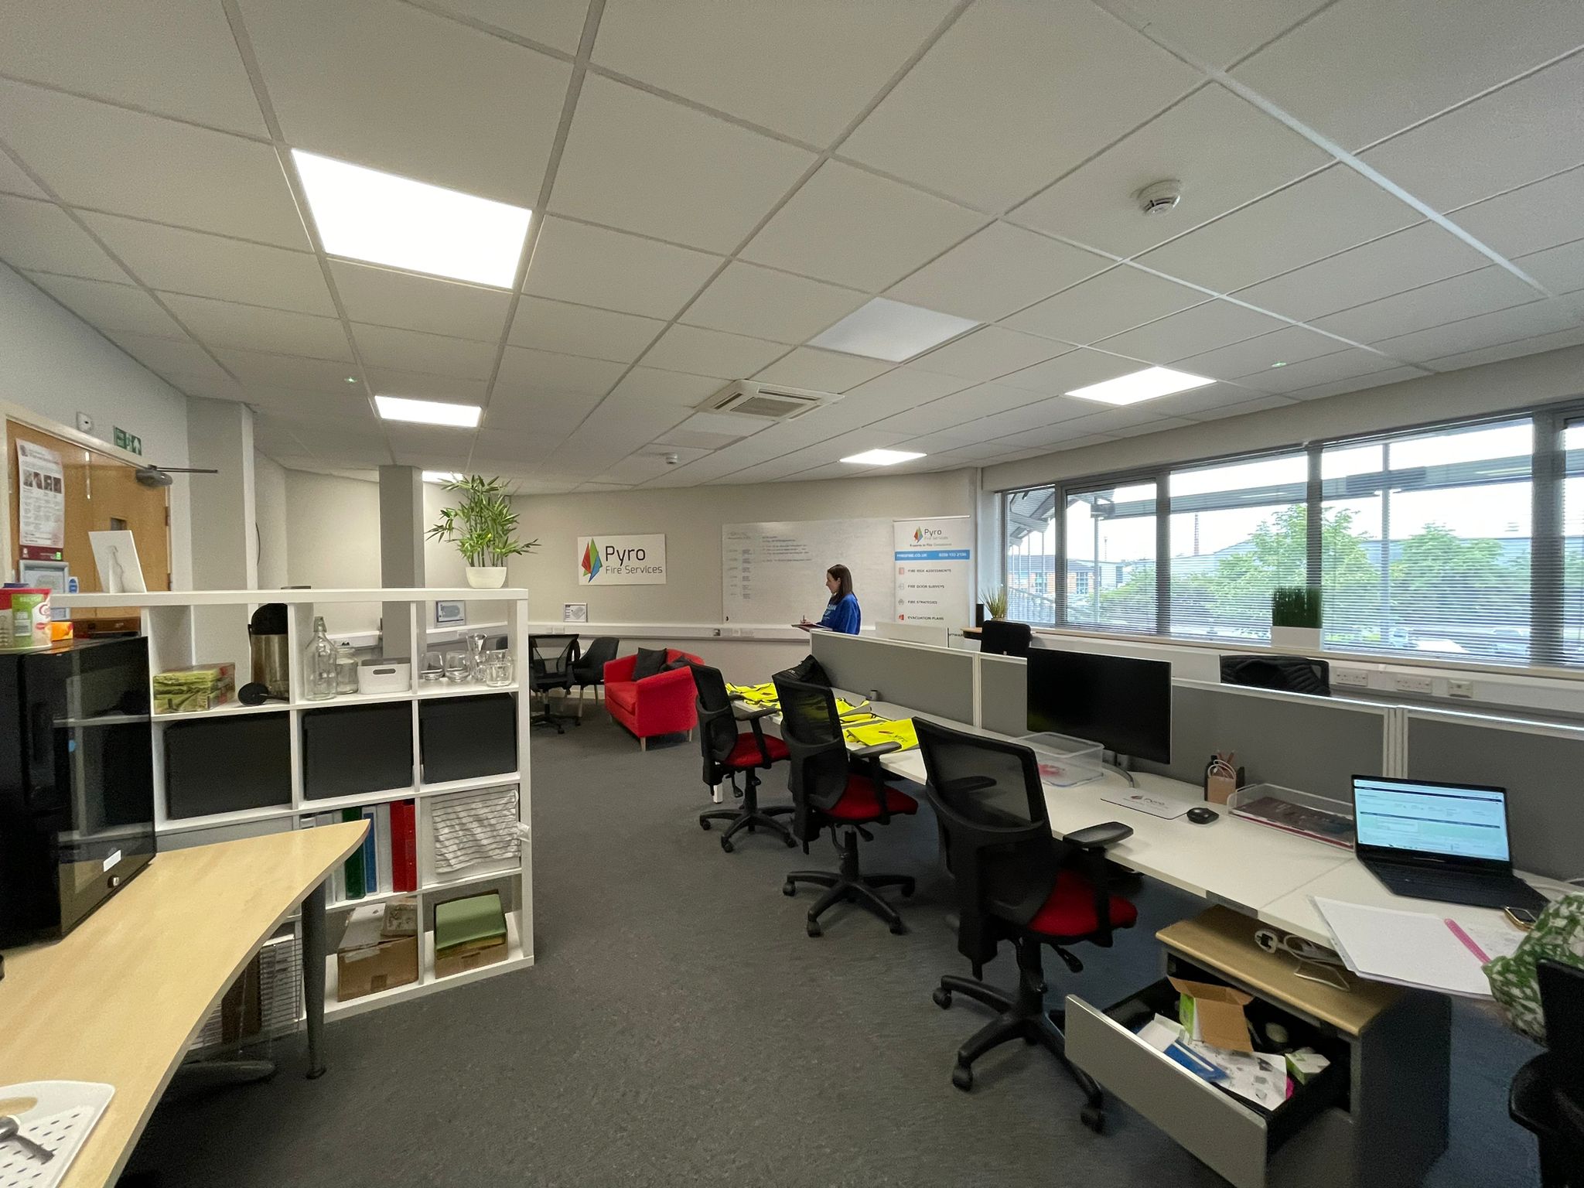
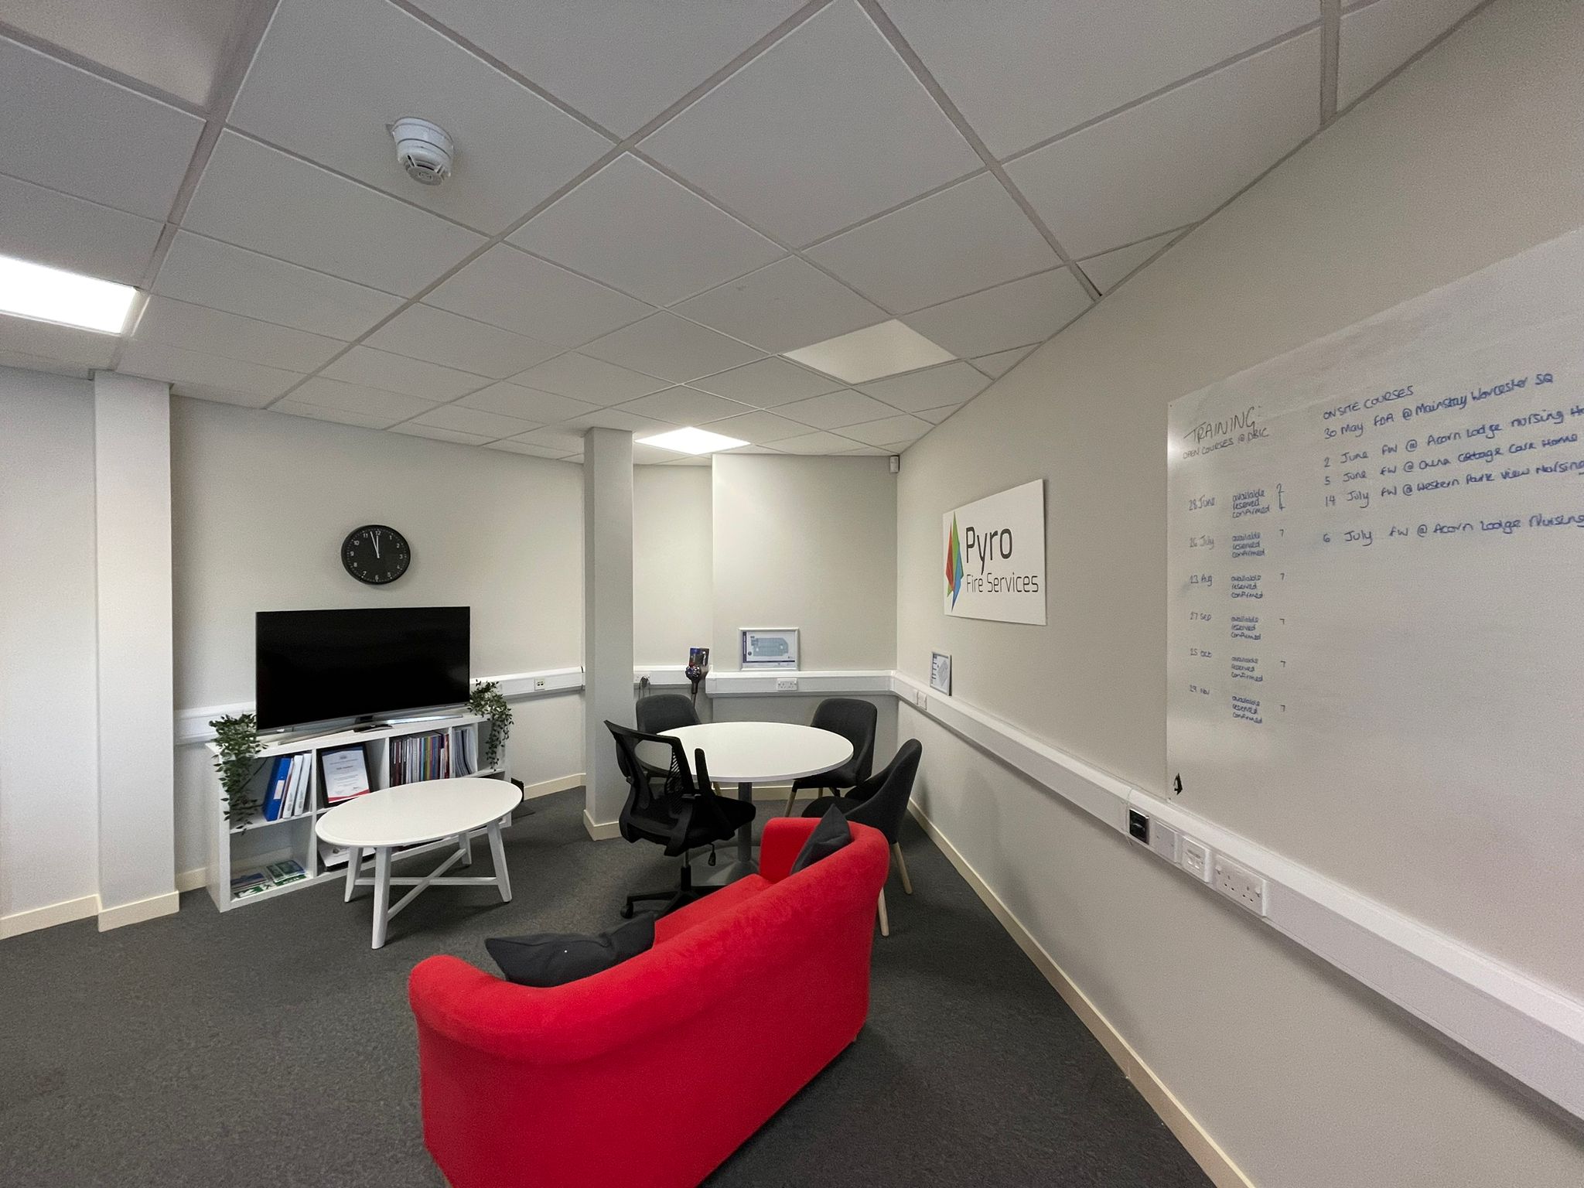
The client faced a dilemma with an awkwardly shaped office, which posed significant limitations on functionality and aesthetics. They needed a space that was not only efficient but also echoed their brand identity, with a specific requirement for a casual breakout area for meetings and comfortable working zones.
Four moves that transformed the space.
Initiating our process with an in-depth analysis of the current office layout, we pinpointed areas that were being underutilised. Our objective was to devise a design that would make optimal use of the entire office space. We repositioned existing furniture and introduced versatile new pieces, ensuring that every awkward corner and angle was transformed into a valuable component of the office environment.
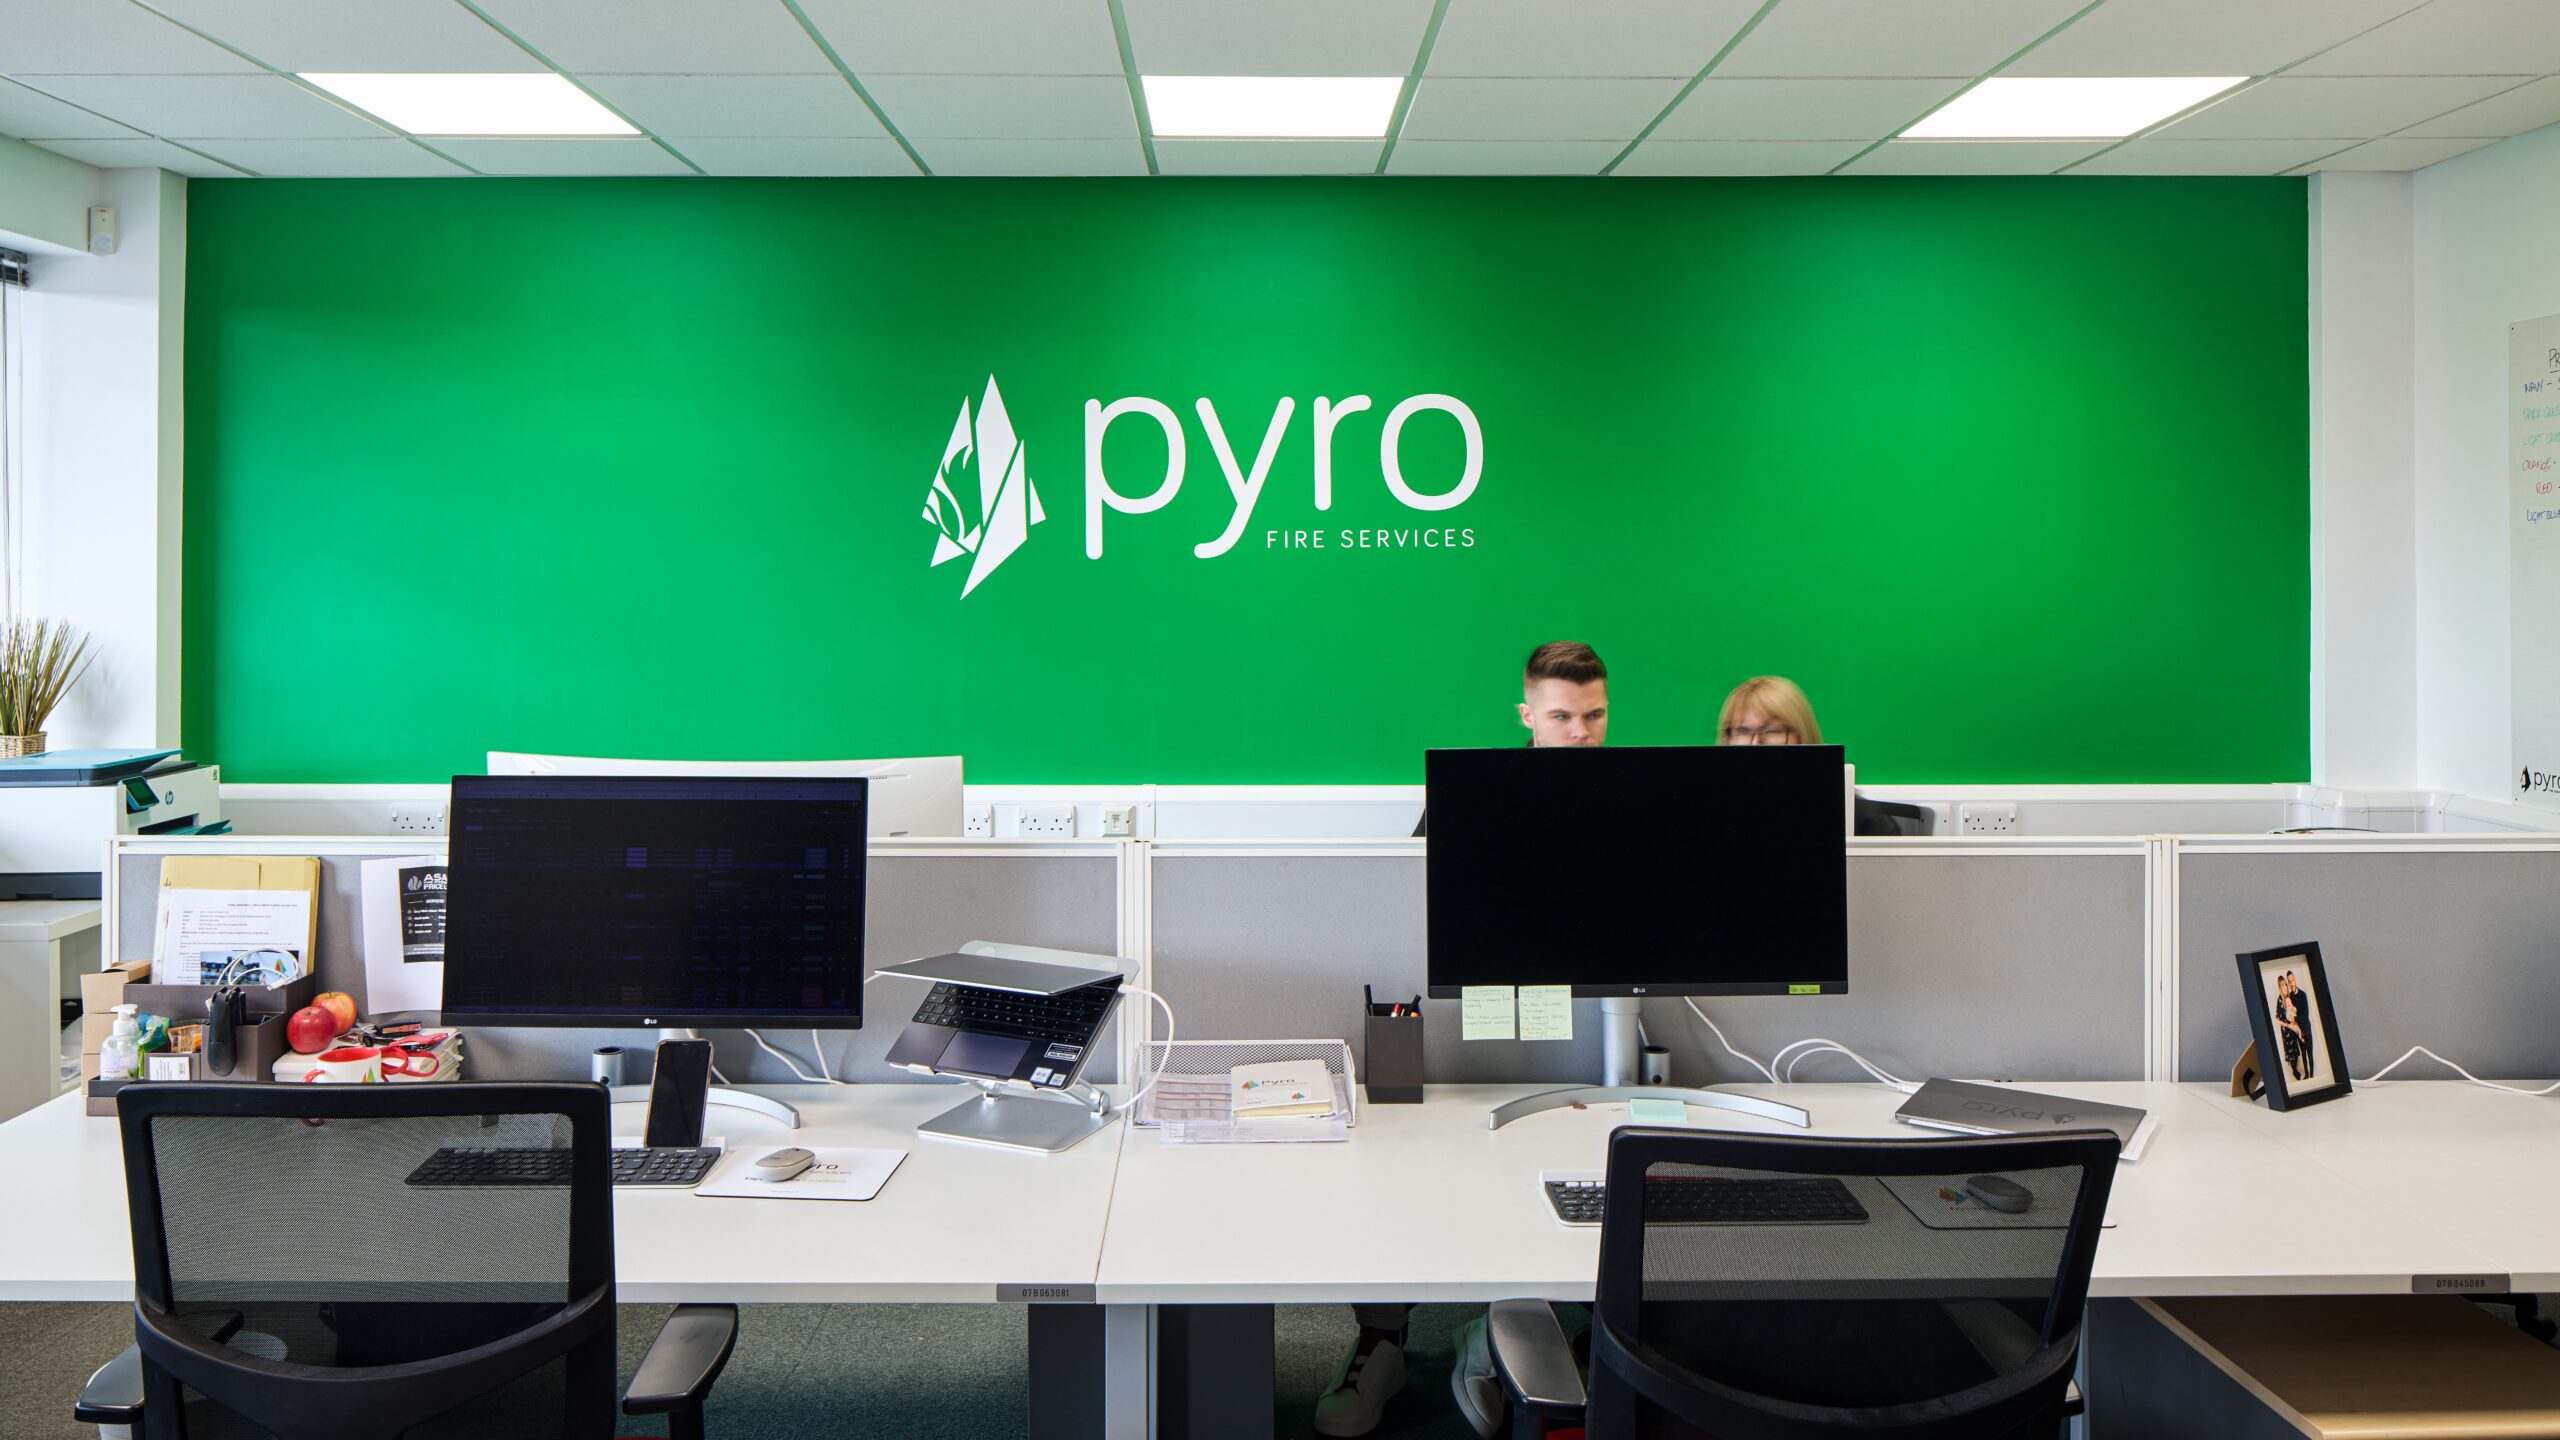
Incorporating Pyro Fire’s brand identity into the office was a key aspect of our strategy. We carefully selected colours for the walls and furniture that mirrored their brand.
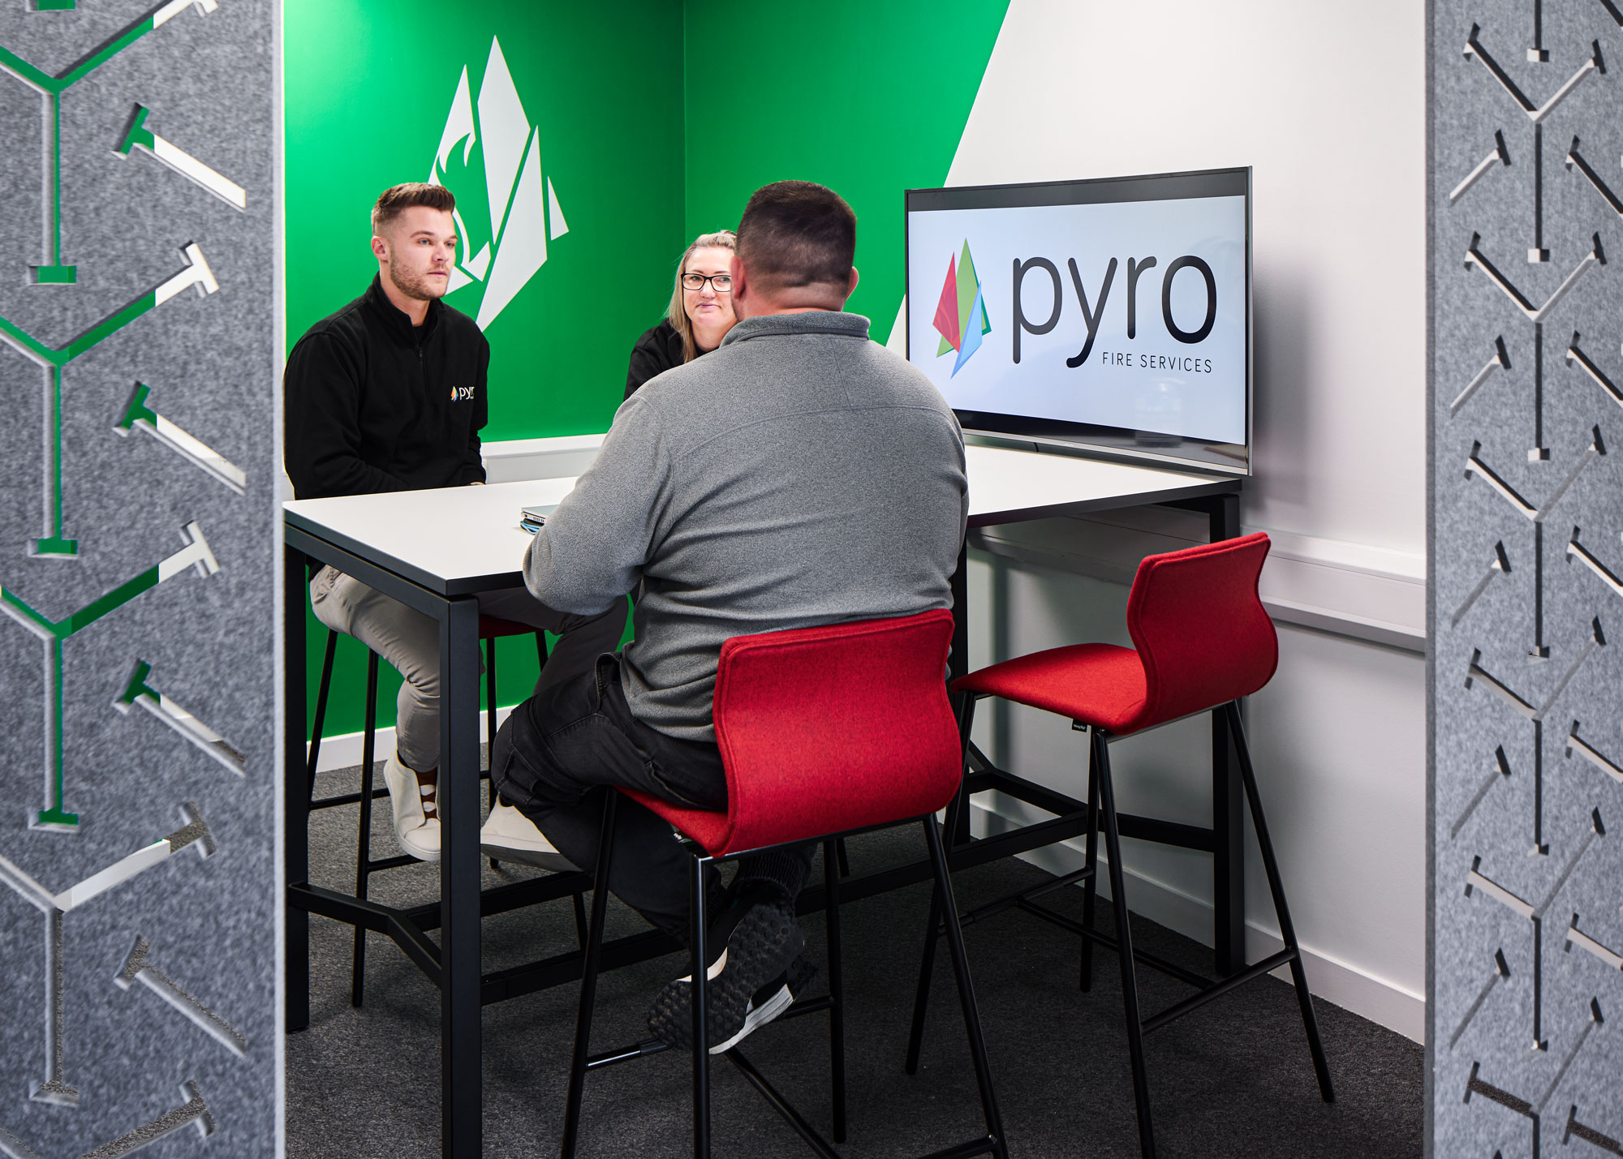
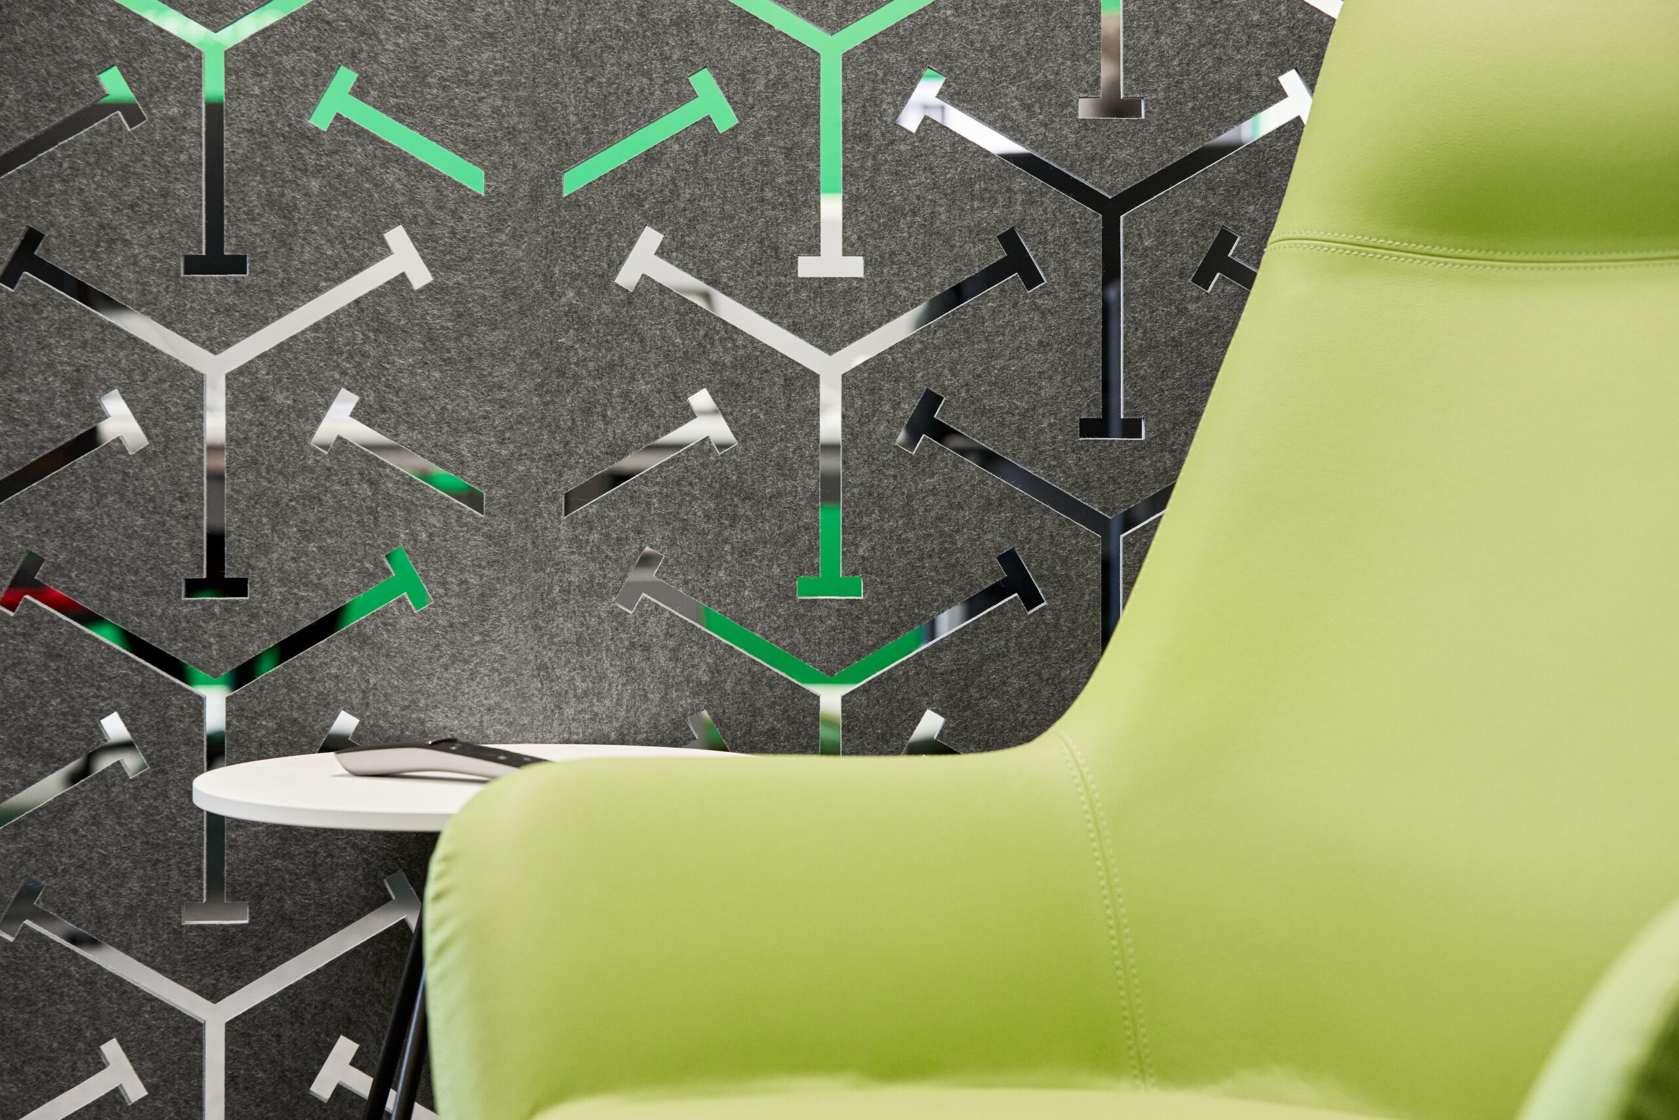
Acknowledging the requirement for a versatile meeting space, we established a unique touchdown area. This zone, crafted for informal collaborations, features comfortable seating and is separated from the rest of the office with stylish hanging acoustic screens. These screens offer a degree of privacy and sound management while maintaining the openness of the layout.
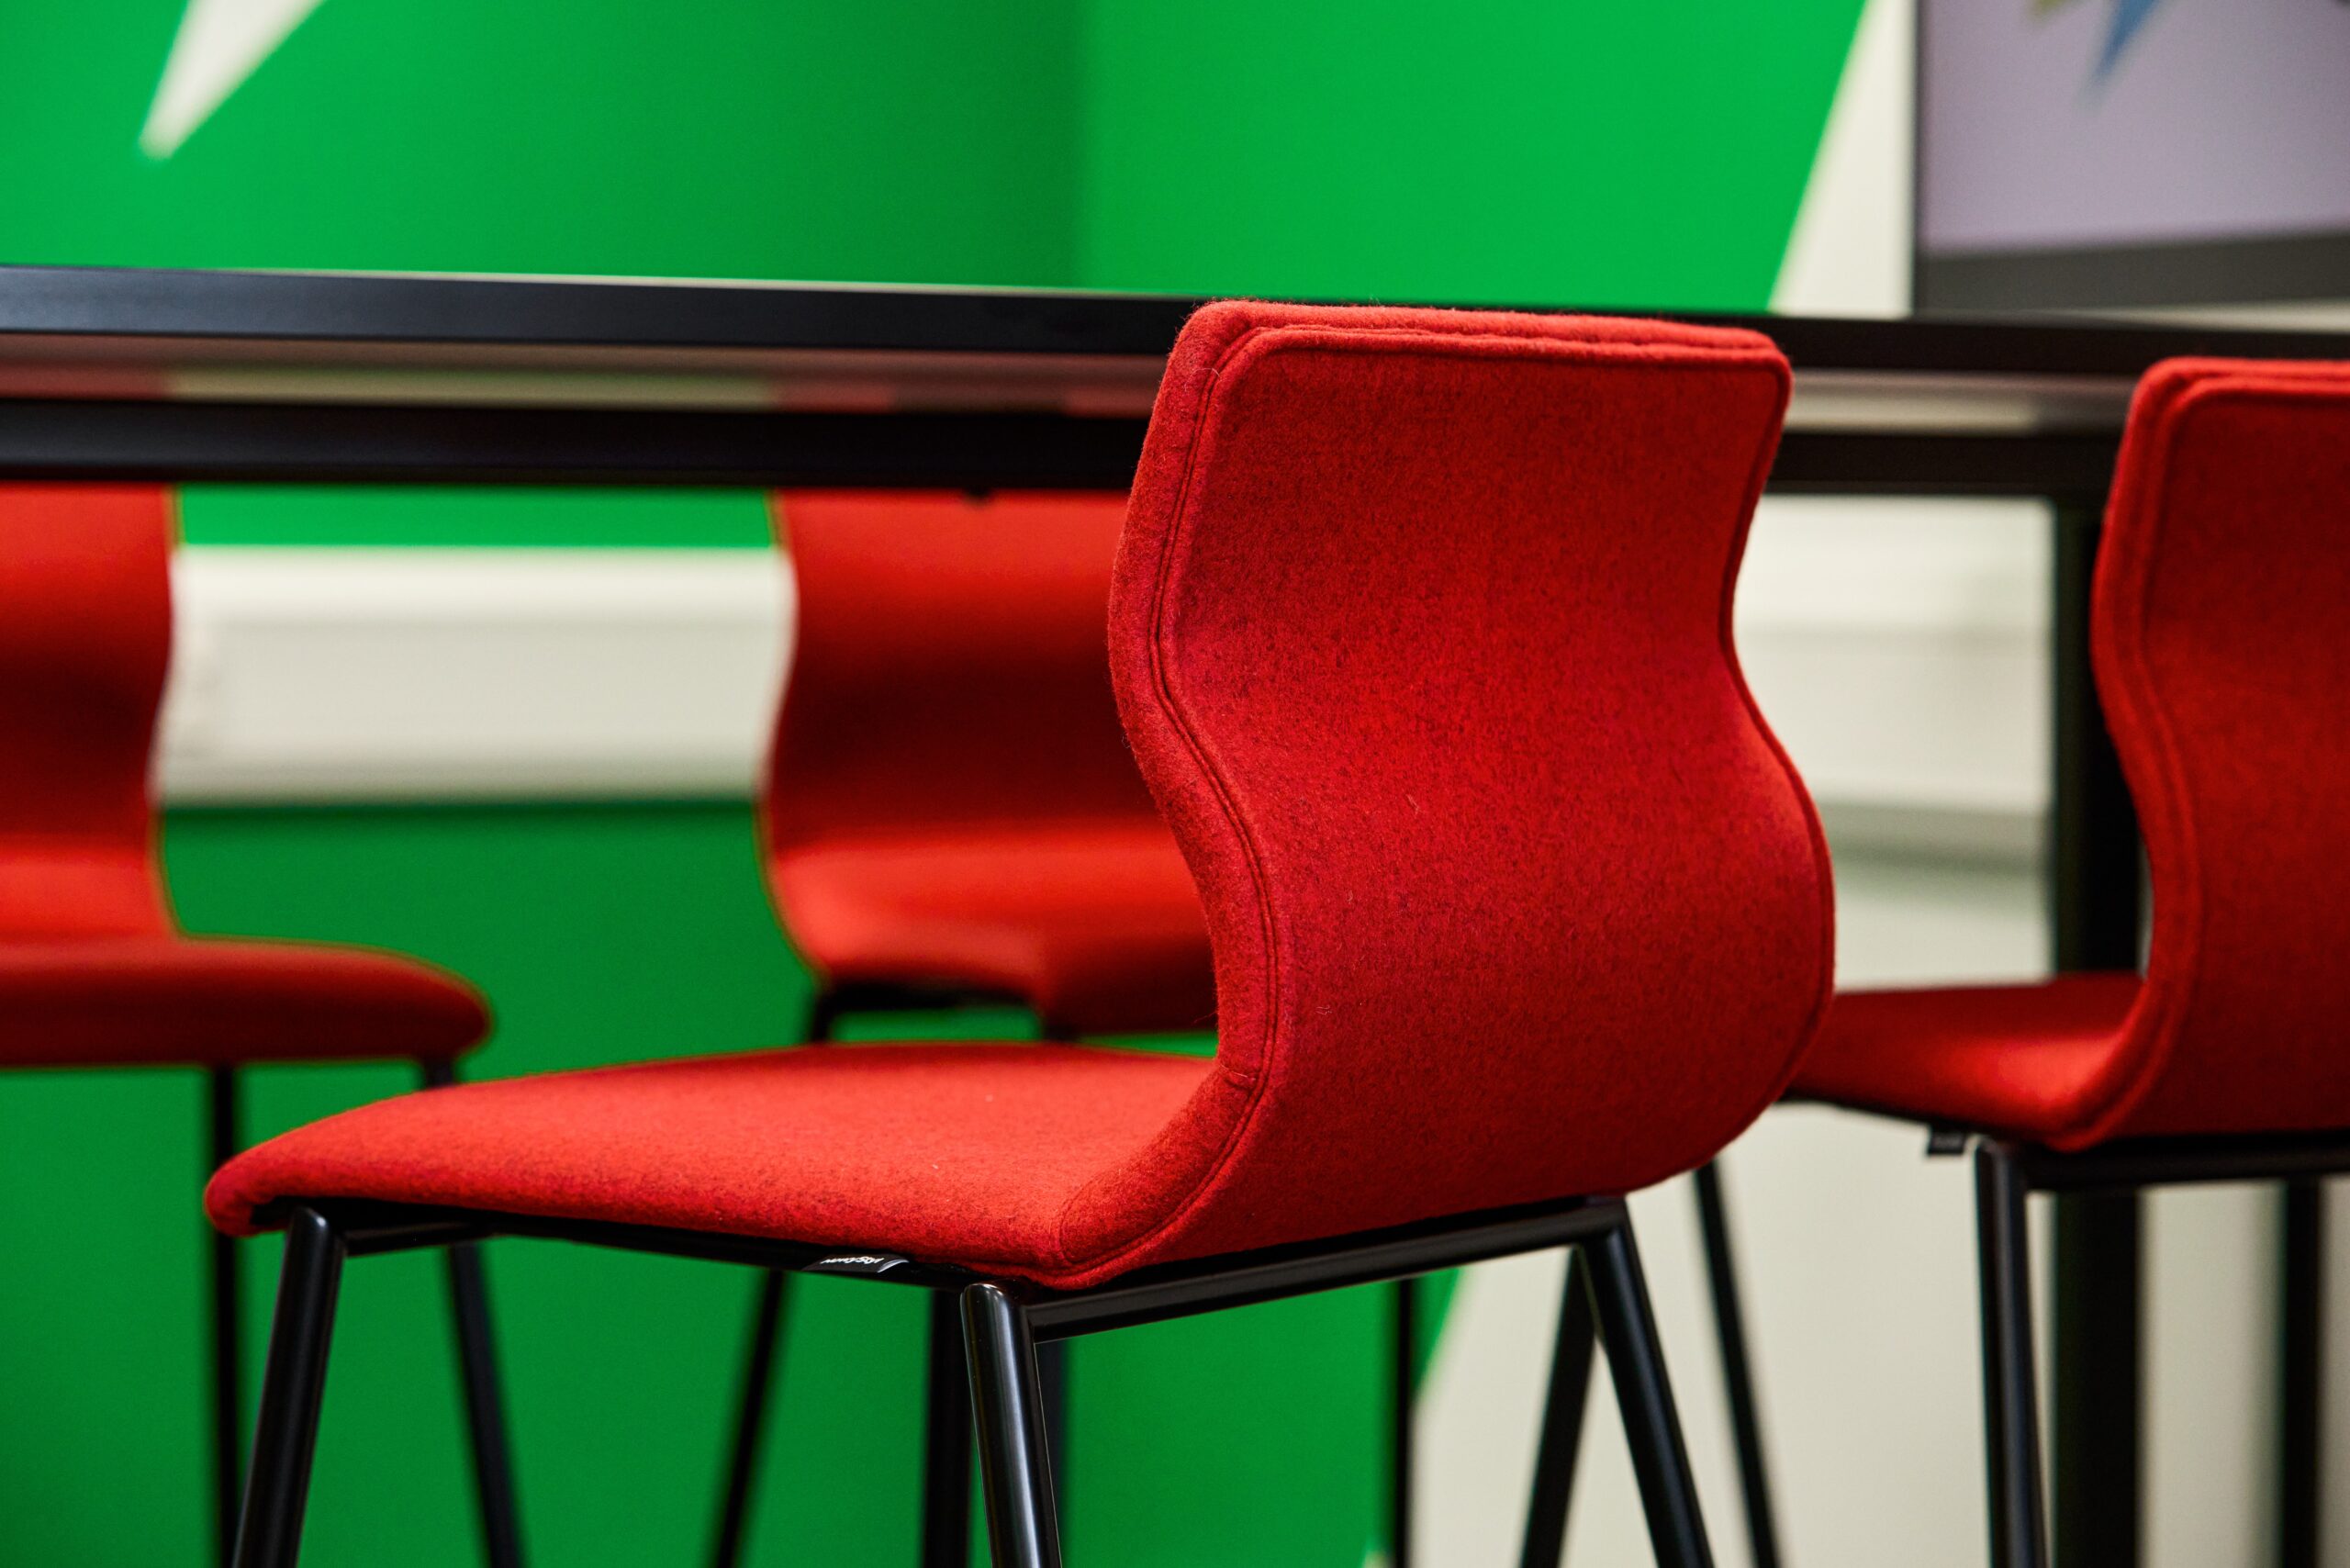
The selection of furniture was pivotal and had to blend seamlessly with the existing furniture within the space. We chose pieces that blend functionality with aesthetic appeal, ensuring they align with Pyro Fire’s brand. Practical meeting table and stools alongside cosy lounge seats were some of the key inclusions.
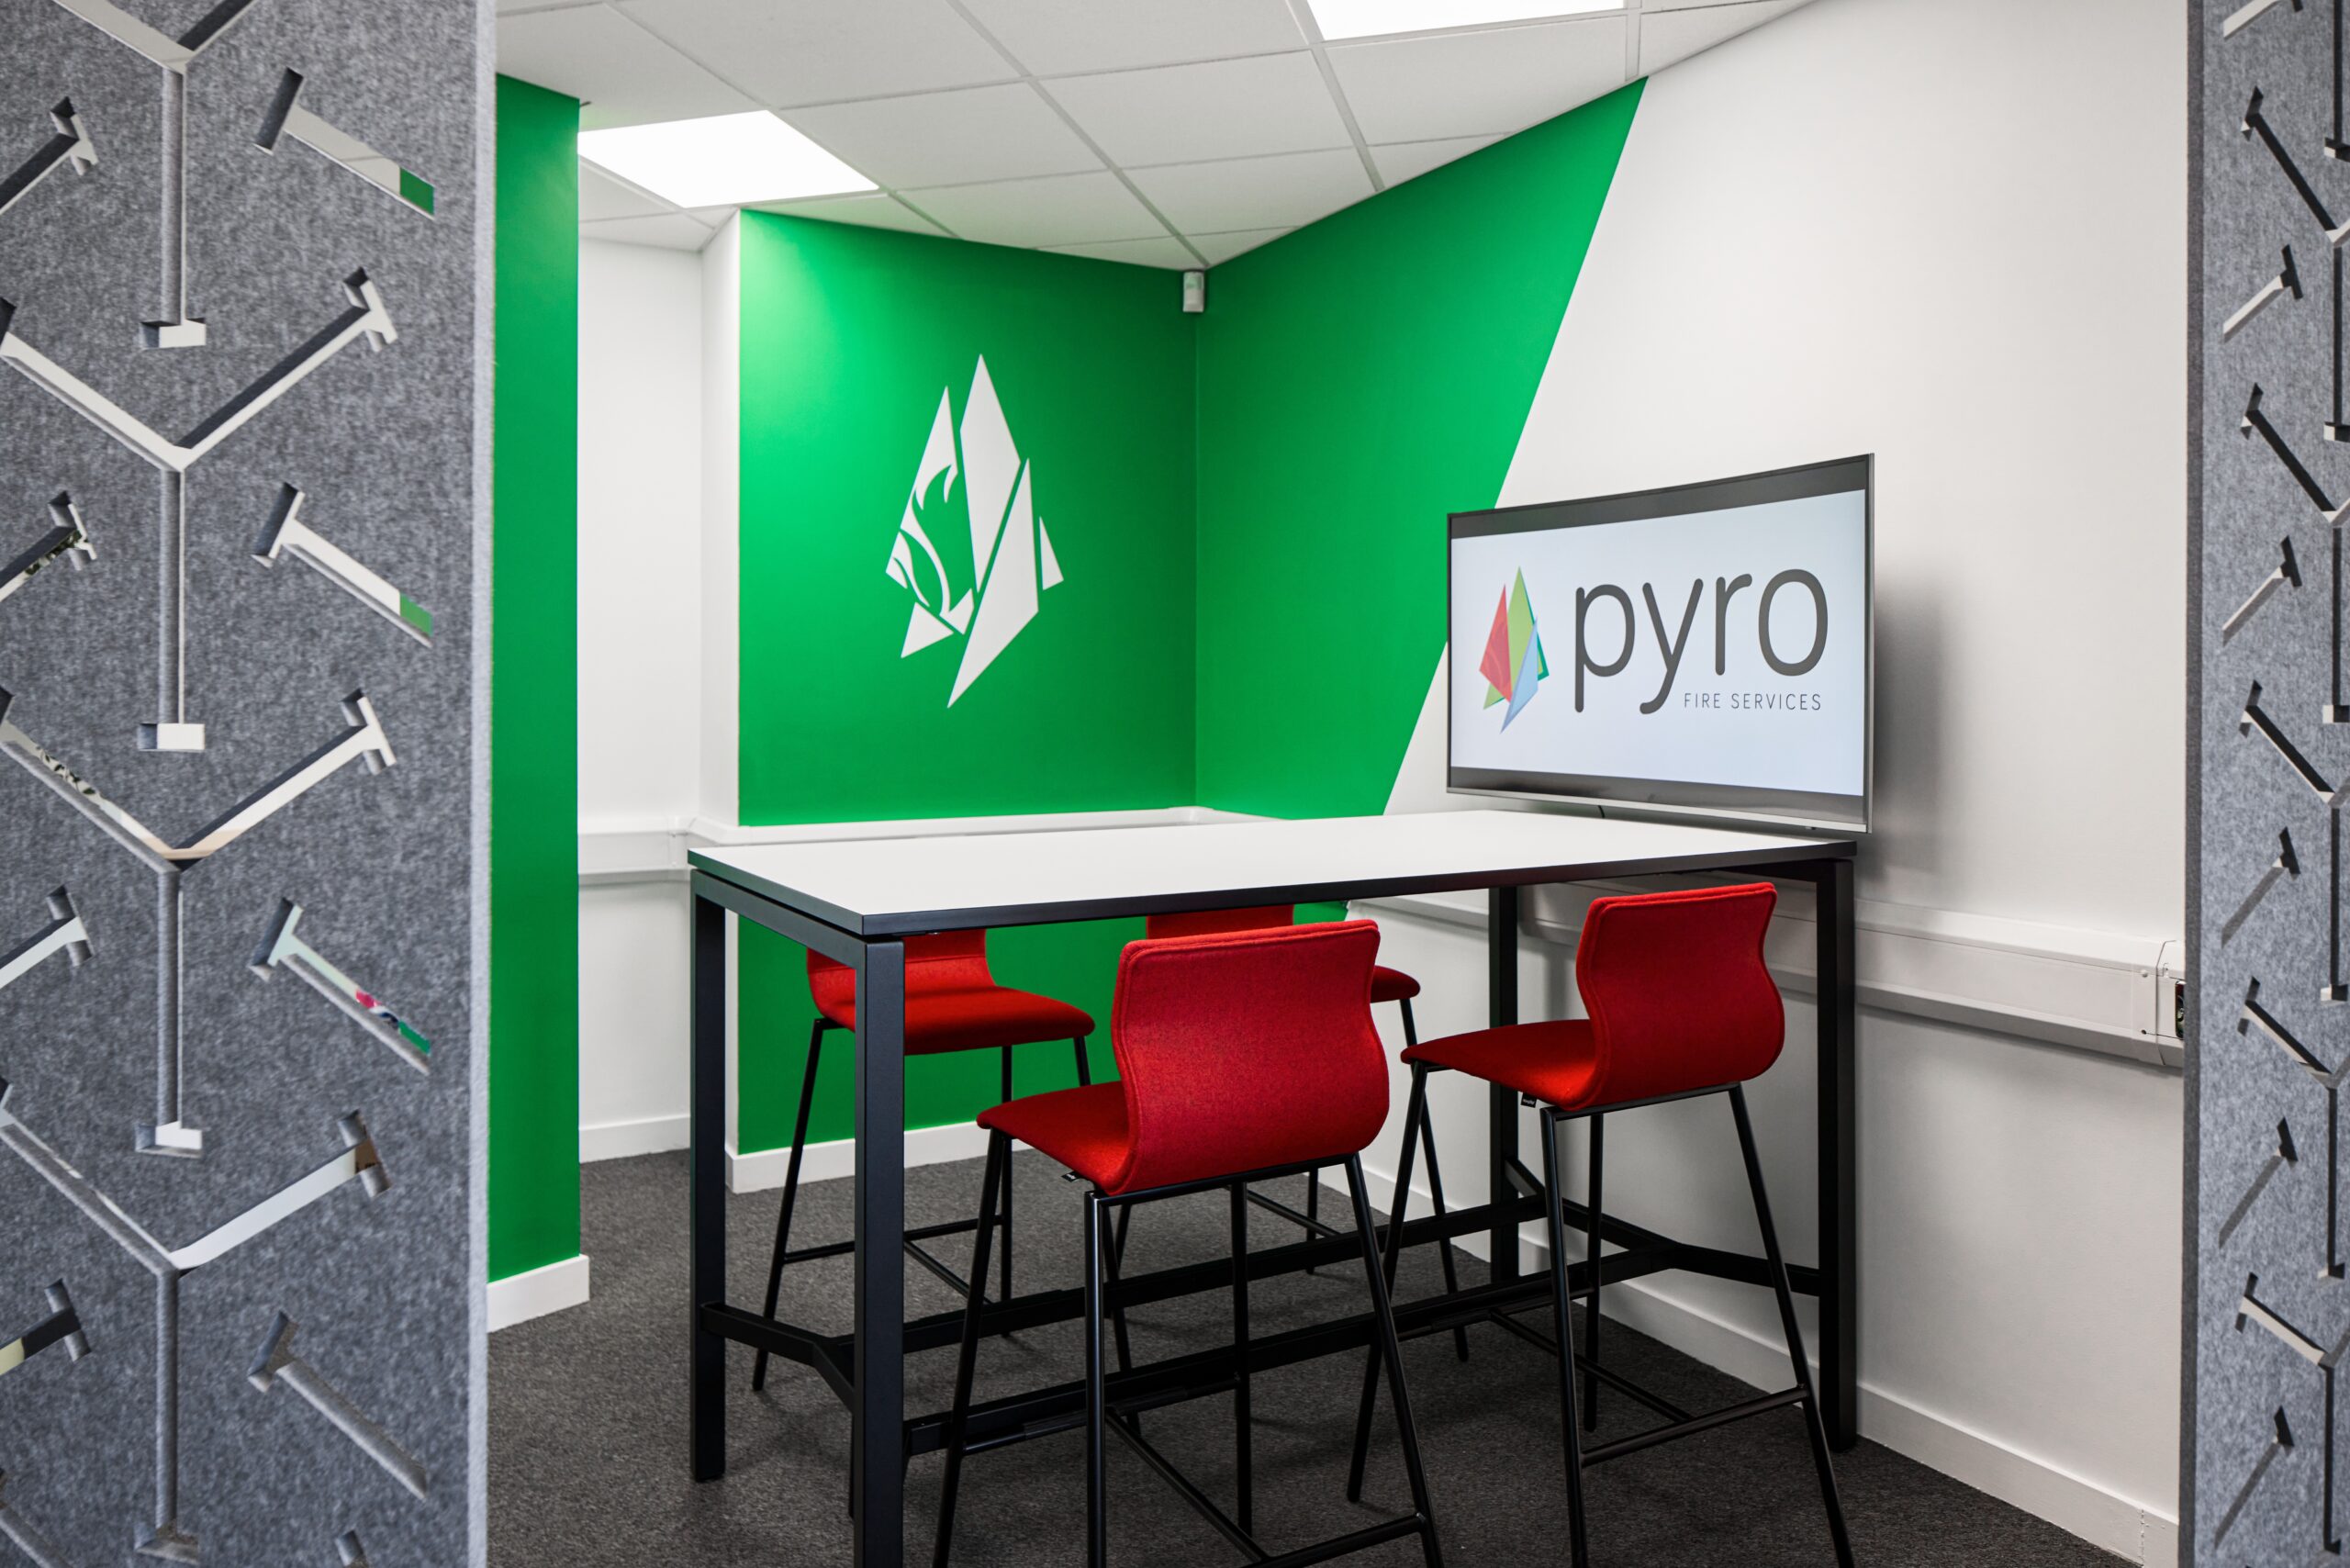
A better use of space, with Pyro’s identity throughout.
The transformation of Pyro Fire’s office space has been a resounding success. The new layout not only optimises the unique shape of the office but also creates an environment that encourages productivity and collaboration.
The feedback from the client and their staff has been exceptionally positive, underscoring the project’s success.
Turning awkward space into useful space.
An awkward office layout doesn't necessarily mean you need more space. Often, it's about finding a better way to use what you already have. For Pyro Fire, the unusual shape of the existing office had left areas underused and made it difficult to create the mix of working environments the team needed. By rethinking the layout, repositioning existing furniture and introducing a dedicated touchdown area with acoustic screening, we were able to give previously awkward areas a clear purpose. The project shows how considered space planning and the right furniture can unlock more from an existing workplace, creating room for focused work and informal collaboration without changing the overall footprint.
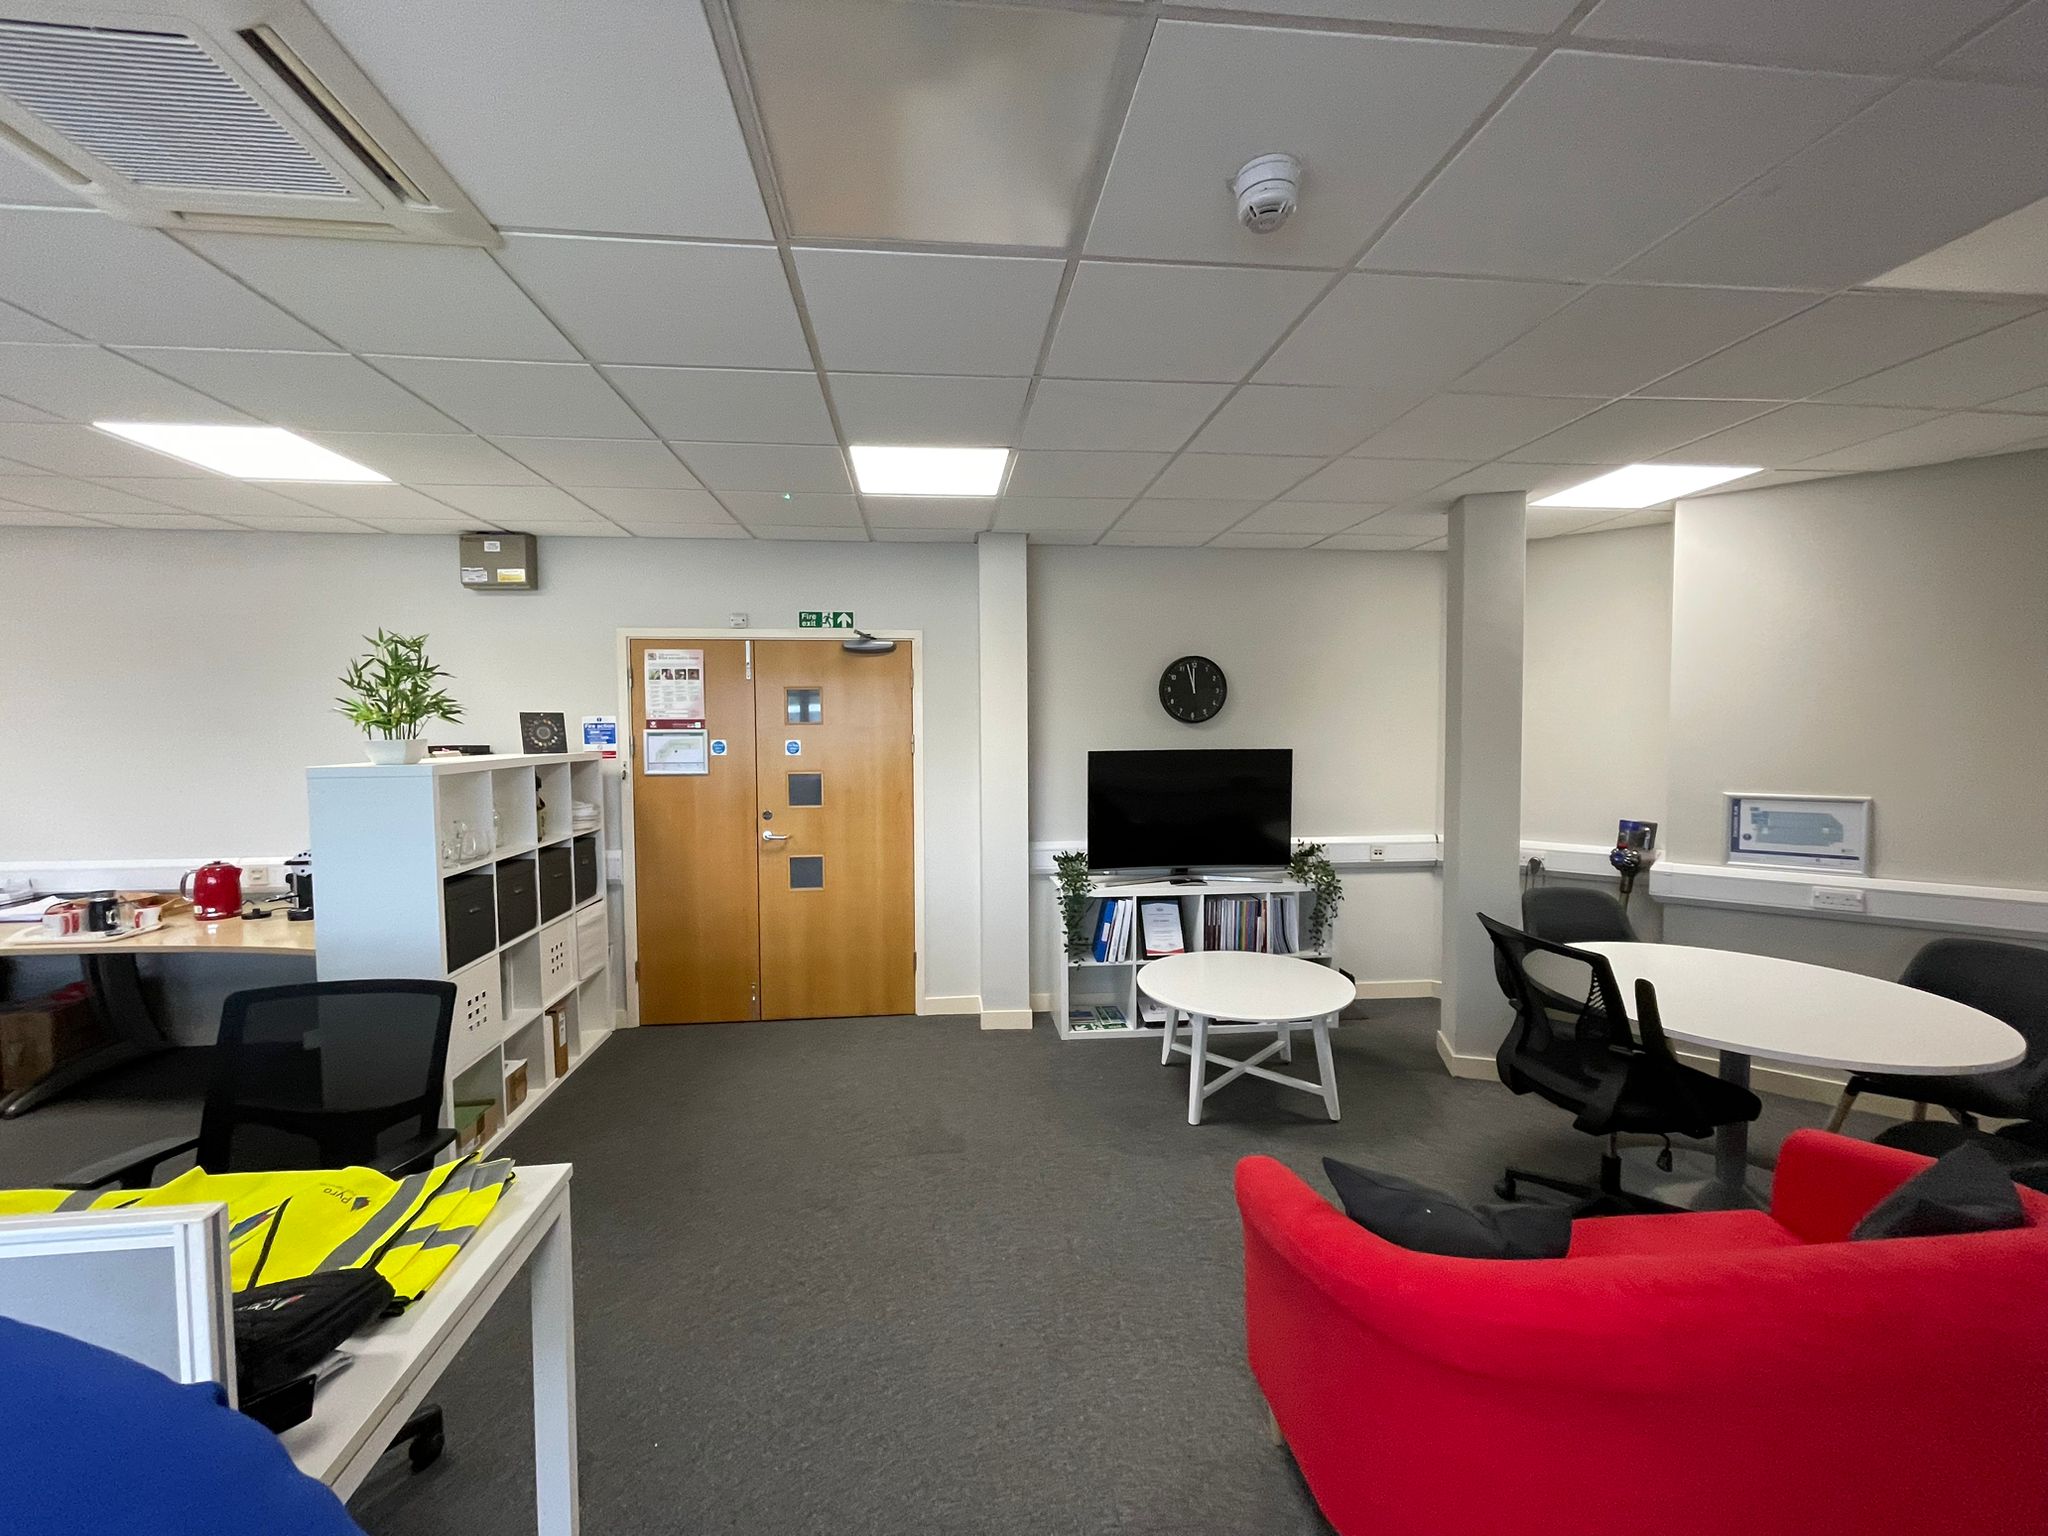
Where we started.
The finished space.
One team, several specialisms.
This project combined several of our specialist services. Explore them on our Design and Furnish pages. There is more work like this on our workplace design page.
Have a similar project?
Whether you're planning a refurbishment, relocation or simply exploring ideas, we'd love to hear more about your project and what you're looking to achieve.
Wondering what yours would cost? Get a rough price from our office cost estimator.
Discuss your project View all projectsWe used District Four Design for our new meeting room at our offices in Doncaster. From concept to completion the service has been fantastic. The reaction to the meeting room has been overwhelmingly good. Will certainly be using them again for our main office redesign and branding. I’d have no hesitation in recommending District Four!
ERIK HUDSON, MANAGING DIRECTOR, PYRO FIRE