


Full interior redesign for Keepmoat’s head office in Doncaster.
Rethinking the layout for a better working day.
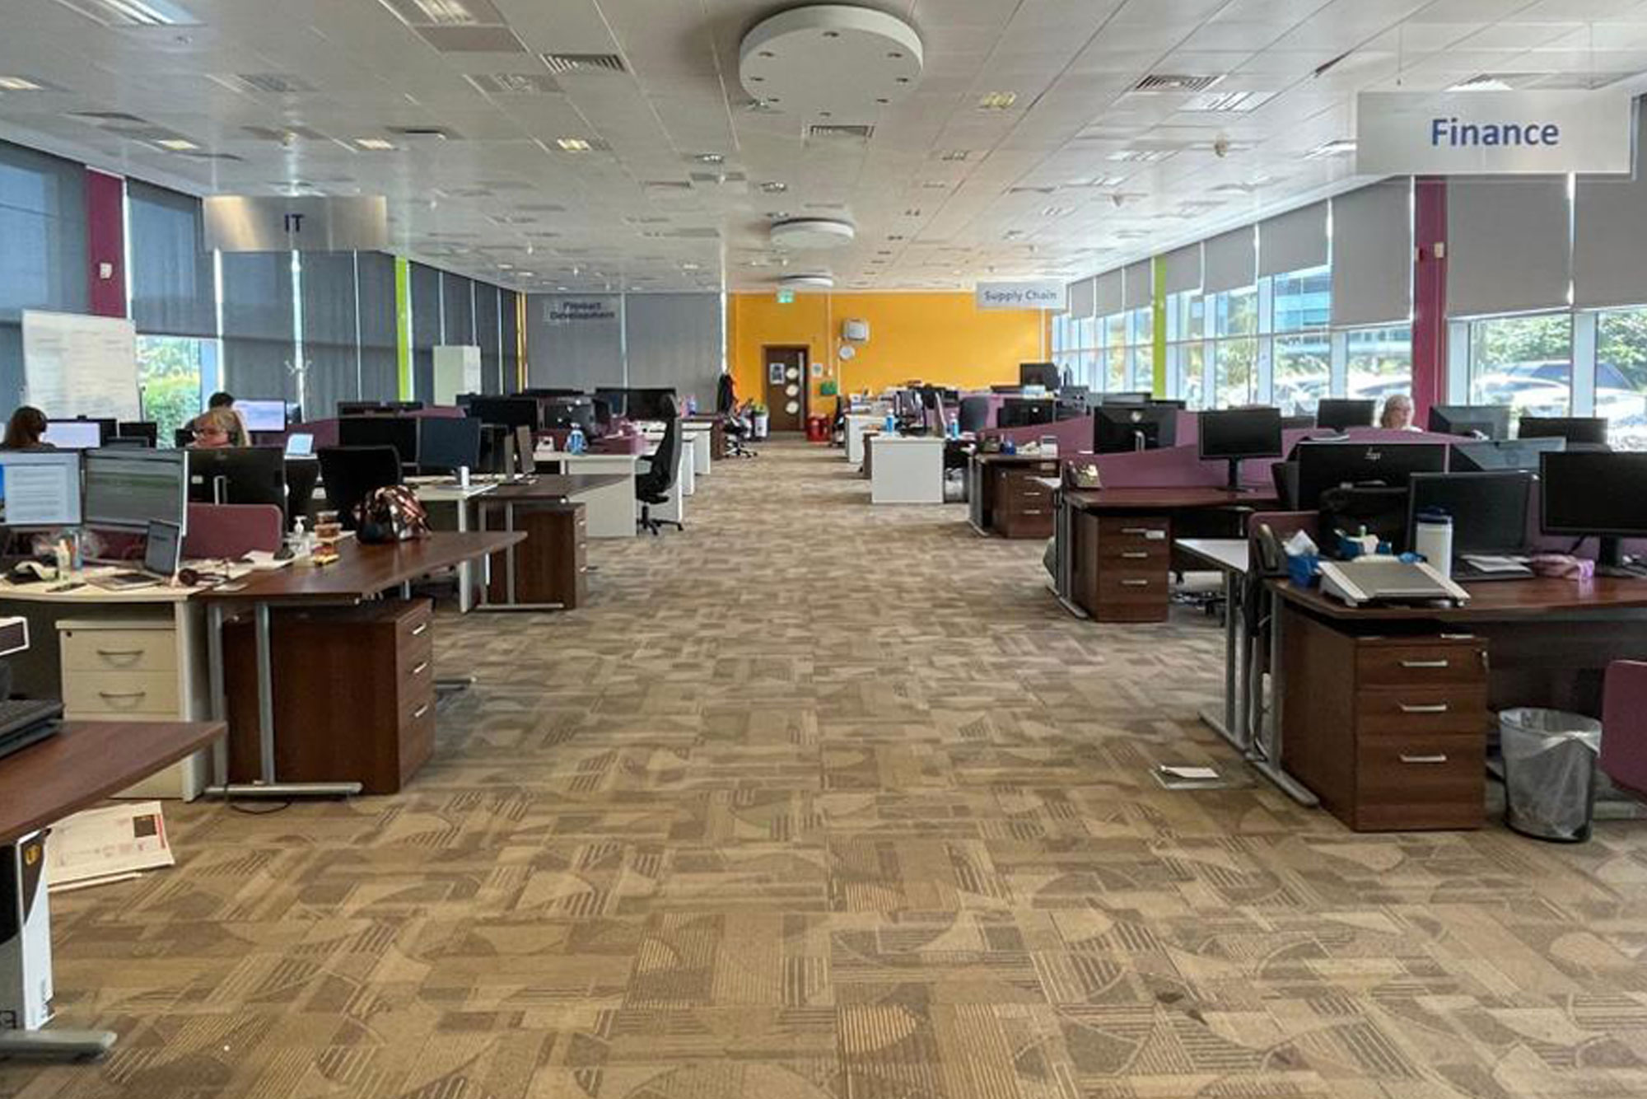
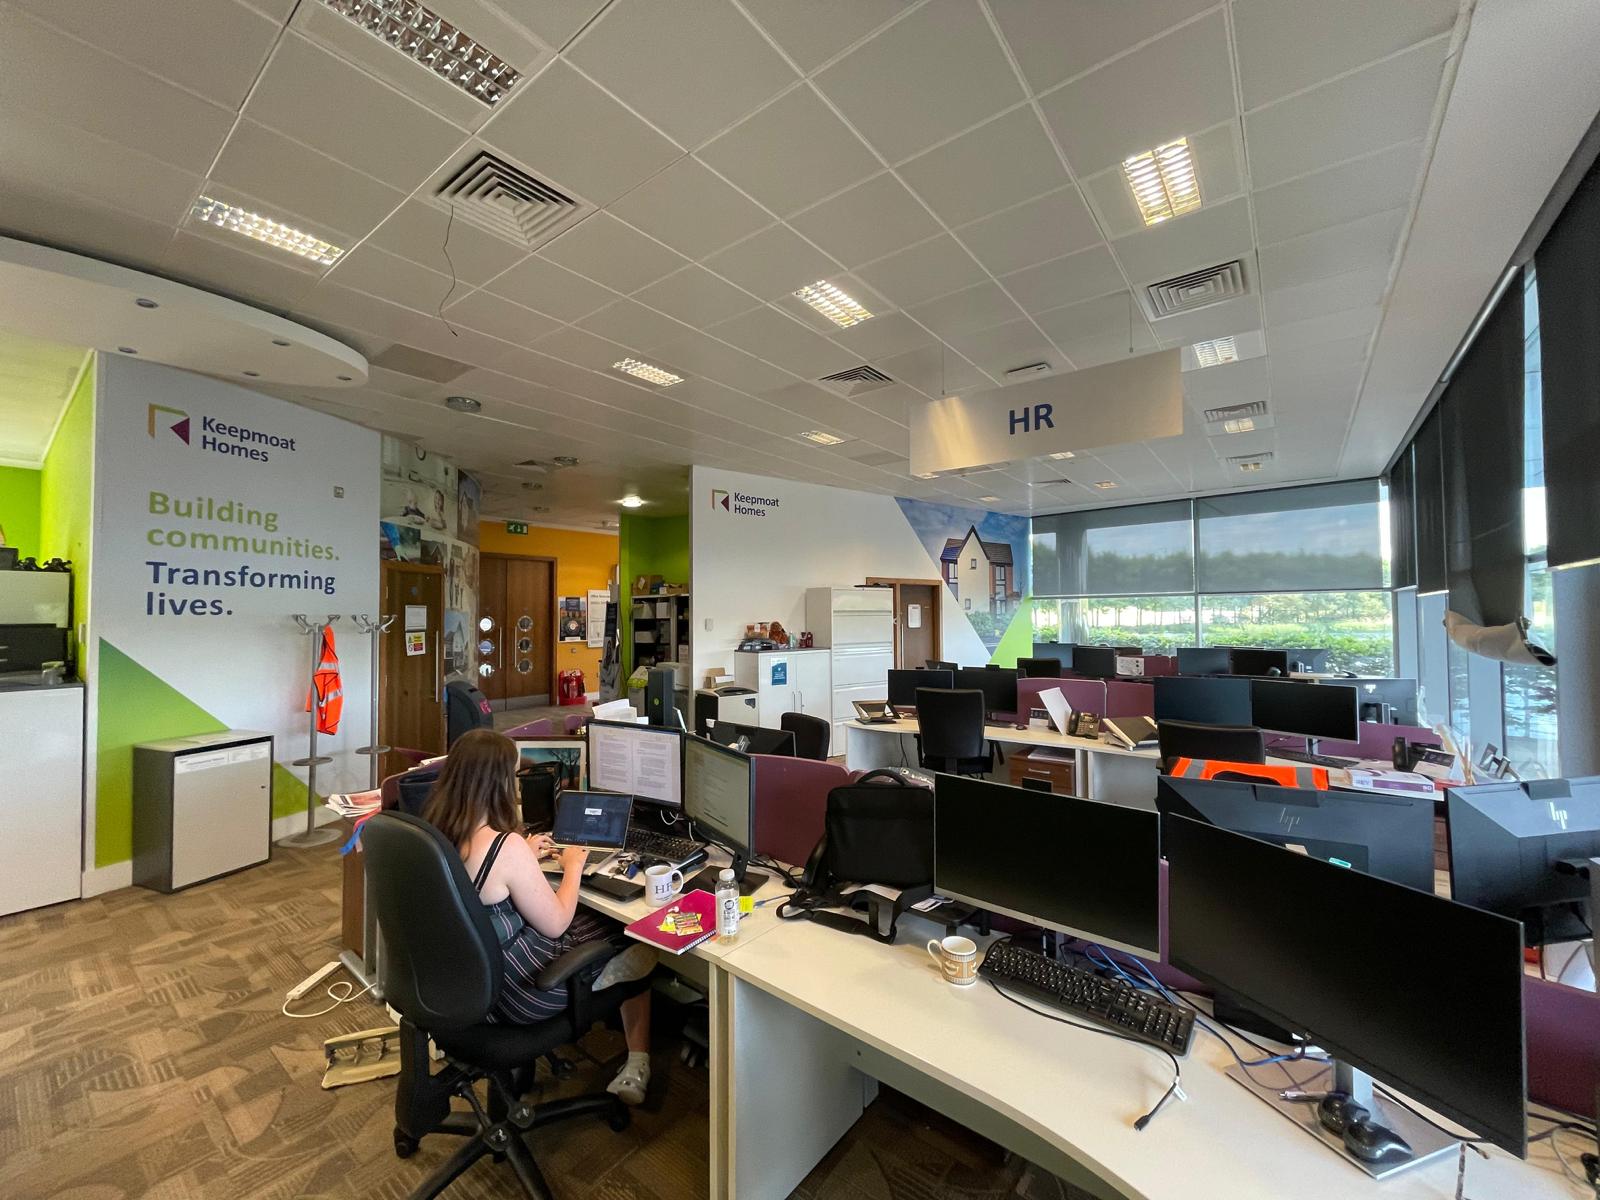
We were tasked to revamp the ground floor space at Keepmoat’s head office in Doncaster. Our challenge was twofold: first, to reconfigure and modernise a vast 5000 sqft area; second, to make this space welcoming and efficient for the 74 employees who call it their workplace.
In collaboration with Signum Facilities Management, we set out on this ambitious project, concentrating our efforts on maximising the space through interior design. The project began with an extensive planning phase, where we developed a comprehensive and innovative concept for the space.

Four moves that transformed the space.



We meticulously reimagined the layout to enhance space utilisation, ensuring every square foot was optimised for efficiency and comfort. This included strategic placement of workstations, communal areas, and a private meeting space to foster both collaboration and focused work.

Our team carefully selected furniture that blended form and function. We provided ergonomic office chairs, desks, and storage solutions, ensuring each piece complemented the overall design aesthetic while prioritising employee comfort and productivity.

The space was transformed with new energy-efficient LED lighting throughout, supplemented with feature lighting to create a warm and inviting atmosphere. Additionally, we enhanced acoustics by installing an acoustic wall in the meeting room and hanging acoustic lights in the breakout space, significantly improving both sound quality and the overall work environment.
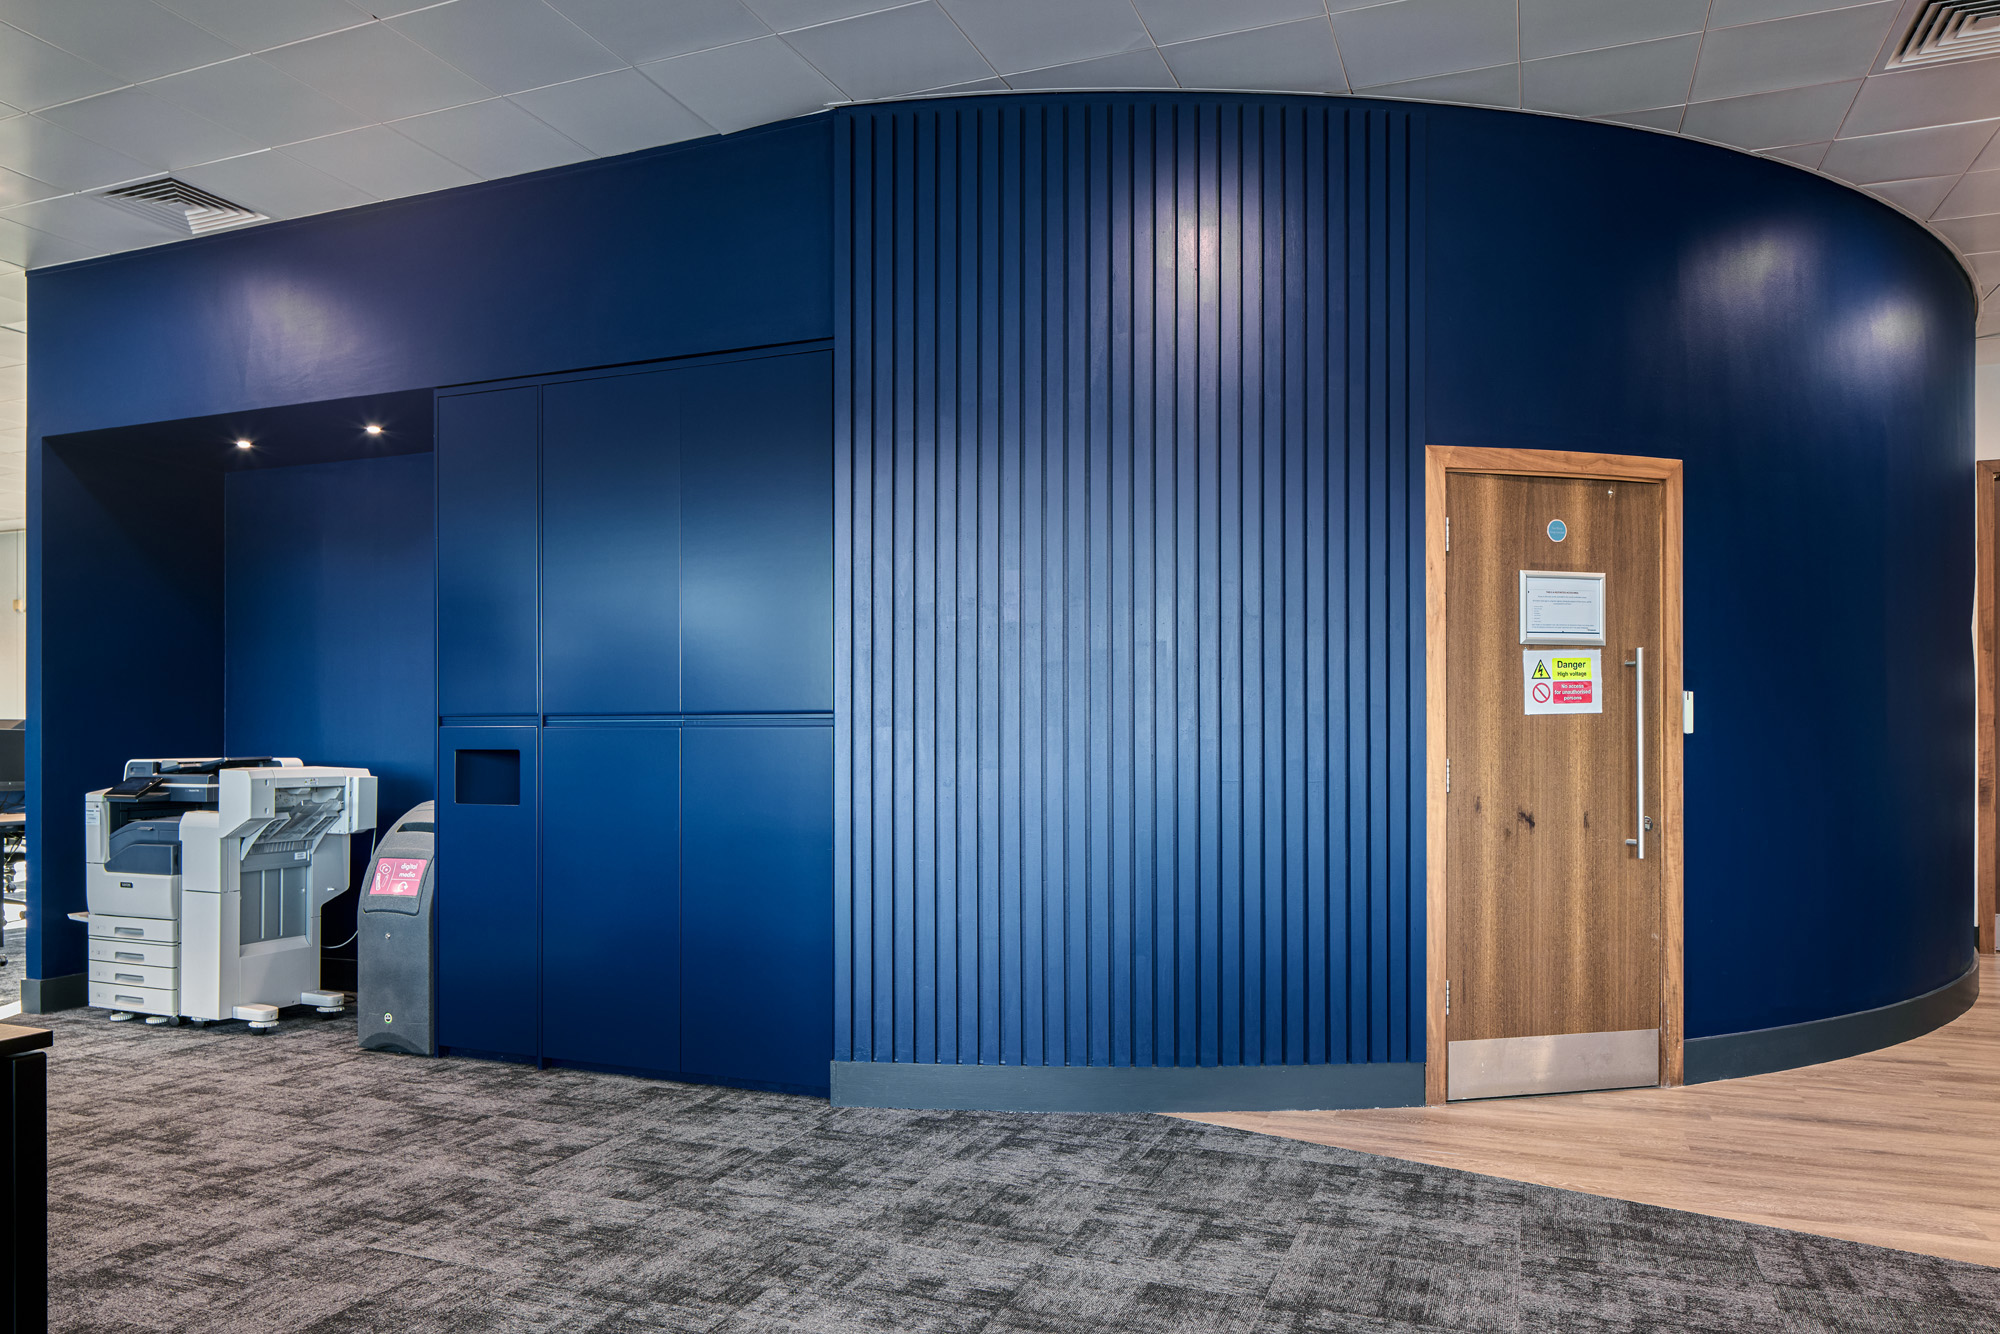
Our design incorporated Keepmoat’s brand identity through colour schemes, graphics, and signage. By integrating branded elements throughout, we ensured the space reflected the company’s culture and ethos, making a statement about their brand to every employee and visitor.

A brighter workspace with room to come together.
The result of meticulous planning and execution was a breath-taking transformation. The ground floor office space now boasts a contemporary, inviting atmosphere, where employees can work and collaborate in comfort.
The feedback from Keepmoat and its employees has been overwhelmingly positive, reflecting the success of the redesign.
Making existing space work harder.
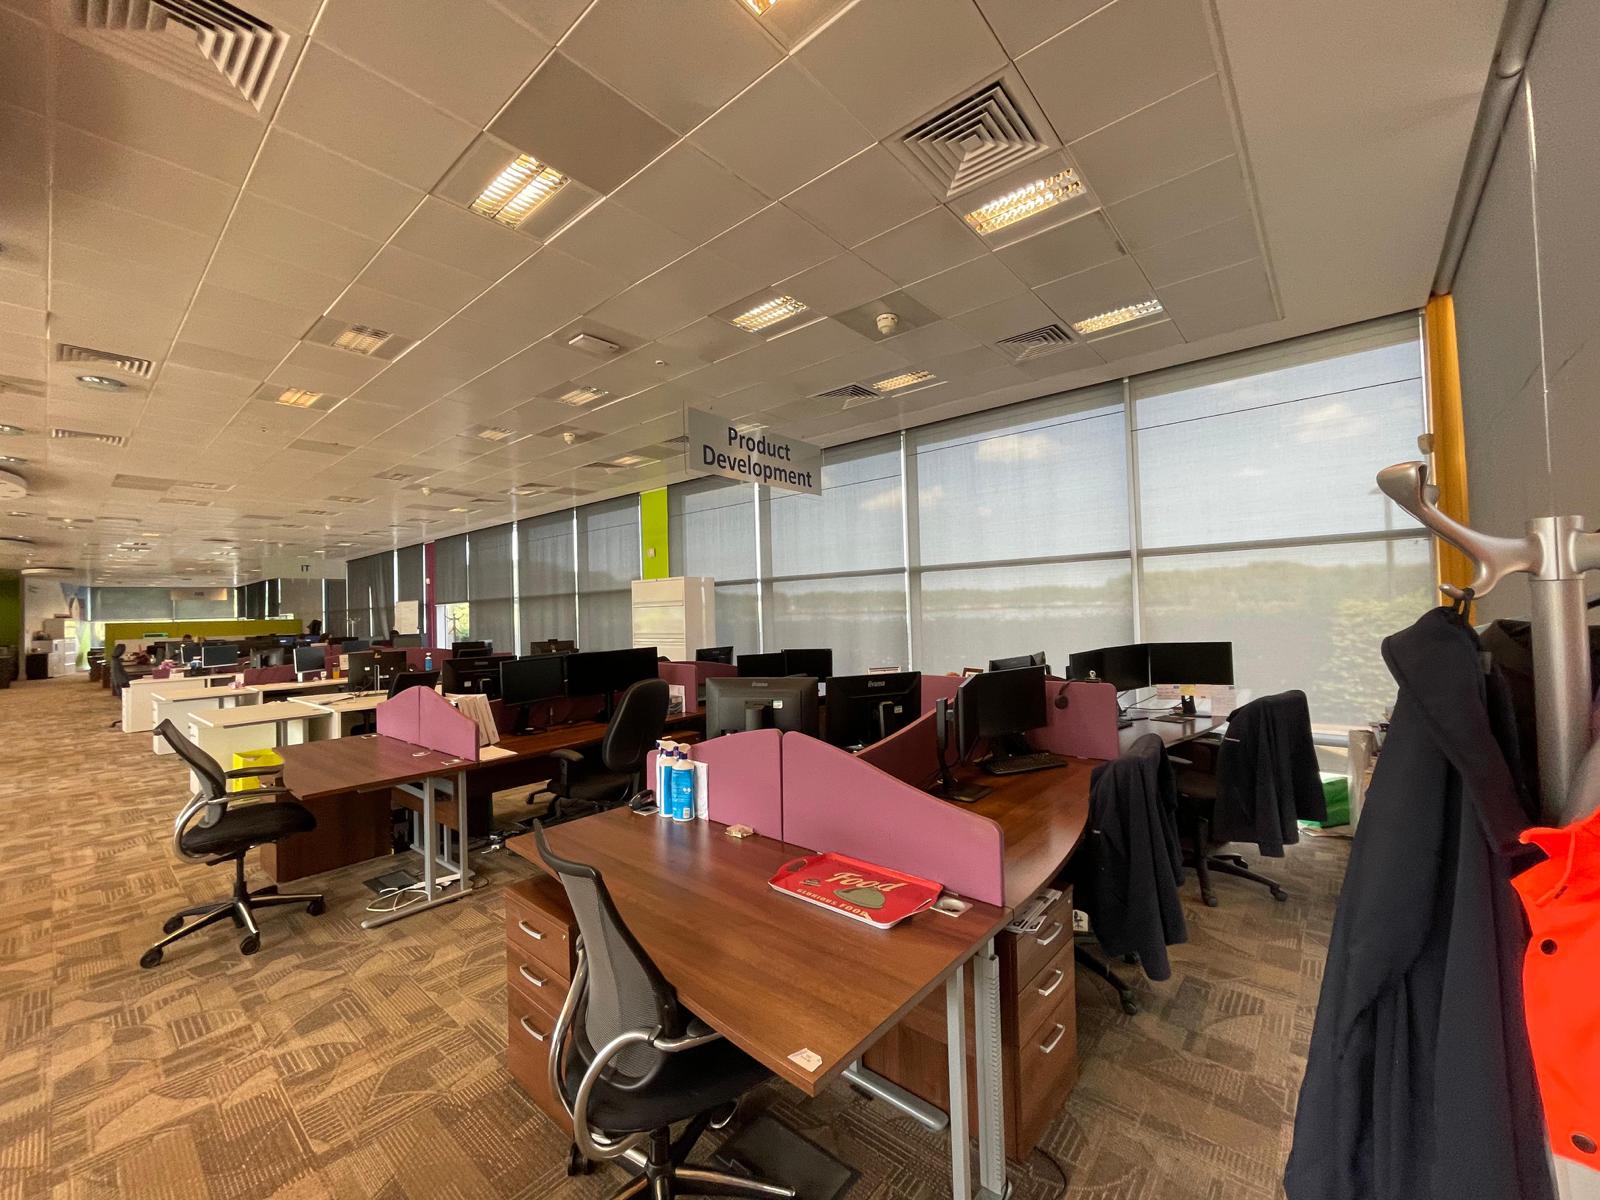
A workplace transformation only really succeeds if the people using it every day feel the difference. For Keepmoat, the challenge was to rethink 5,000 sq ft of existing office space for 74 employees, creating a better balance between focused work, collaboration and time away from the desk. Through improved space planning, new breakout areas, furniture, lighting, acoustics and integrated branding, the previously tired environment became a much more considered place to work. The project shows how workplace design can influence the everyday employee experience, not just through how an office looks, but through giving people better spaces to work, meet, collaborate and recharge.
Where we started.
The finished space.
One team, several specialisms.
This project combined several of our specialist services. Explore them on our Design and Furnish pages. There is more work like this on our workplace design page.
Have a similar project?
Whether you're planning a refurbishment, relocation or simply exploring ideas, we'd love to hear more about your project and what you're looking to achieve.
Wondering what yours would cost? Get a rough price from our office cost estimator.
Discuss your project View all projectsThe result is a space that we’re blown away by. The staff are all over the moon and what had become a tired office environment is now a very modern, uplifting place to work. It’s fantastic to hear our employees’ positive feedback and see them making great use of the new break-out zones, too.
CAROLYNNE HANSON, PA TO MANAGING DIRECTOR, KEEPMOAT