

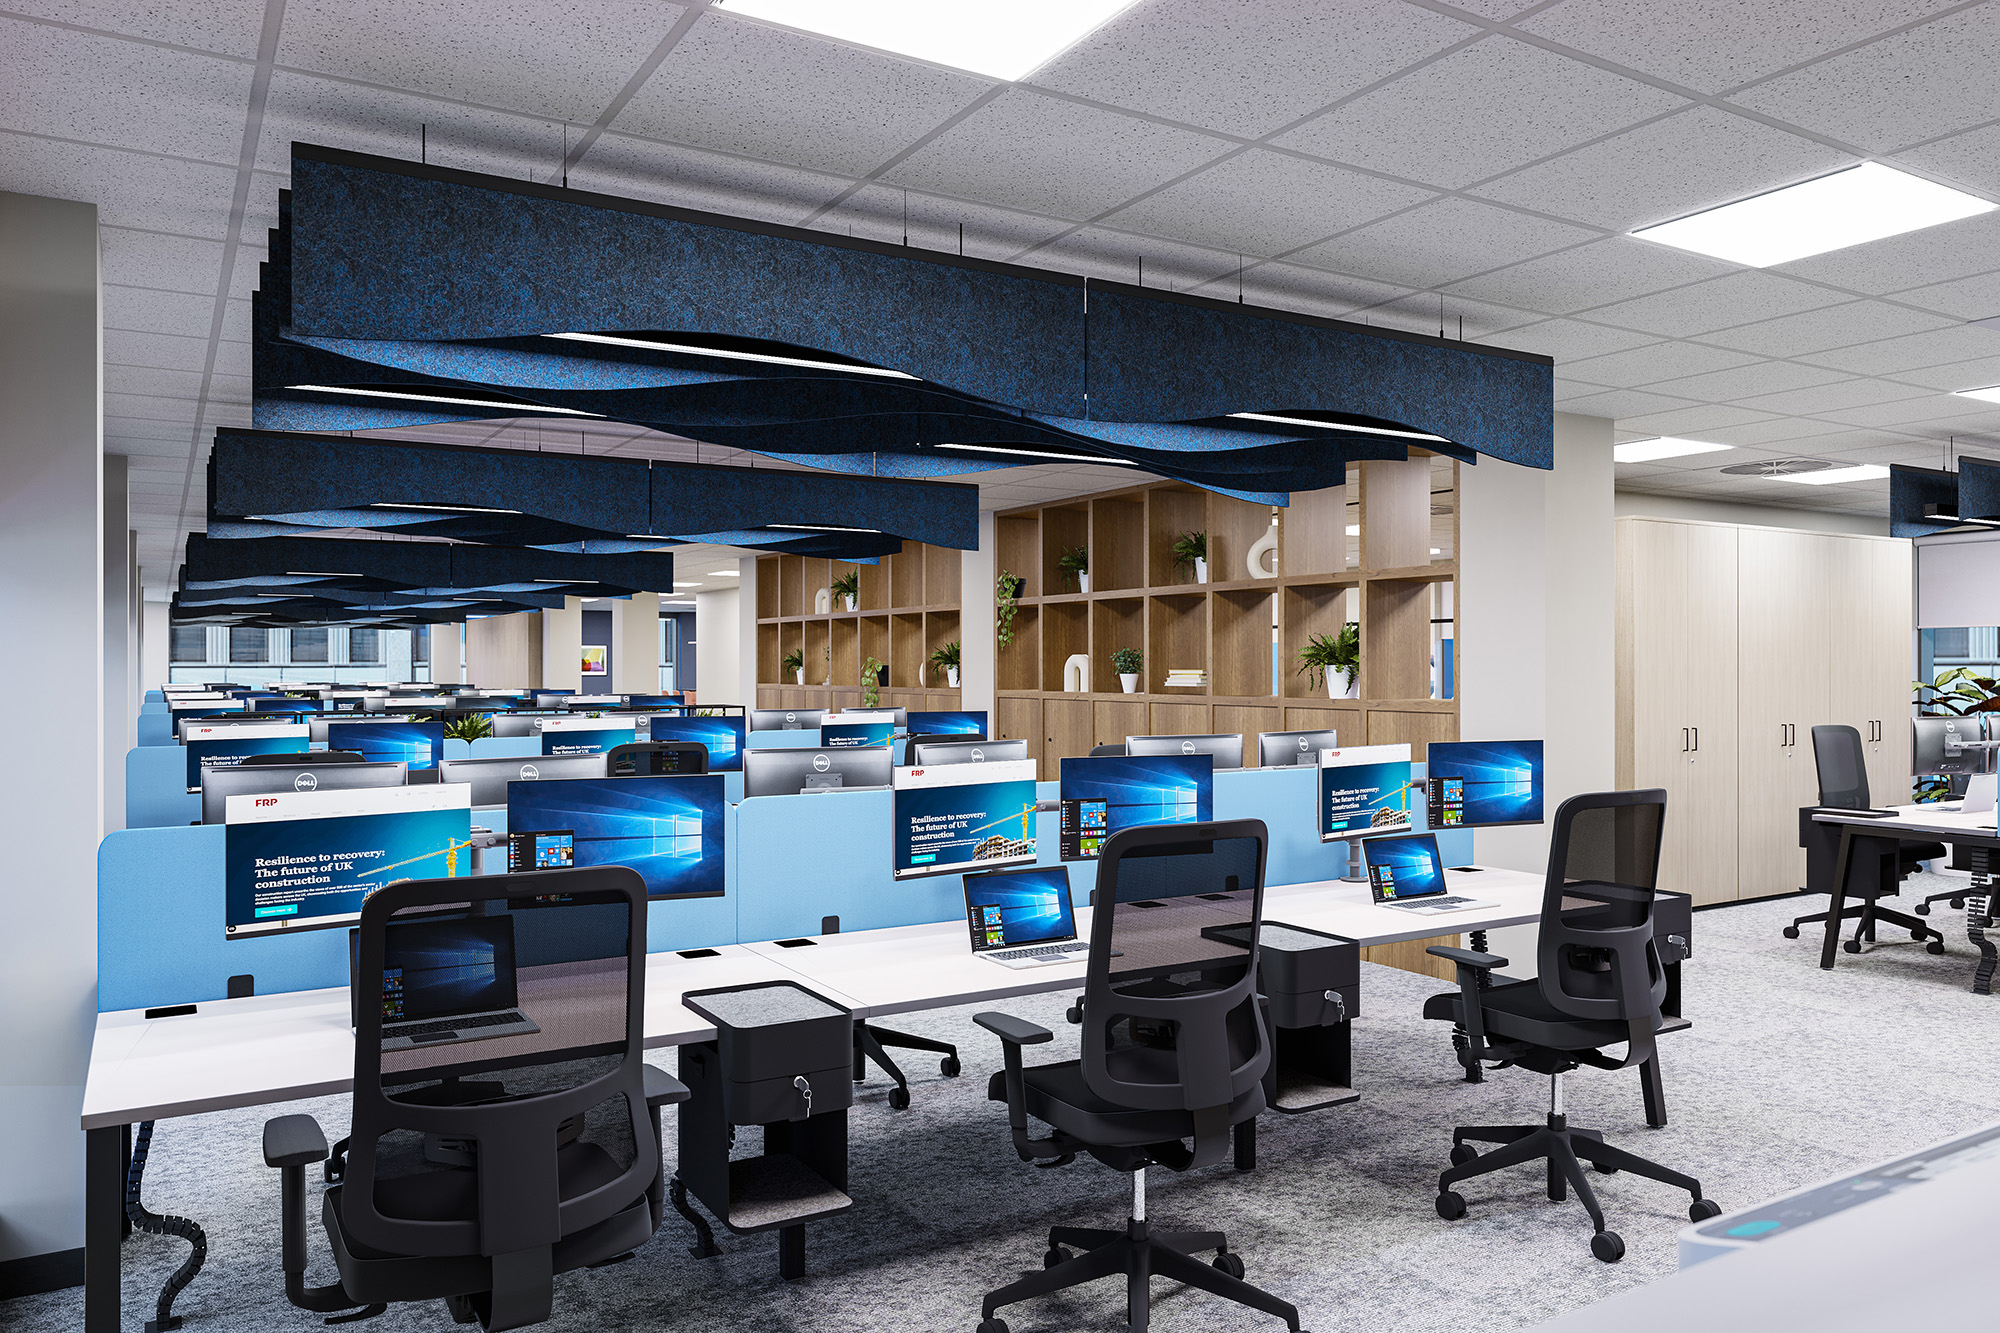
Concept design for FRP offices
Communicating the design in detail.
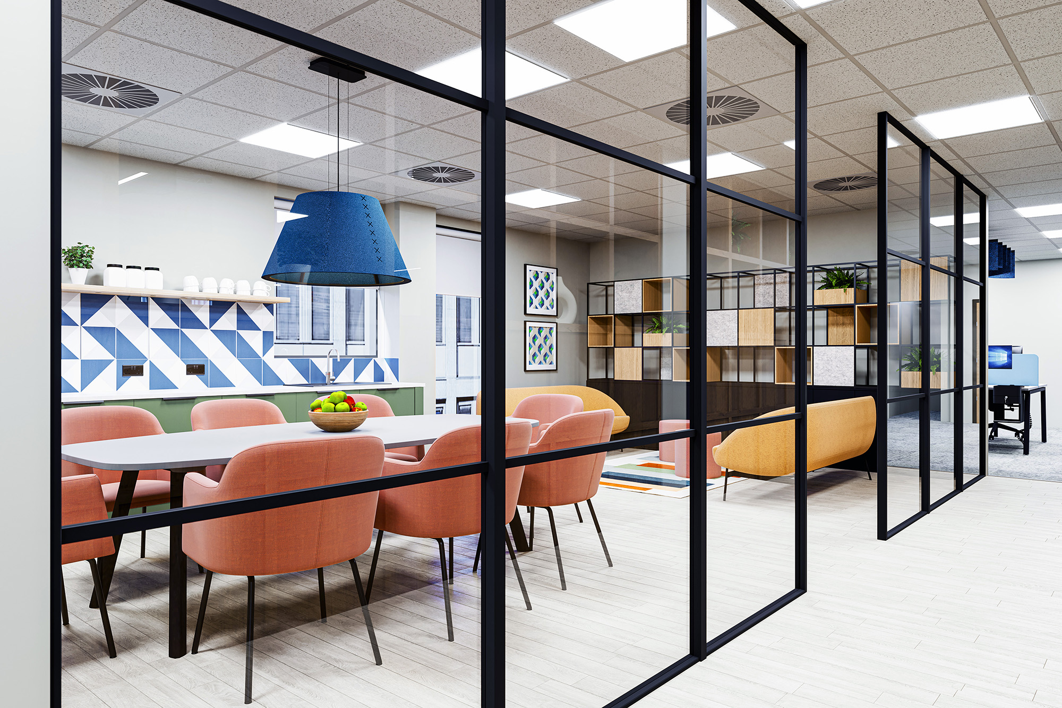
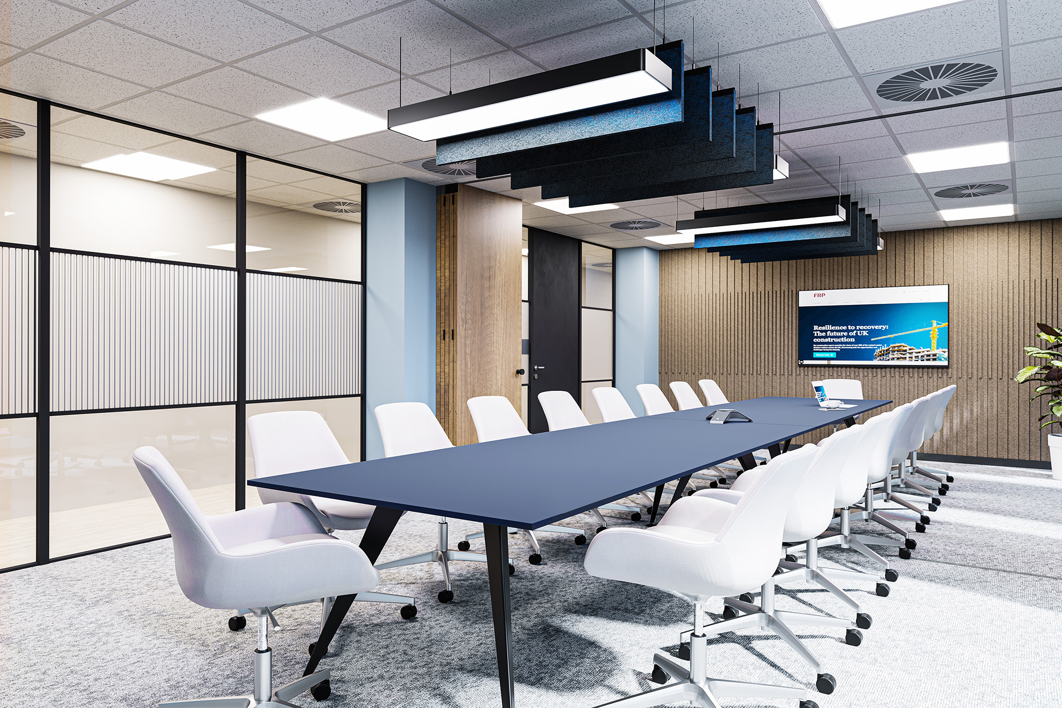
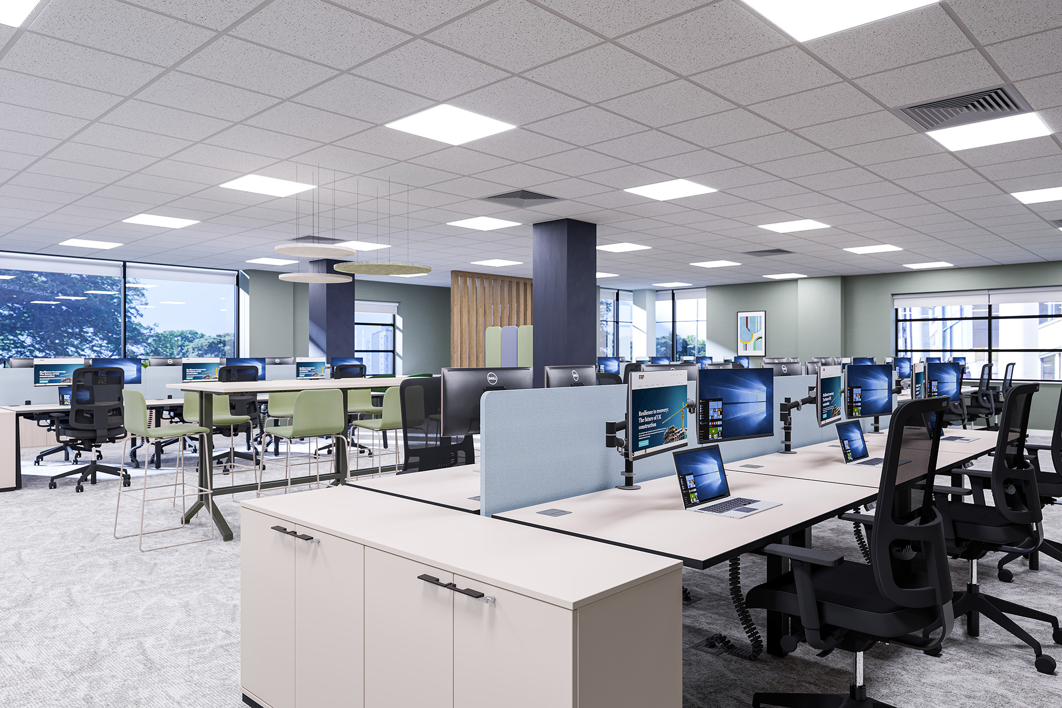
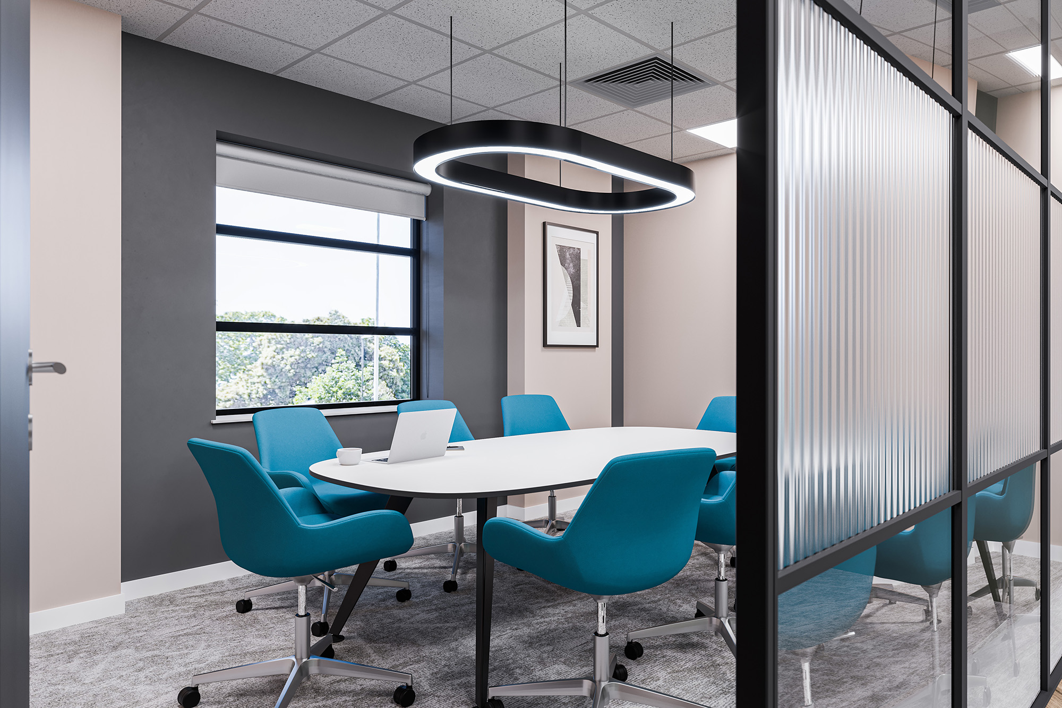
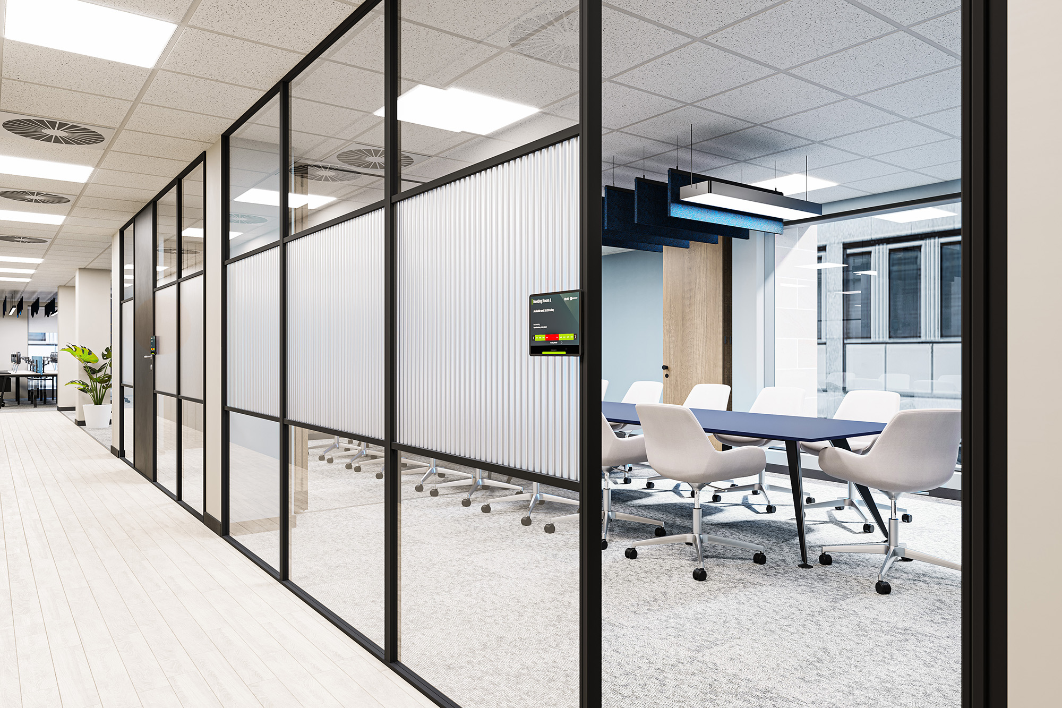
We were commissioned to produce 3D visuals for the proposed FRP office interiors at Manchester and Southampton. Working from their space plans, our role was to show how the different areas would look and feel, from the open plan workspace to meeting rooms, collaboration areas and breakout settings.
The challenge was to translate the plans into detailed, realistic images that communicated the scheme clearly. Alongside the visualisation work, we contributed furniture suggestions and refinements to selected interior details, working with the designer’s overall direction.
Four moves that transformed the space.
We built the spaces in 3D using the supplied layouts, showing how desks, meeting rooms and shared areas related to one another. Carefully chosen views captured both individual settings and the wider office environment.
We contributed suggestions for selected furniture pieces, exploring how their shape, scale and upholstery would sit within the proposed spaces. The visuals brought these choices into context alongside the rest of the scheme.
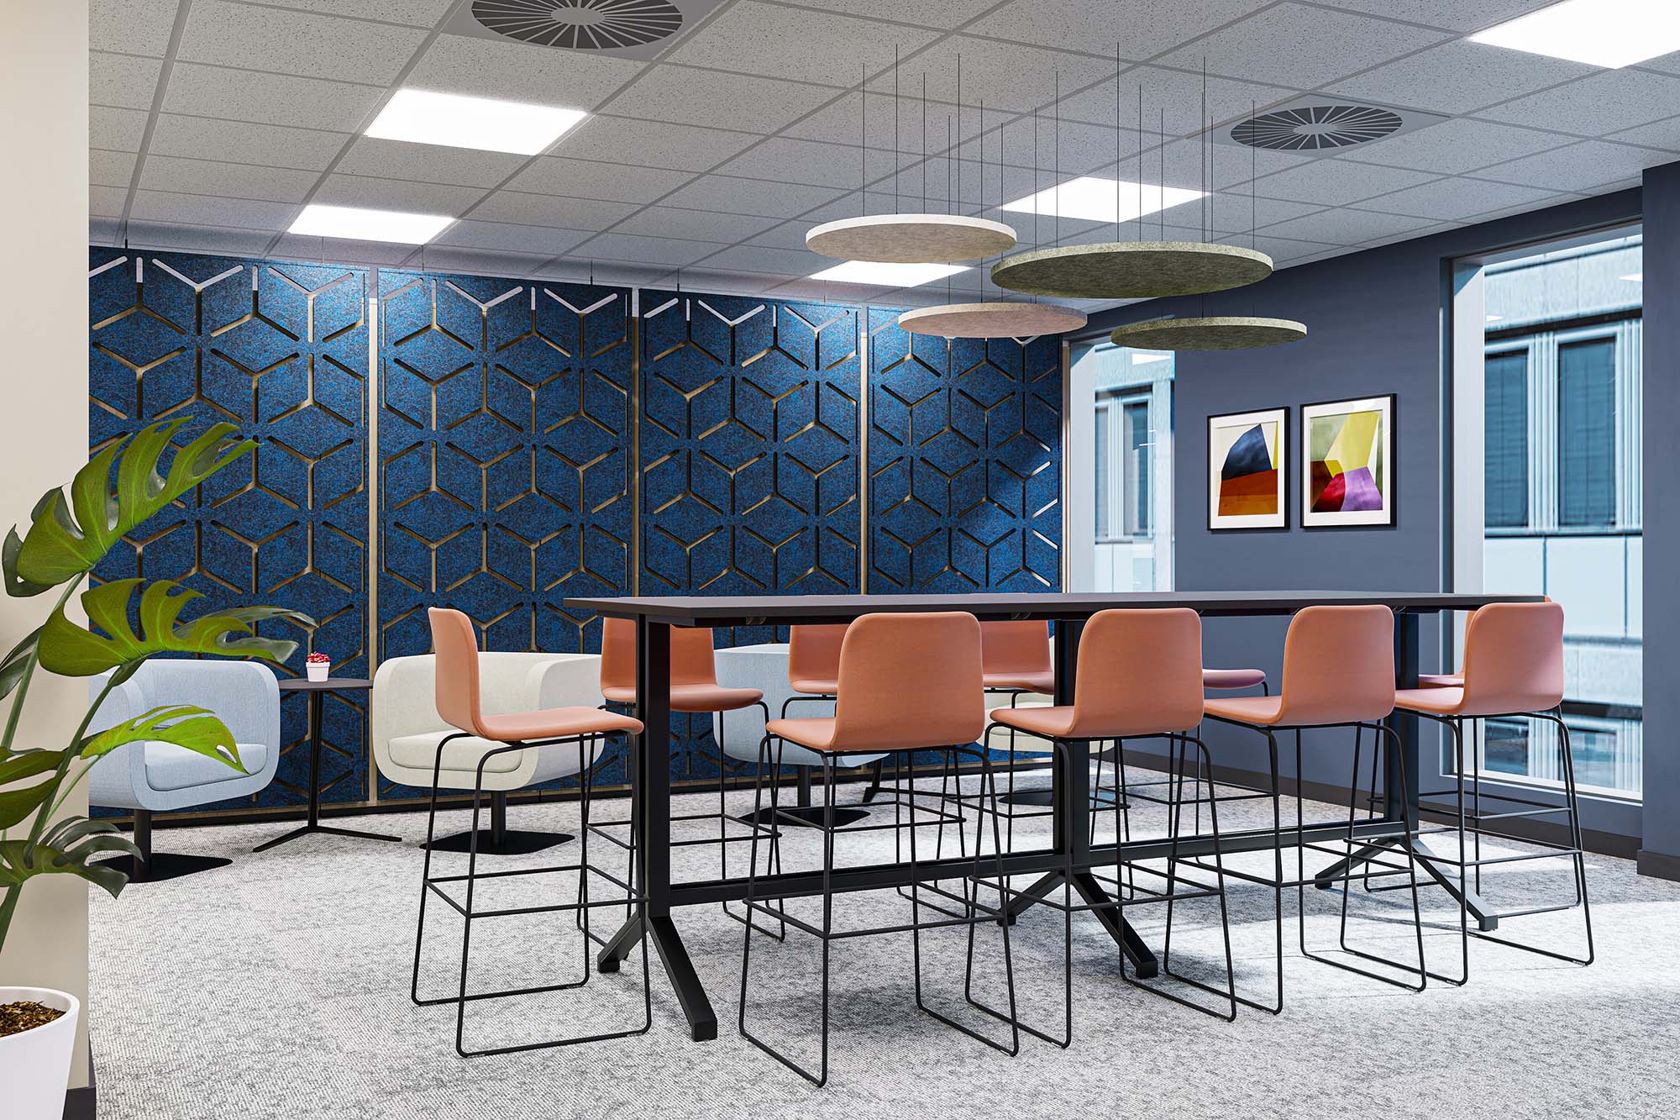
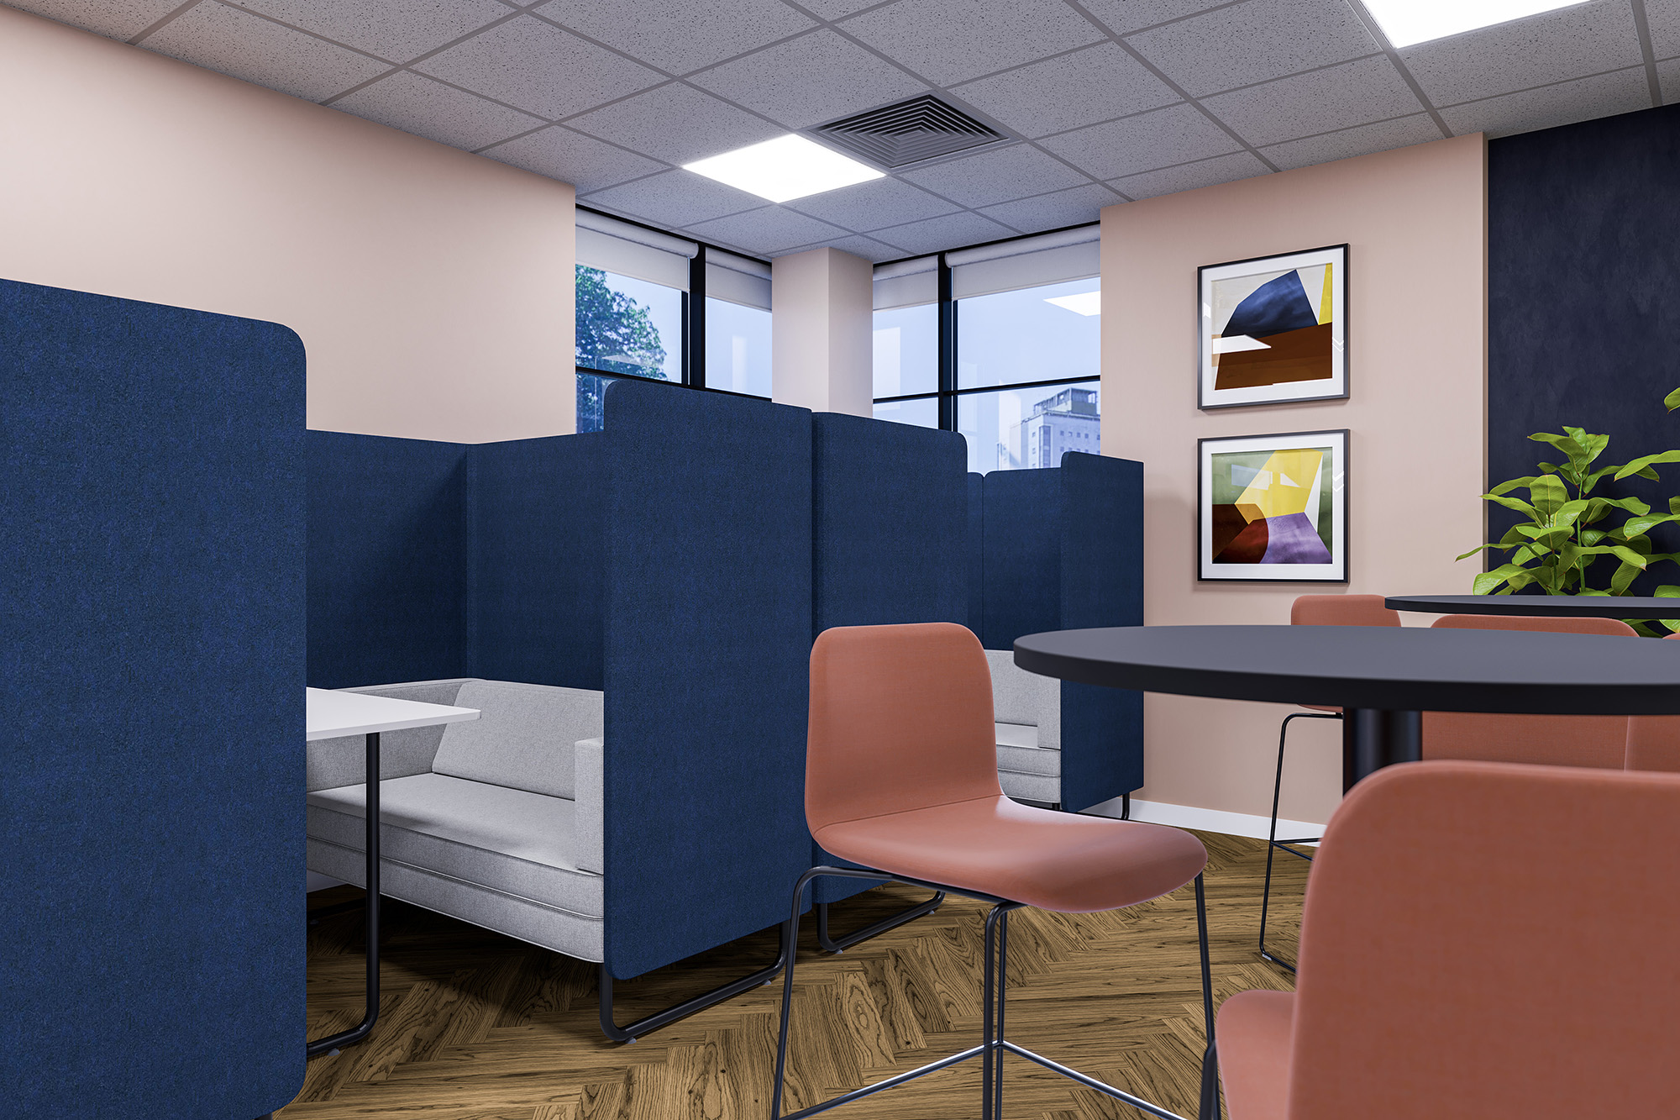
We developed the renders to show the character of the proposed interiors, including glazing, timber finishes, patterned surfaces and acoustic features. Attention to materials and lighting helped communicate details that are harder to appreciate on a plan.
The image set covered a range of work settings, from desk areas and formal meeting rooms to high tables, upholstered booths and lounge seating. Together, the views presented a rounded picture of the proposed workplace.
A clearer picture of the proposed spaces.
We produced a coordinated set of 3D visuals that brought the client's plans to life, incorporating our input on selected furniture and design details.
The images gave the client a detailed way to present the proposals, showing furniture, finishes and spatial relationships together. Each view helped explain the intended atmosphere and how the different parts of the office would sit alongside one another.
Helping good ideas take shape.
Space plans explain a layout, but it can be difficult to picture the room from drawings alone. Seeing furniture, materials and lighting together makes a proposal easier to understand and discuss.
This project shows how we support other design practices through in-house 3D visualisation, bringing our workplace and furniture knowledge into the process while working within their design direction.
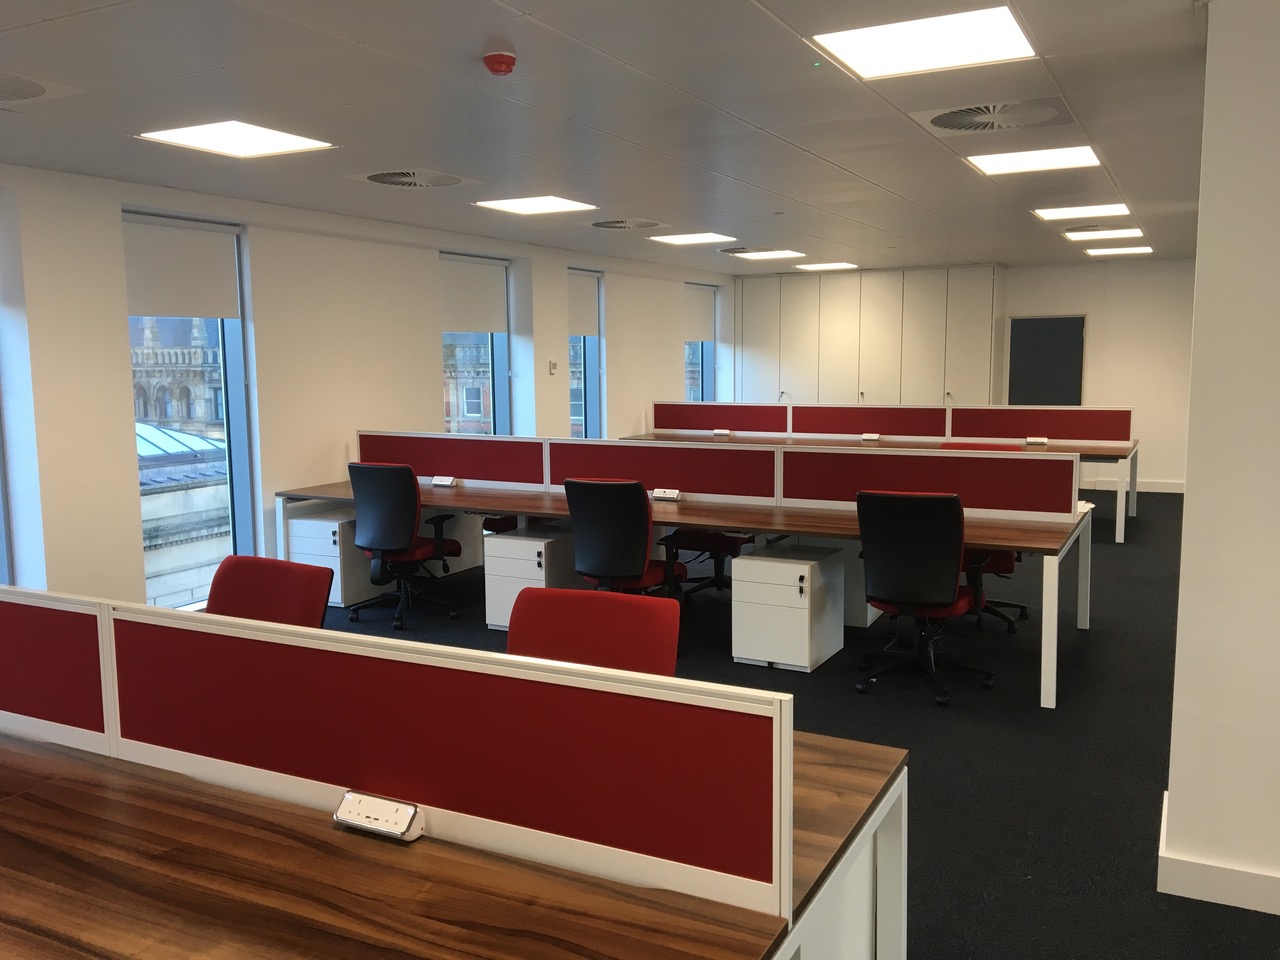
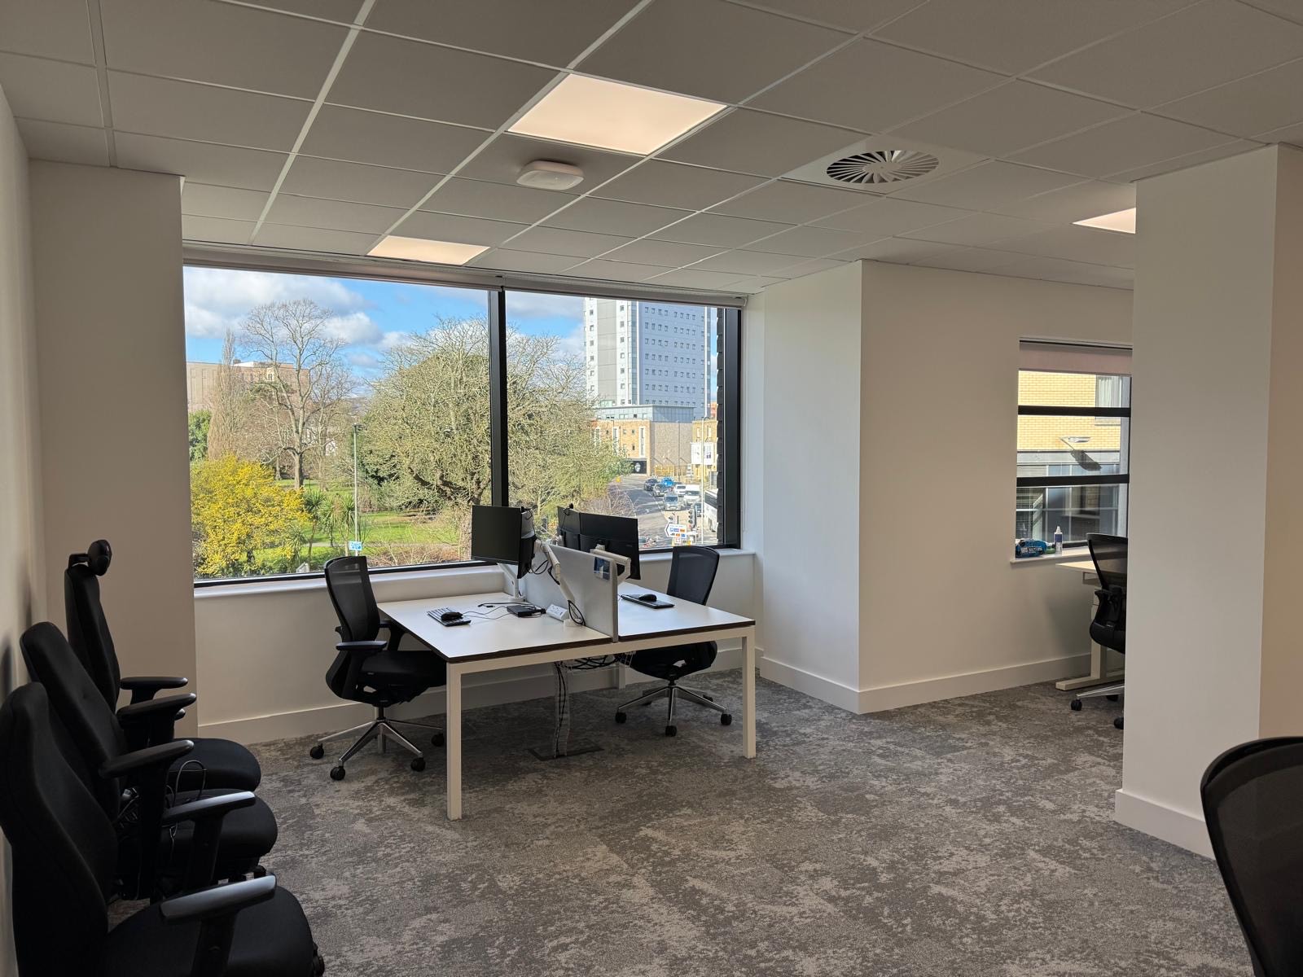
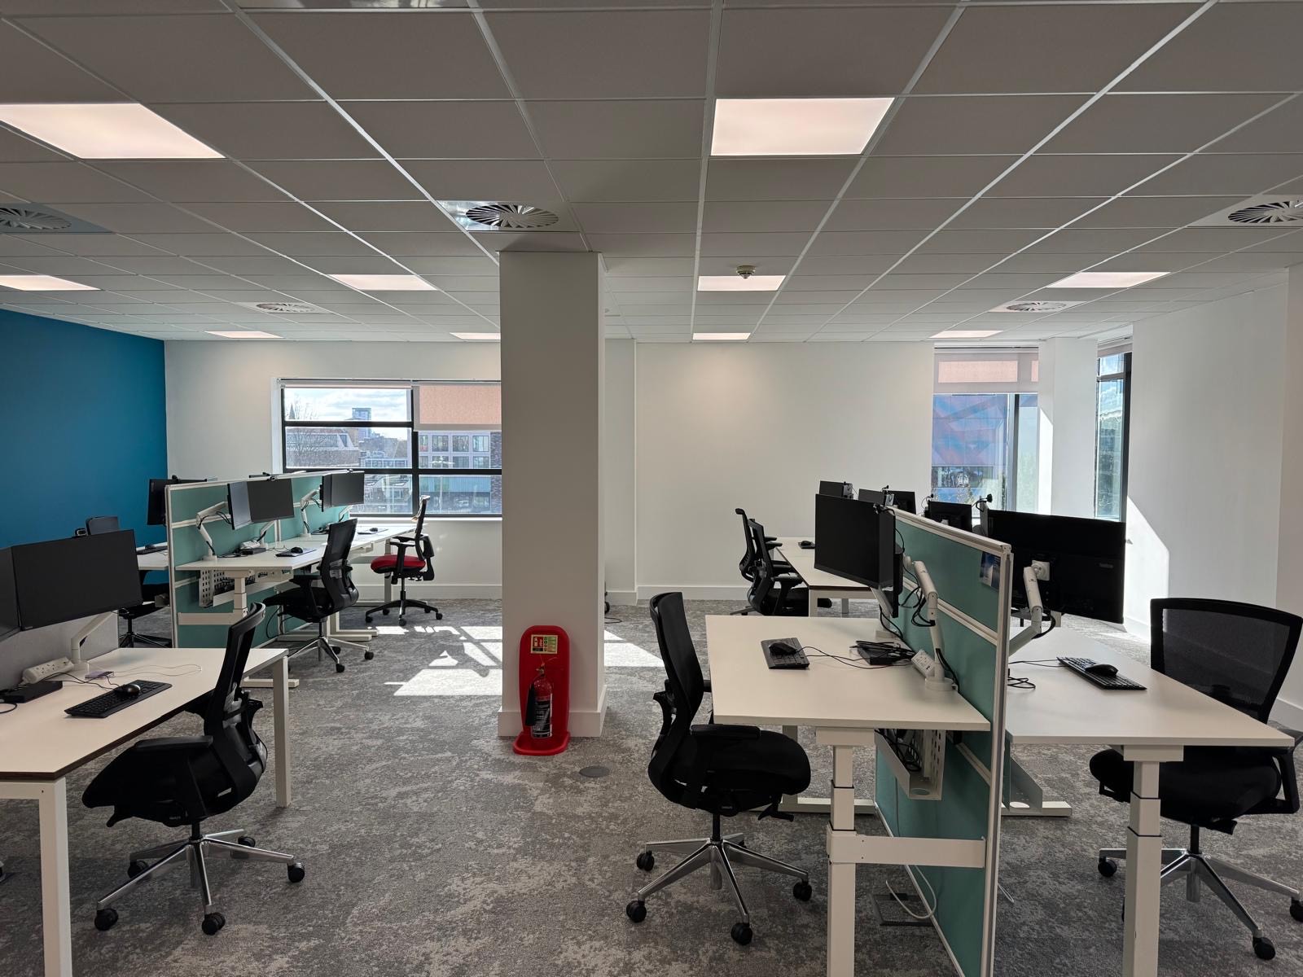
The existing space.
The concept.
One team, several specialisms.
This project combined several of our specialist services. Explore them on our Design page. There is more work like this on our workplace design page.
Have a similar project?
Whether you're planning a refurbishment, relocation or simply exploring ideas, we'd love to hear more about your project and what you're looking to achieve.
Wondering what yours would cost? Get a rough price from our office cost estimator.
Discuss your project View all projects