

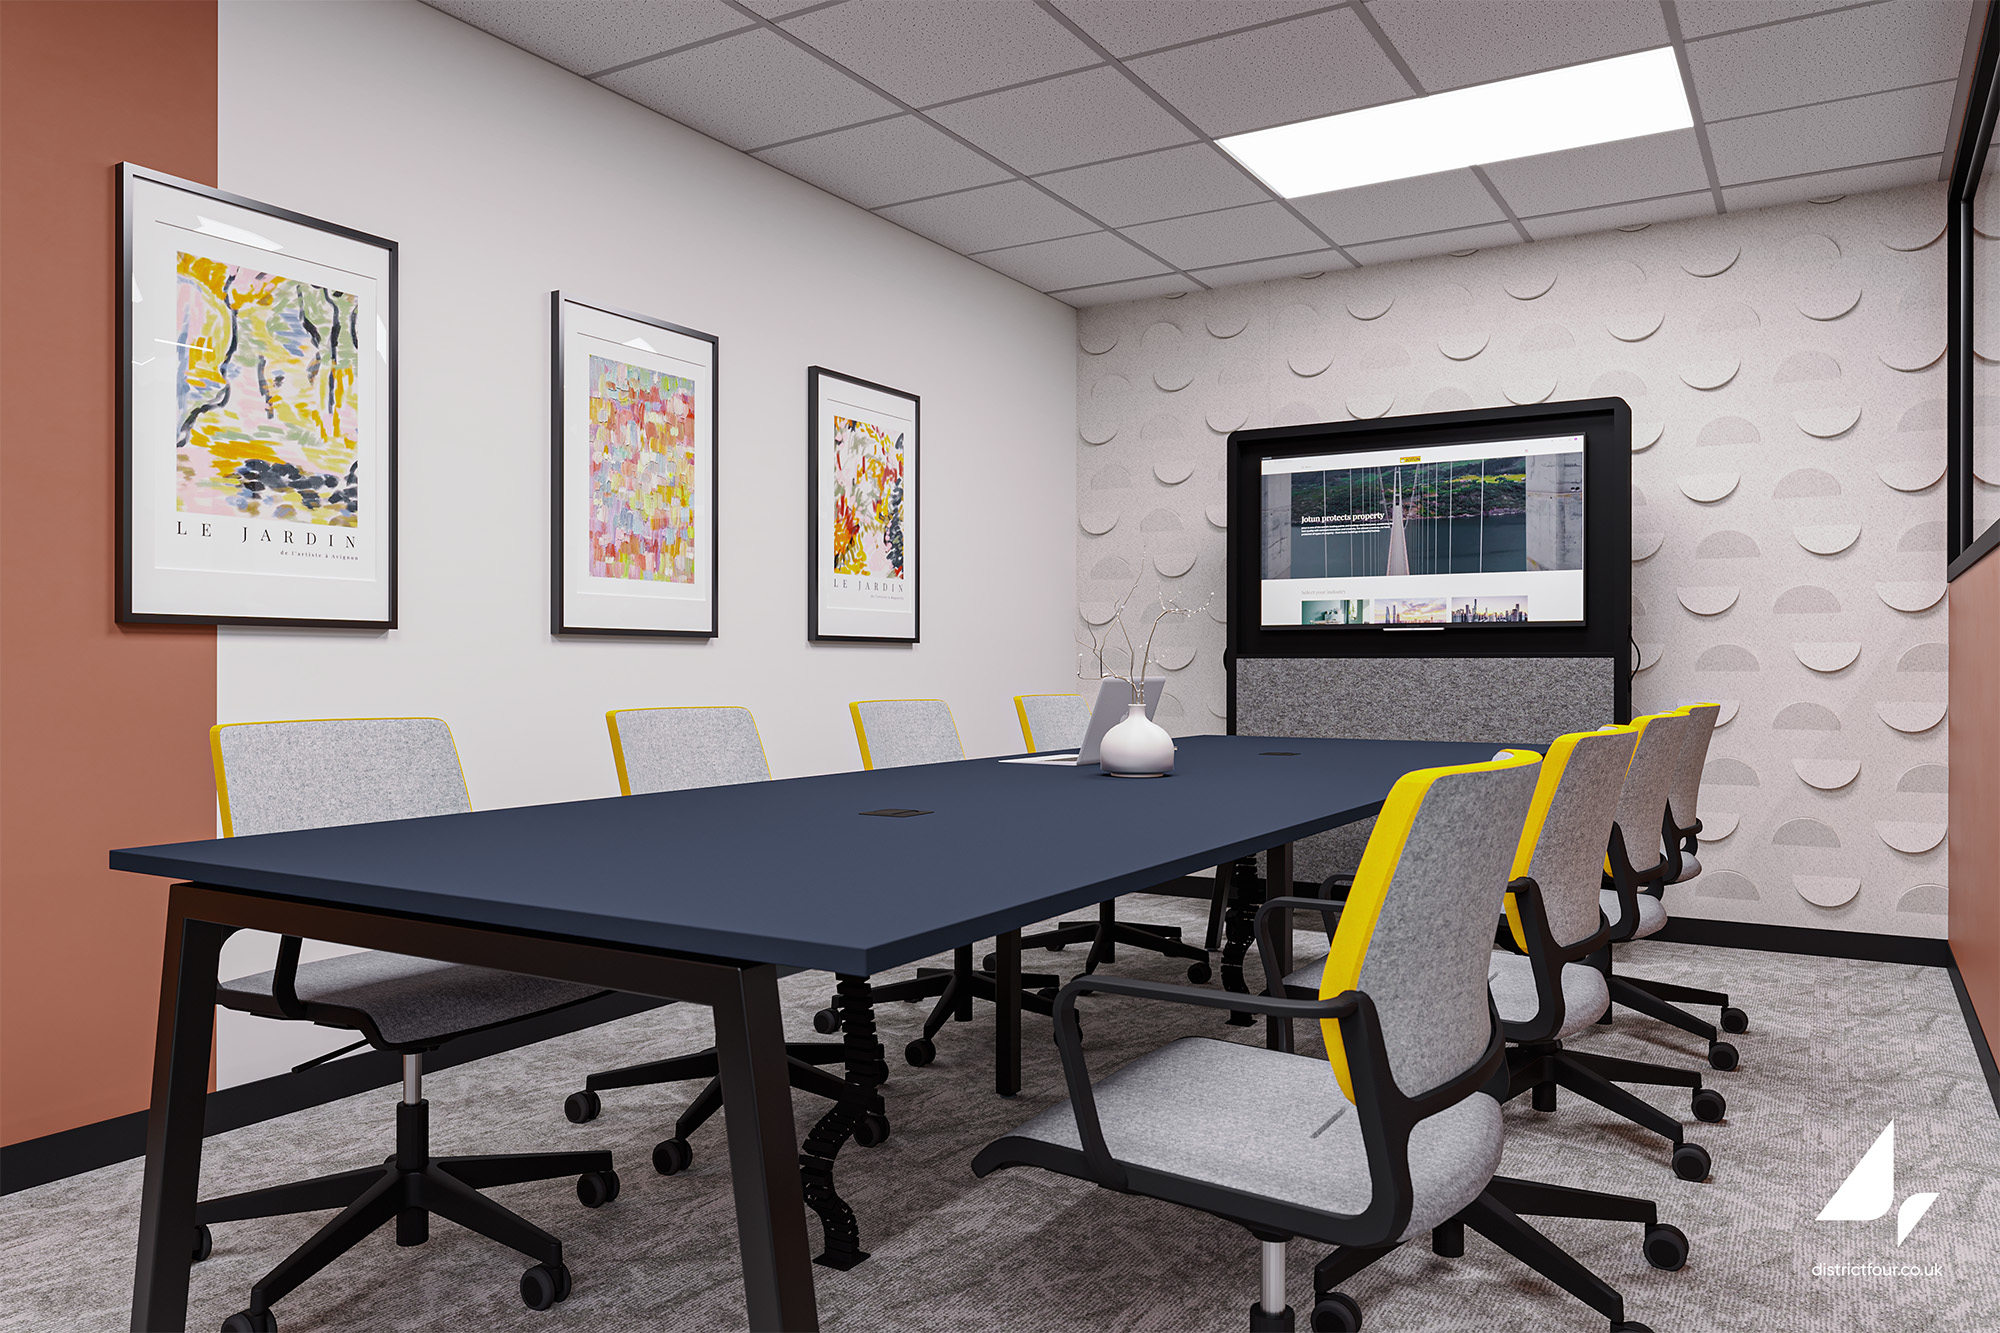
Concept design for Jotun’s office in Newcastle
A workplace that reflects the business.
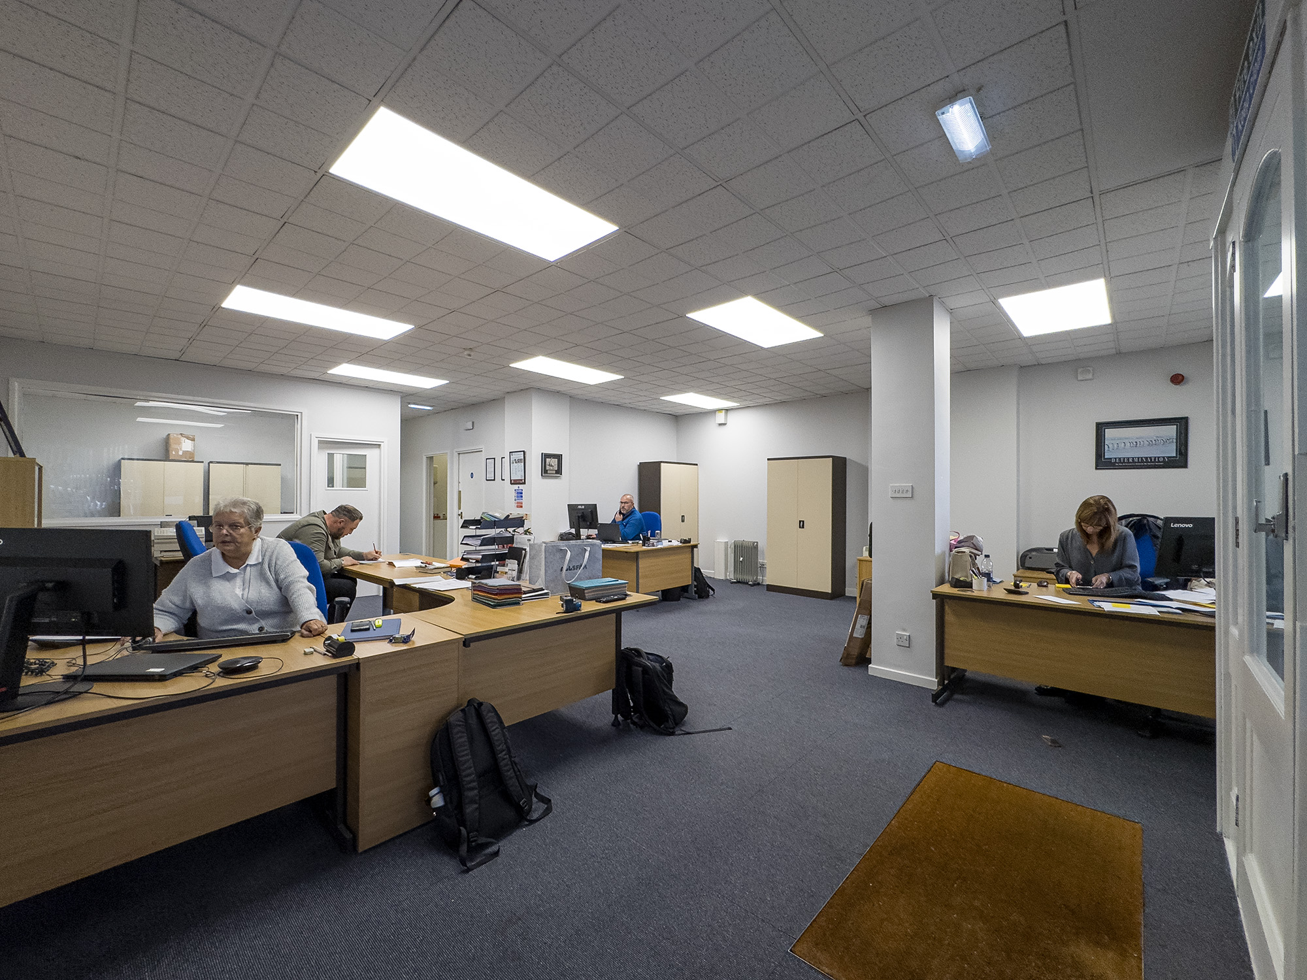
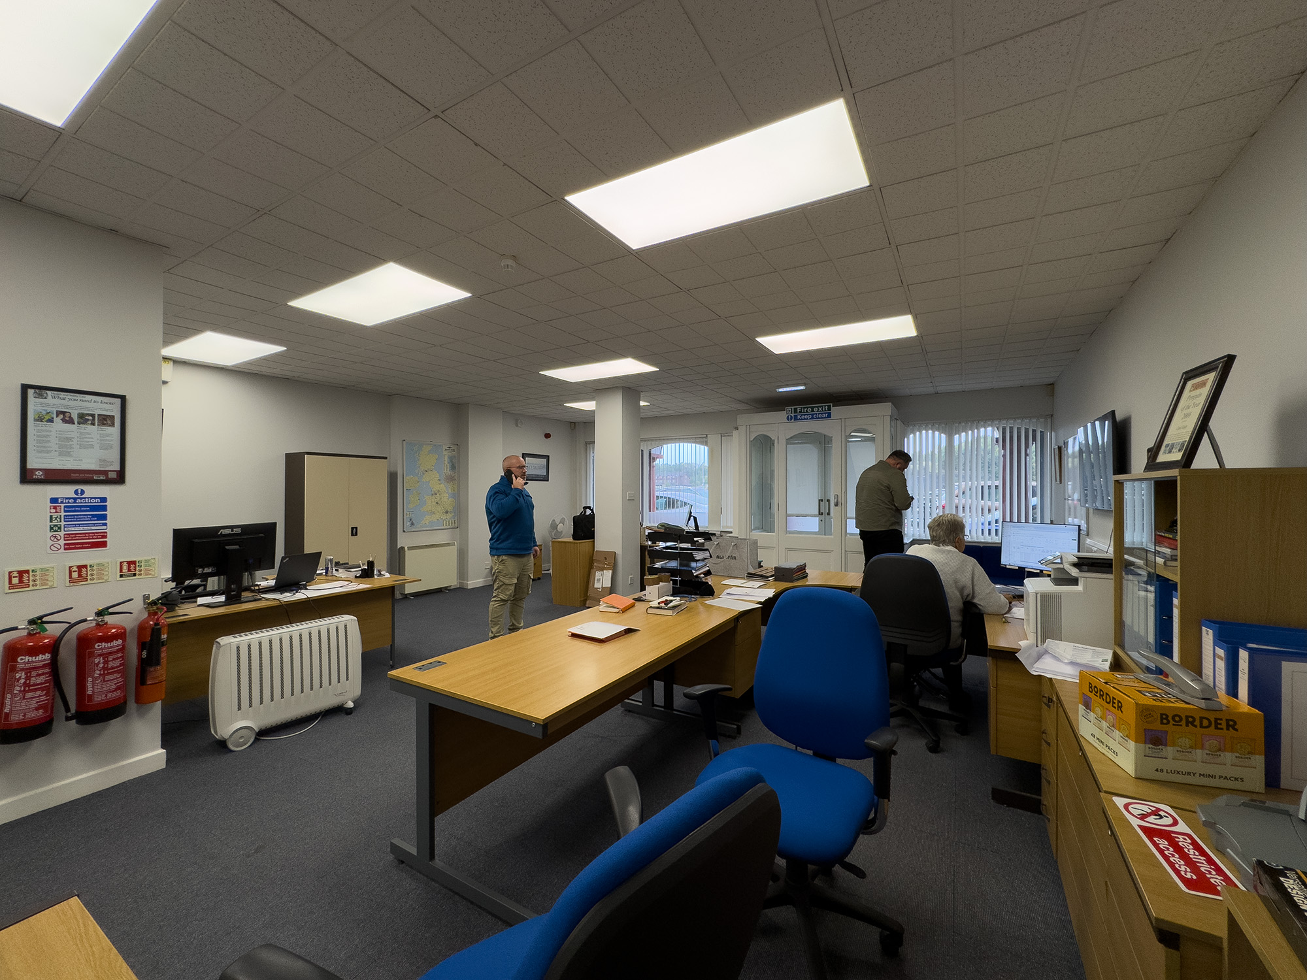
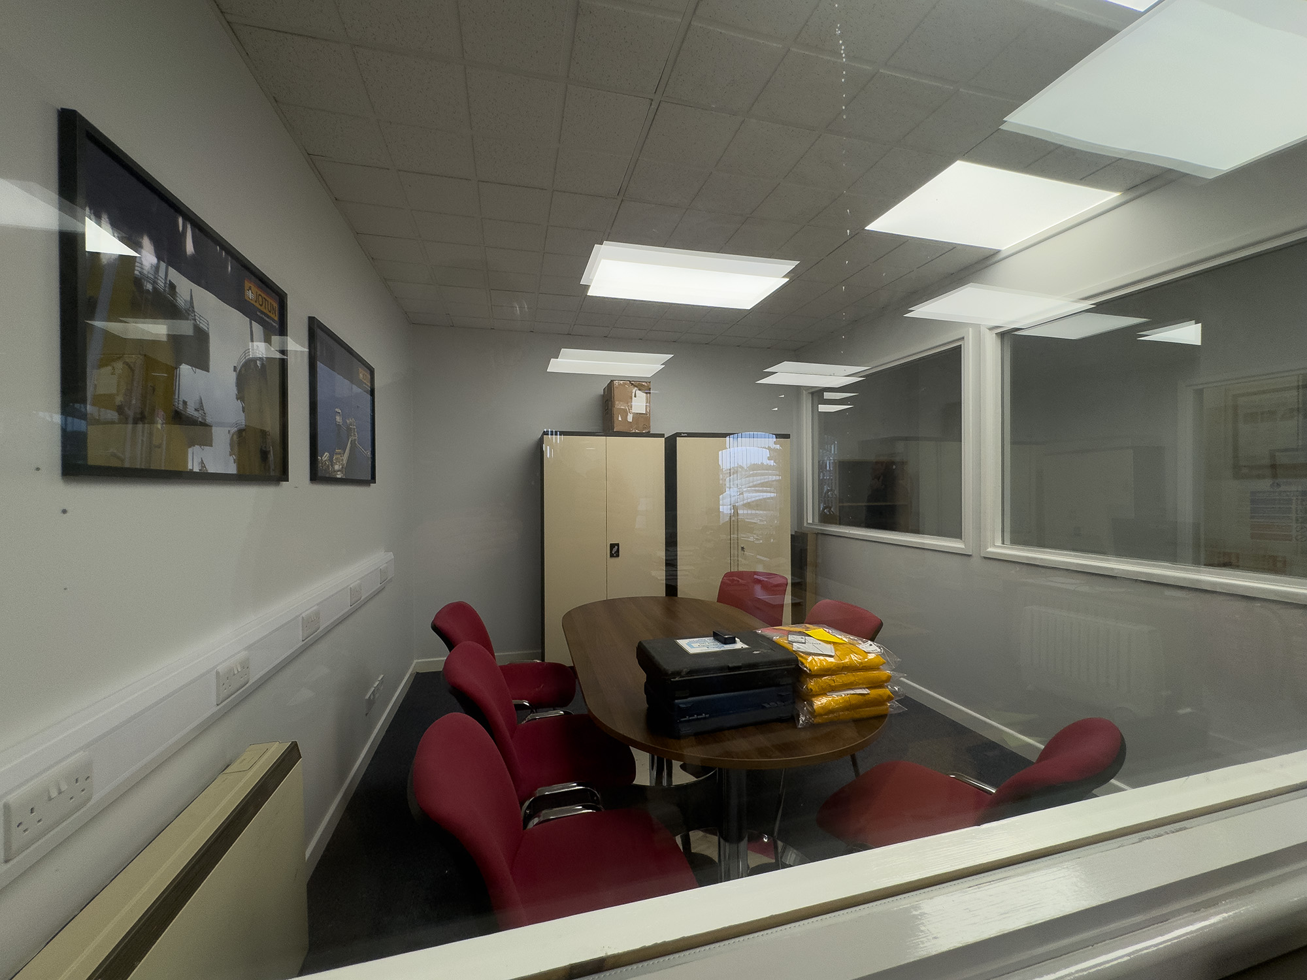
Following our work on their Glasgow office, Jotun asked us to design their Newcastle workplace. The existing interior had a neutral decorative scheme and traditional furniture, with an opportunity to create a more cohesive environment for the team and visitors.
The brief was to bring Jotun’s identity into the space using their own colour palette, alongside a rethink of the layout, furniture and finishes. The challenge was to balance that personality with a practical, welcoming office suited to everyday work.
Four moves that transformed the space.
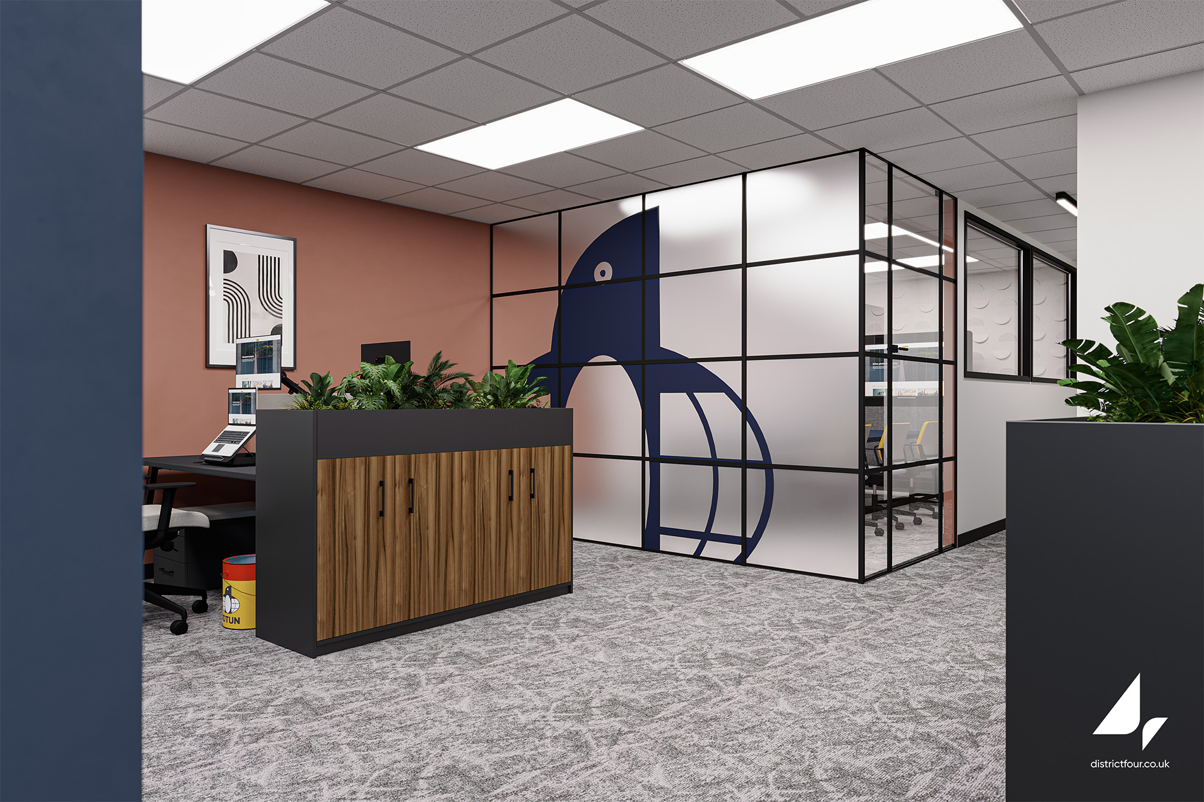
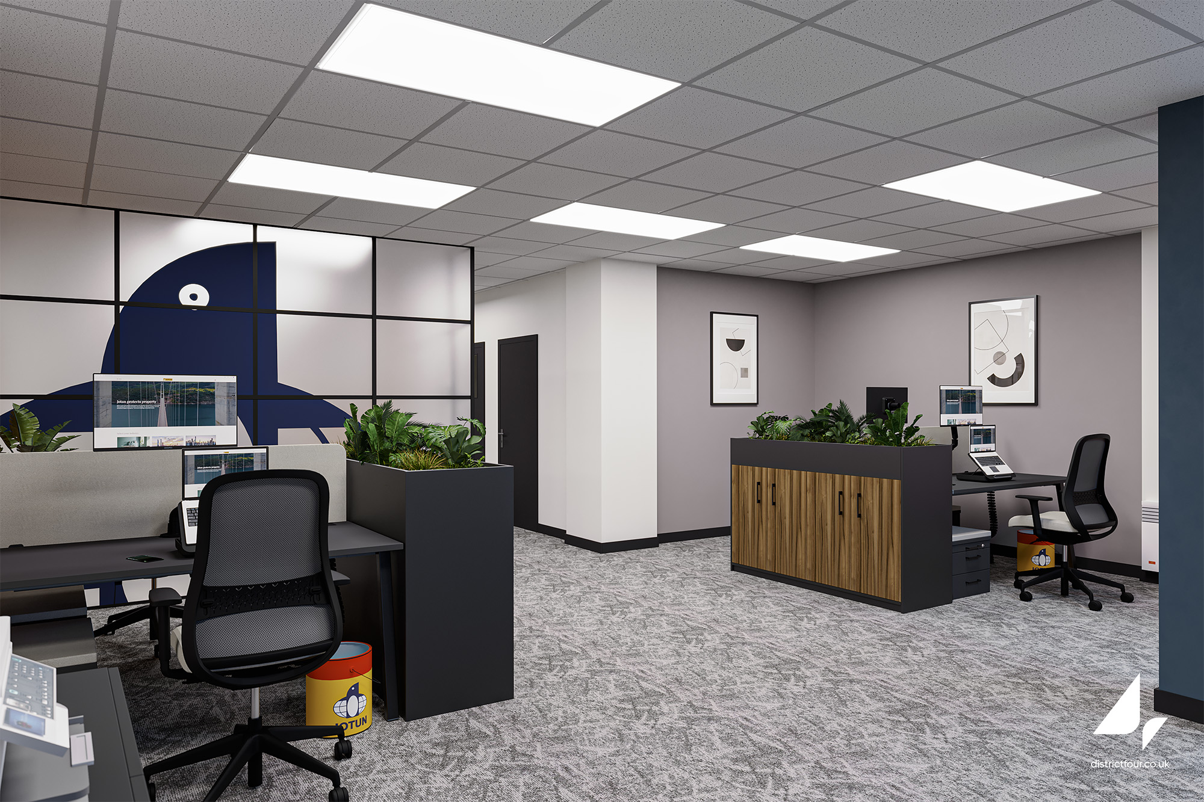
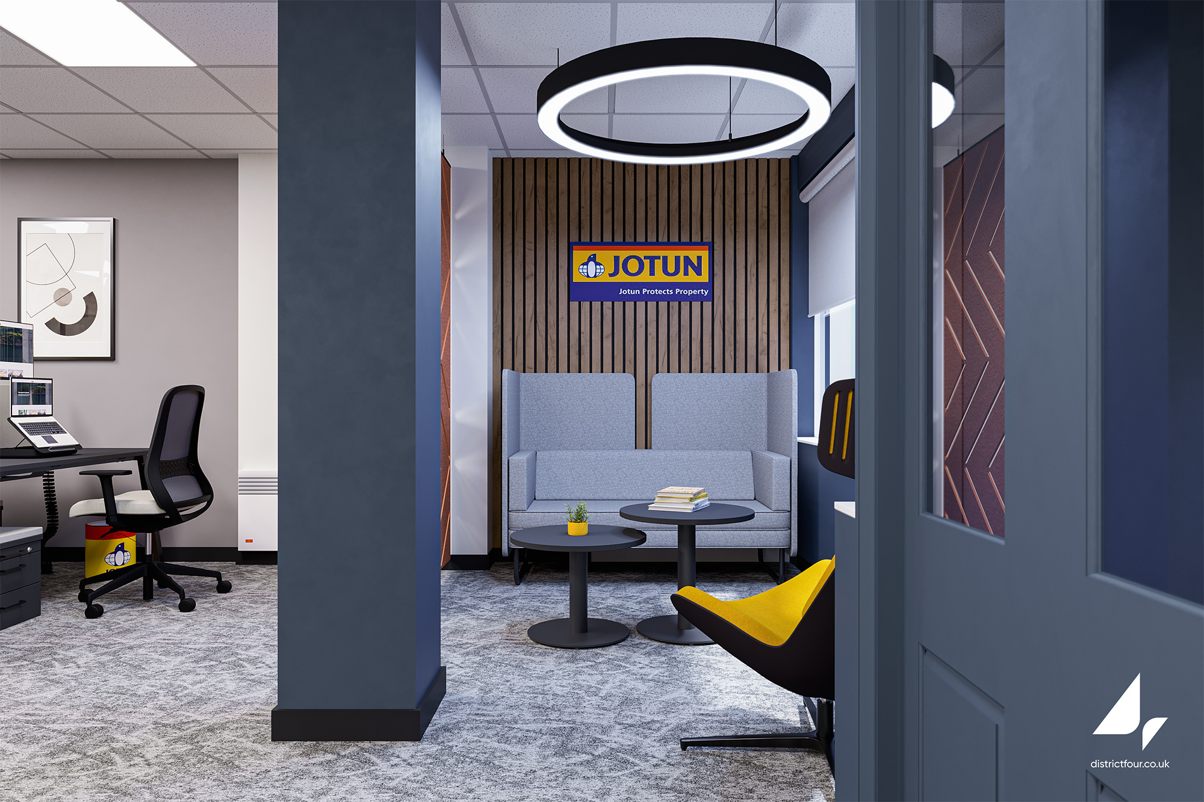
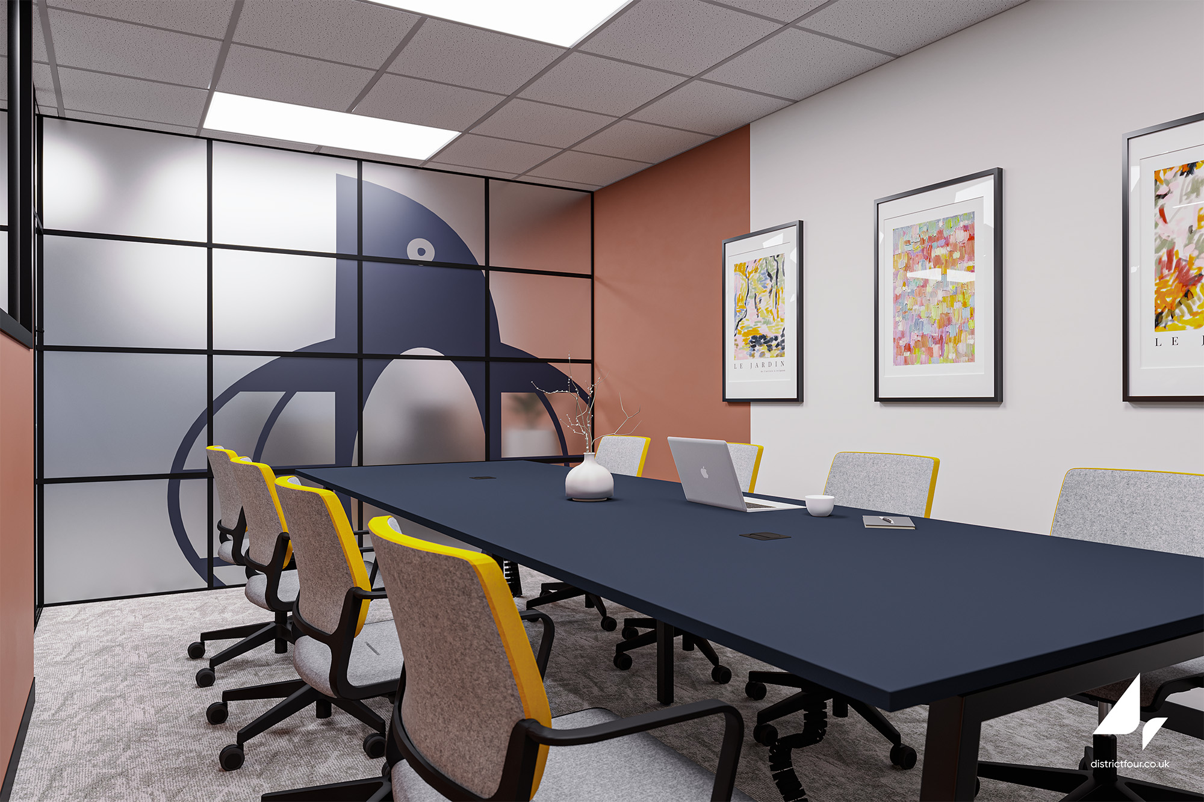
We organised the office into defined areas for desk work, meetings and visitors. Glazed partitioning enclosed the boardroom while maintaining a visual connection to the office and storage with integrated planting helped divide the open workspace.
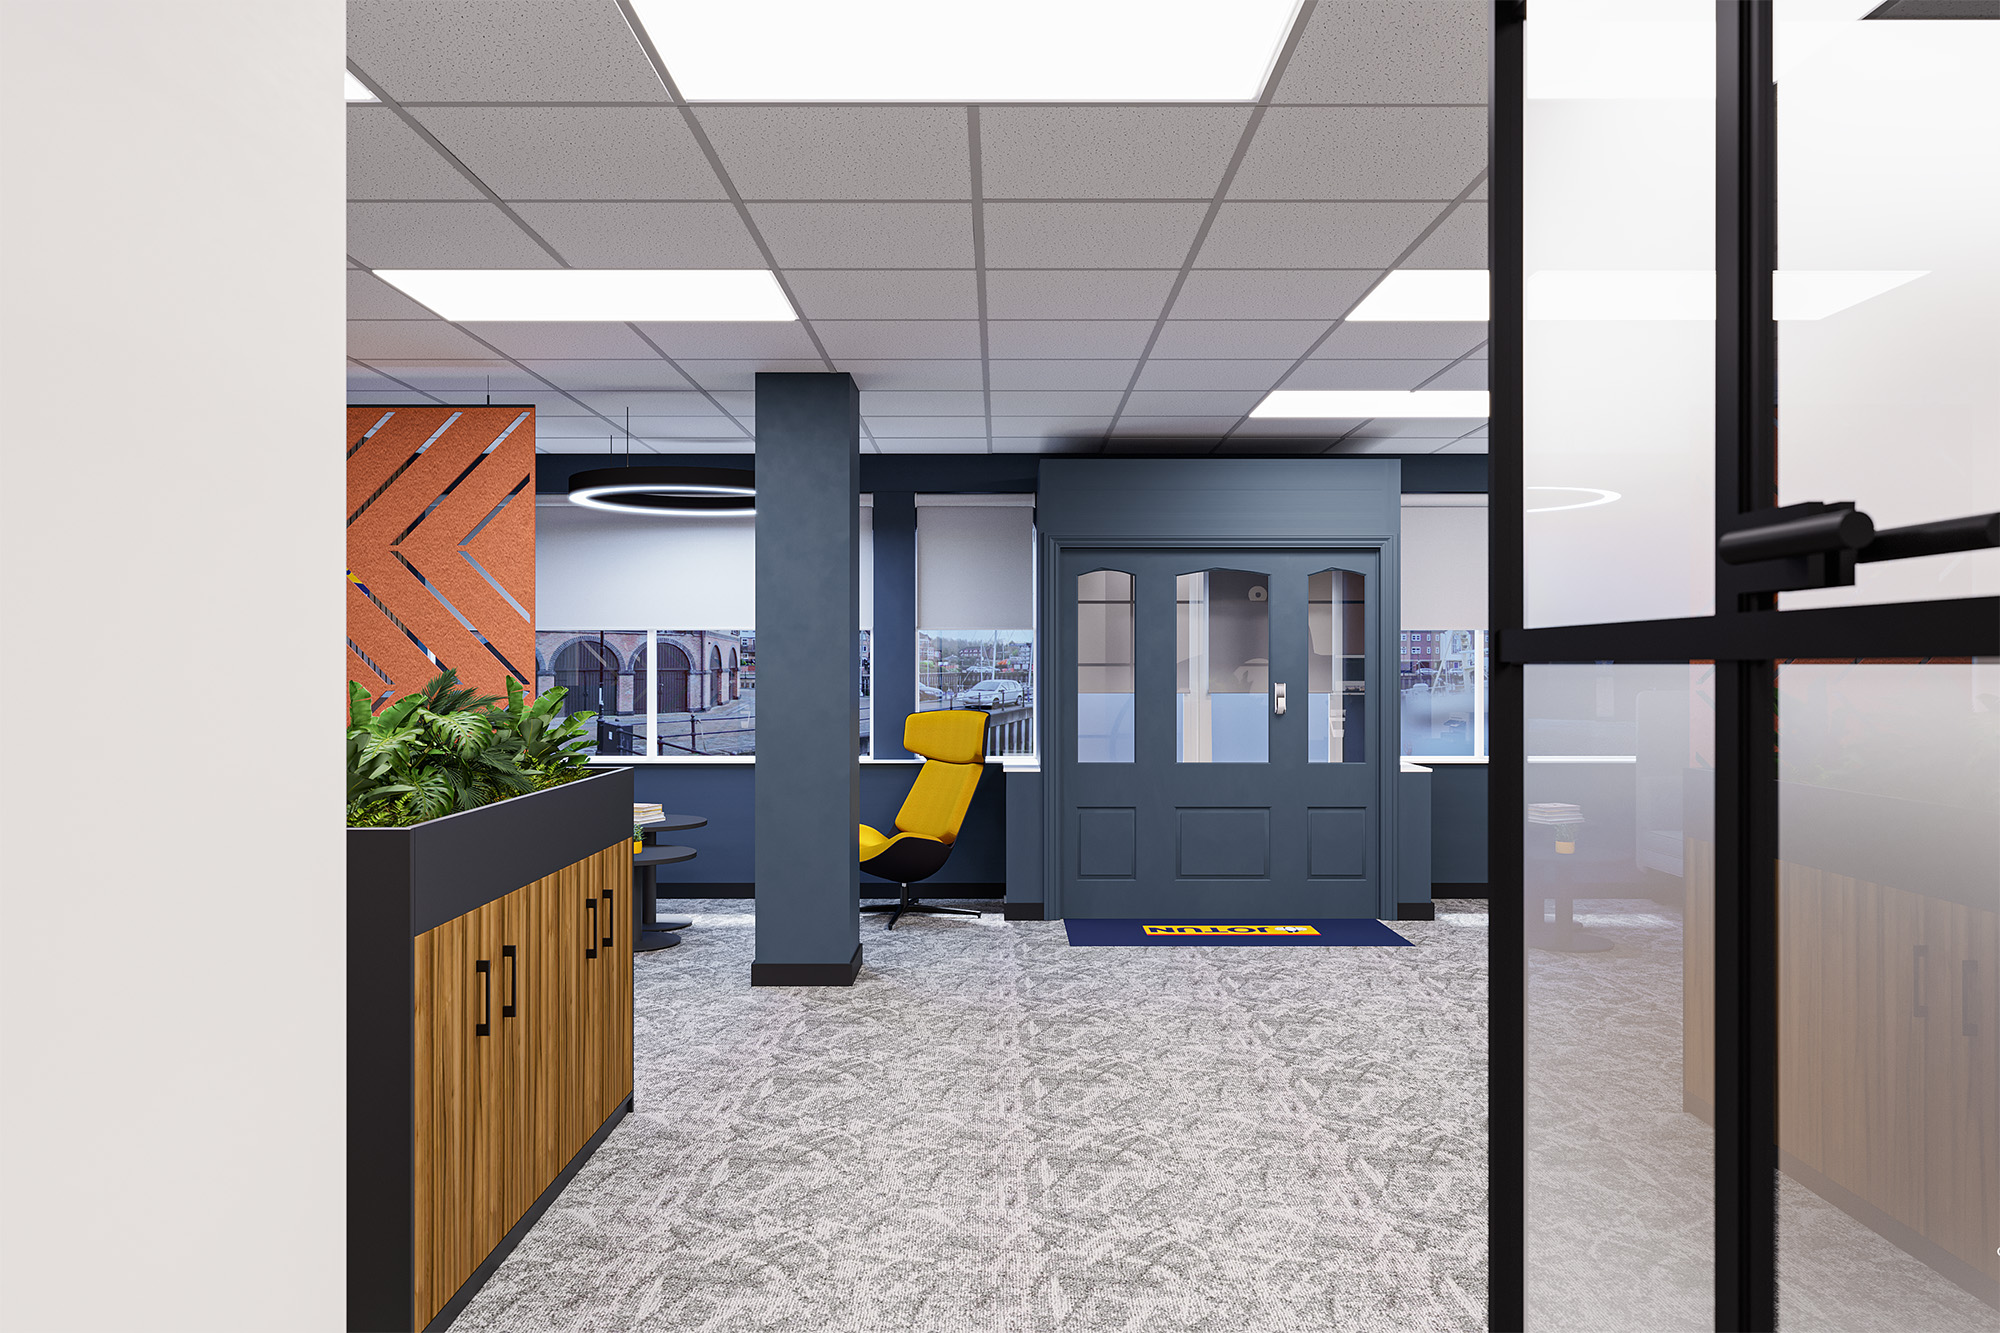
Jotun’s identity informed the colour choices, furniture accents and graphics throughout. A large manifestation of their penguin logo across the boardroom glazing created a focal point, complemented by signage in the reception area.
Blue tones and warm terracotta from Jotun’s own palette were paired with neutral finishes, timber detailing and textured acoustic panels. Together, these choices brought warmth and depth to the office.
We selected furniture to suit each setting, from practical desks and storage to upholstered reception seating. A navy boardroom table and chairs with yellow accents connected the meeting room to Jotun’s identity.
A clear direction, recognisably Jotun.
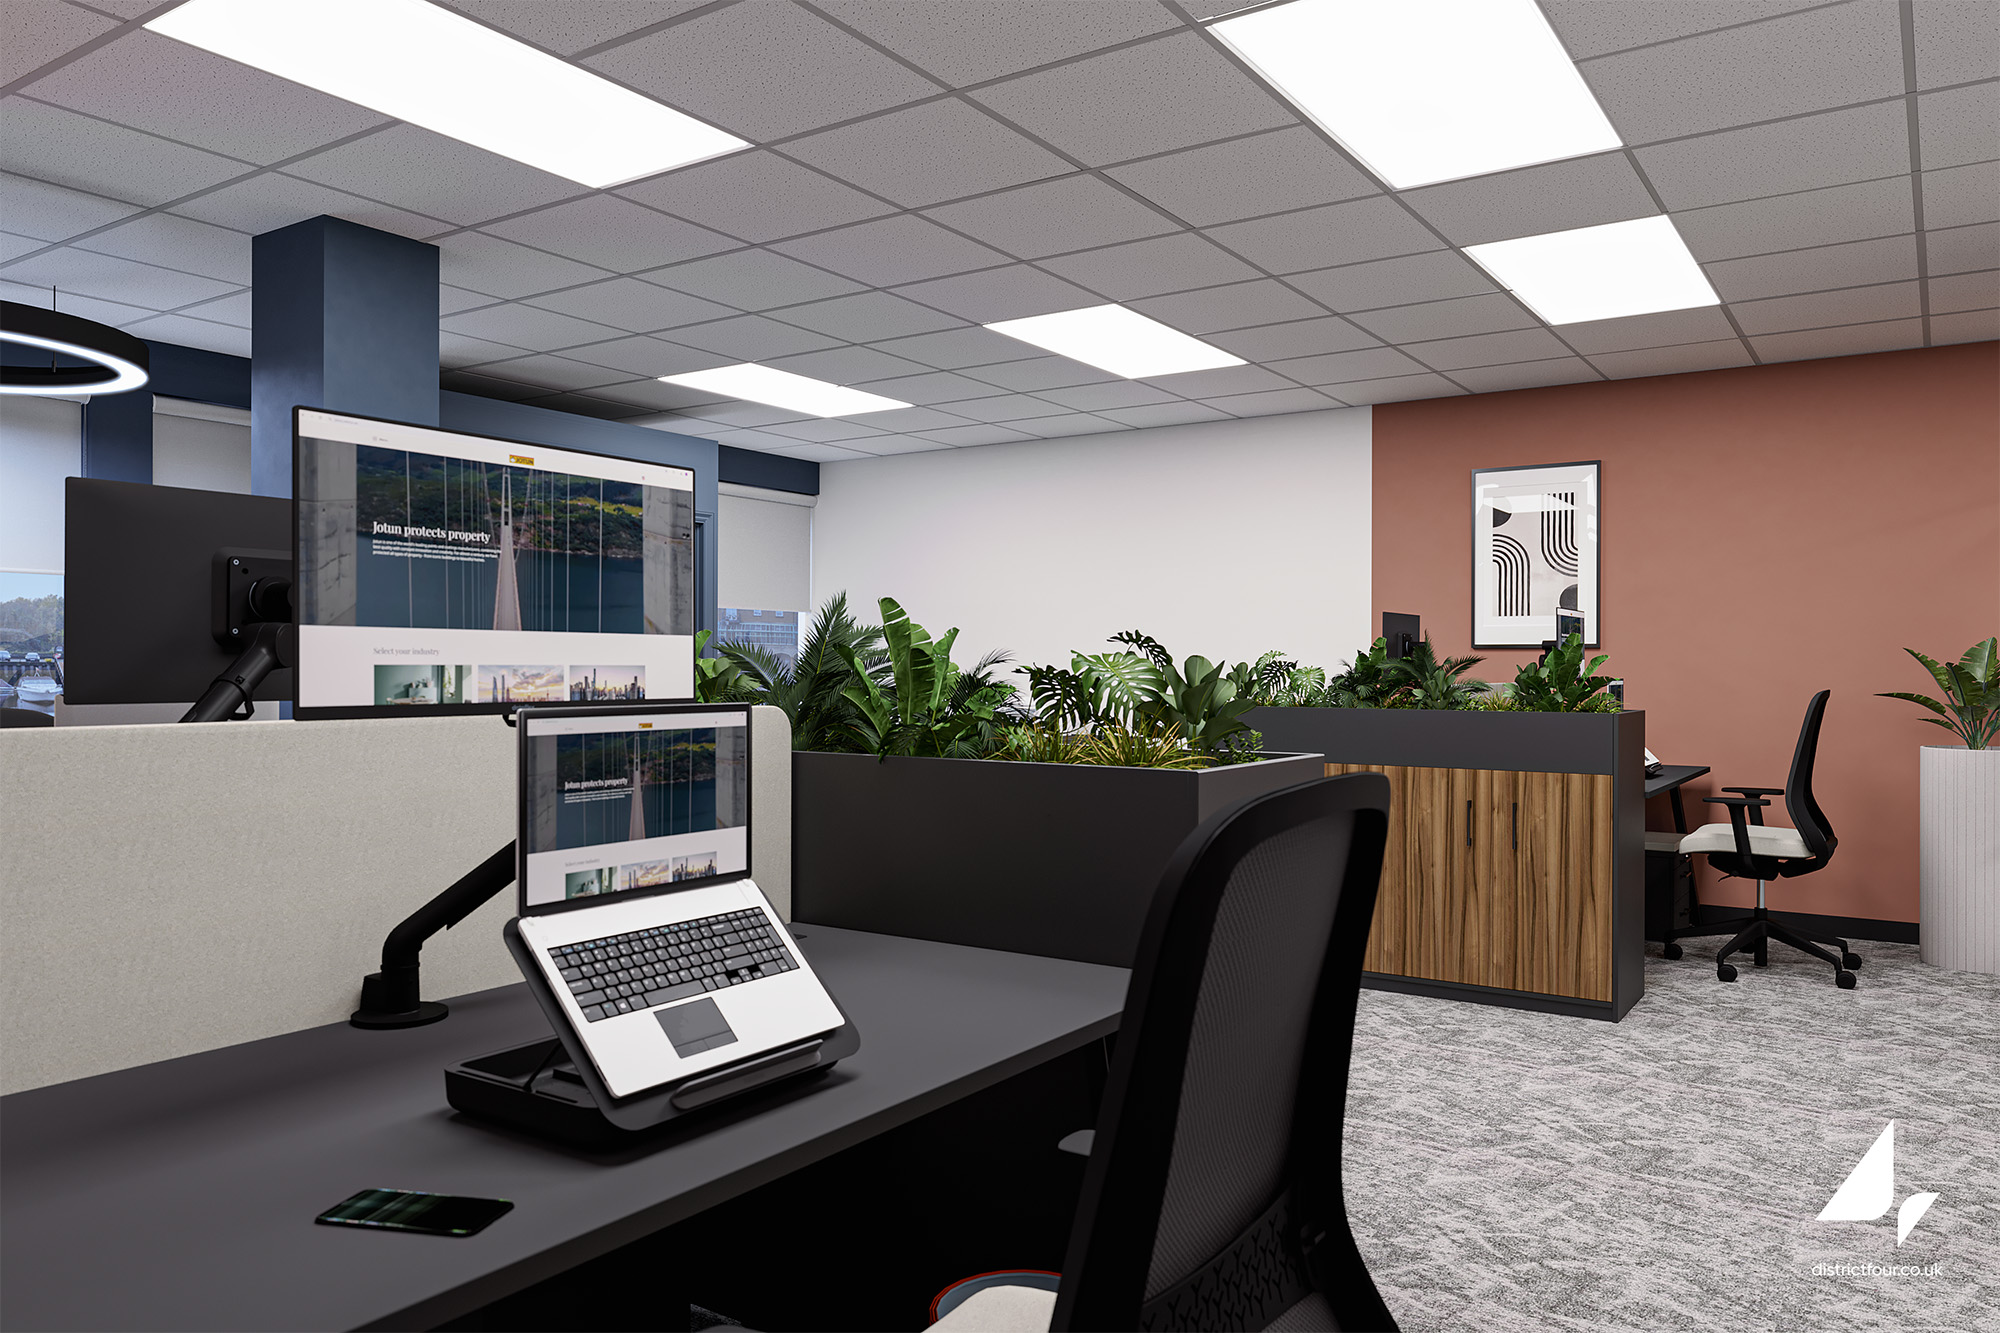
The proposed design brought the office, reception and boardroom together through a coordinated palette, furniture choices and brand details. It gave Jotun a clear direction for a contemporary workplace with more structure and personality.
Our 3D visuals showed how the proposed furniture, colours and finishes would work together throughout the space, helping the team picture the design as a whole.
A consistent identity across different spaces.
Designing another office for the same business means understanding what should feel familiar and what needs to respond to the individual space. For Jotun Newcastle, we built on our Glasgow work while developing a scheme suited to this office. Their own colour palette, recognisable graphics and coordinated furniture choices connected the two workplaces, giving Newcastle its own character within a consistent company identity.
Where we started.
The concept.
One team, several specialisms.
This project combined several of our specialist services. Explore them on our Design page. There is more work like this on our workplace design page.
Have a similar project?
Whether you're planning a refurbishment, relocation or simply exploring ideas, we'd love to hear more about your project and what you're looking to achieve.
Wondering what yours would cost? Get a rough price from our office cost estimator.
Discuss your project View all projects