

Boardroom and office design for Stallard Kane
Creating spaces that adapt to the task.
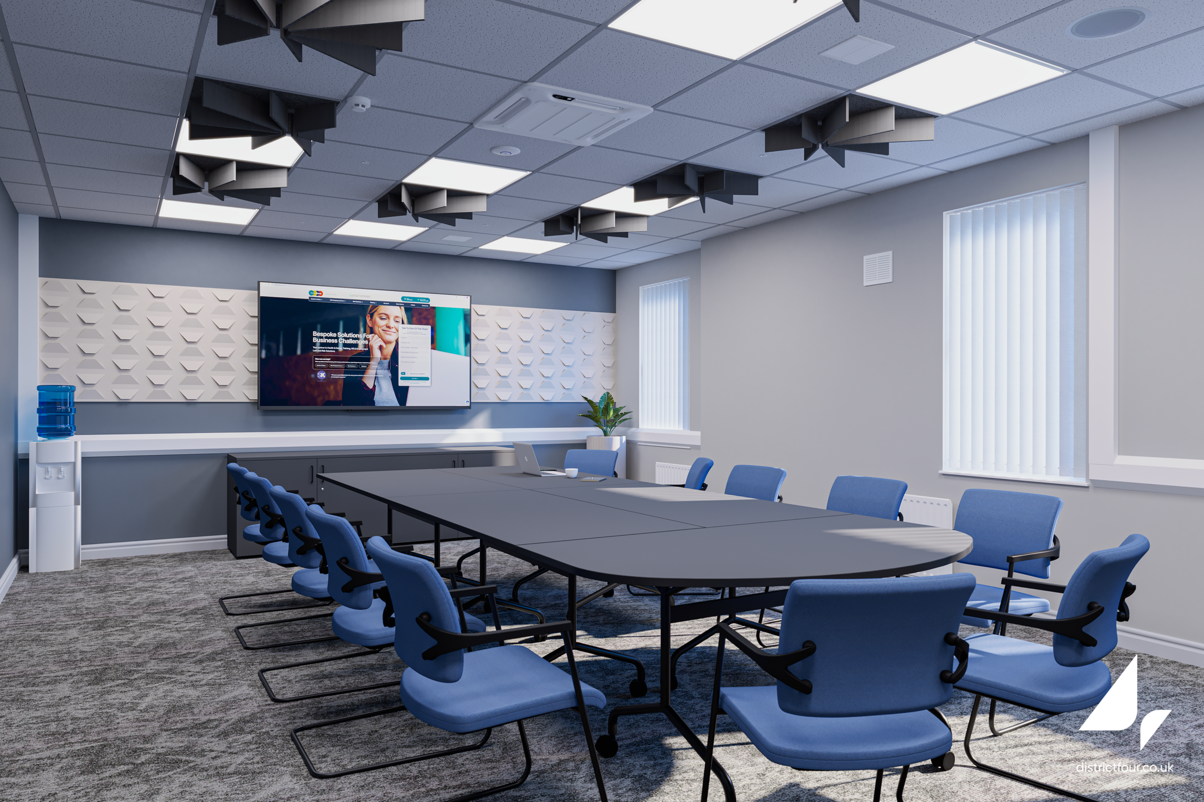
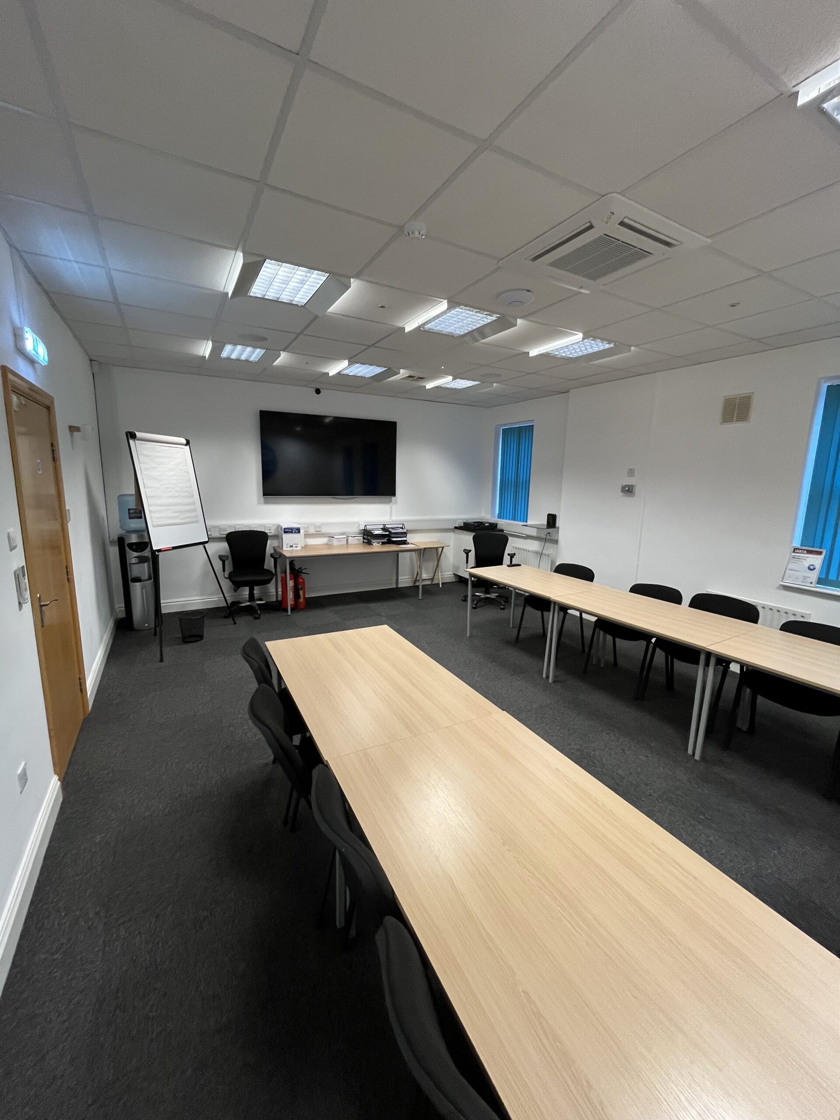
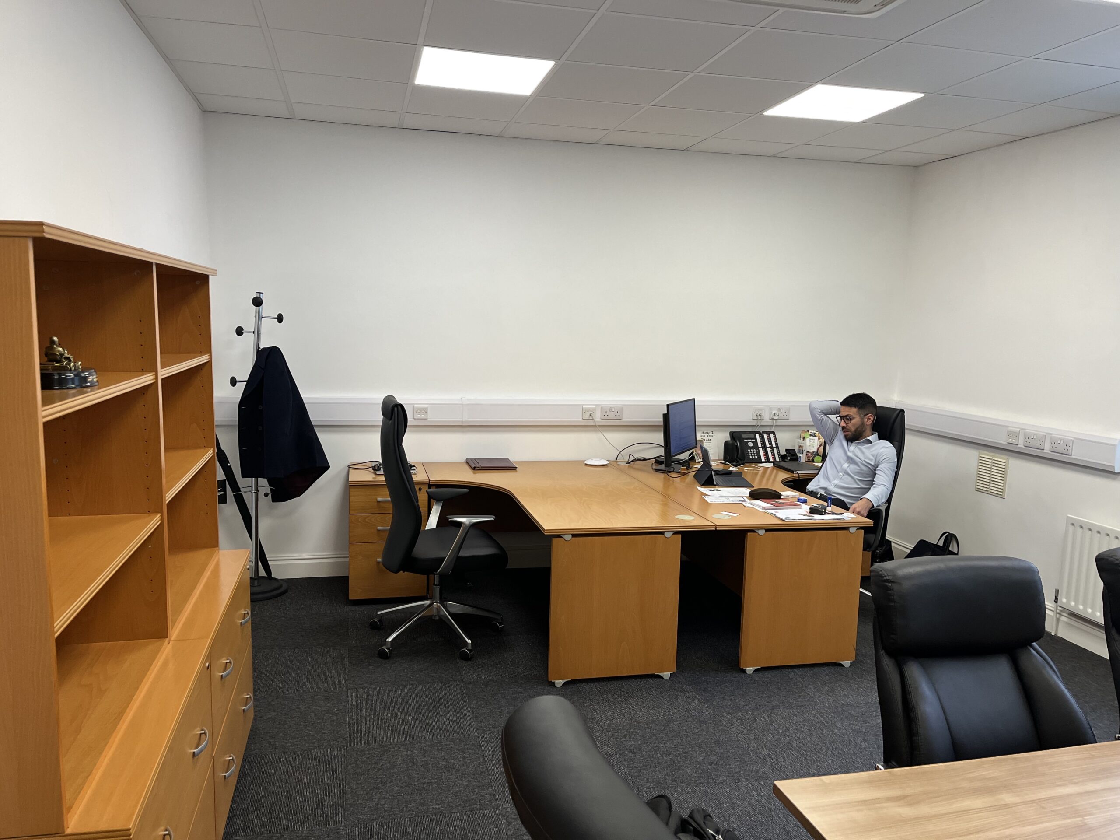
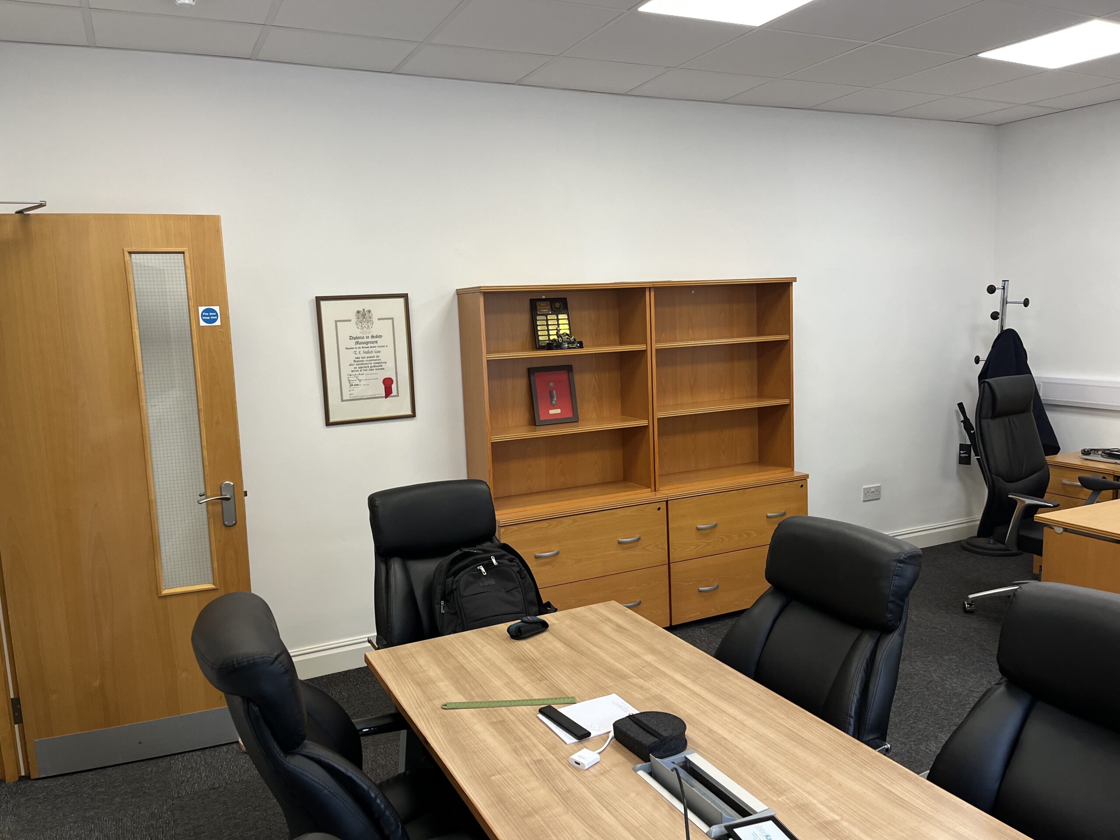
Stallard Kane’s existing boardroom and office provided the essentials, but their furniture and plain interiors offered an opportunity for a more considered approach.
The boardroom needed to accommodate different meeting formats and group sizes, with furniture that could be rearranged into several configurations. In the office, the challenge was to accommodate individual work, meetings and informal conversations without overcrowding the space.
Our role was to develop coordinated layouts and furniture schemes for both rooms, creating a consistent look while responding to their different uses. Space planning and detailed 3D visuals would help demonstrate how the spaces could work before supplying the selected furniture.
Four moves that transformed the space.
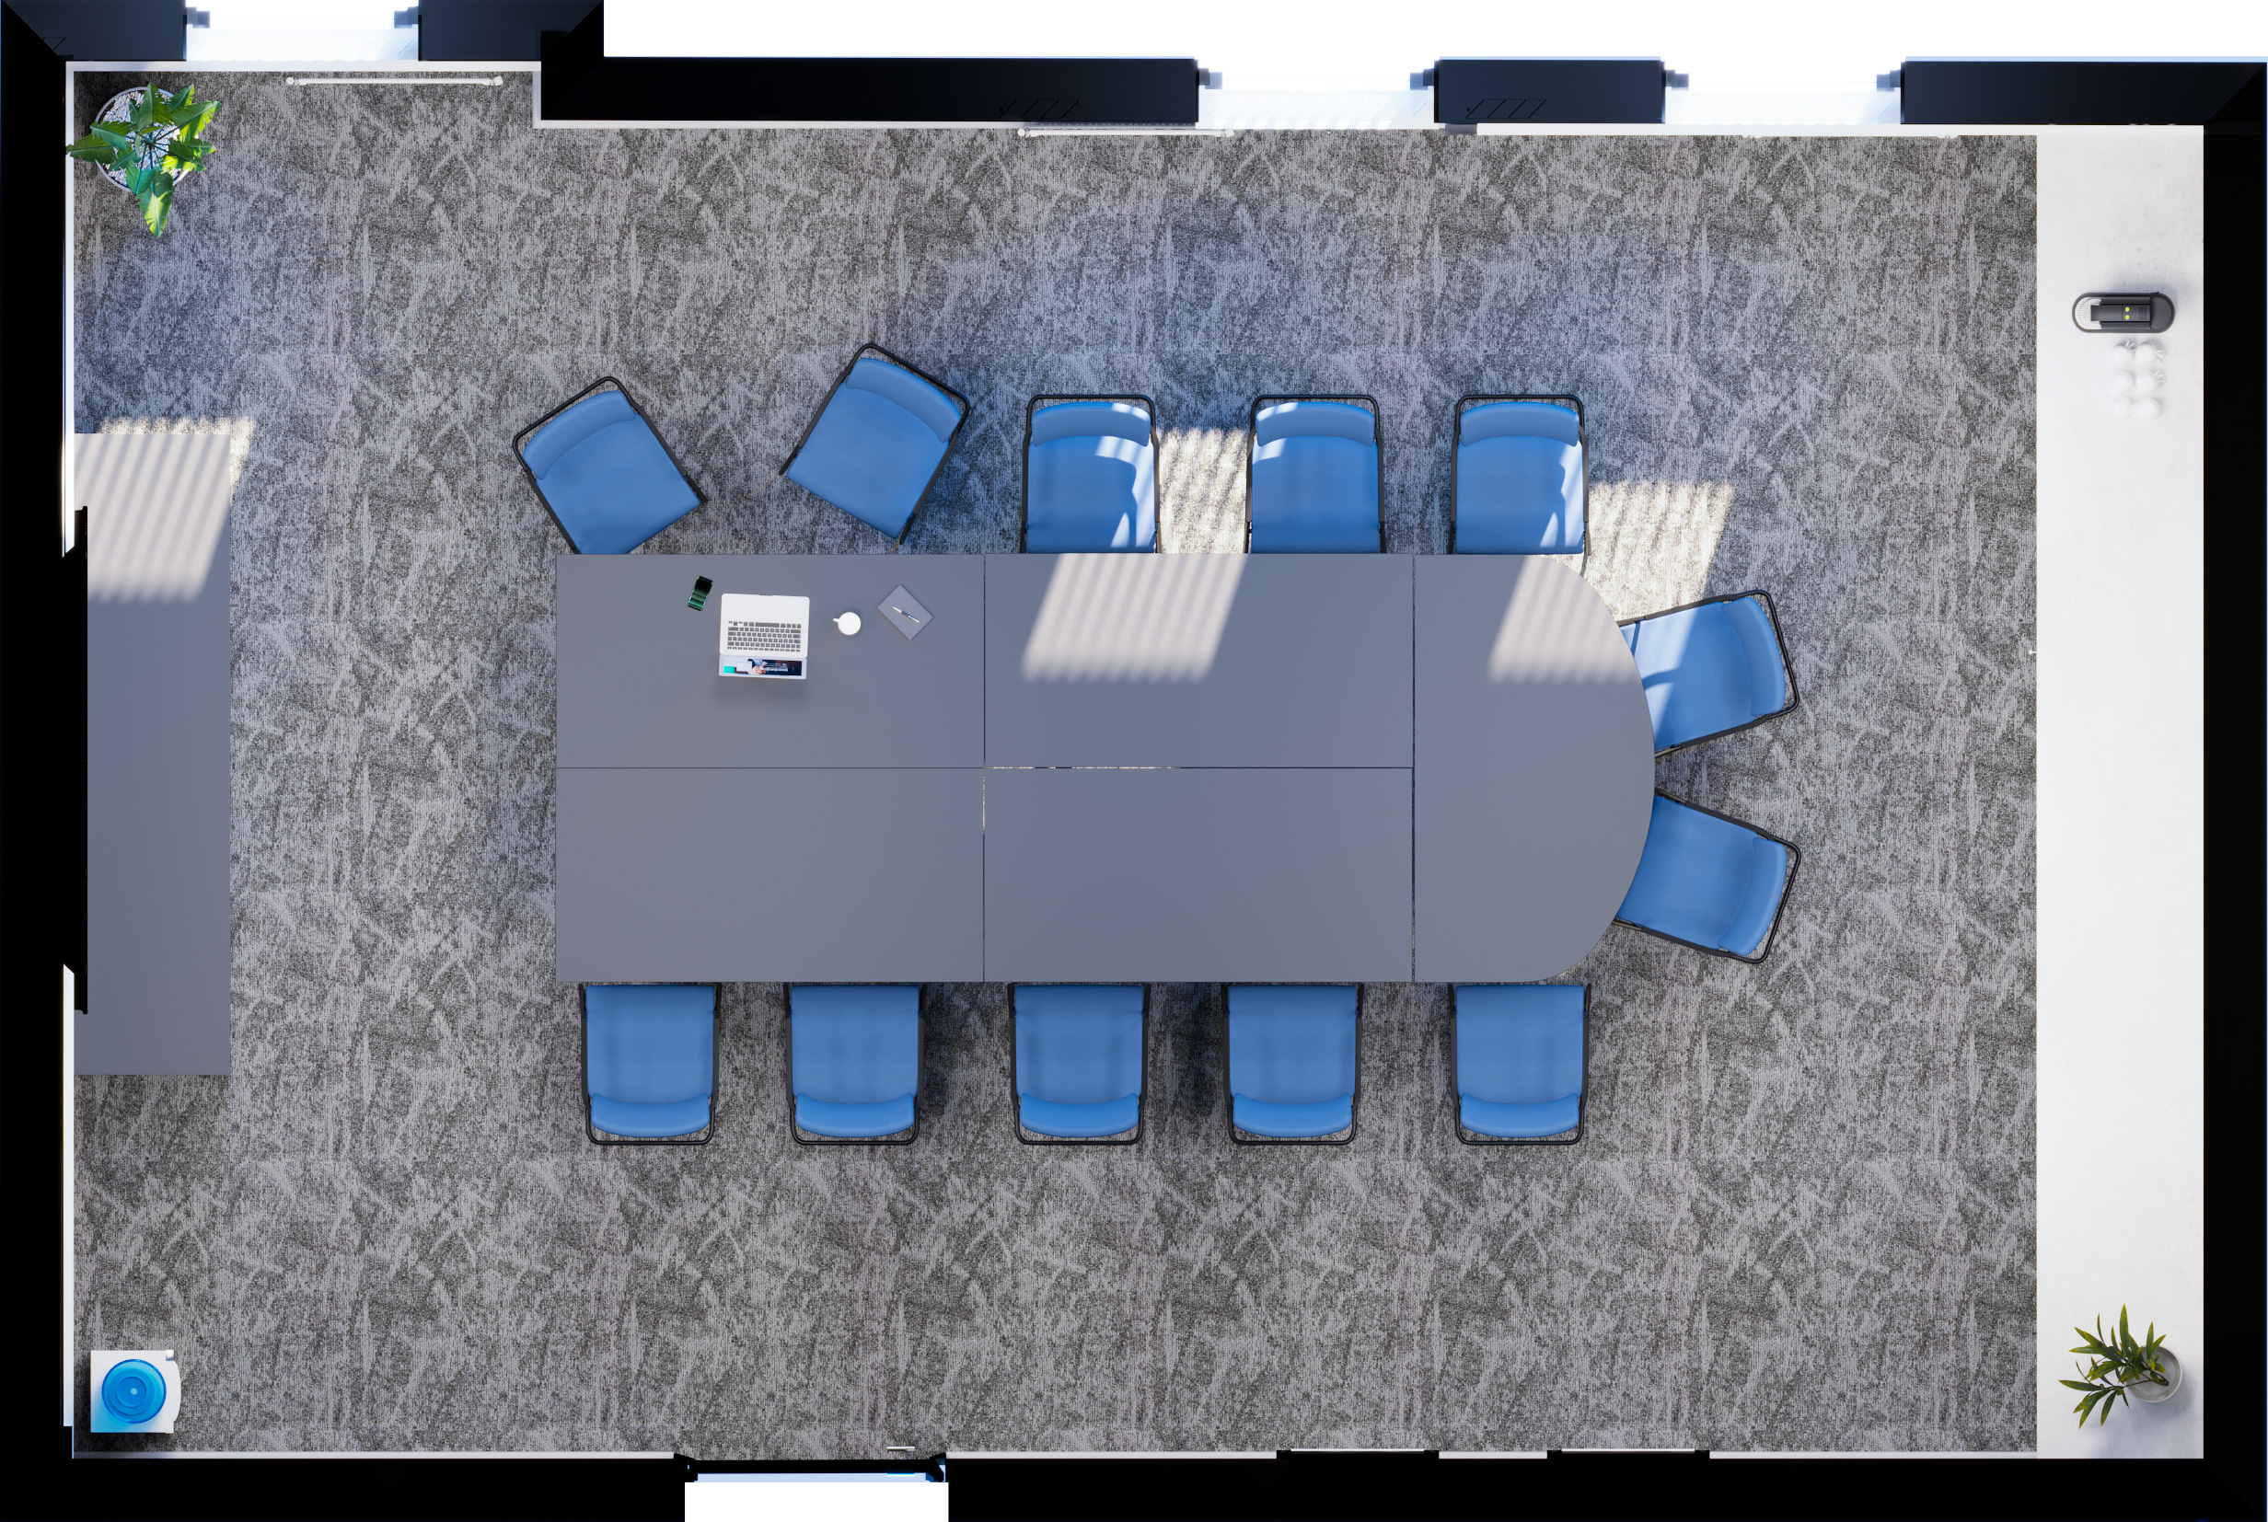
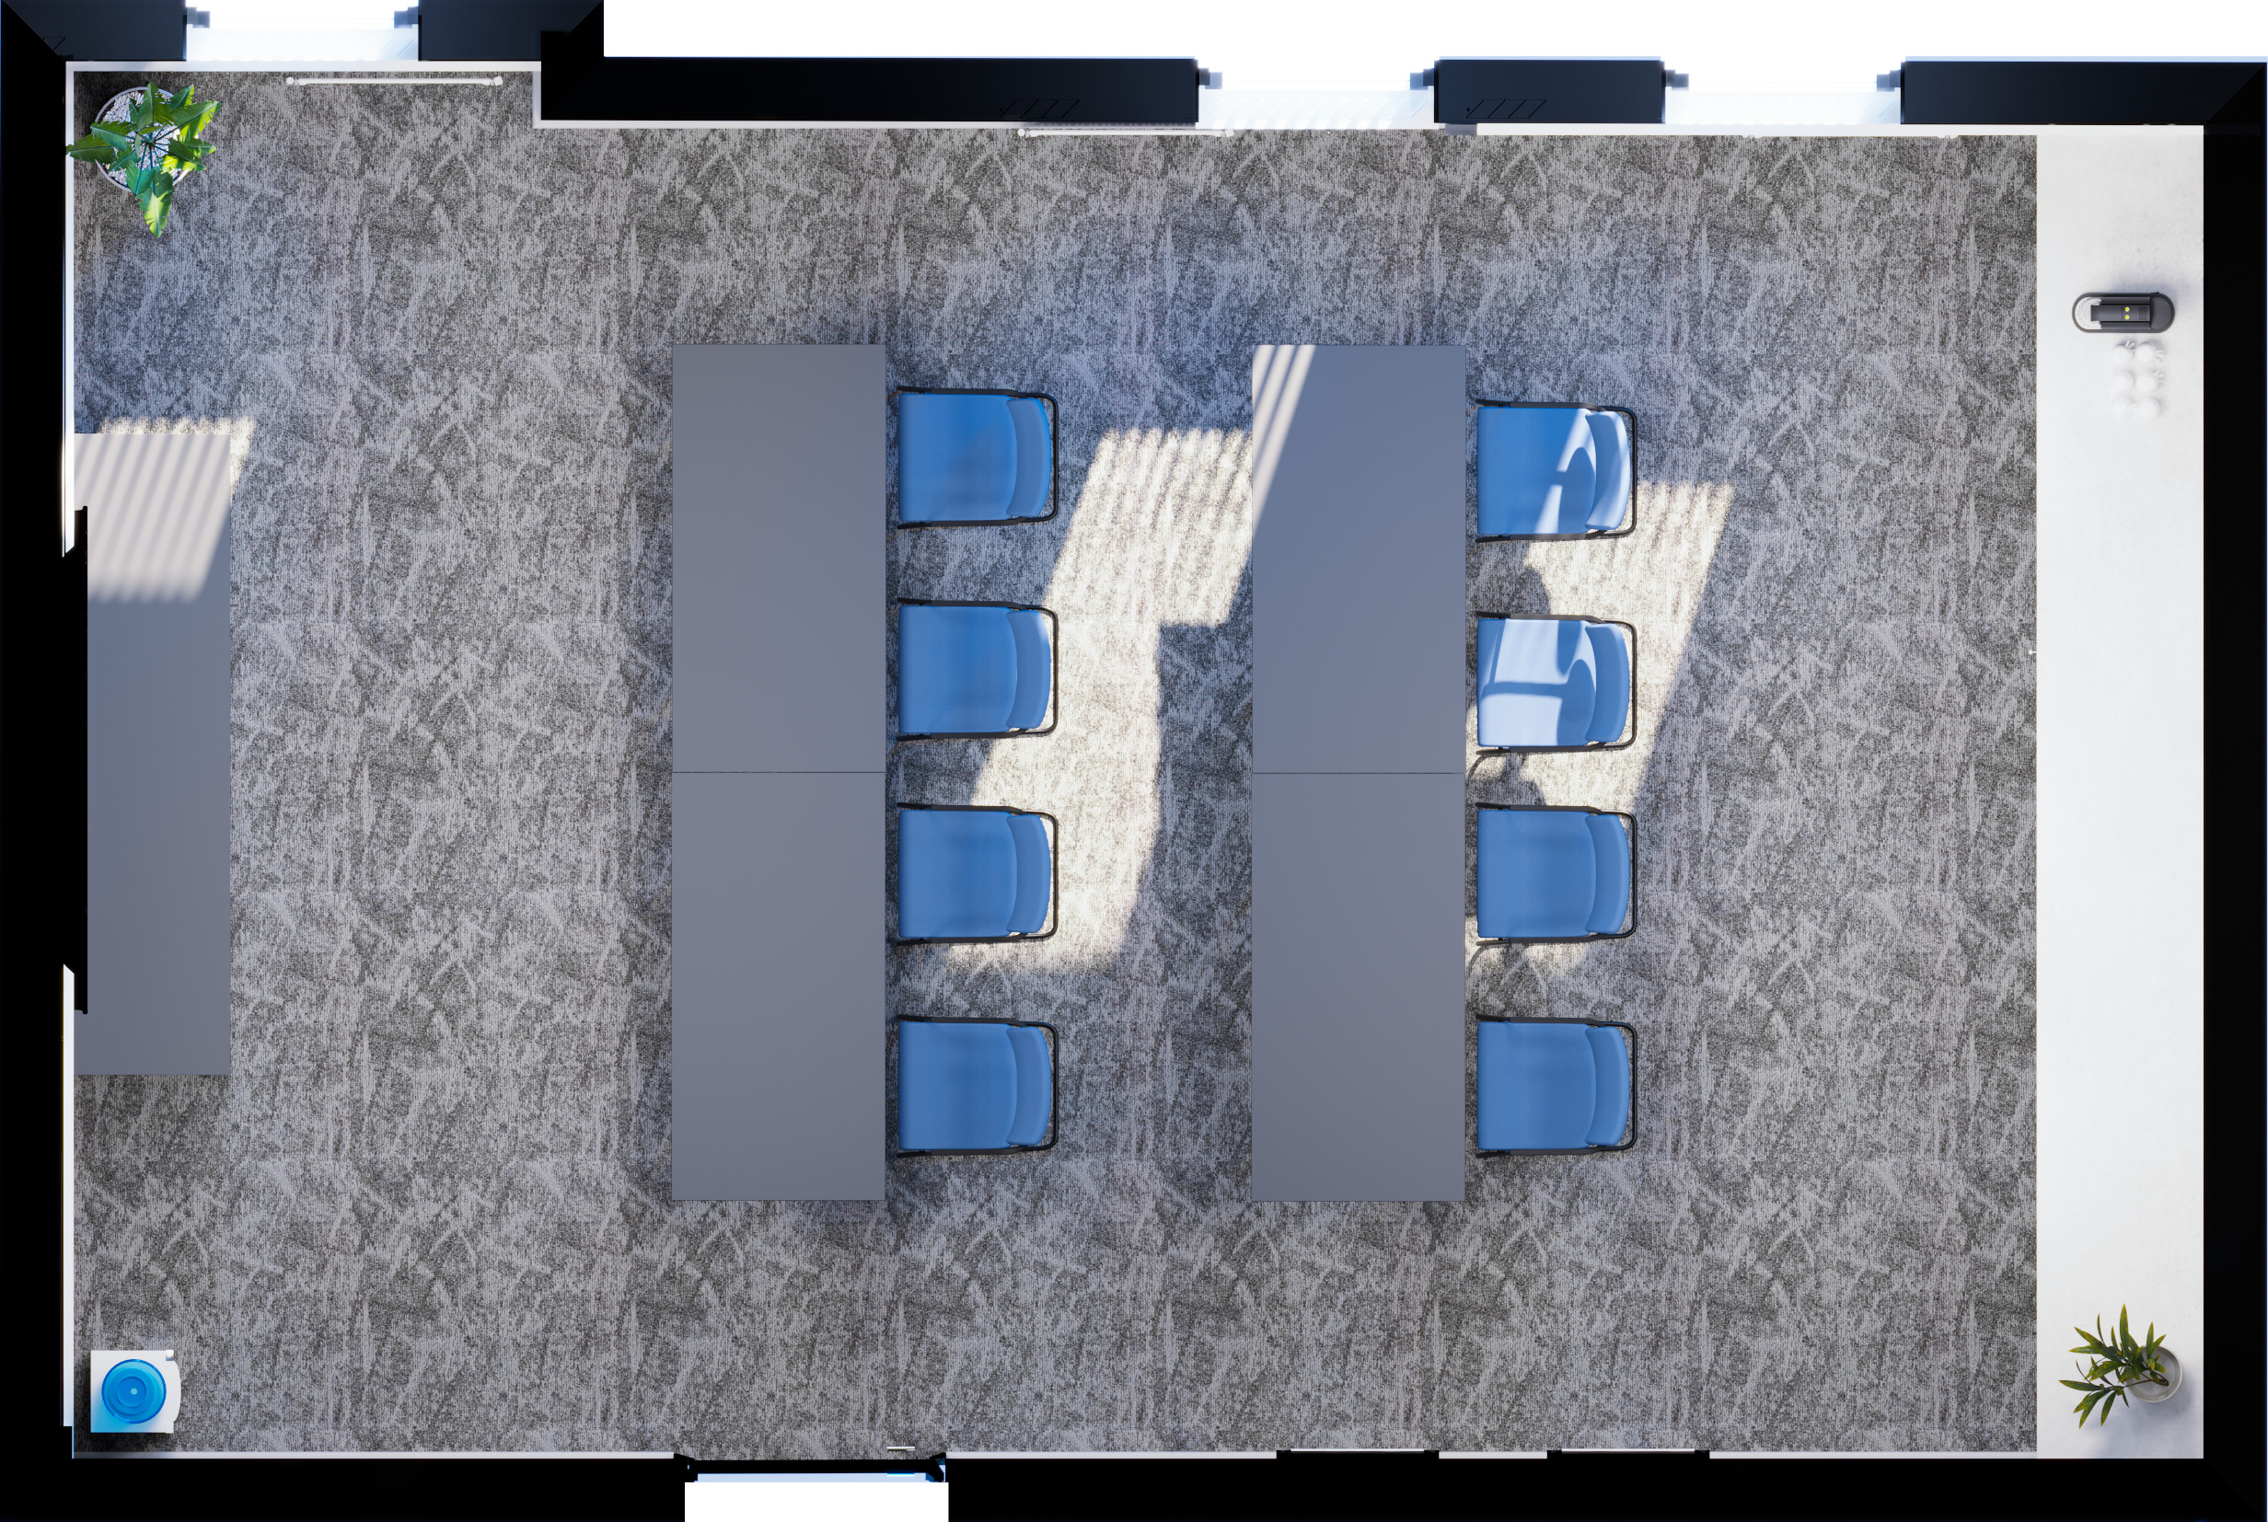
We planned the boardroom around modular tables that could be brought together for larger meetings or separated into smaller arrangements for training and group sessions. We explored several configurations, considering seating, circulation and views towards the presentation screen. In the office, we created distinct settings for desk work, meetings and informal discussions.
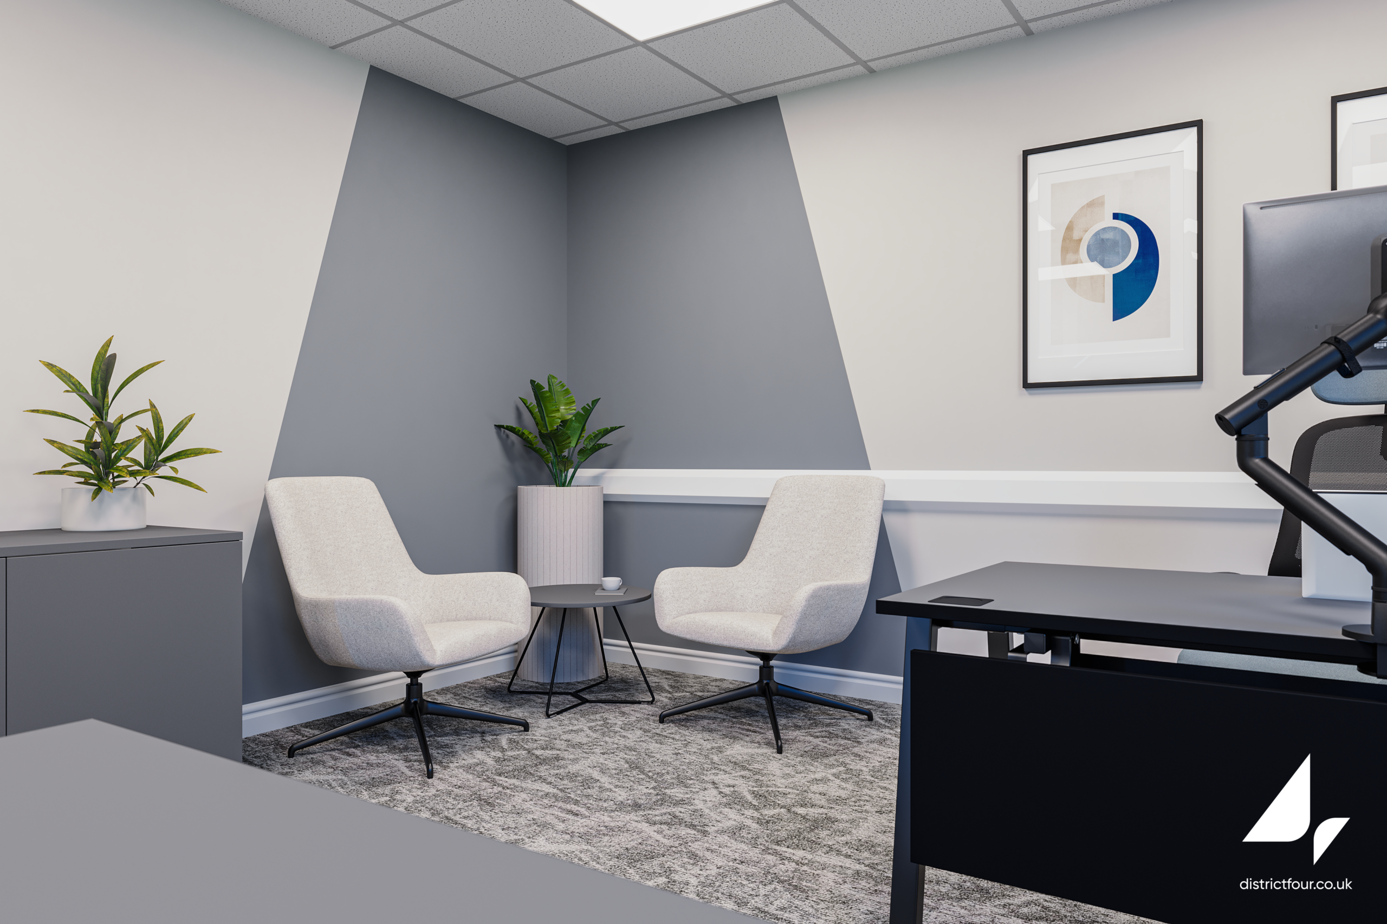
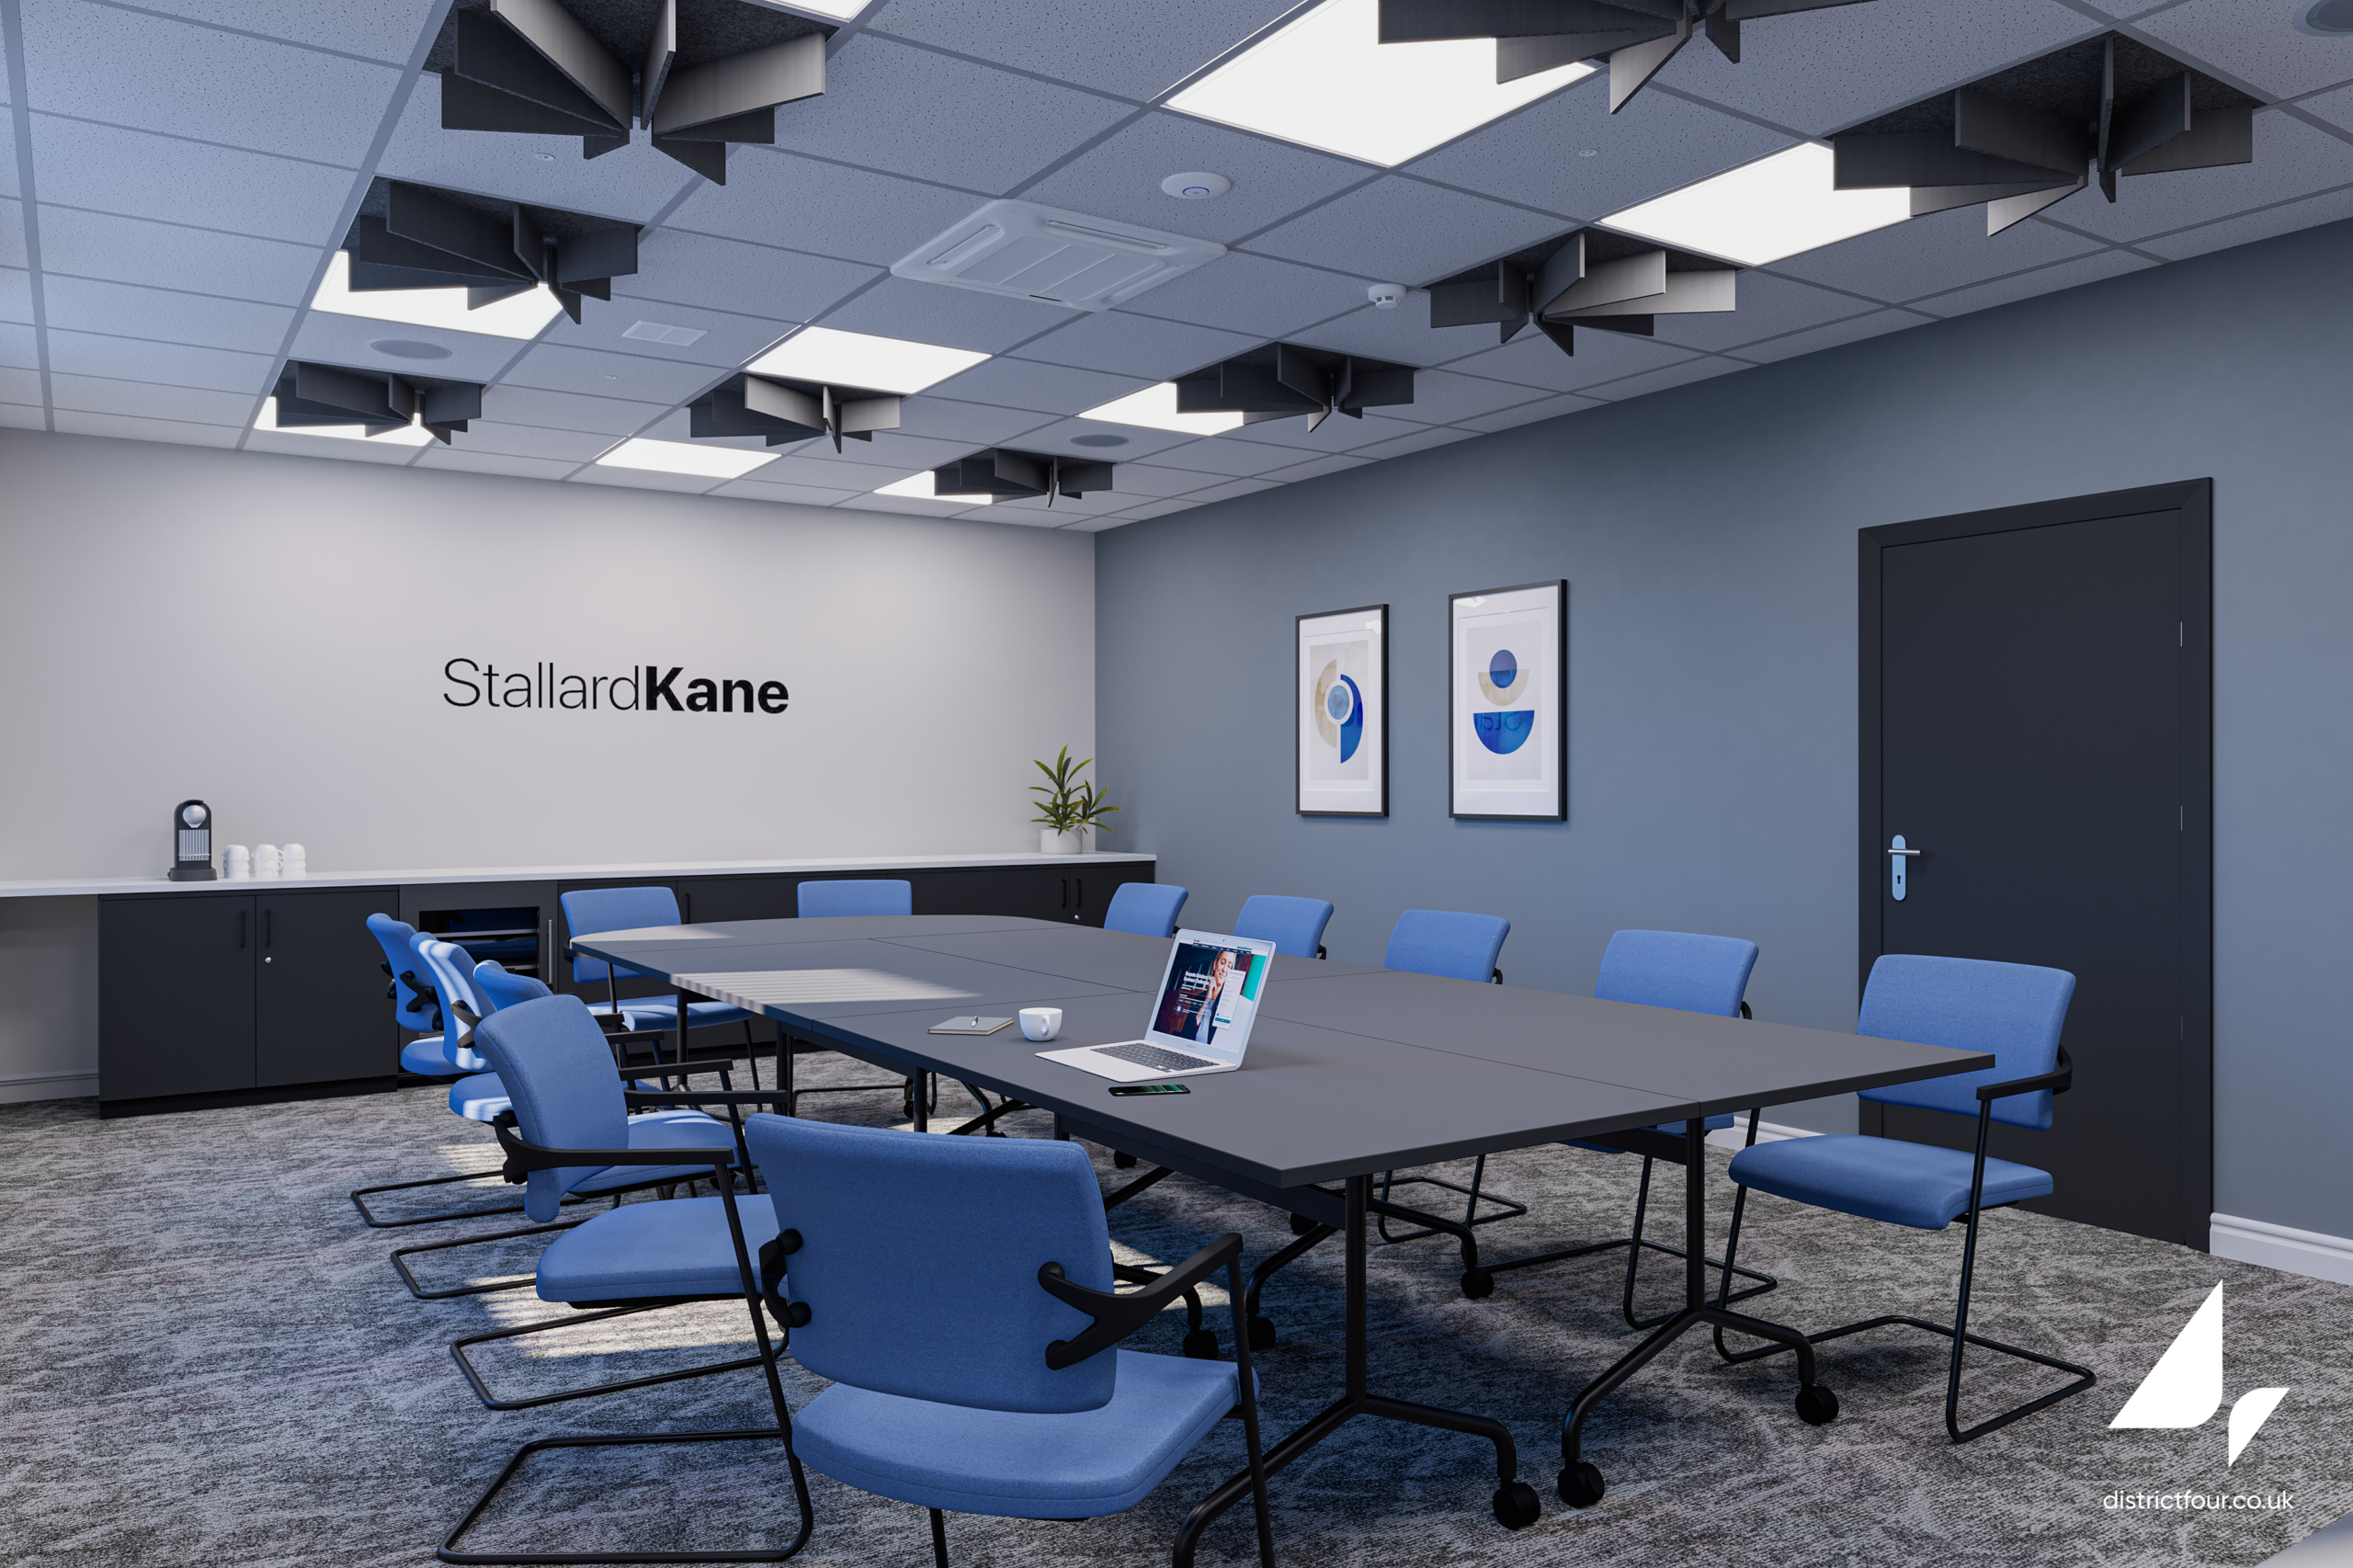
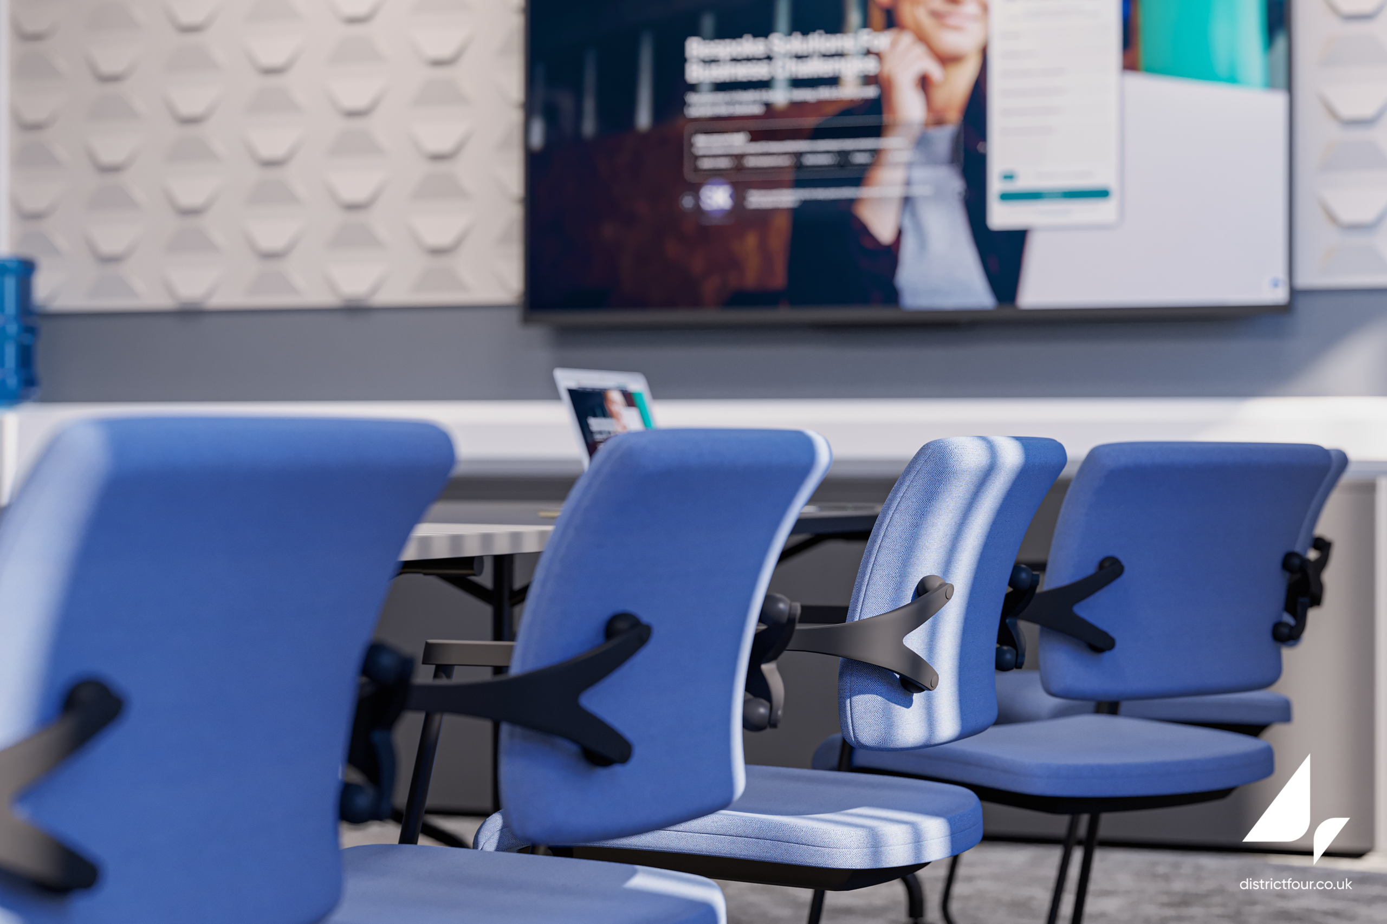
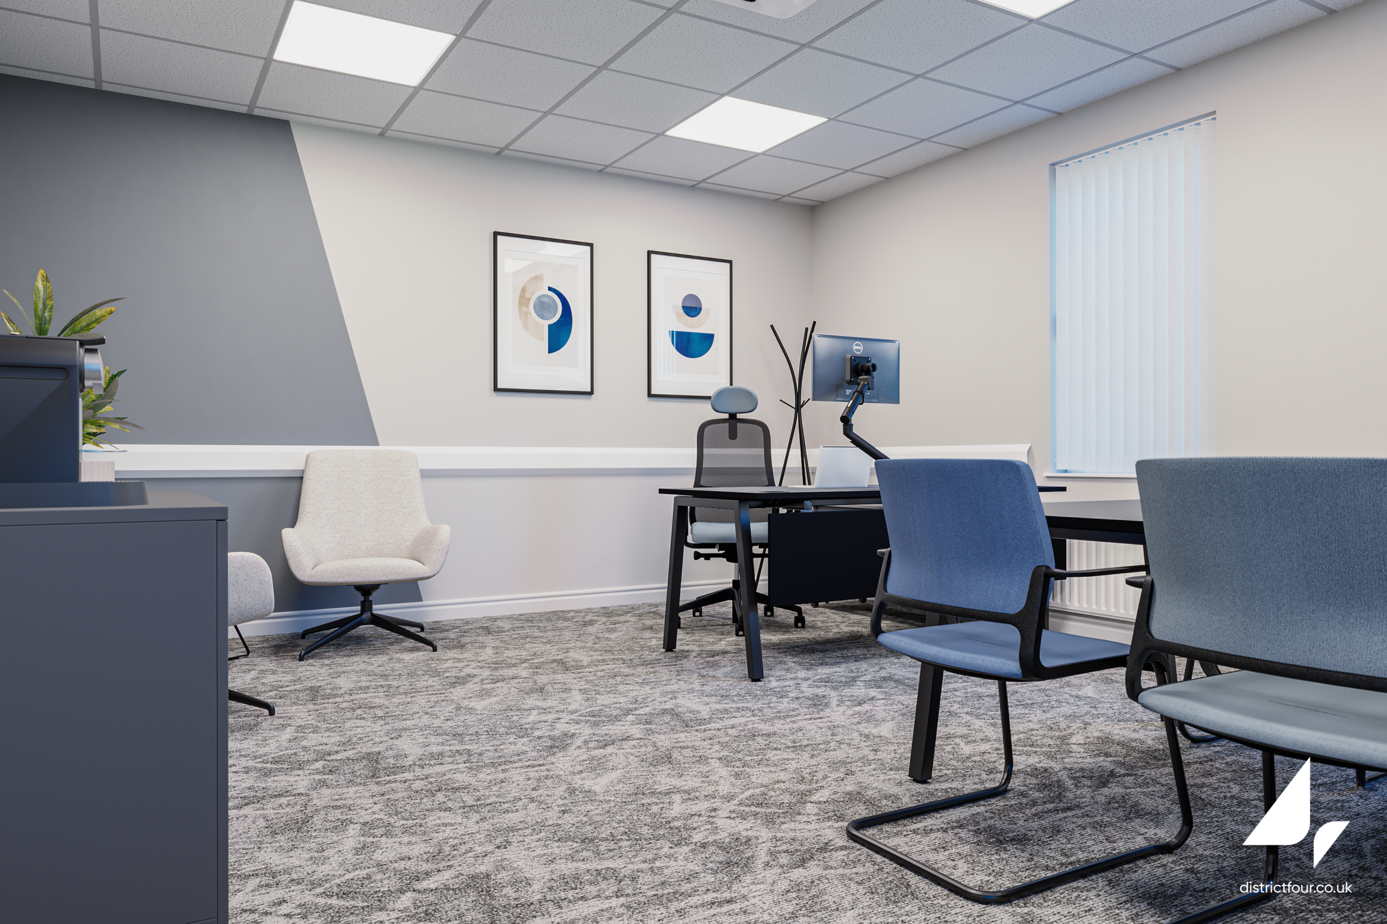
Charcoal furniture finishes and blue upholstery created a connection between the two spaces. Pale neutrals balanced the darker elements, while the design proposals introduced geometric wall details, artwork and planting to add character without overwhelming the rooms.
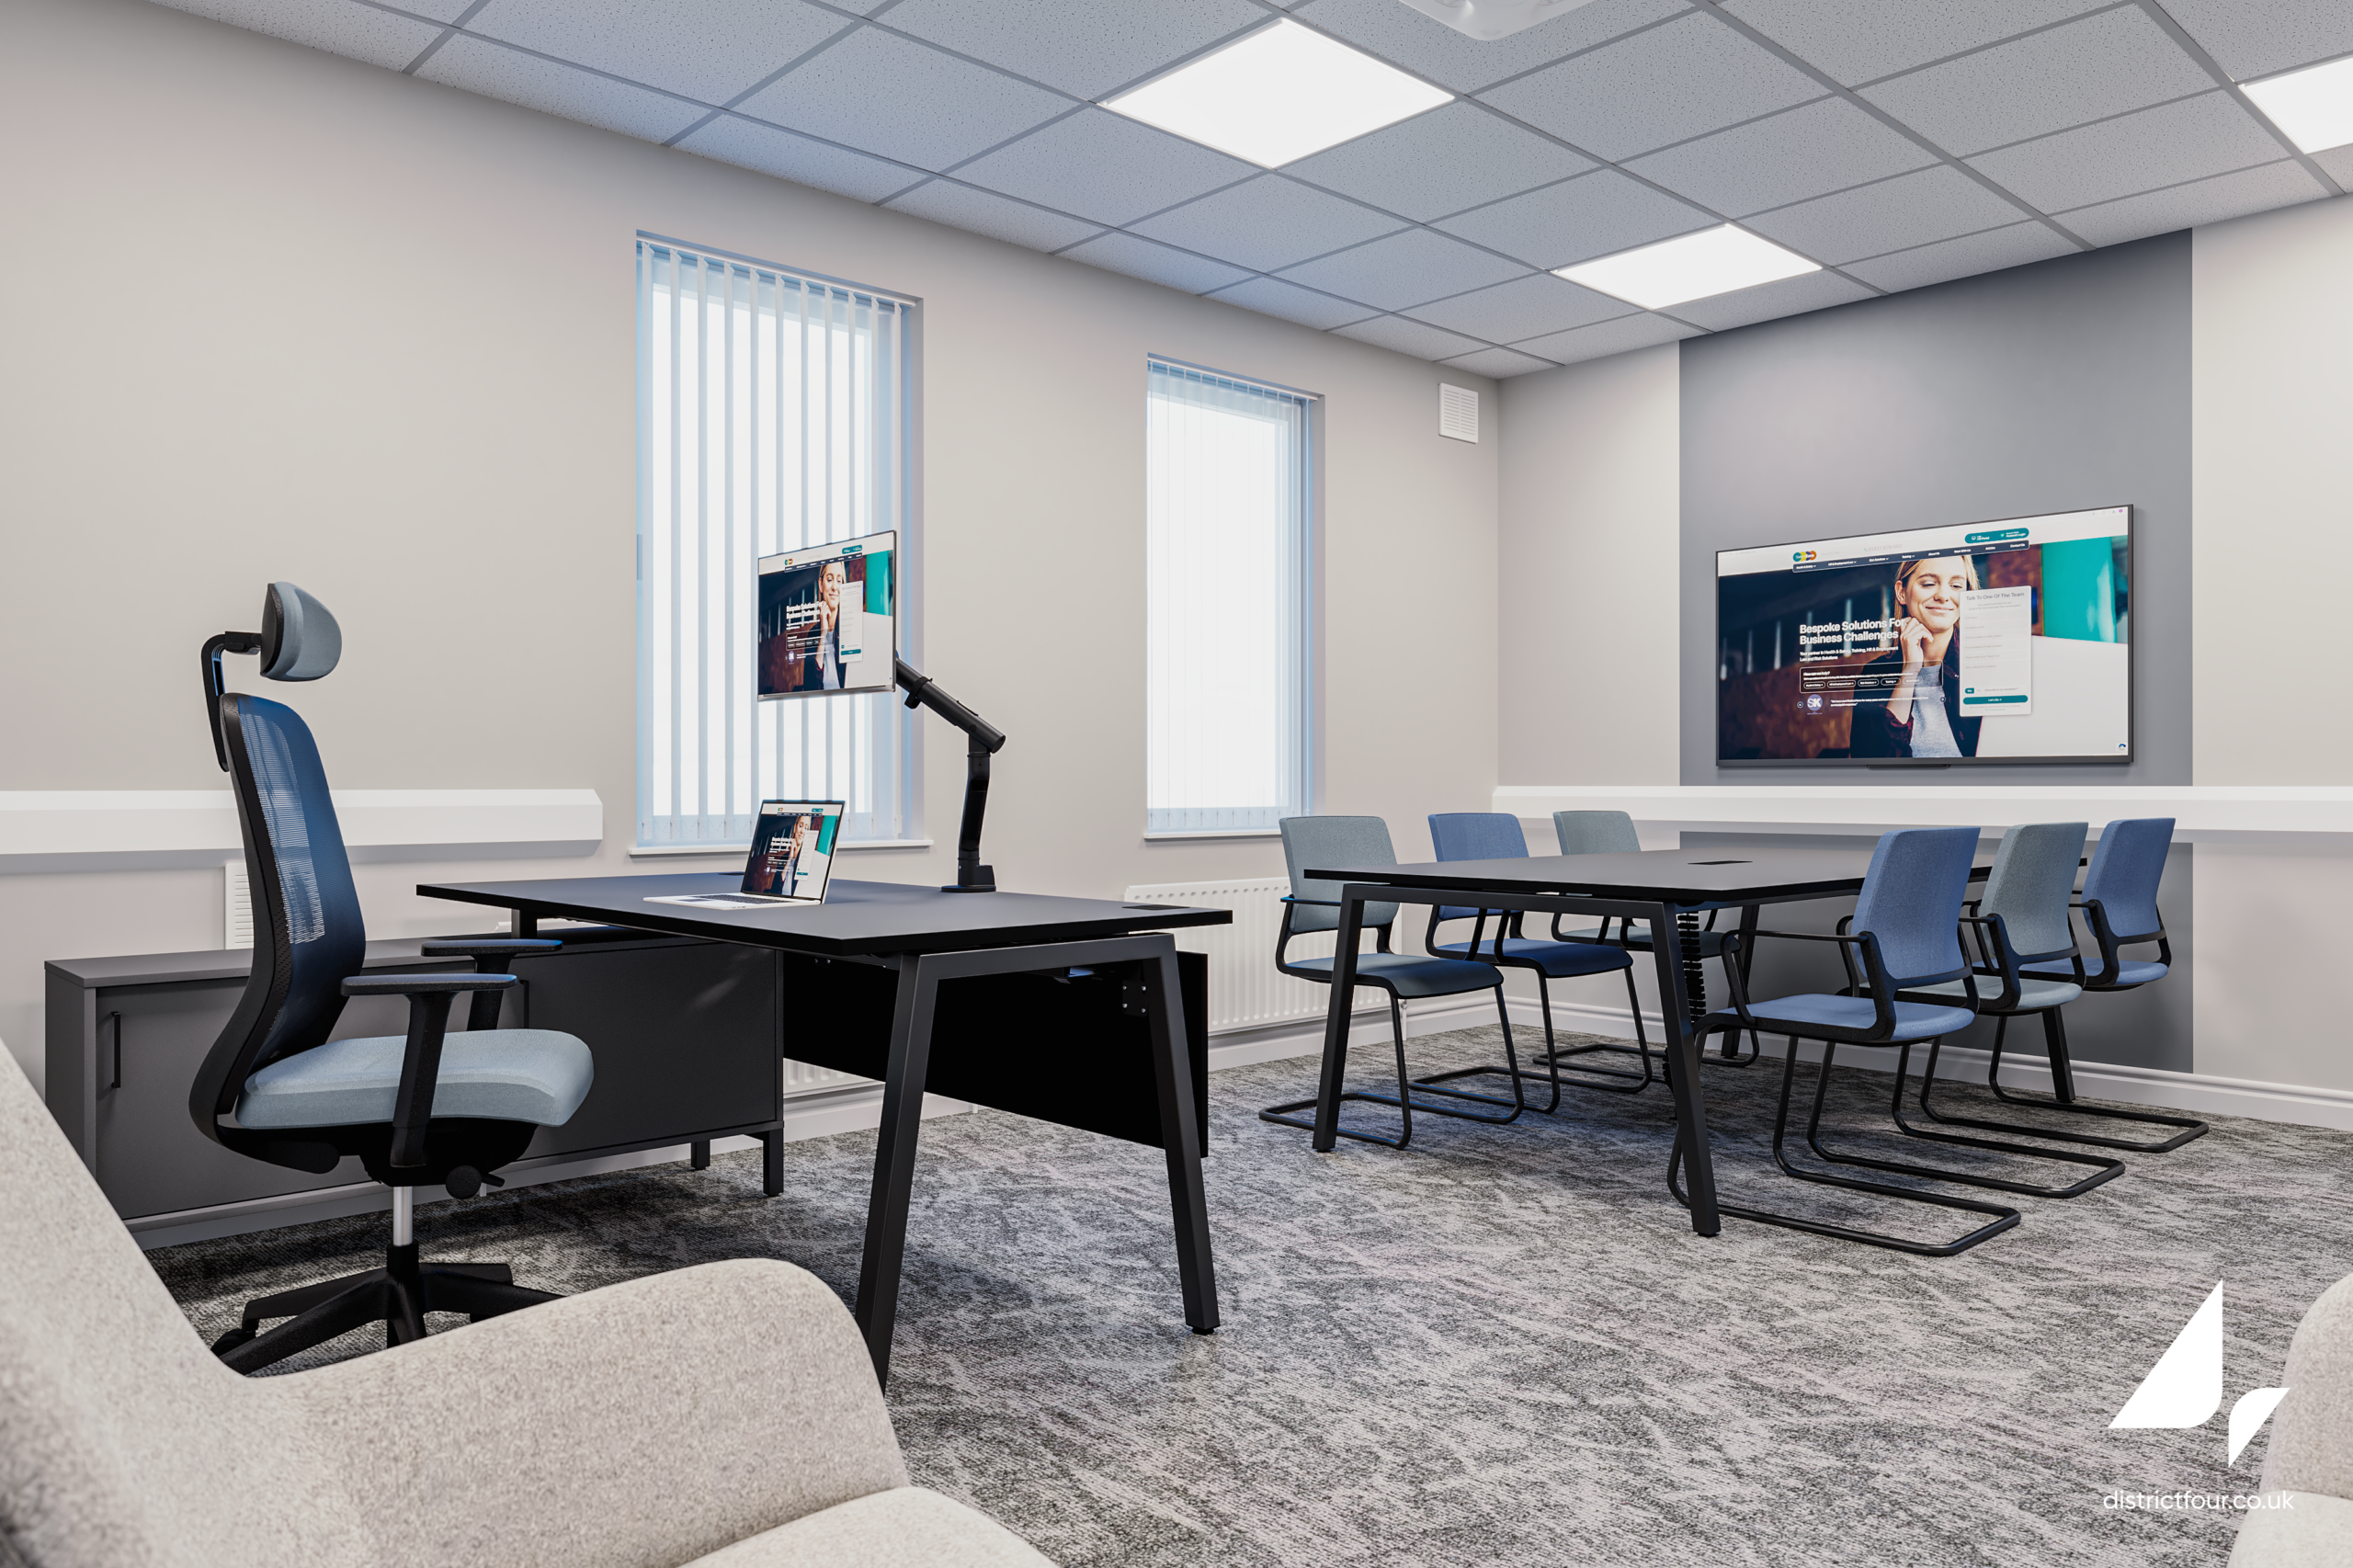
We selected tables, upholstered meeting chairs, task seating, storage and lounge chairs to suit the layouts and their different uses. The office combined a streamlined desk and meeting table with a pair of softer chairs, offering a choice between formal and relaxed conversations. We also supplied the selected furniture.
Our in-house 3D visuals showed the proposed furniture alongside the colours, finishes and surrounding details. Overhead views demonstrated the boardroom’s alternative configurations, helping Stallard Kane see how the same furniture could support different activities within the room.
Two coordinated spaces, more ways to use them.
The design established a consistent direction for the boardroom and office, with coordinated furniture and clearly defined settings for different activities. The boardroom’s modular furniture allows the room to adapt to different meeting formats and numbers of people. Larger table arrangements support boardroom discussions, while separated tables provide alternatives for training and smaller group sessions. The office layout balances a dedicated workstation with meeting and lounge seating.
Our involvement brought space planning, visualisation and furniture supply together, giving Stallard Kane a clear understanding of the design and a coordinated selection of furniture to support it.
Making flexibility part of the design.
A meeting room can serve several purposes when flexibility is considered from the outset. By planning different configurations alongside the furniture specification, we demonstrated how the same space could accommodate a range of activities while maintaining a consistent appearance.
Our 3D visuals made those possibilities easy to understand. They showed how the furniture, finishes and layout would come together, helping Stallard Kane assess both the look of the rooms and how they could be used.
Where we started.
The finished space.
One team, several specialisms.
This project combined several of our specialist services. Explore them on our Design and Furnish pages. There is more work like this on our workplace design page.
Have a similar project?
Whether you're planning a refurbishment, relocation or simply exploring ideas, we'd love to hear more about your project and what you're looking to achieve.
Wondering what yours would cost? Get a rough price from our office cost estimator.
Discuss your project View all projects