

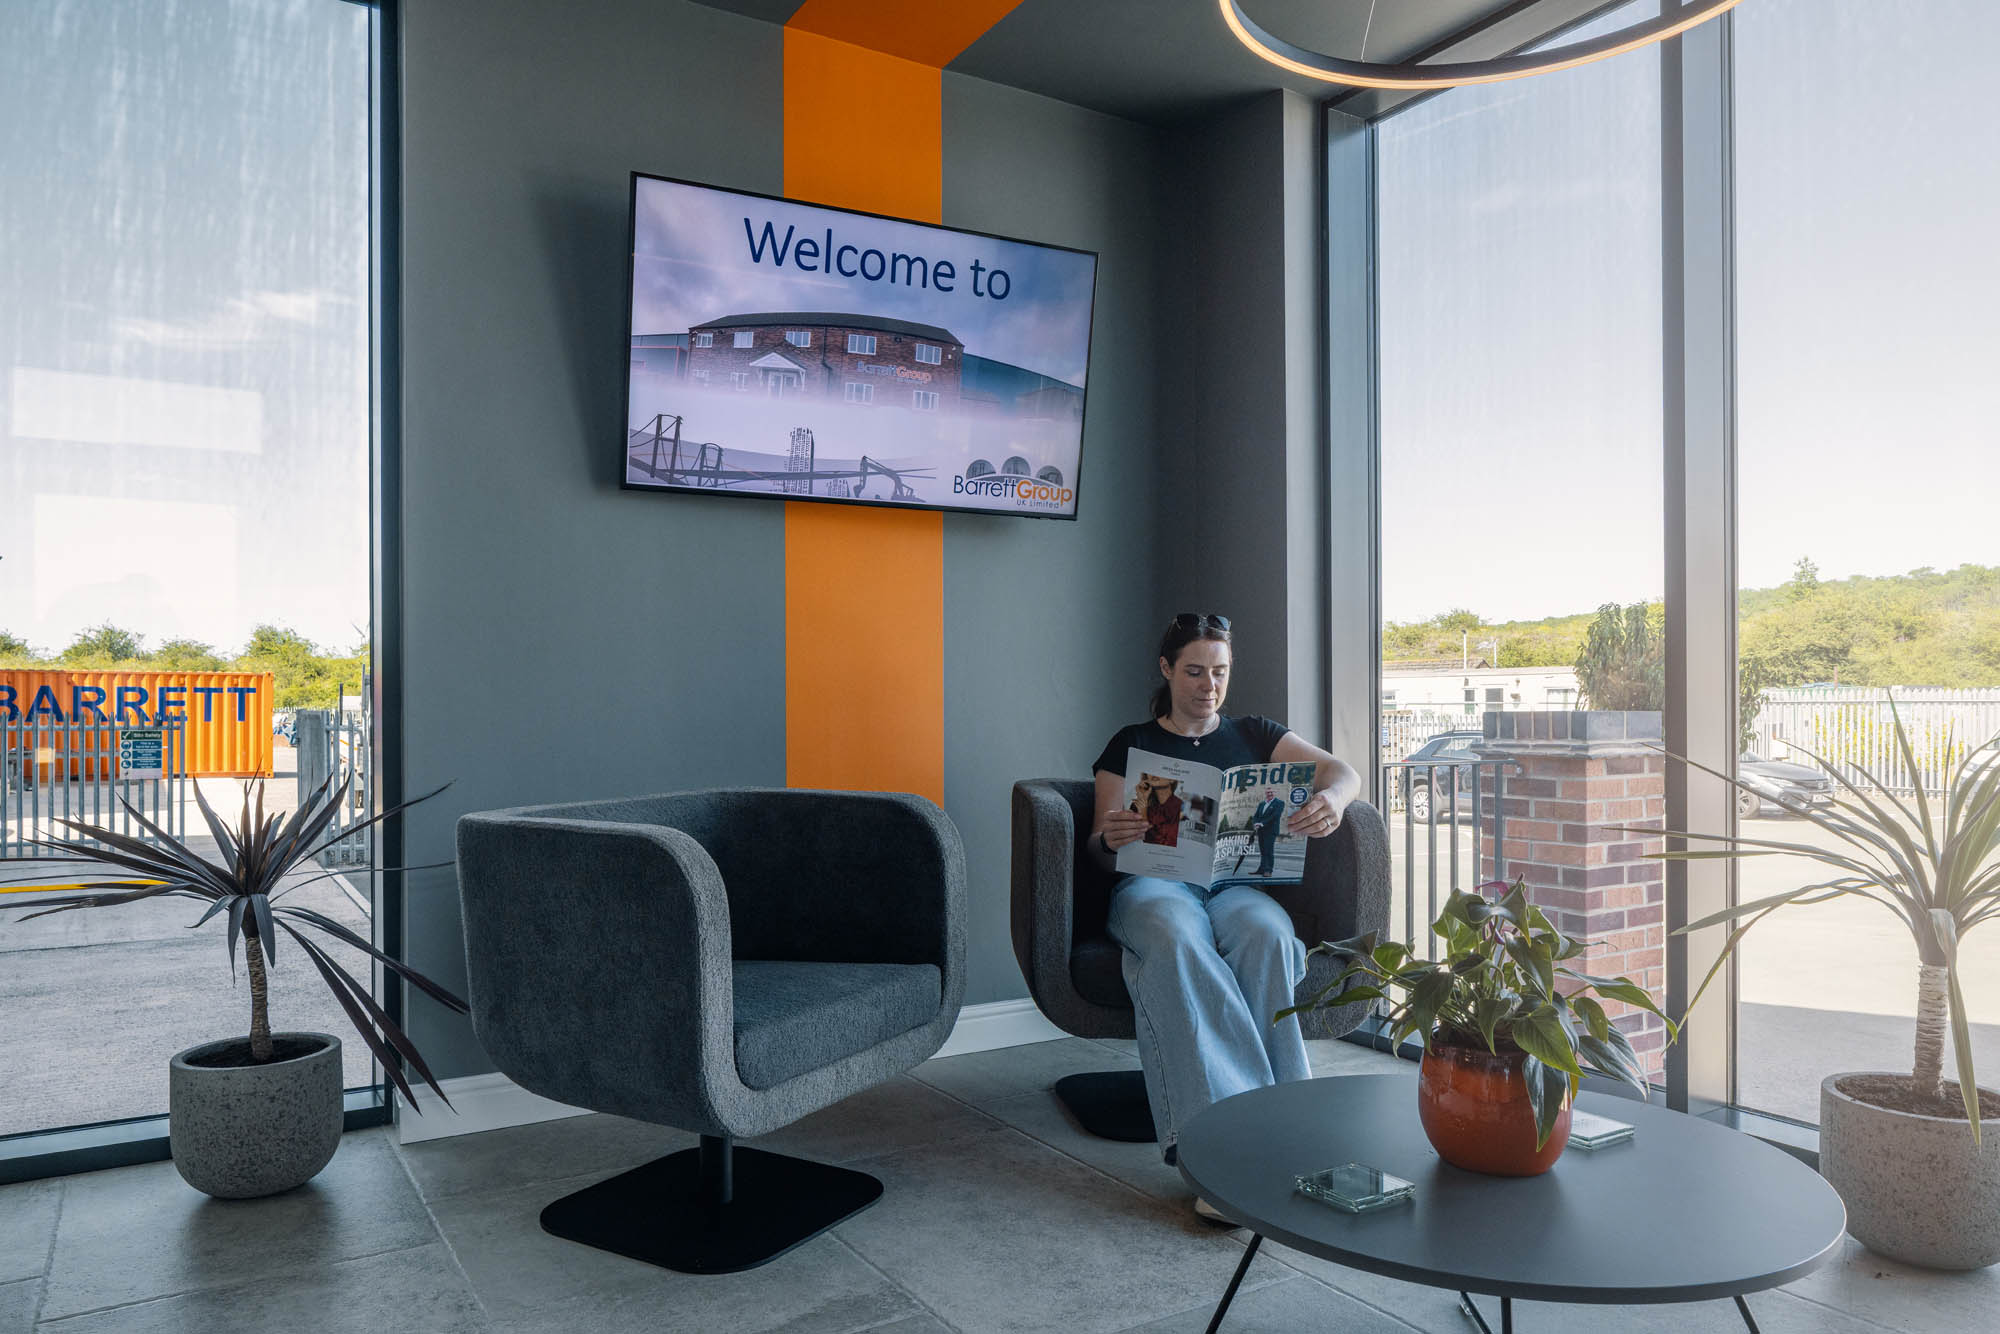
Office refurbishment for Barrett Group
A workplace built for Barrett Group’s next chapter.
As part of an extension to their existing headquarters, Barrett Group wanted to create a workplace that would support the next stage of the business's growth.
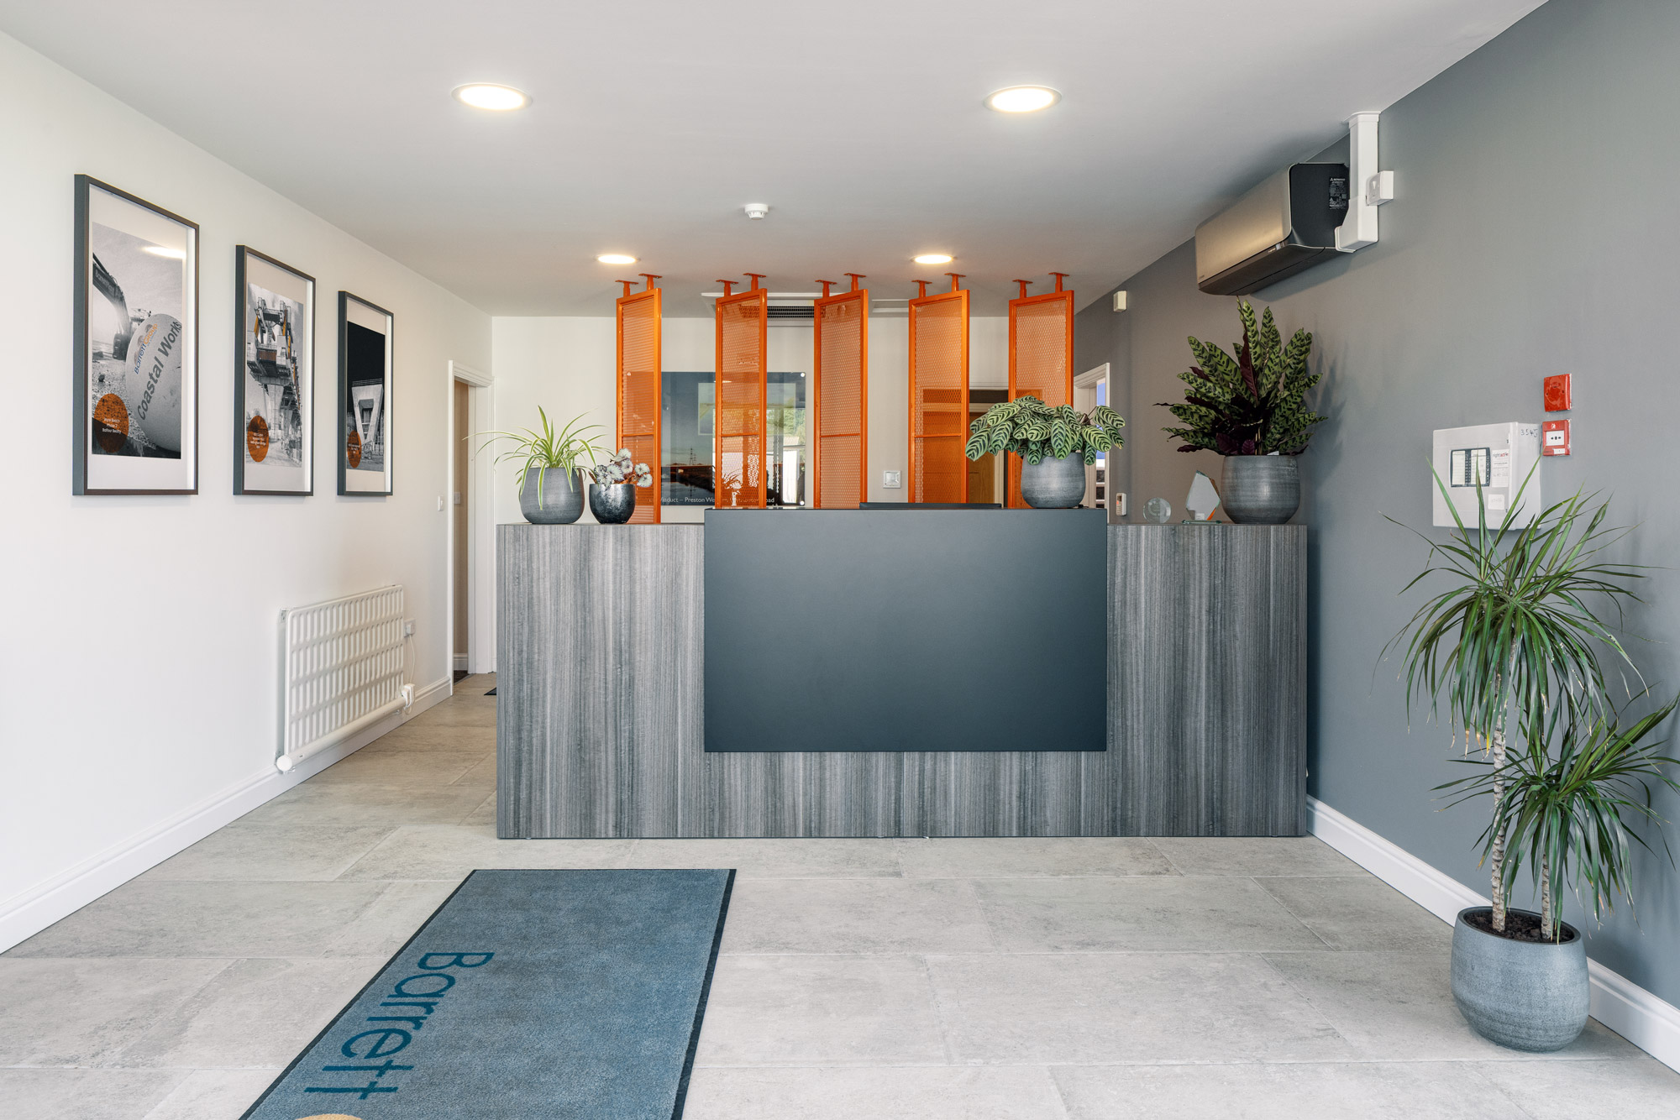
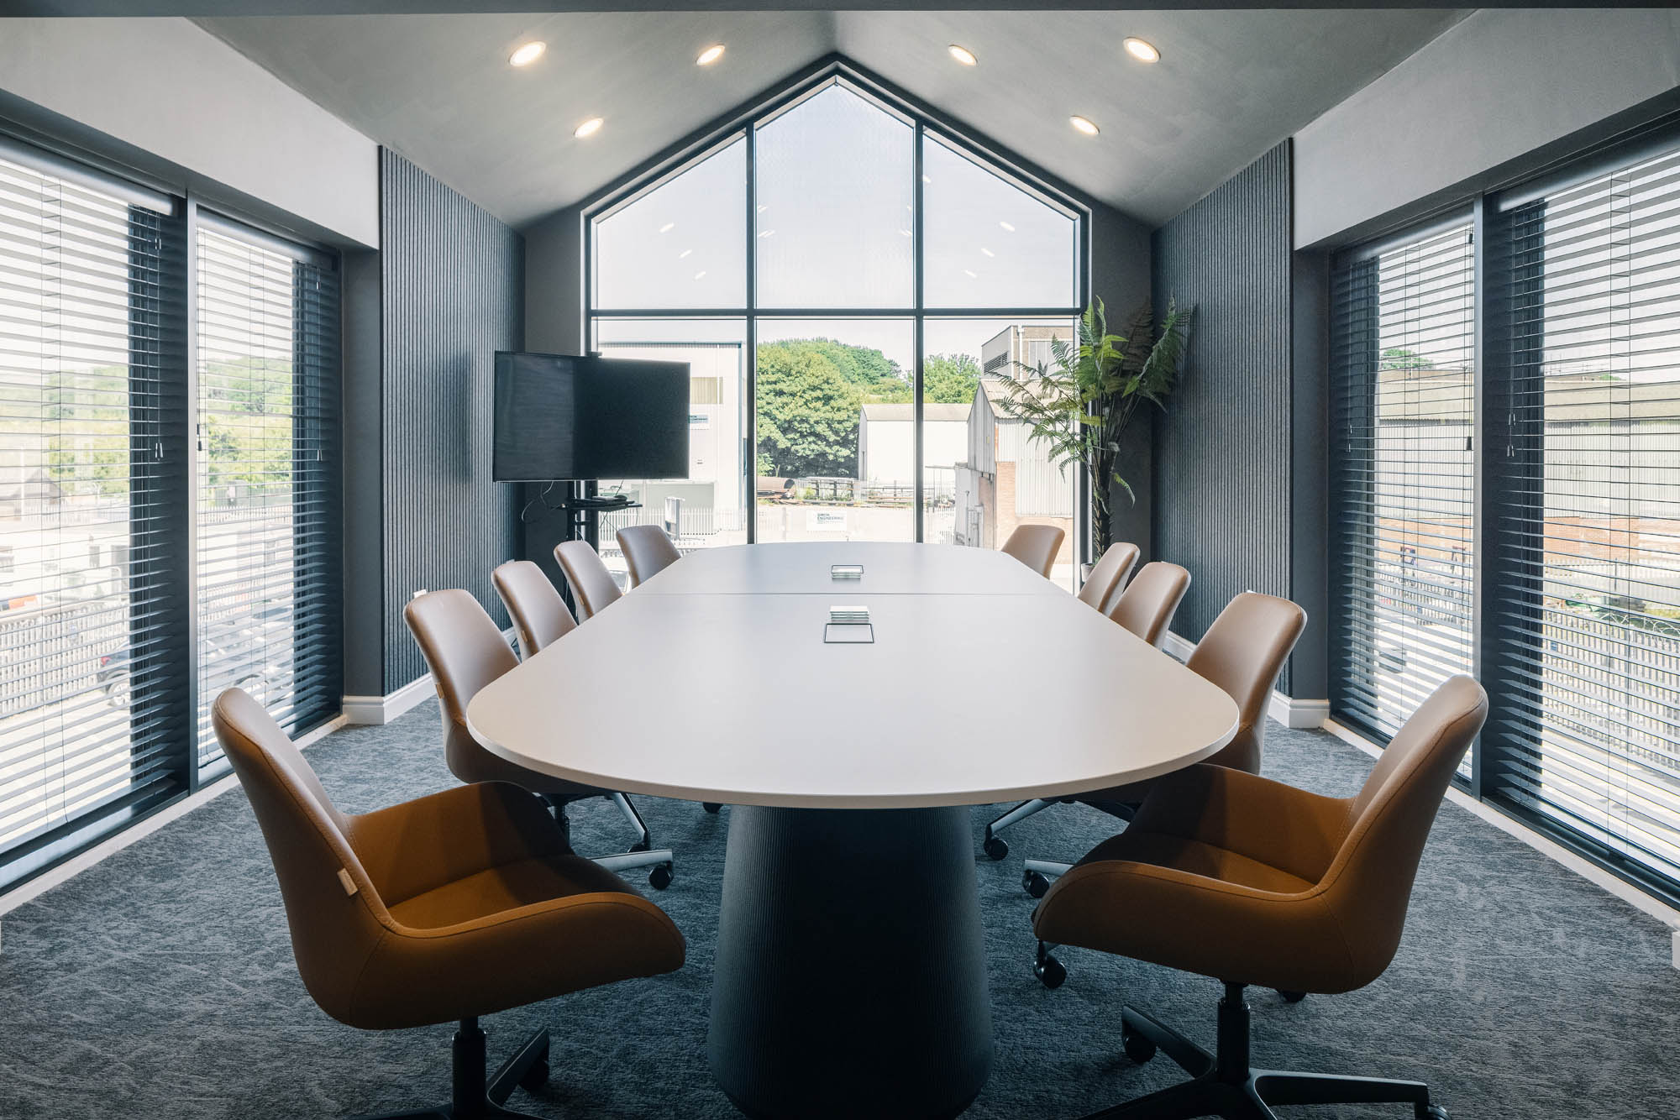
The brief included designing and delivering a new reception, first floor office and boardroom, creating a professional environment that reflected the Barrett Group brand while providing a variety of spaces for focused work, collaboration and employee wellbeing.
Four moves that transformed the space.
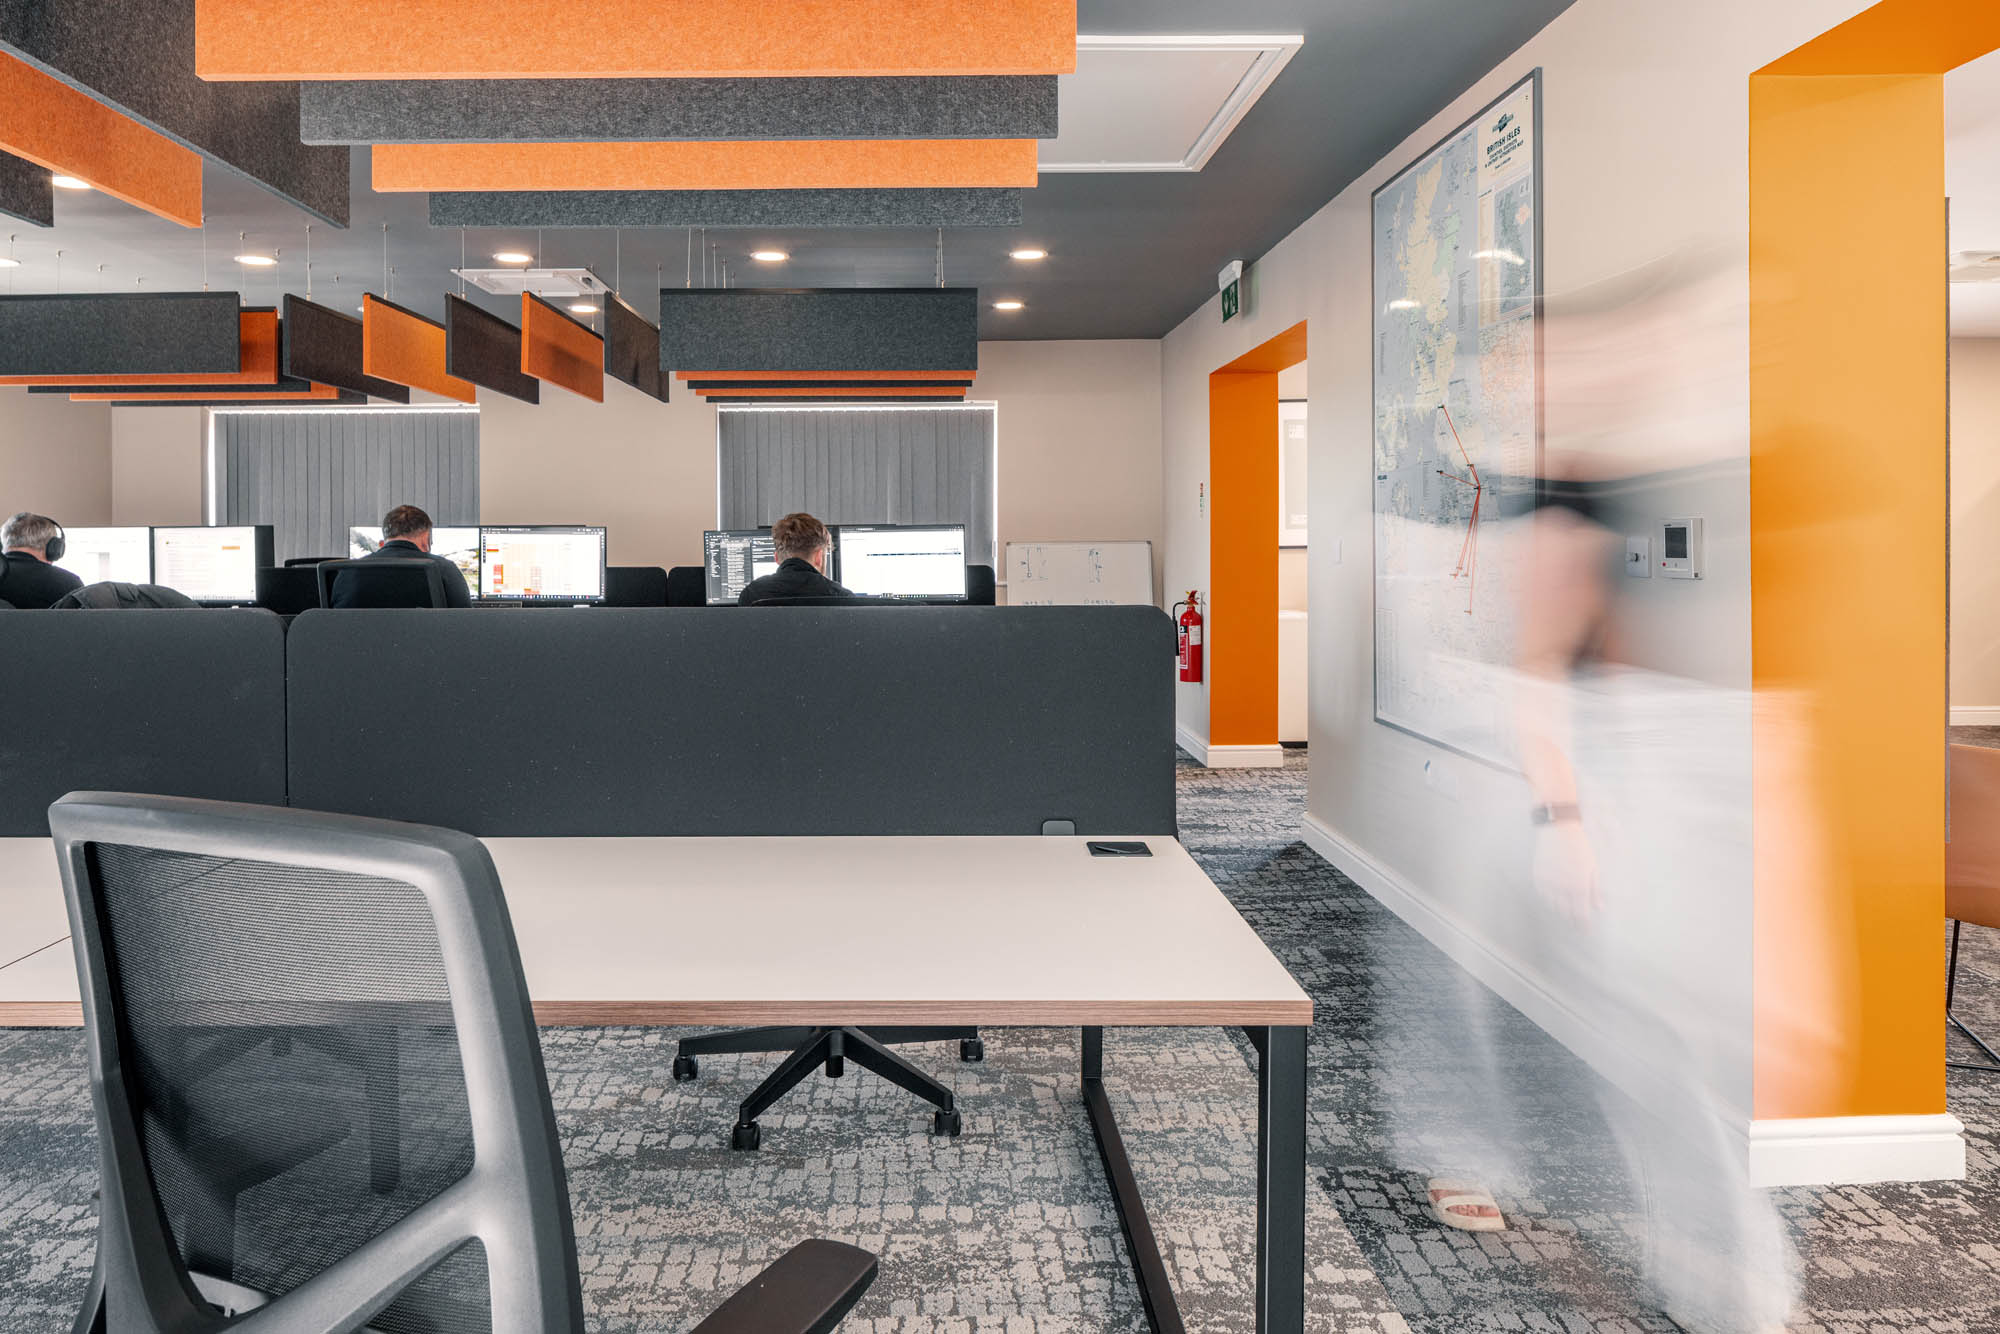
We carefully space planned the office to create dedicated areas for focused work, meetings, collaboration and breakout, ensuring the new extension supported the needs of a growing team.
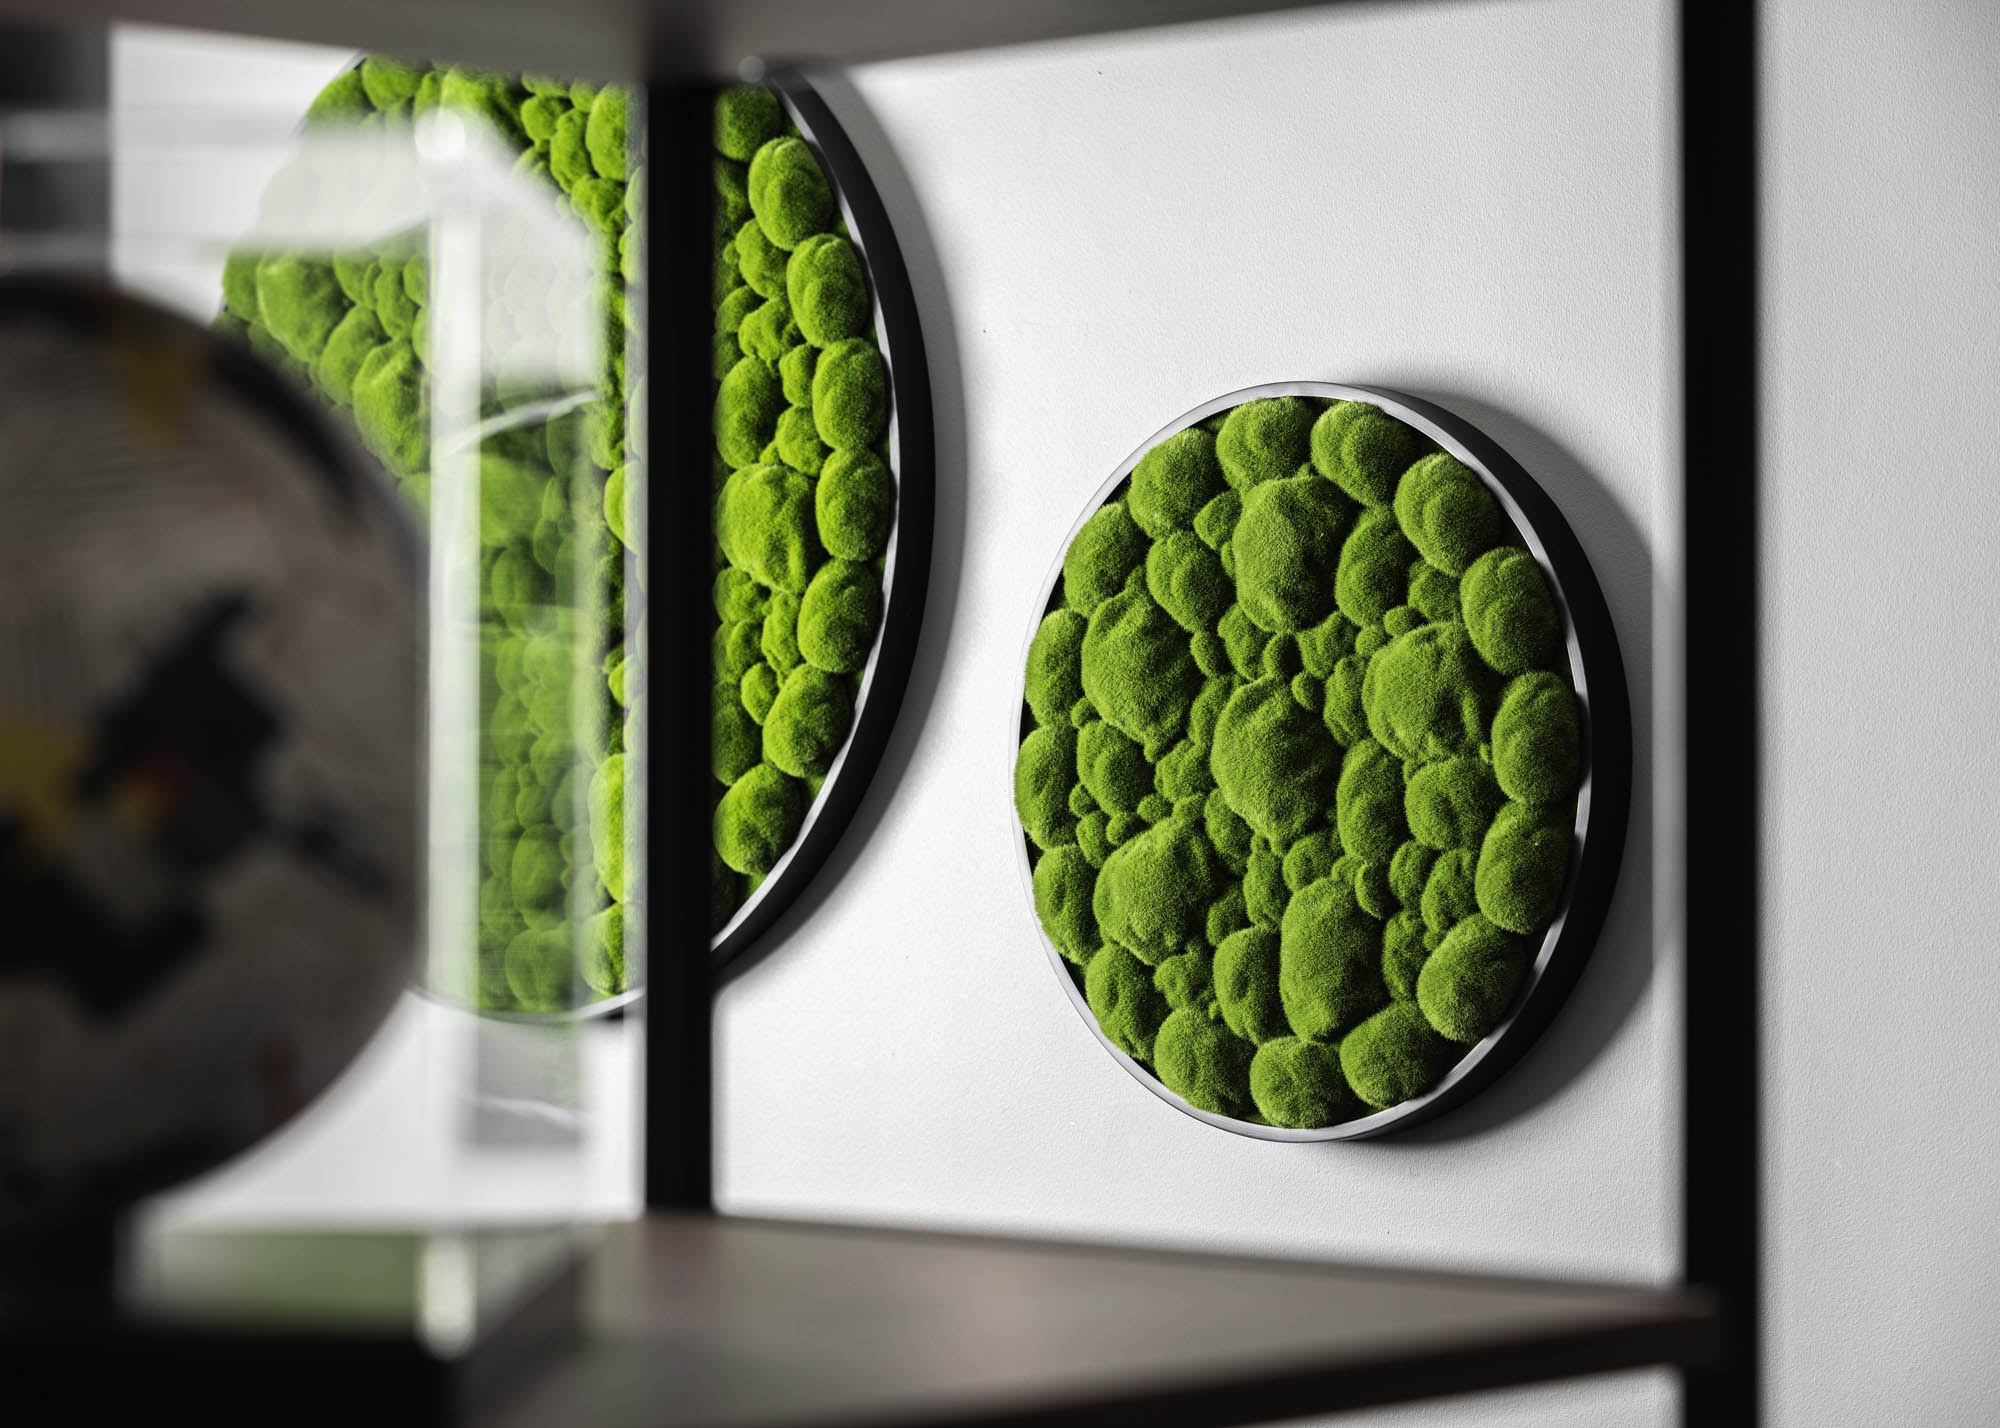
Feature mesh screens, acoustic panels and baffles, as well as carefully selected furniture were introduced to define different zones, improve comfort and create visual interest while maintaining an open feel throughout the office.
Existing recreational features, including the pool and football tables, were retained and repositioned within the new layout, complemented by informal meeting booths and collaborative spaces to encourage interaction and wellbeing.
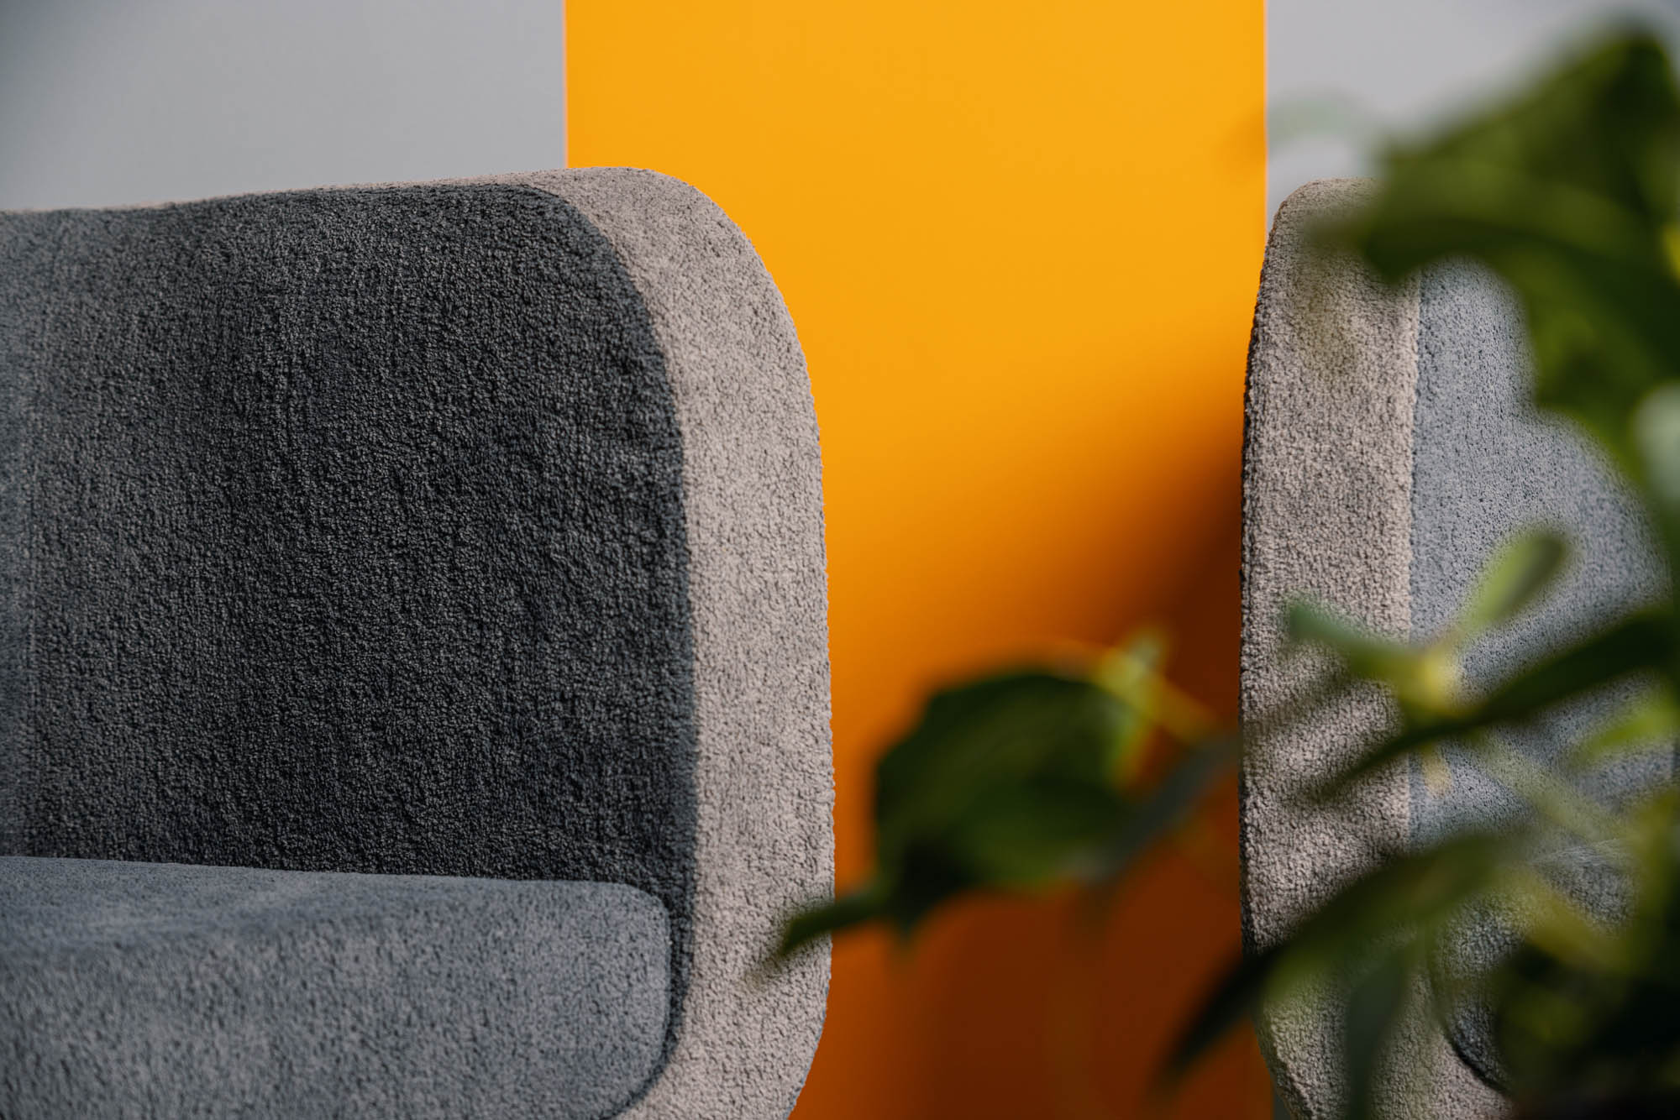
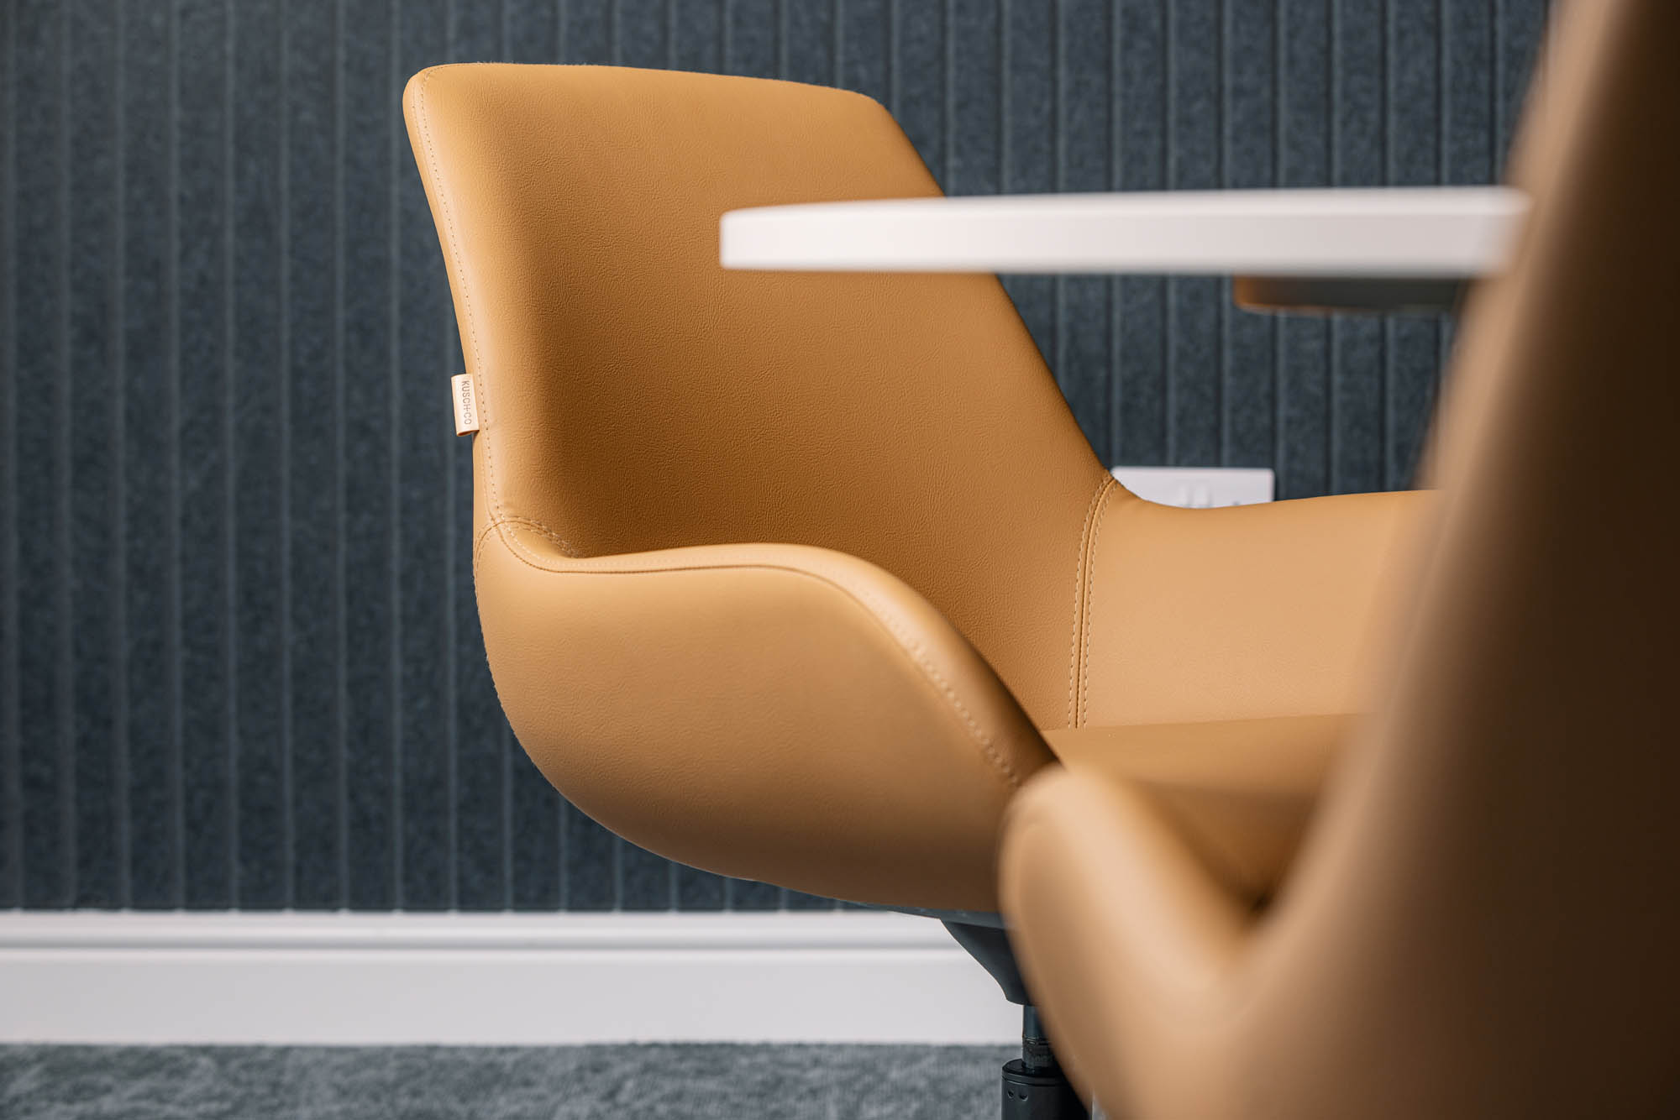
From the reception through to the boardroom and first floor office, new flooring, furniture, finishes and accessories were carefully selected to create a consistent look and feel that reflects the Barrett Group brand.
A workplace to match their ambitions.
The completed workplace provides Barrett Group with a modern office environment designed to support the next stage of the business's growth.
From the welcoming reception through to the first floor office and boardroom, every space has been designed with purpose. Through thoughtful space planning, carefully selected finishes and considered workplace design, we've created an environment that balances professionalism, collaboration and employee wellbeing while giving the expanding business a workplace to match its ambitions.
Giving growth the space it needs.
As a business grows, its workplace needs to keep pace. For Barrett Group, the headquarters extension was an opportunity to consider how the space could support both the expanding business and the people within it. From the first impression at reception to spaces for focused work, collaboration and time away from the desk, the design brings those needs together while reflecting the Barrett Group brand. The project shows how an extension can do more than add floor space: it can create a workplace that supports the way a business wants to move forward.
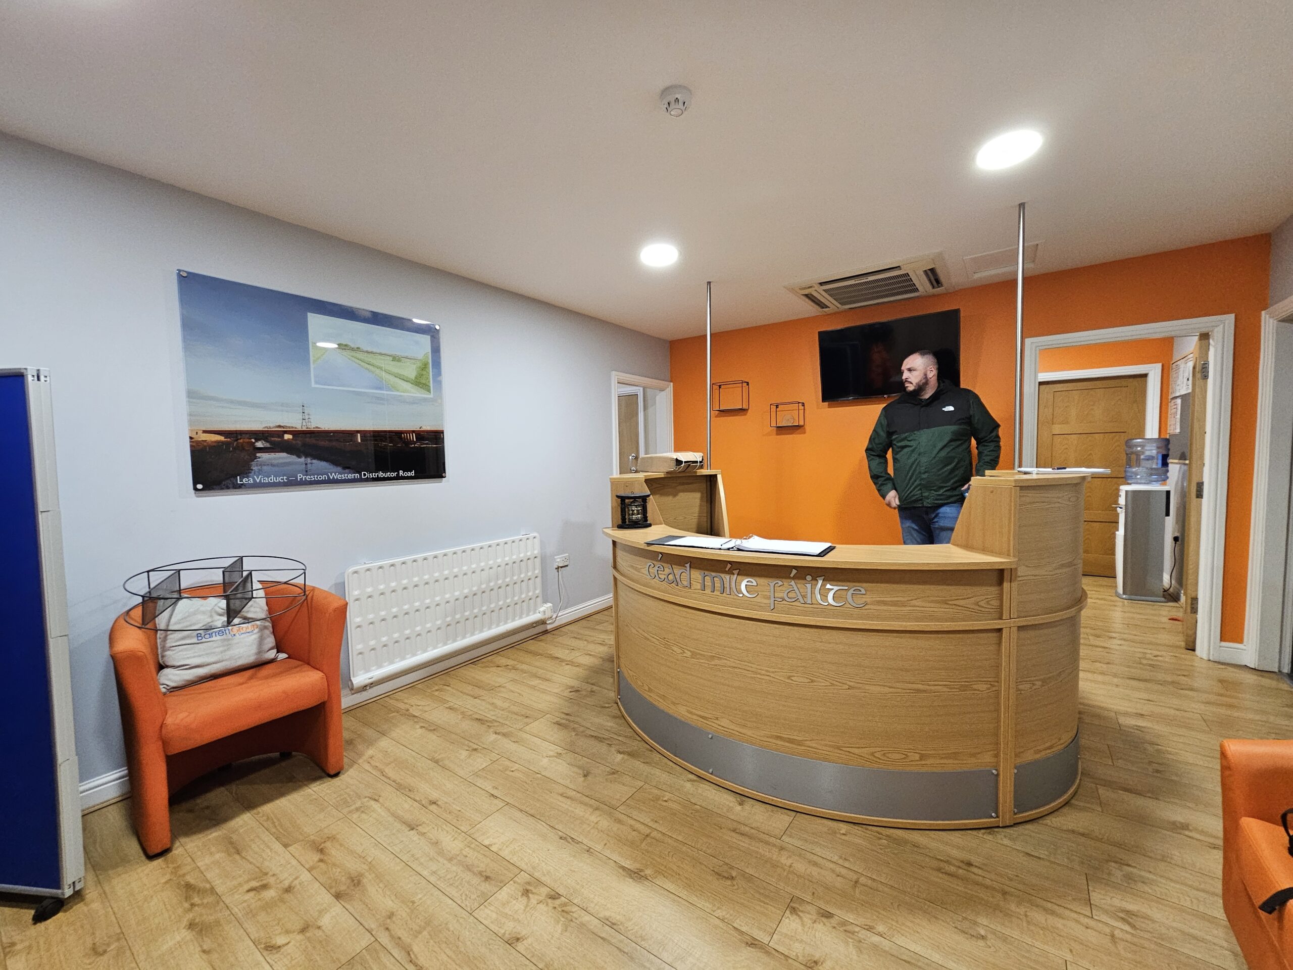
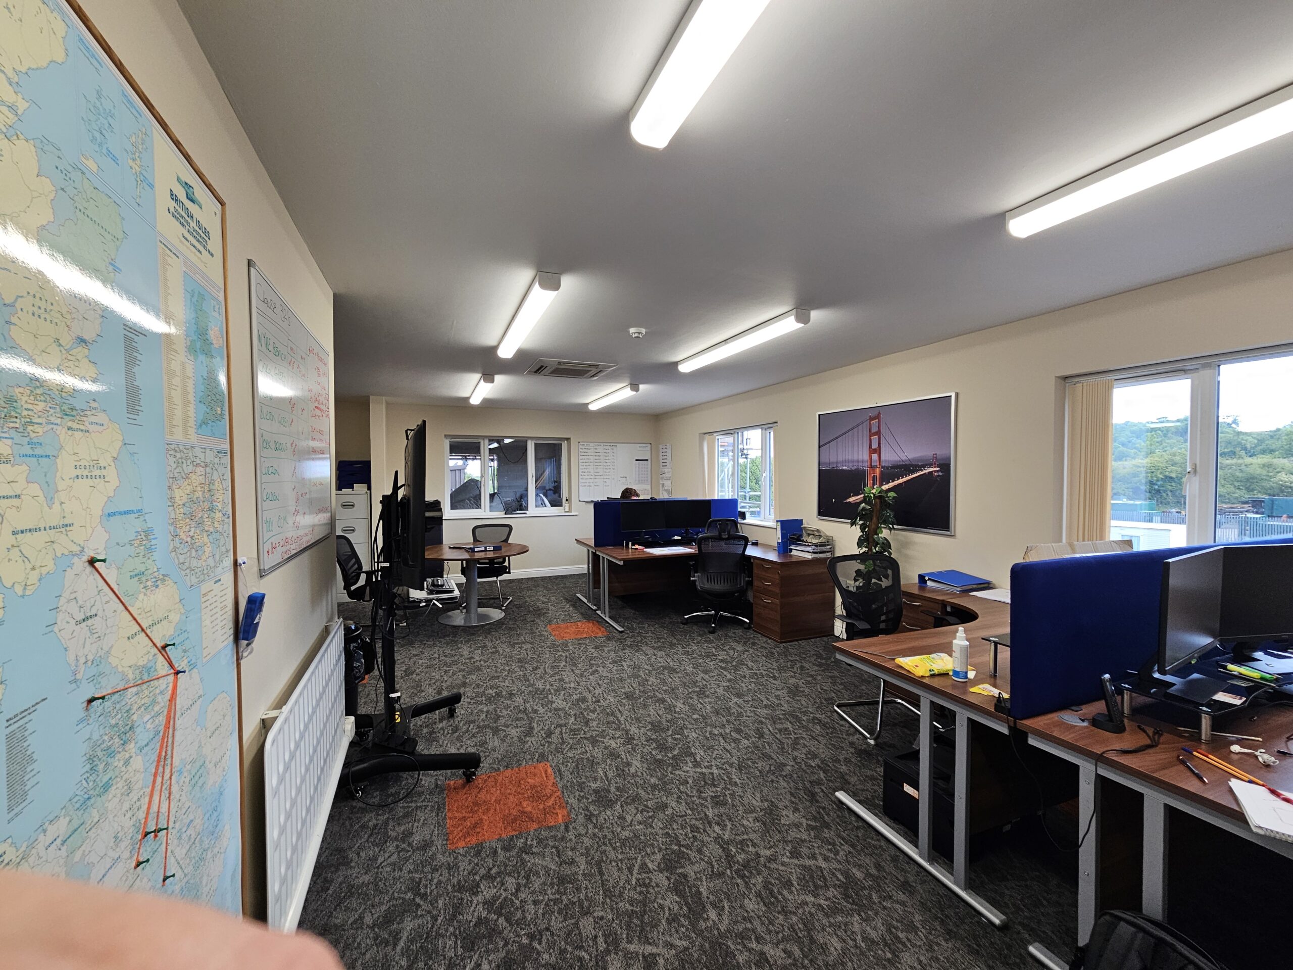
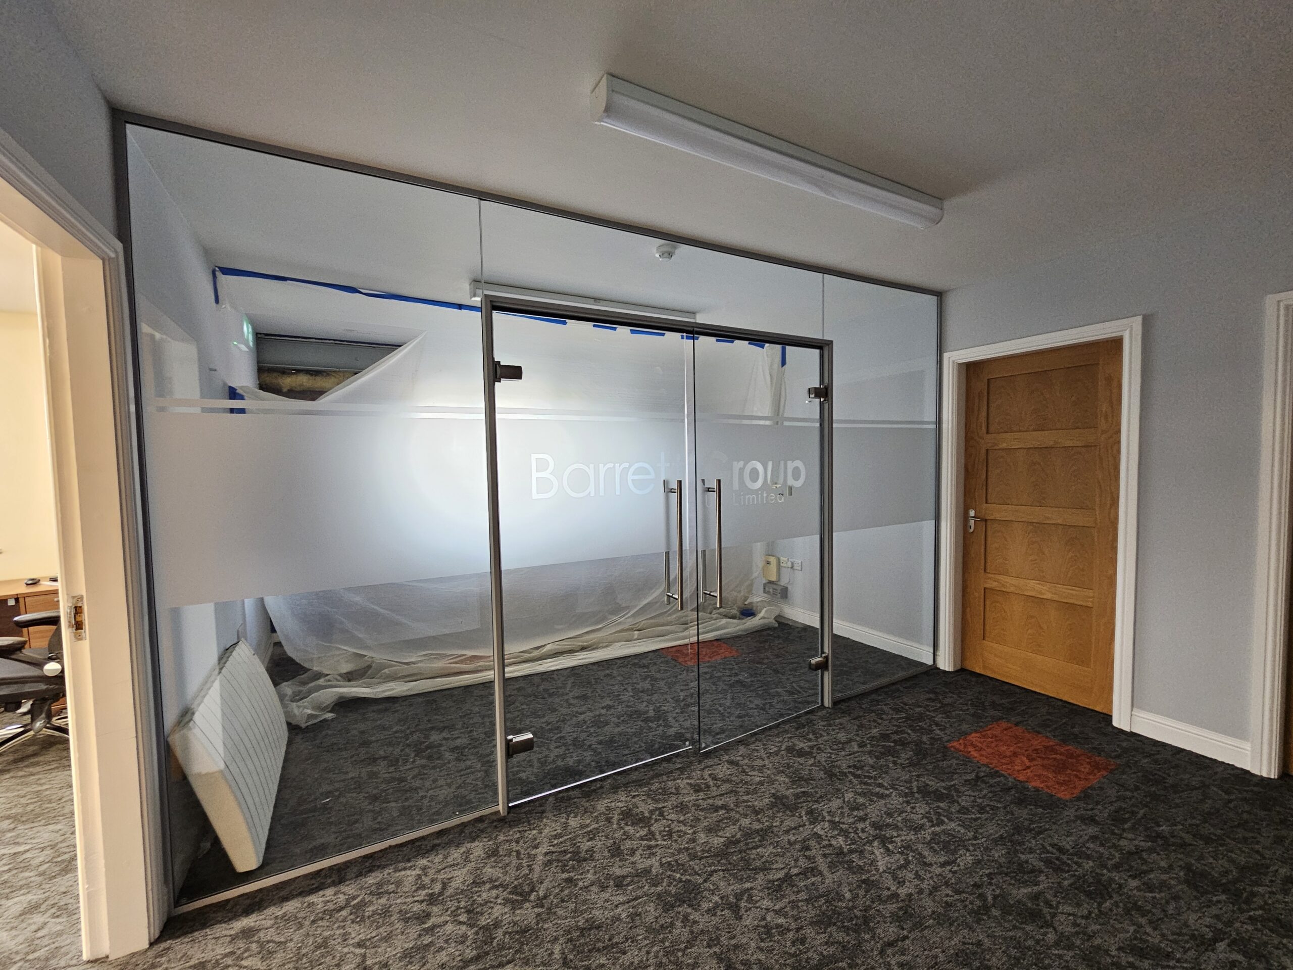
Where we started.
The finished space.
One team, several specialisms.
This project combined several of our specialist services. Explore them on our Design, Build and Furnish pages. There is more work like this on our workplace design page.
Have a similar project?
Whether you're planning a refurbishment, relocation or simply exploring ideas, we'd love to hear more about your project and what you're looking to achieve.
Wondering what yours would cost? Get a rough price from our office cost estimator.
Discuss your project View all projects