

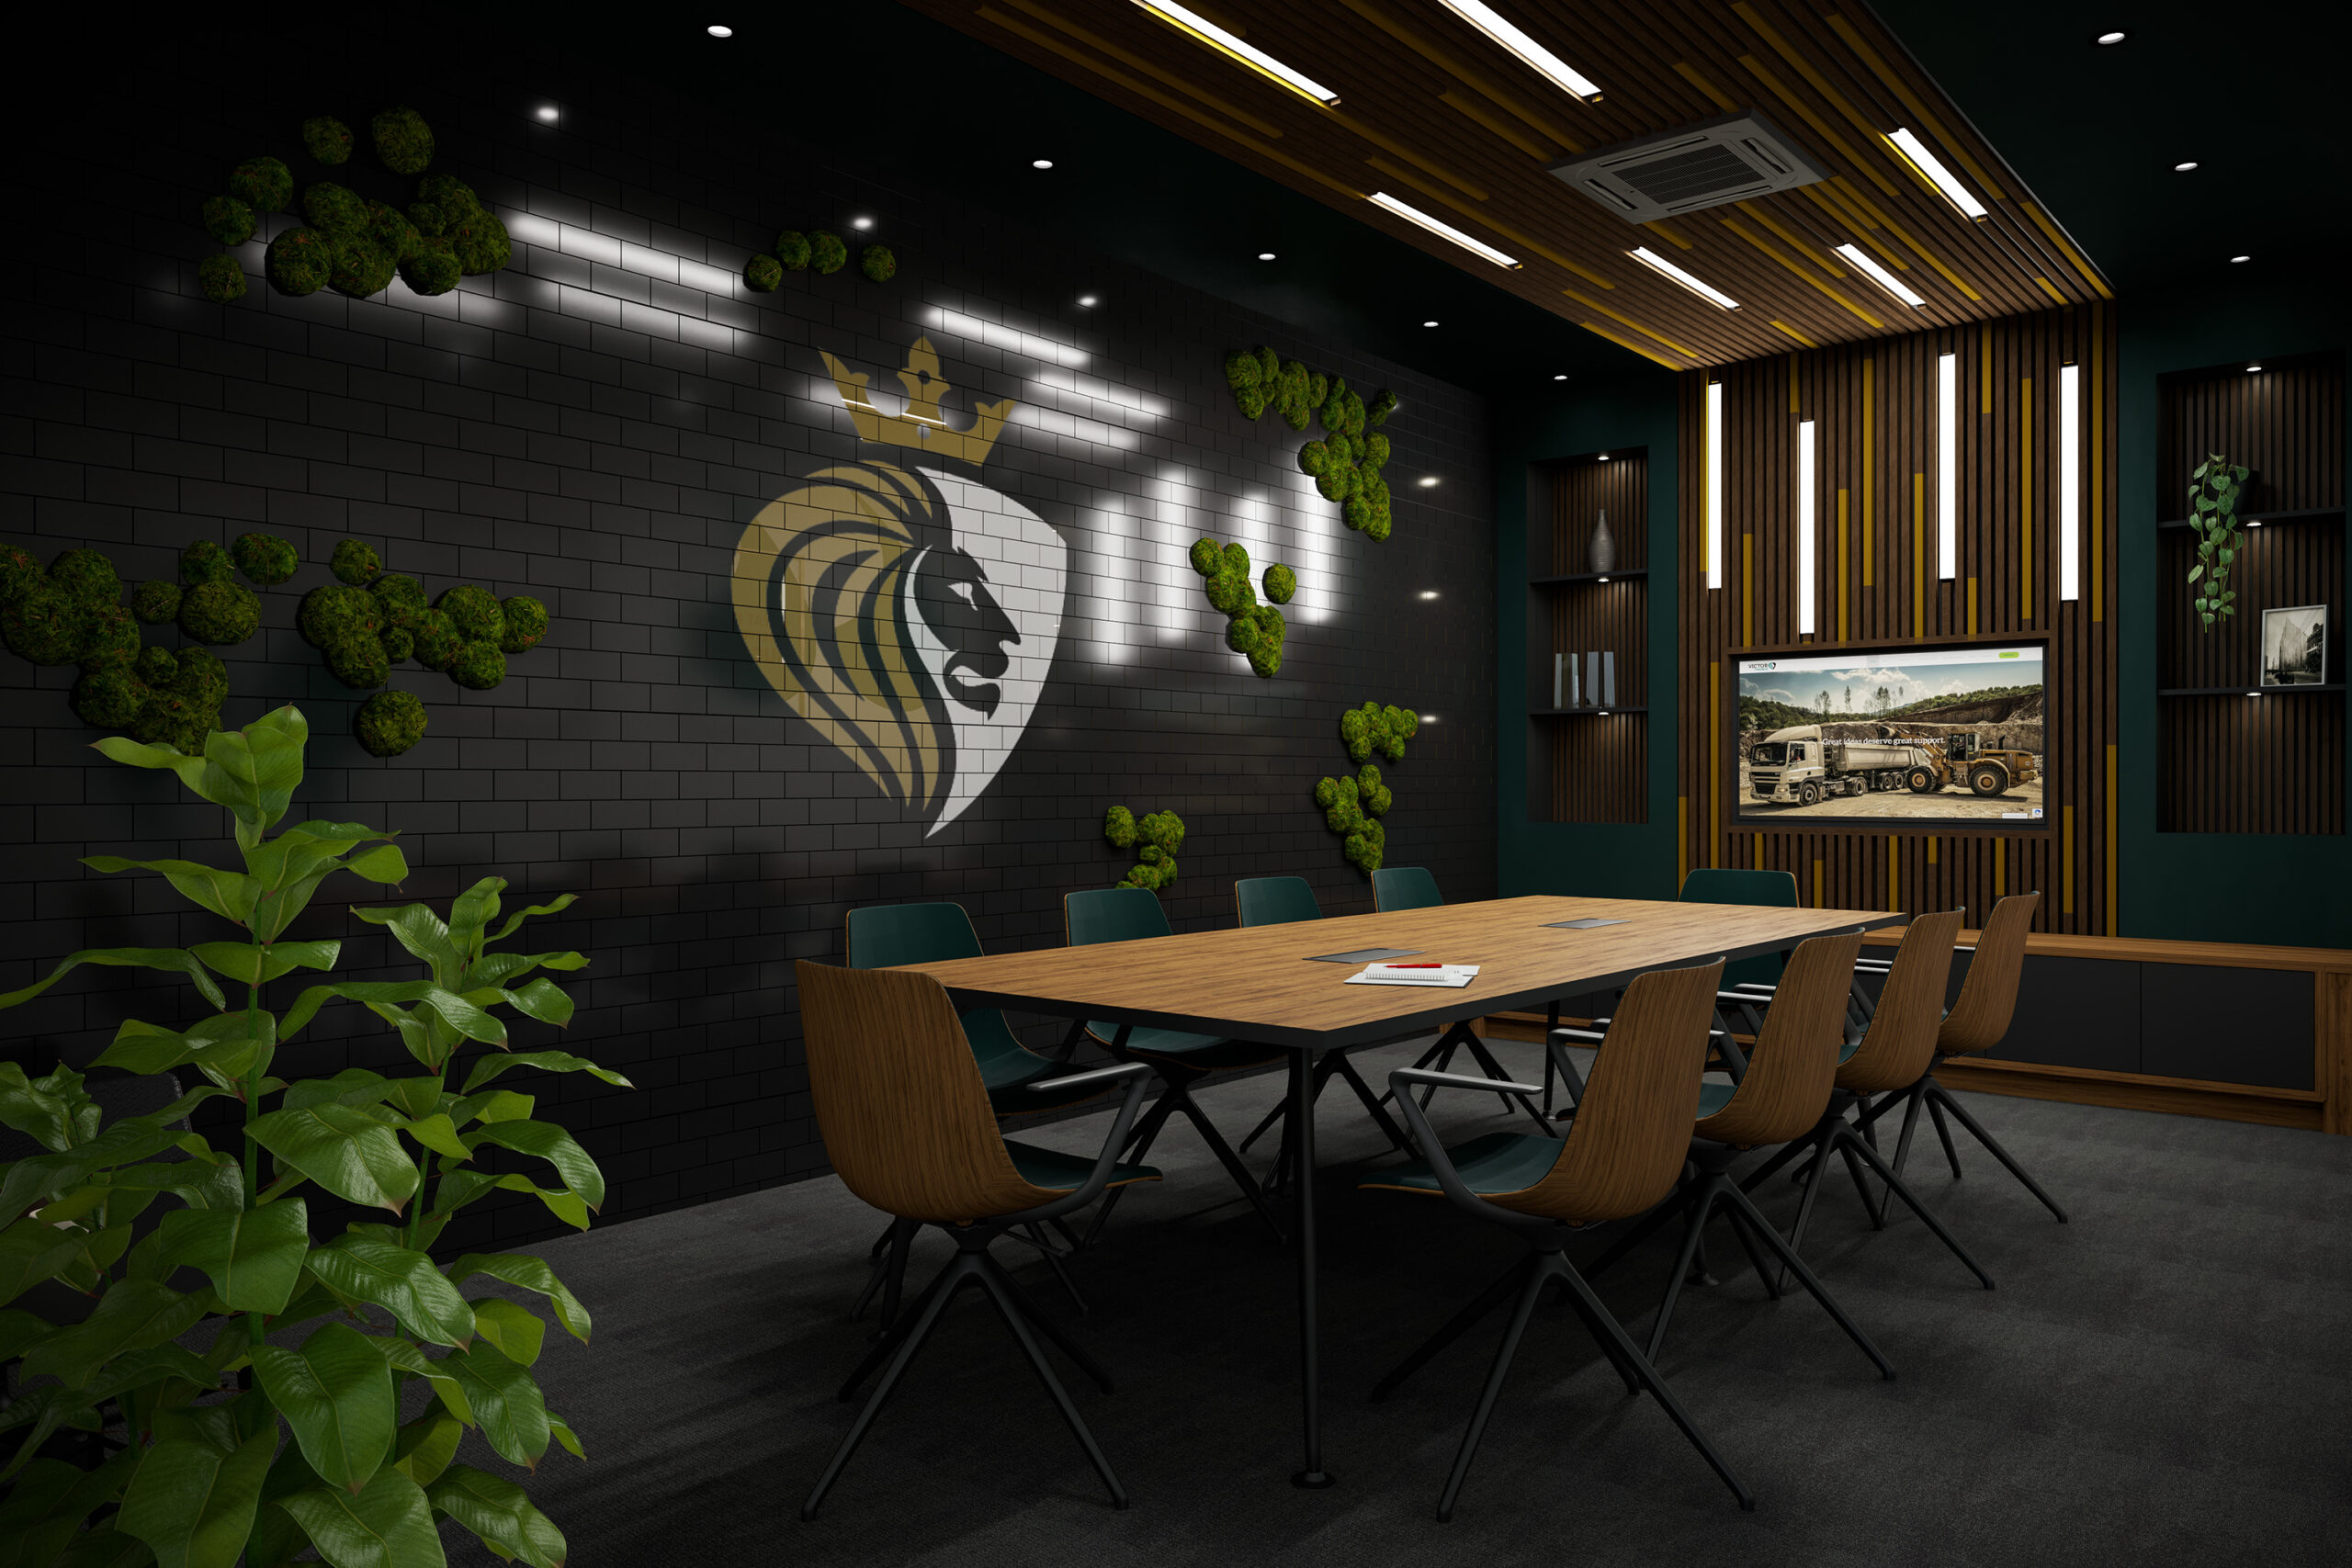
Victor Finance Office Interior Design
Seeing the potential in an existing workplace.
Victor Finance wanted to explore how its existing offices in Brigg could be transformed into a more modern, functional and engaging workplace. The project presented an opportunity to rethink how the building was used, from the reception and sales office through to the boardroom, staff facilities and outdoor areas.
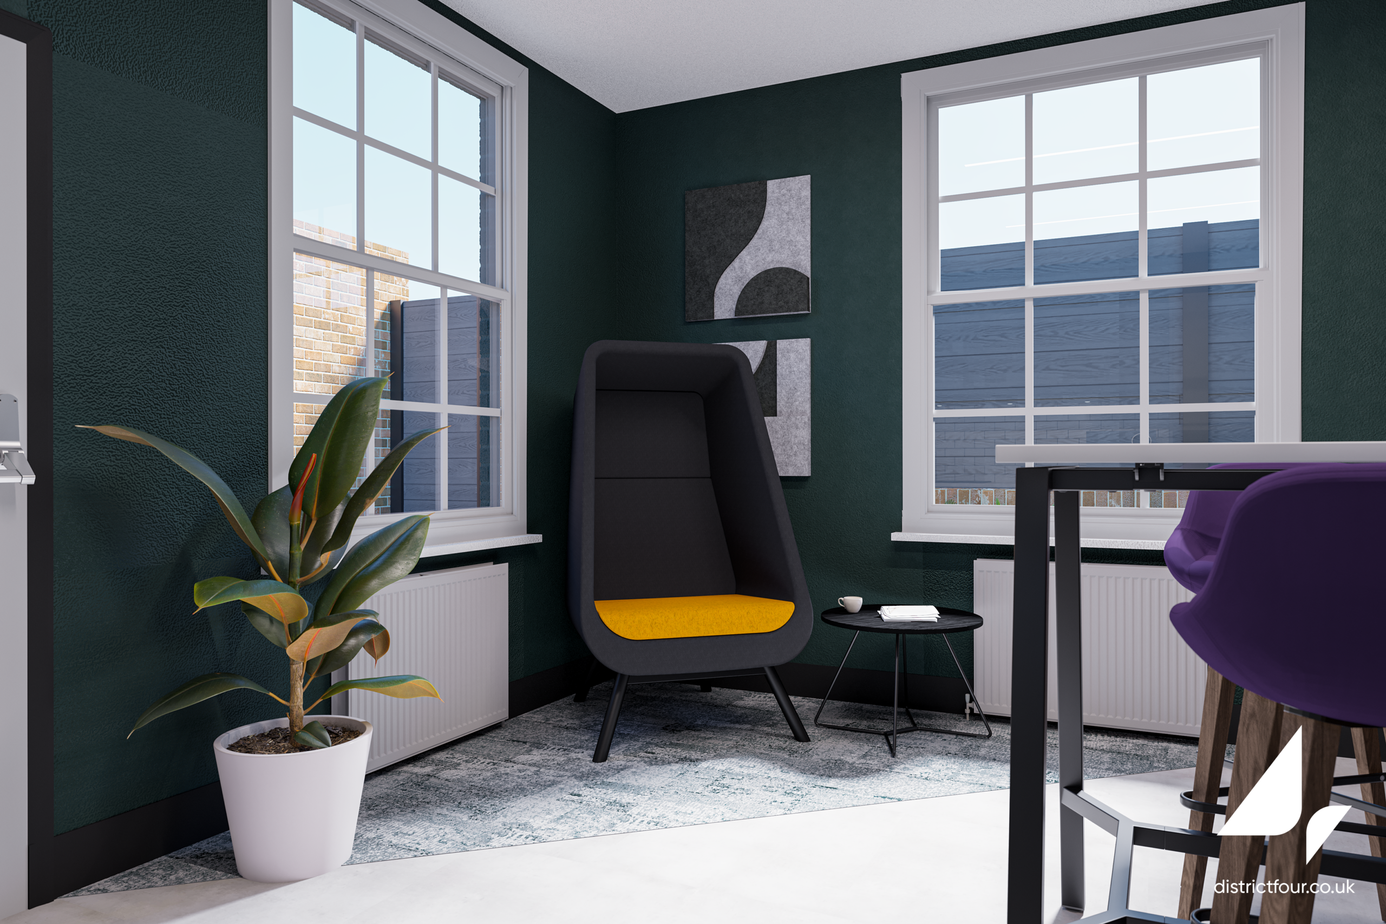
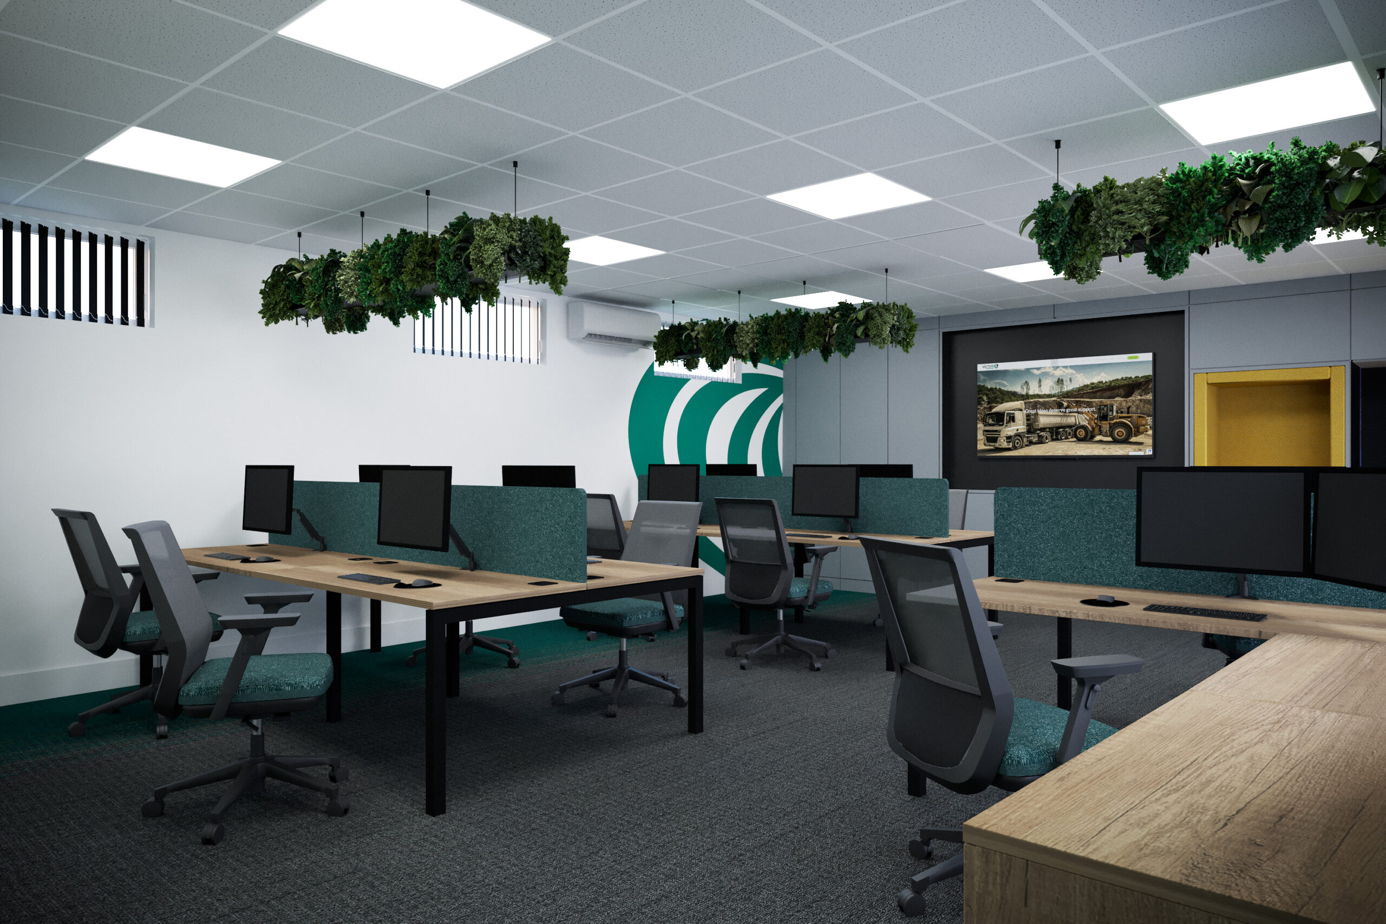
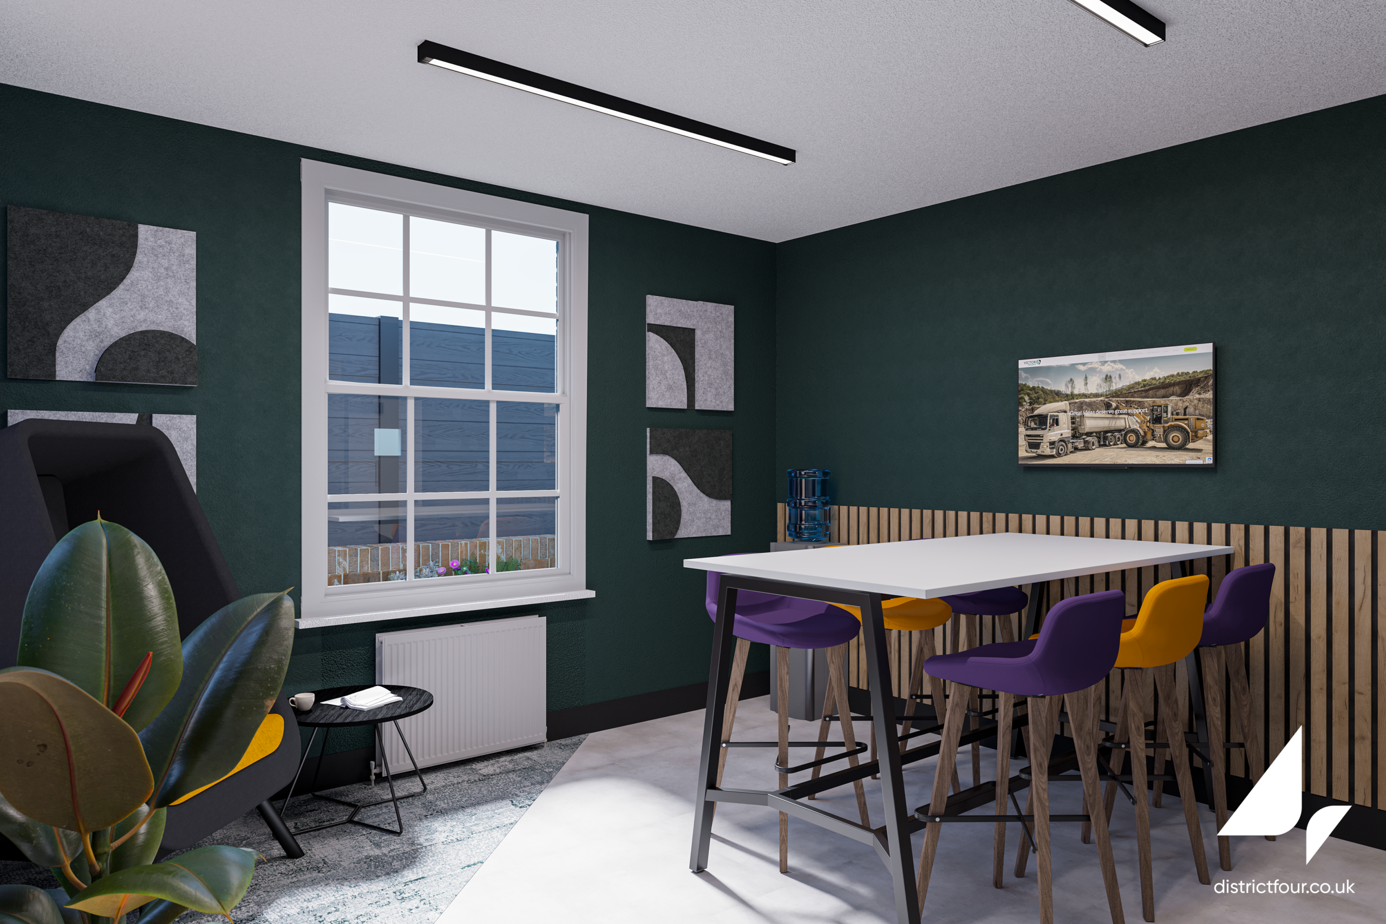
The challenge was to make better use of the available space while creating a consistent design that reflected Victor Finance's brand and provided a more welcoming environment for employees and visitors. Working with the existing building, District Four Design developed a series of interior concepts and space plans, supported by photorealistic 3D visuals to help demonstrate the potential of each area.
Four moves that transformed the space.
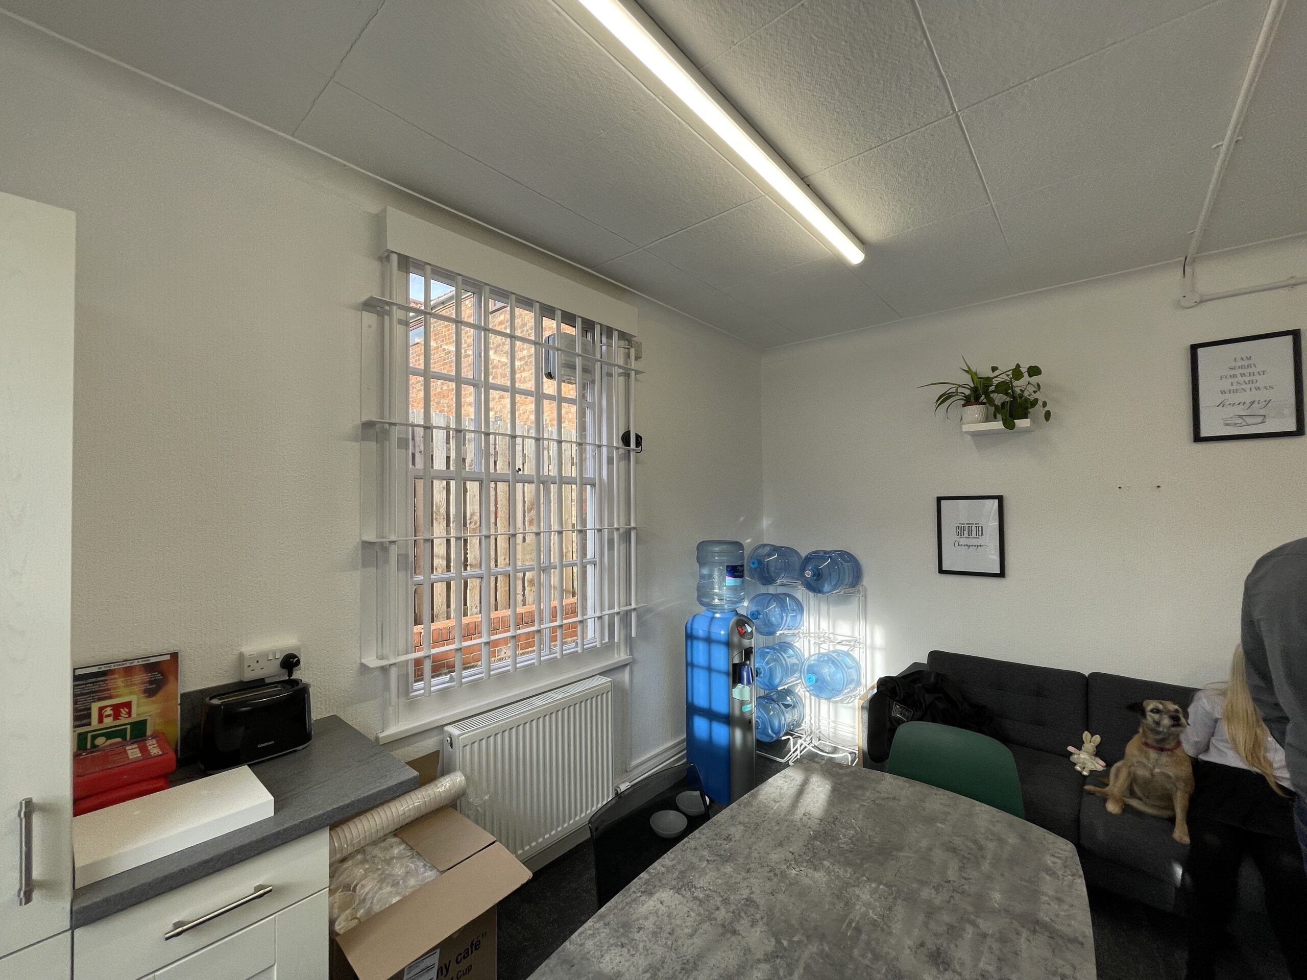
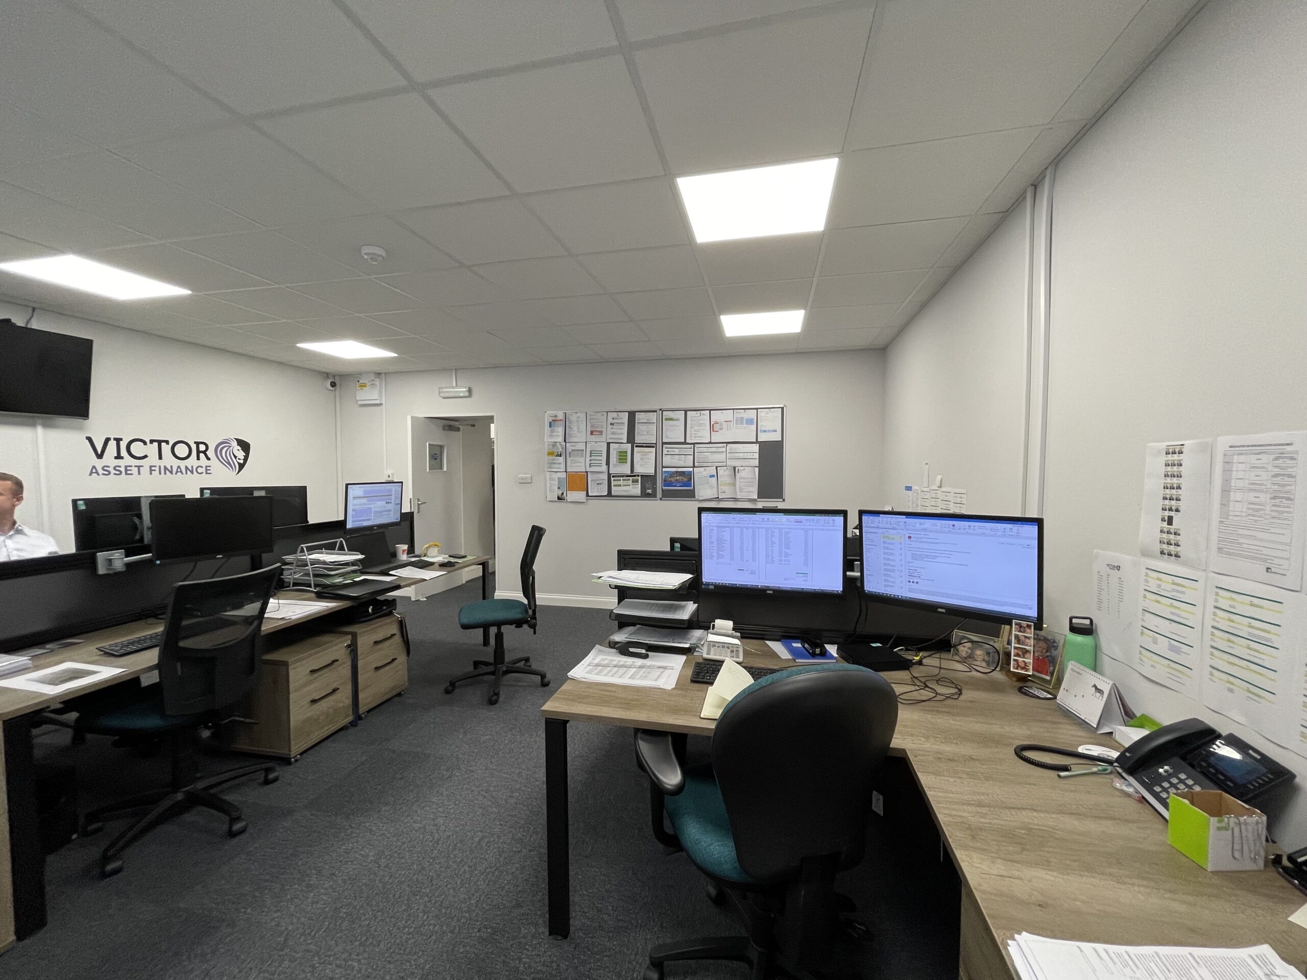
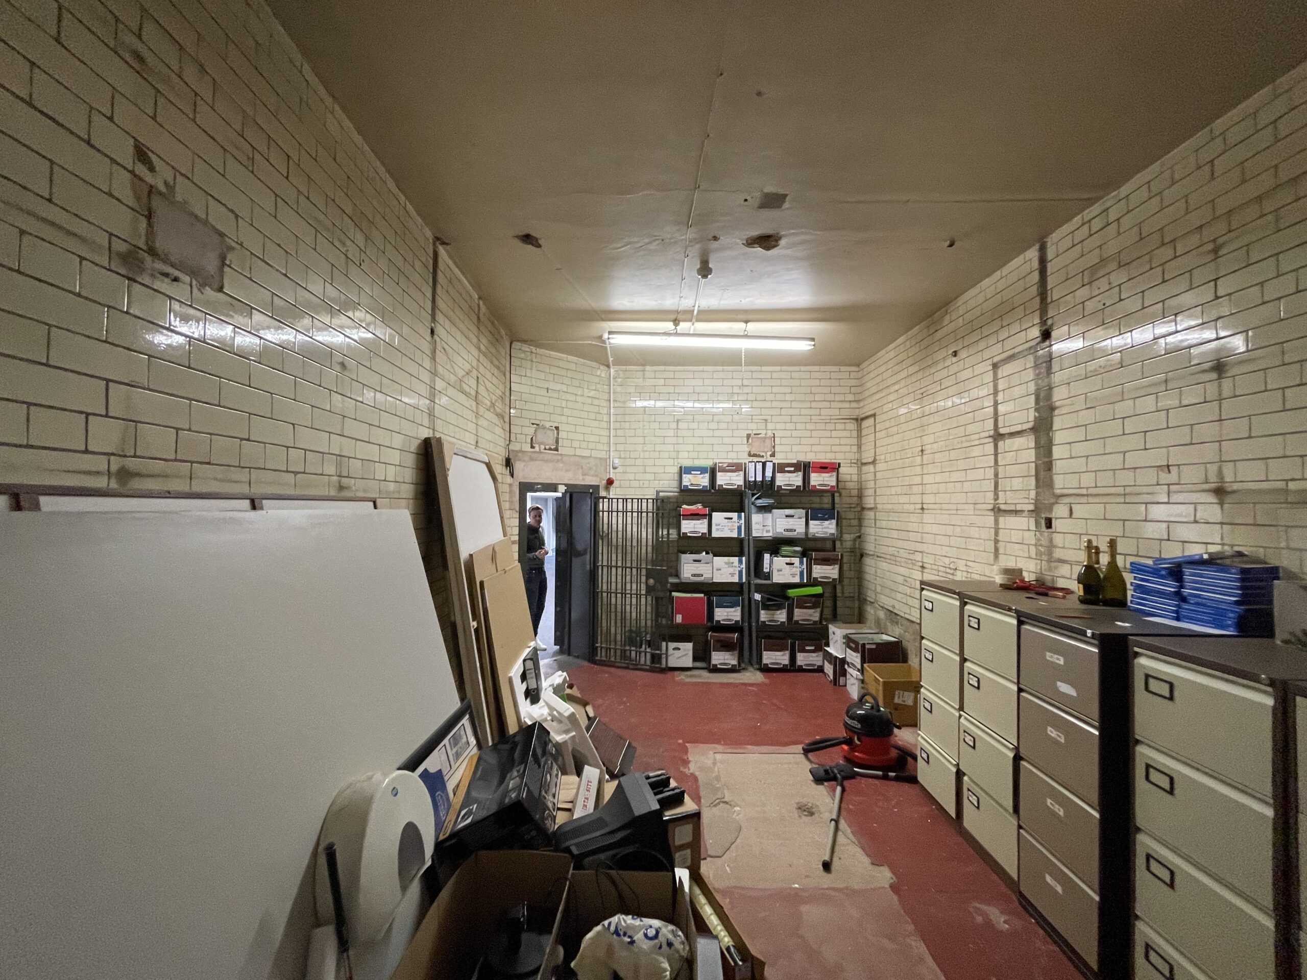
We started by assessing the building's existing layout and identifying opportunities to improve how the different areas could be used, while working with its existing architectural features.
We developed space plans to explore how the reception, sales office, boardroom and staff facilities could work together, balancing practical requirements with a better experience for employees and visitors.
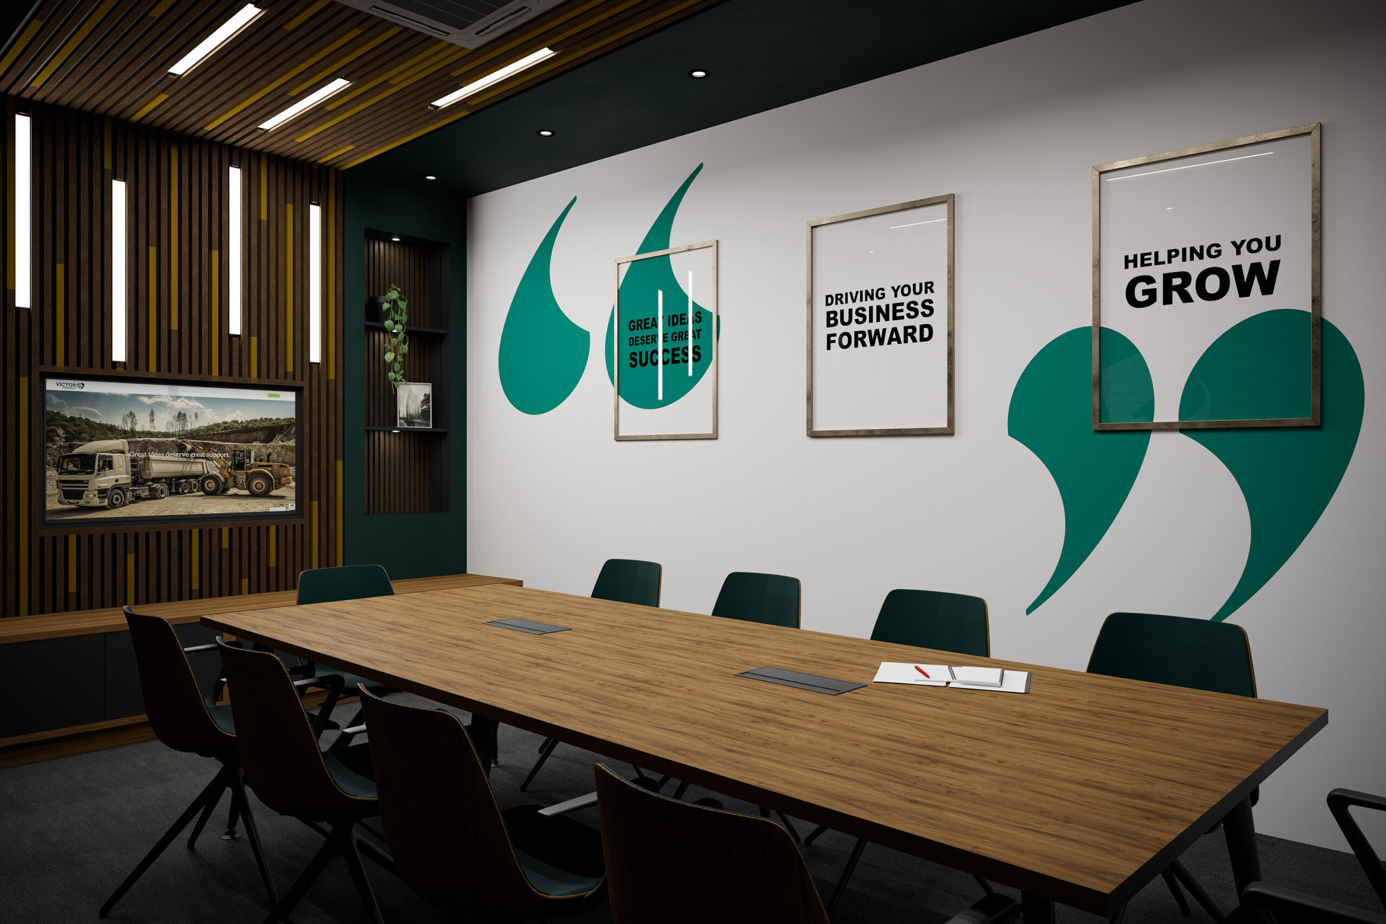
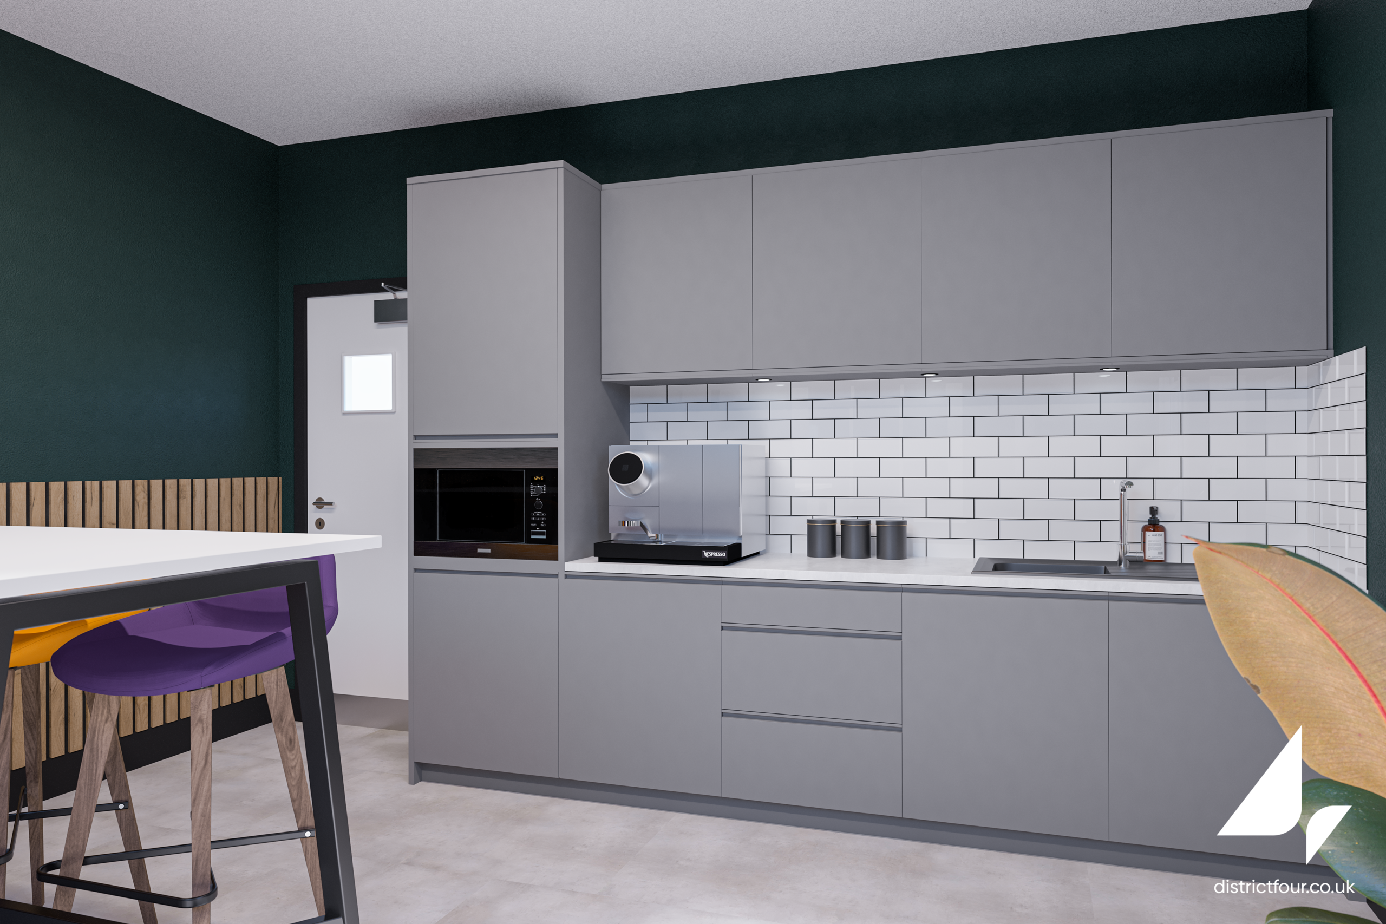
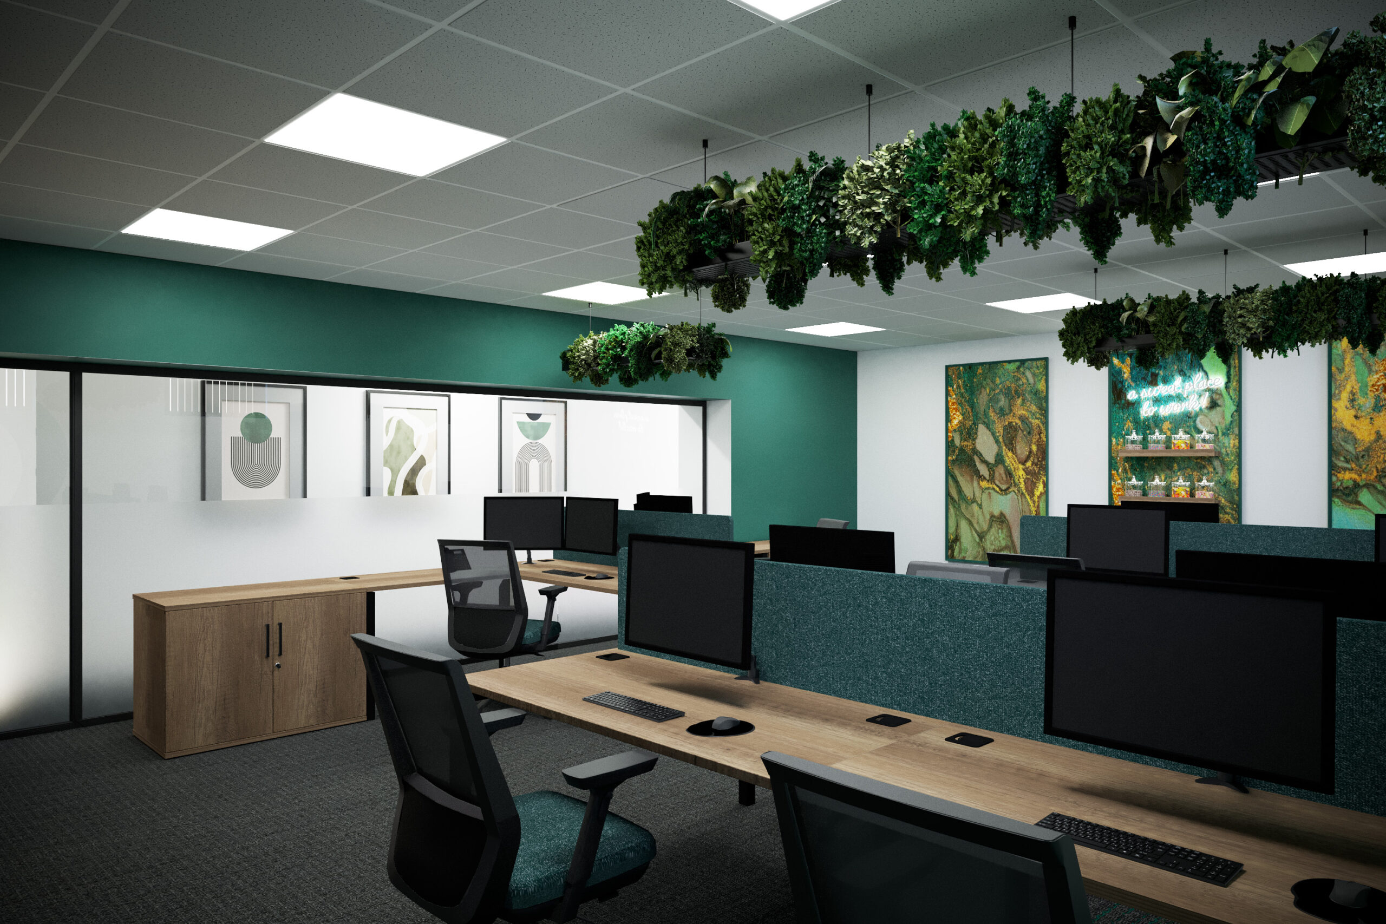
We introduced Victor Finance's brand colours and identity throughout the concepts, combining contemporary finishes, feature lighting, timber detailing and planting to give each space its own character.
We produced photorealistic 3D visuals showing how the proposed spaces could look, helping communicate the design direction, finishes and furniture arrangements before any physical work began.
A fresh direction for Victor Finance.
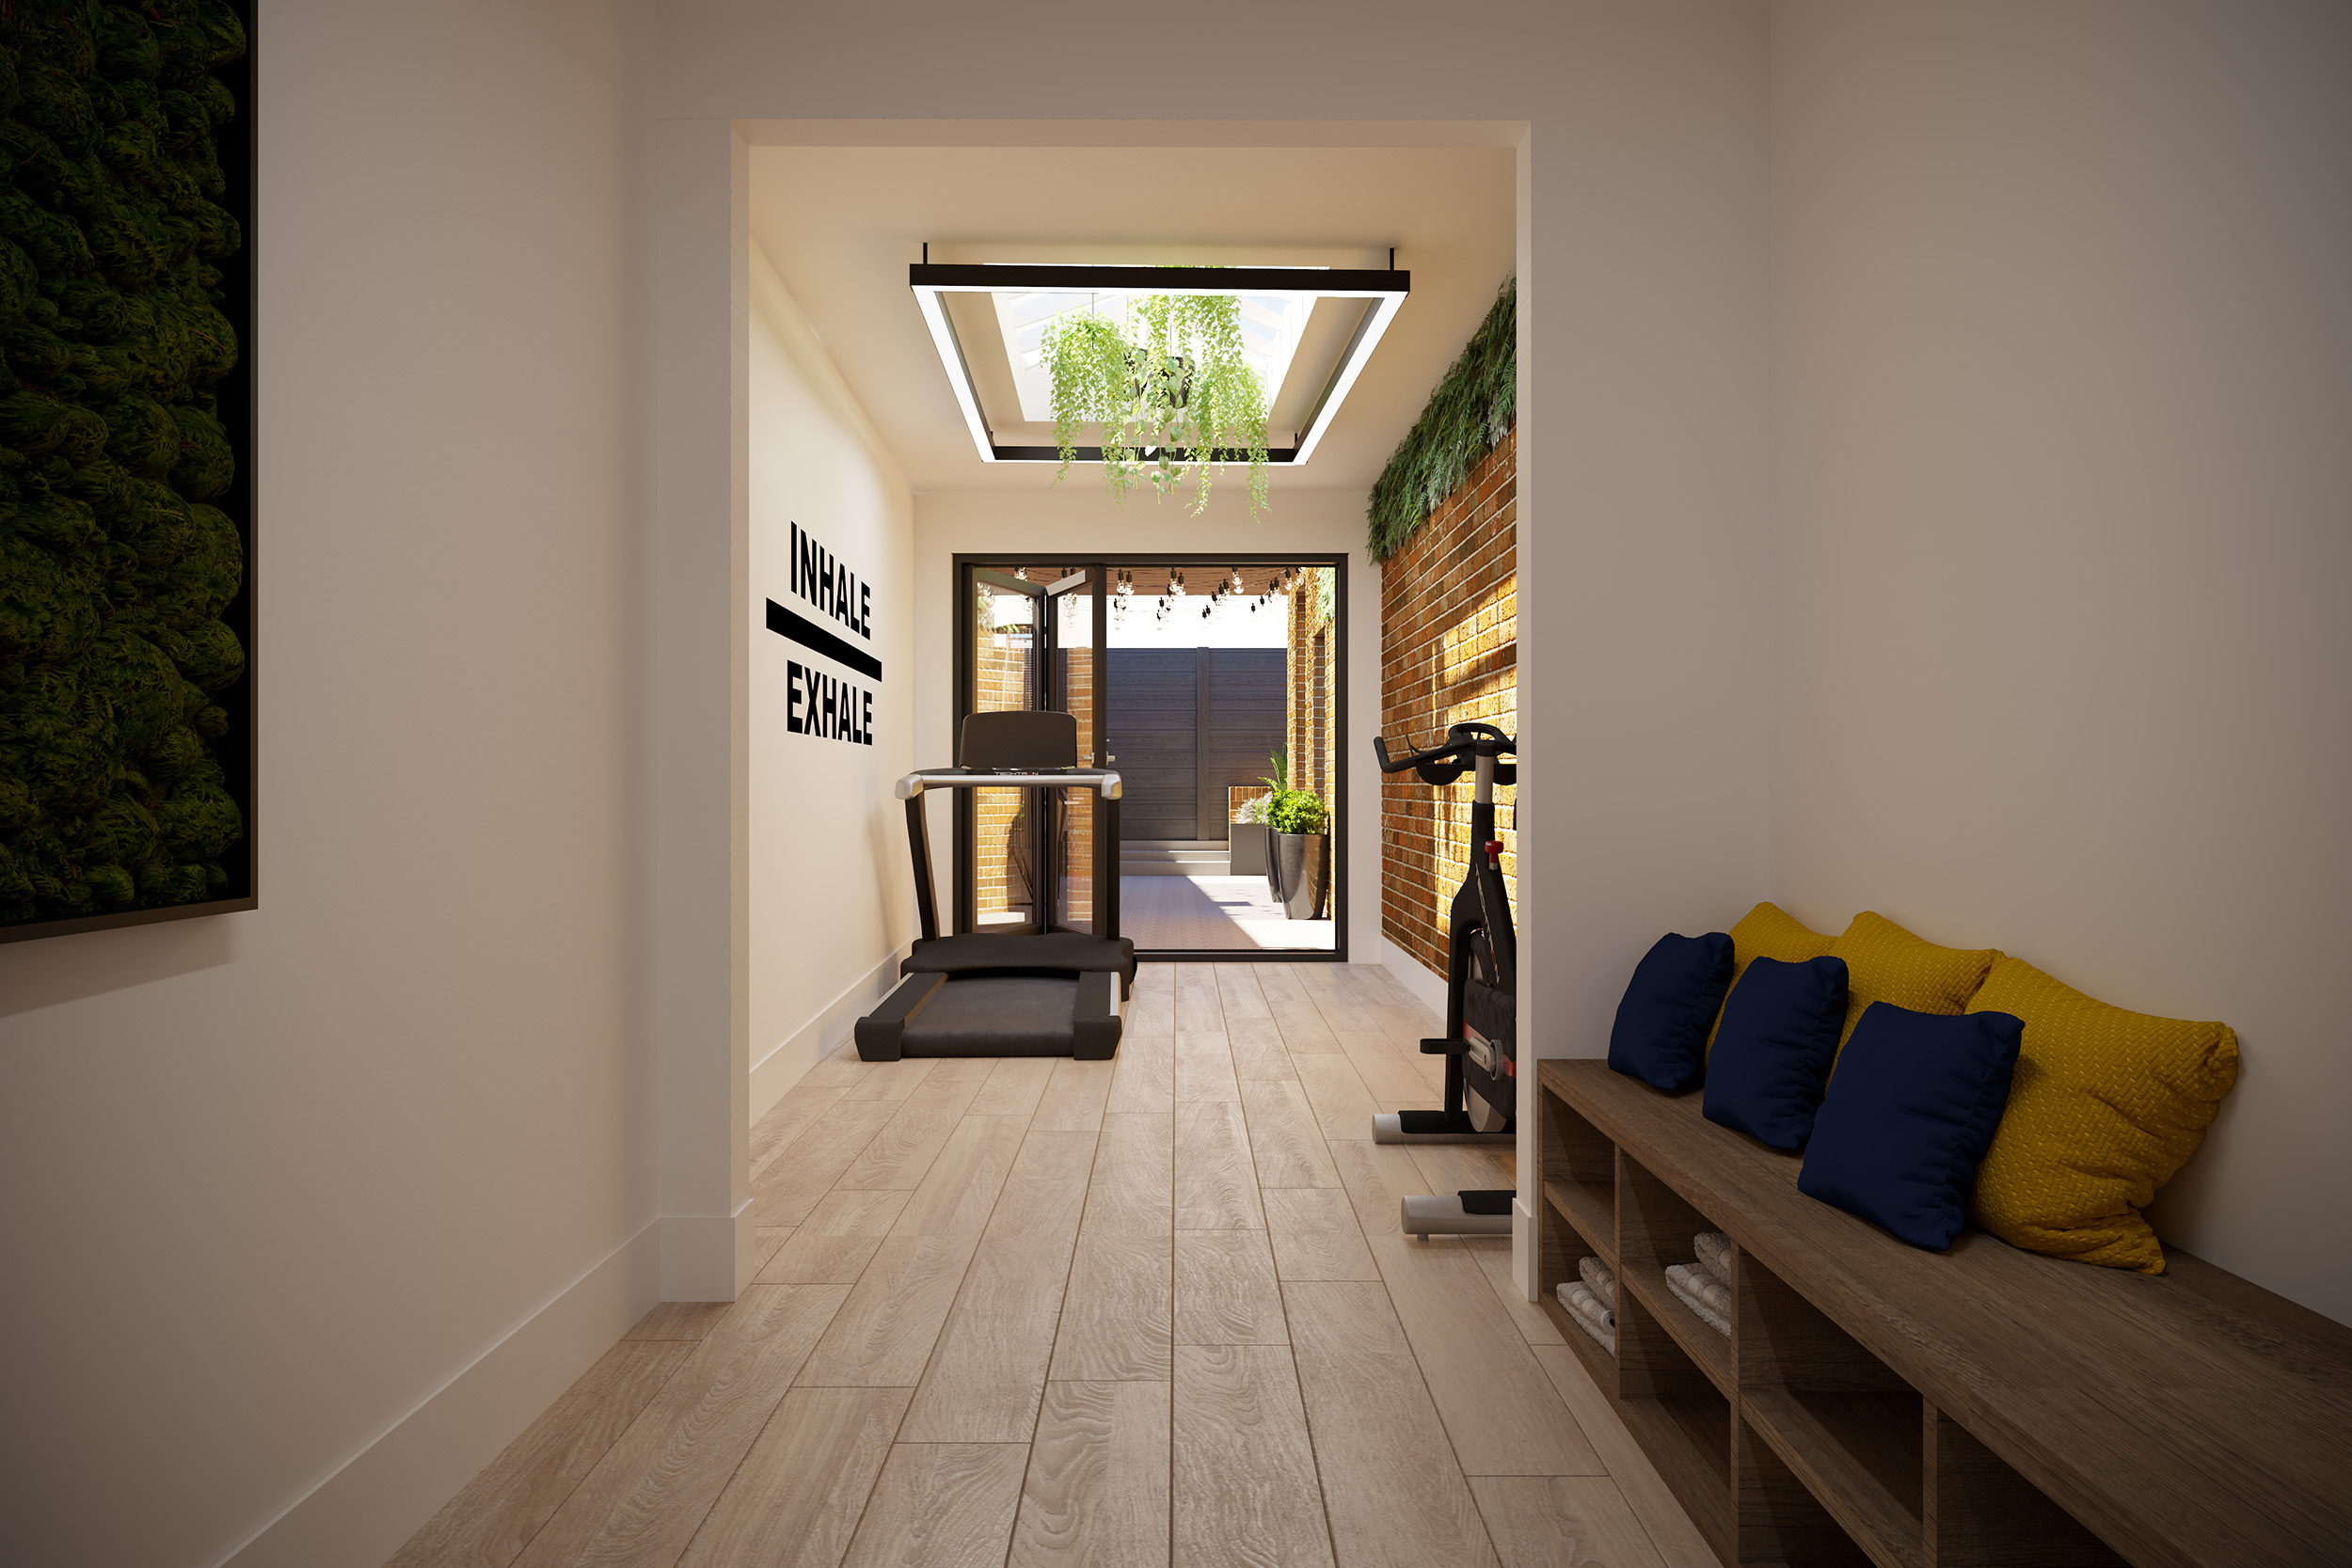
The result was a series of interior design concepts that demonstrated how Victor Finance's existing offices could be transformed into a contemporary workplace. From a statement boardroom and refreshed sales office to more inviting staff facilities and dedicated wellbeing spaces, each design considered how the building could better support the people using it.
The concepts brought together Victor Finance's brand identity, carefully selected finishes, furniture and lighting, with photorealistic 3D visuals providing a clear picture of the proposed spaces. While the wider office designs remained at concept stage, the boardroom was subsequently taken forward, bringing part of the original design vision into reality.
Good workplace design goes beyond the desk.
This project demonstrates how thoughtful workplace design can make better use of an existing building, without losing sight of the people who use it every day. While the boardroom provided an opportunity to create a strong first impression, the wider concepts considered the equally important spaces behind the scenes, from the staff room and sales office to areas for relaxation and wellbeing.
For District Four Design, it was an opportunity to show how space planning, brand identity and interior design can work together to create a workplace that's not only visually appealing, but practical and enjoyable to use.
Where we started.
The concept.
One team, several specialisms.
This project combined several of our specialist services. Explore them on our Design page. There is more work like this on our workplace design page.
Have a similar project?
Whether you're planning a refurbishment, relocation or simply exploring ideas, we'd love to hear more about your project and what you're looking to achieve.
Wondering what yours would cost? Get a rough price from our office cost estimator.
Discuss your project View all projects