

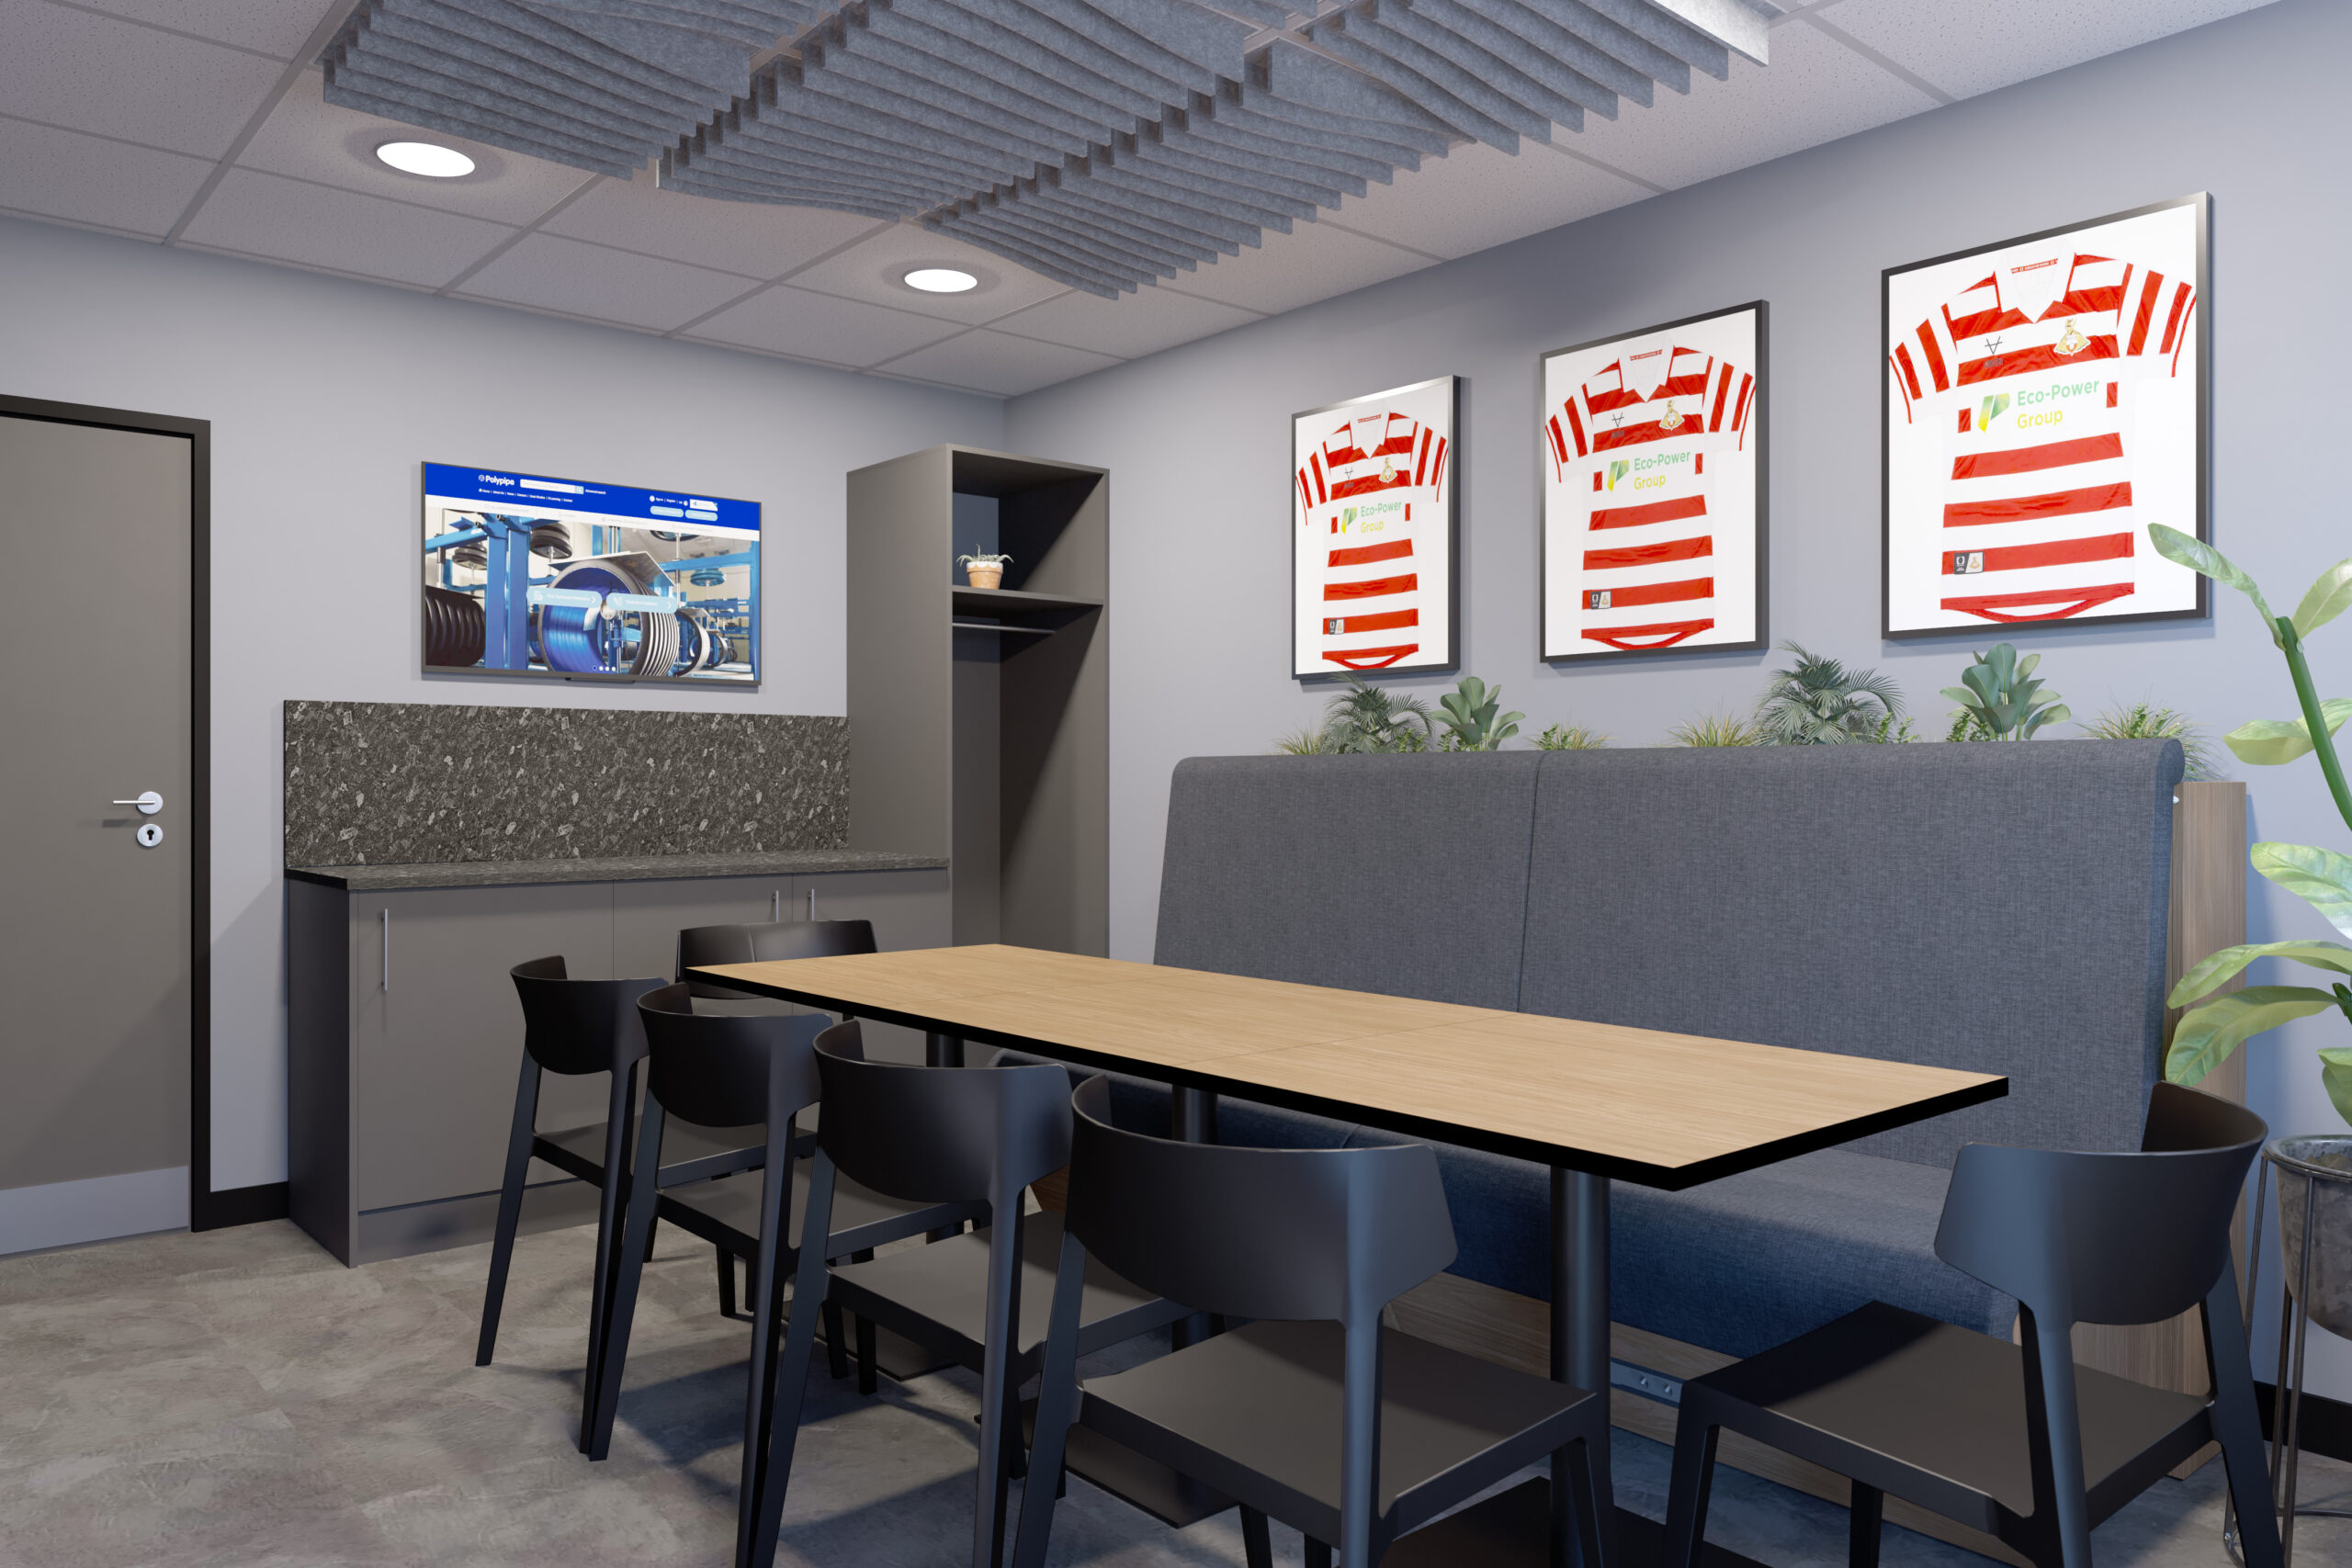
Hospitality box concept design for Polypipe at Doncaster Rovers
Giving matchday hospitality a stronger identity.
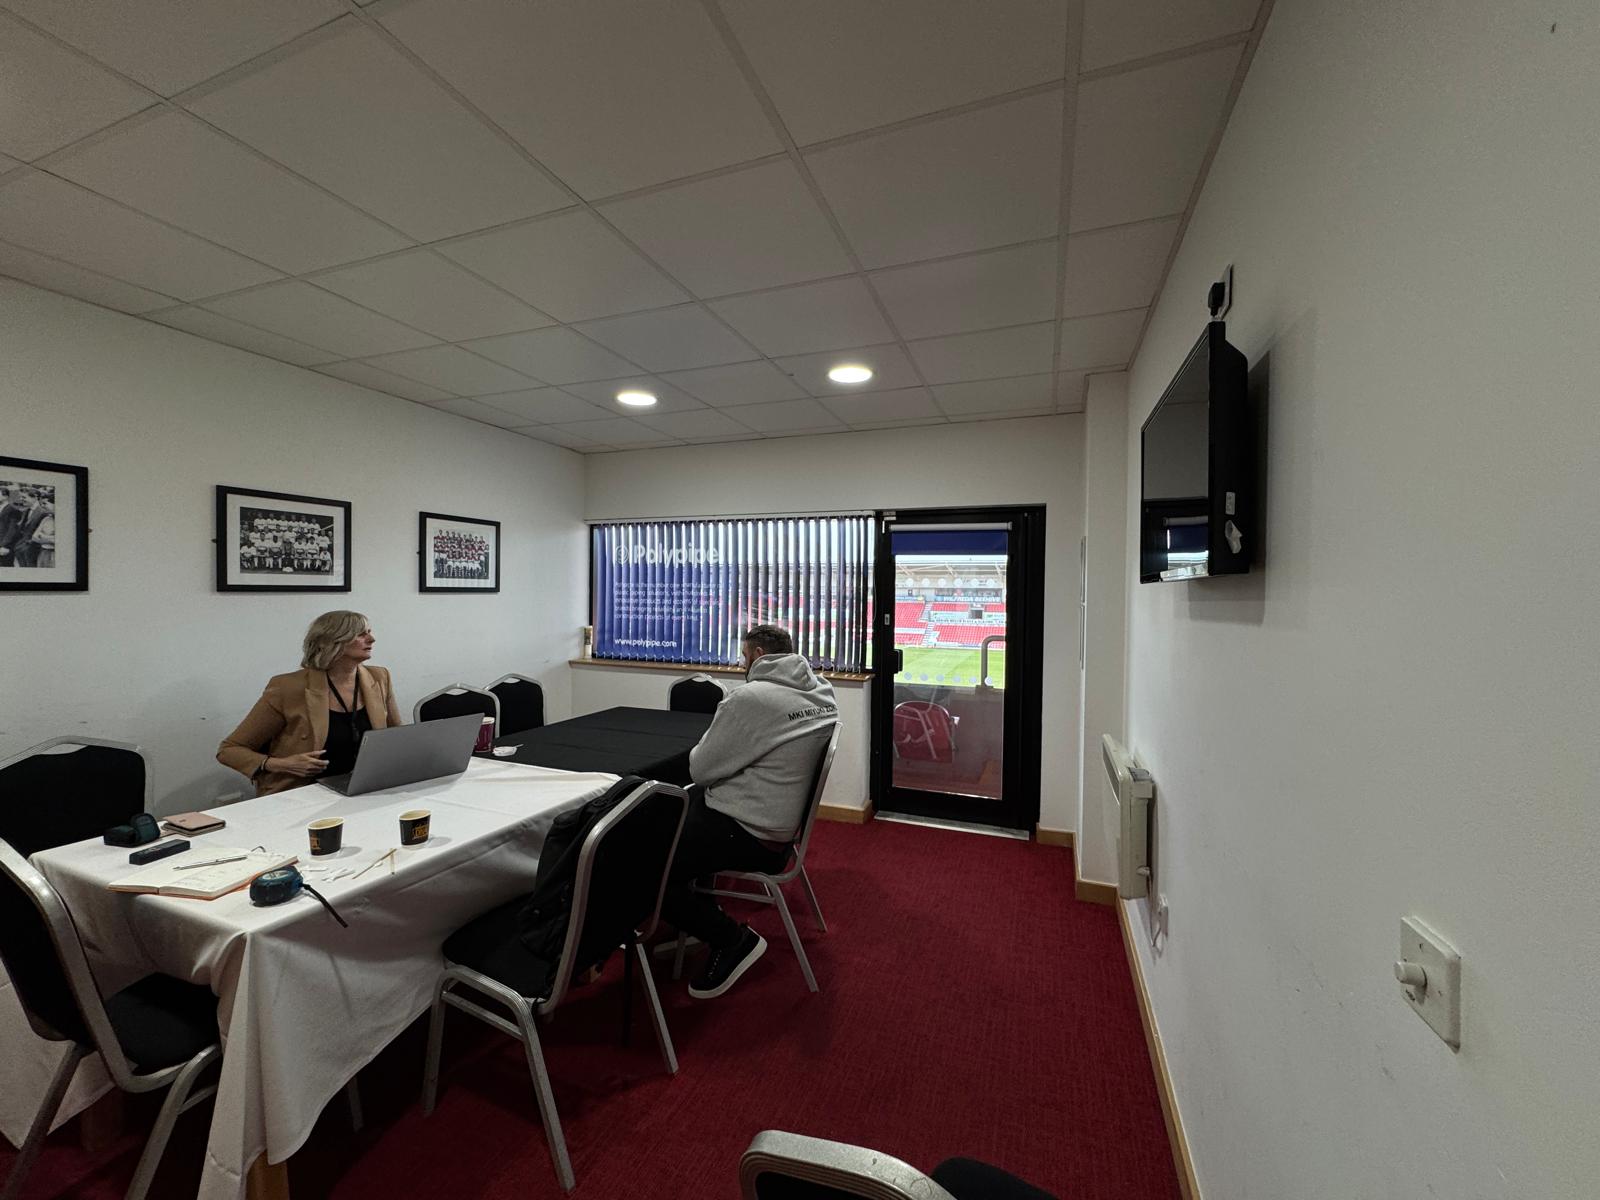
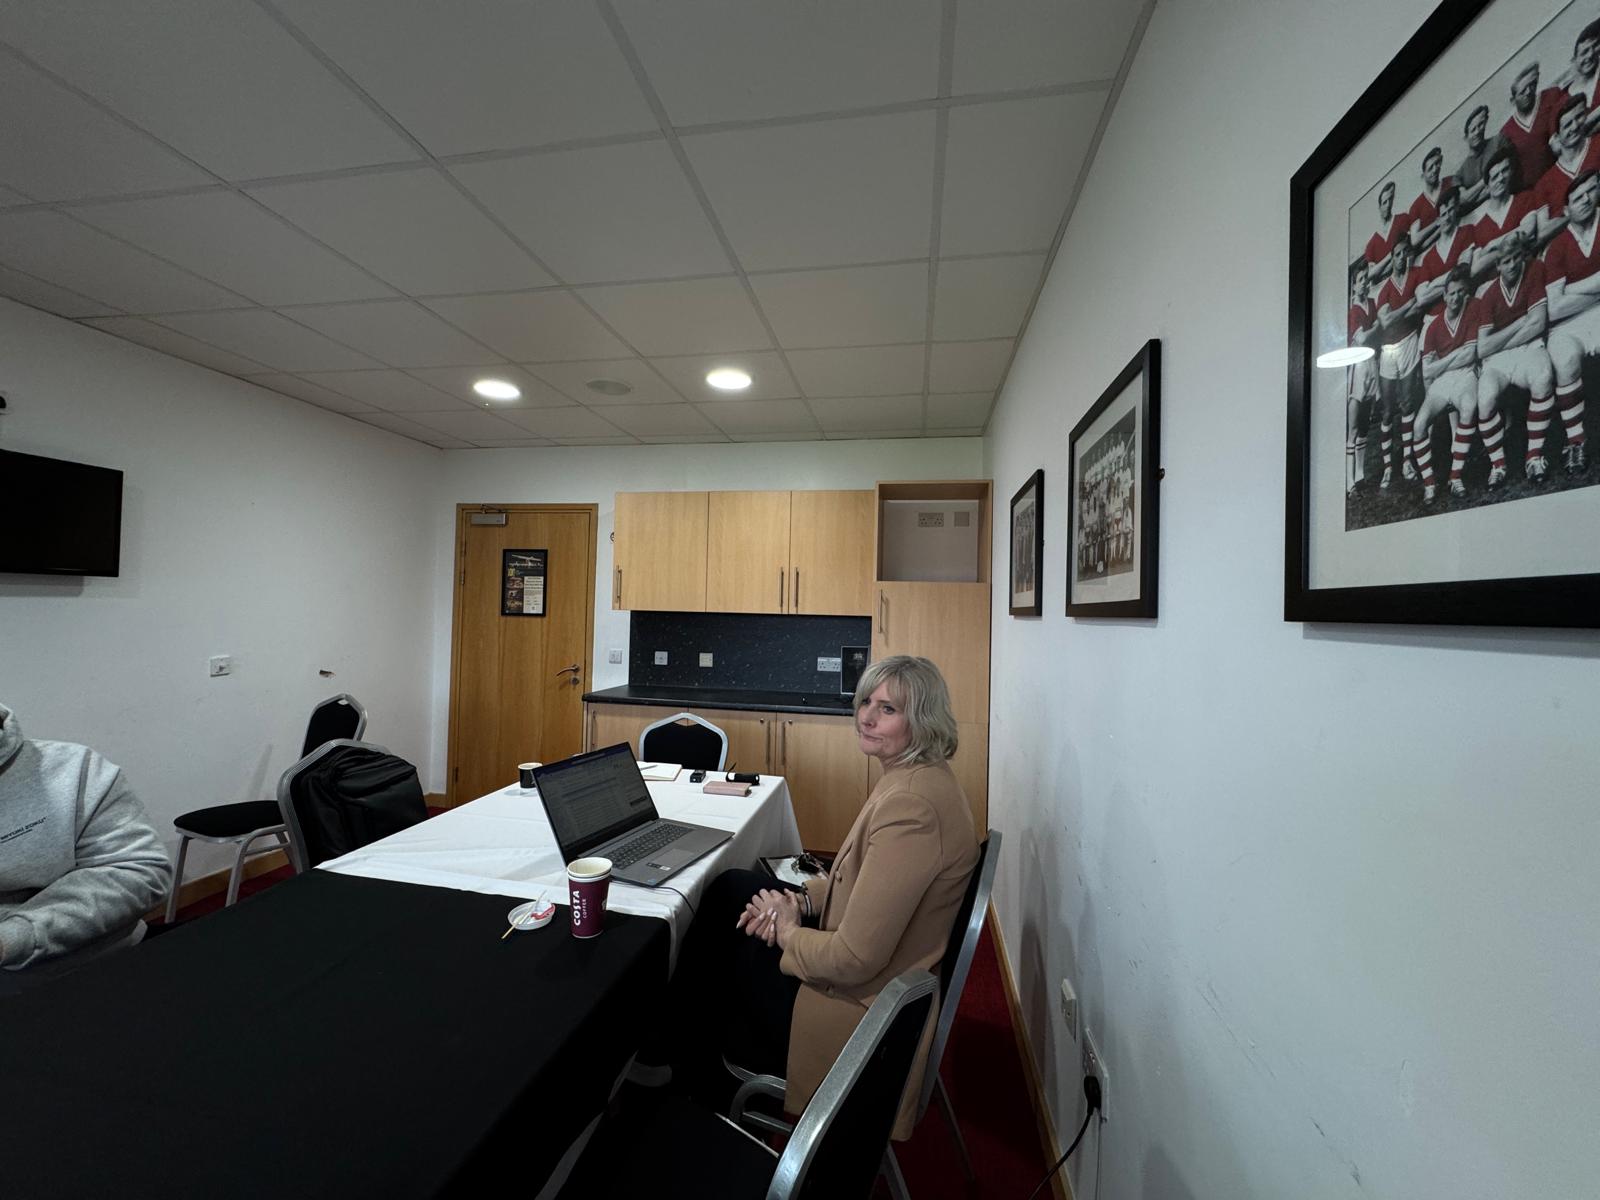
Polypipe’s hospitality box at Doncaster Rovers provided a space to host guests overlooking the pitch, but its plain walls, traditional furniture and existing kitchenette offered scope for a more welcoming and distinctive interior.
The challenge was to bring Polypipe’s identity into the room while retaining its connection to the club. Within a compact footprint, the design also needed to balance comfortable seating, space for refreshments and access to the external viewing area.
Our concept explored how a revised furniture arrangement, coordinated finishes and a bold brand feature could create a more considered setting for spending time with guests before, during and after the match.
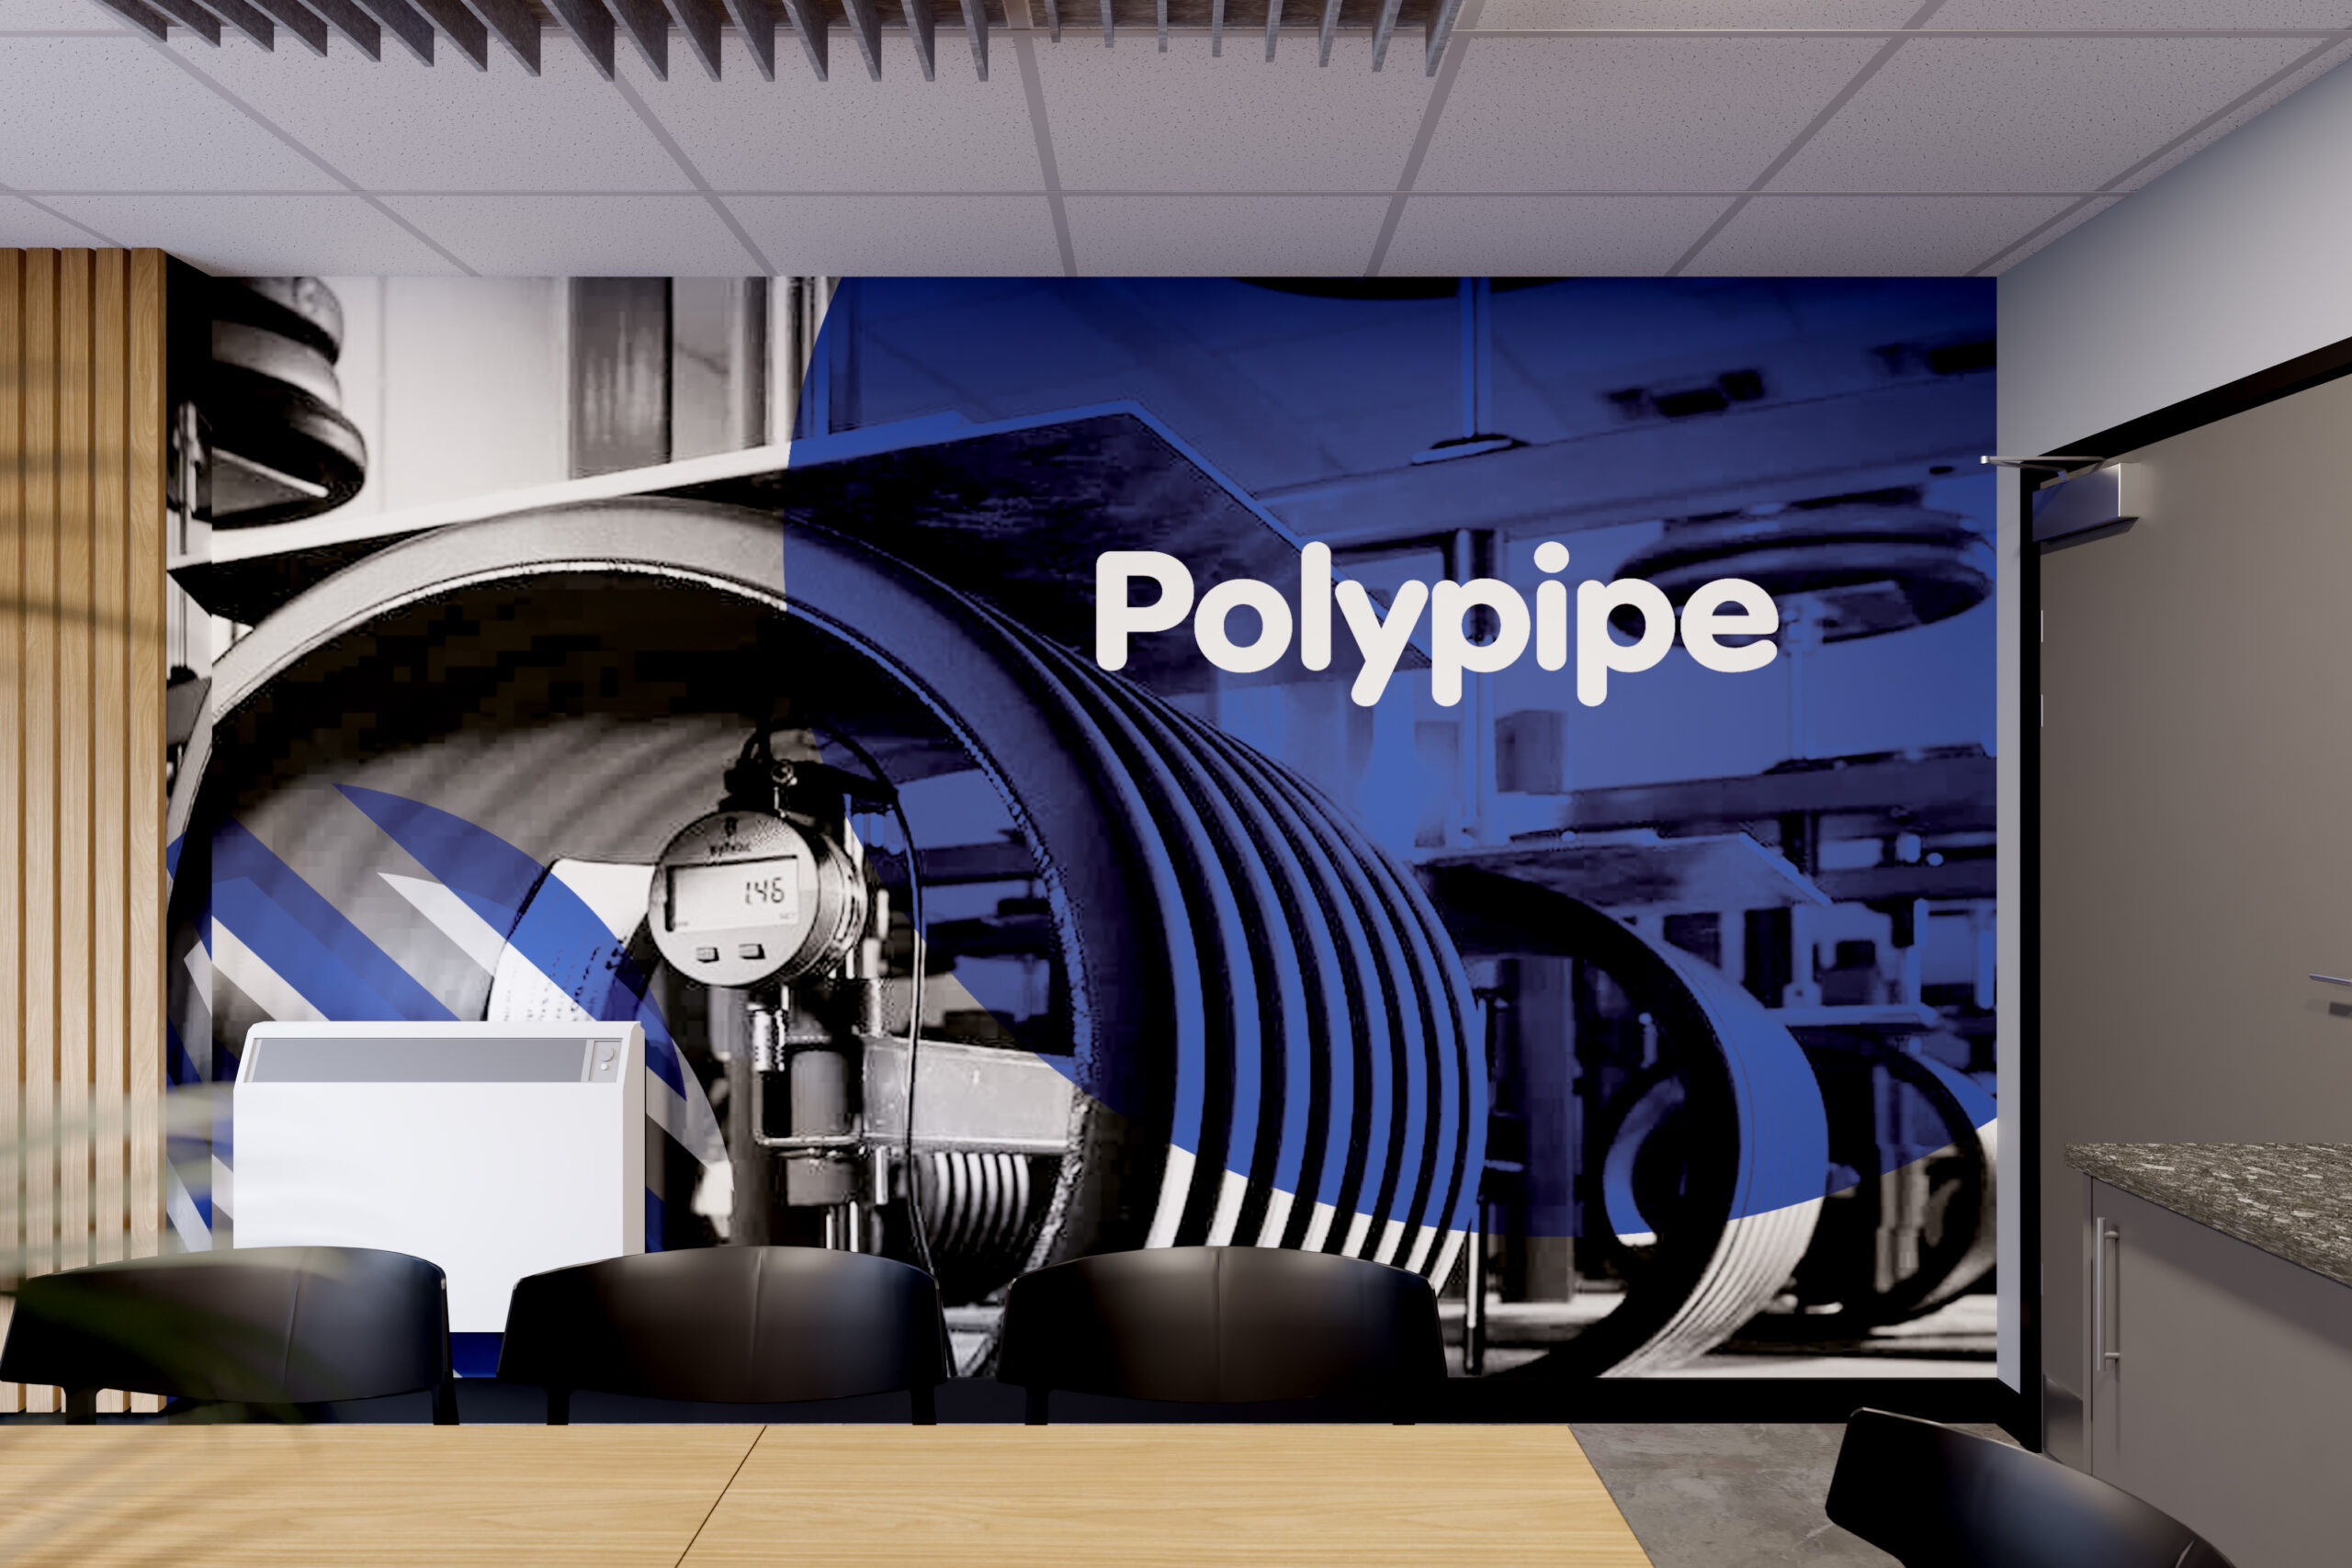
Four moves that transformed the space.
We proposed upholstered banquette seating along one wall, paired with timber-effect tables and individual chairs. This arrangement created a sociable setting for refreshments and conversation while keeping a clear route through the room towards the pitch.
A full-wall graphic combined Polypipe’s name, blue brand colour and industrial imagery to create a focal point. Framed Doncaster Rovers shirts on the opposite wall balanced the company’s identity with the football setting, giving both a place within the scheme.
Grey upholstery, timber finishes and black furniture details established a restrained palette, softened by planting behind the banquette. The proposal also included suspended acoustic ceiling baffles, bringing texture overhead and considering sound within a room intended for conversation.
Our in-house 3D visuals brought the layout, furniture, graphics and finishes together. Different viewpoints showed how the proposed seating, refreshment area and brand features would relate to one another, giving Polypipe a clear picture of the complete space.
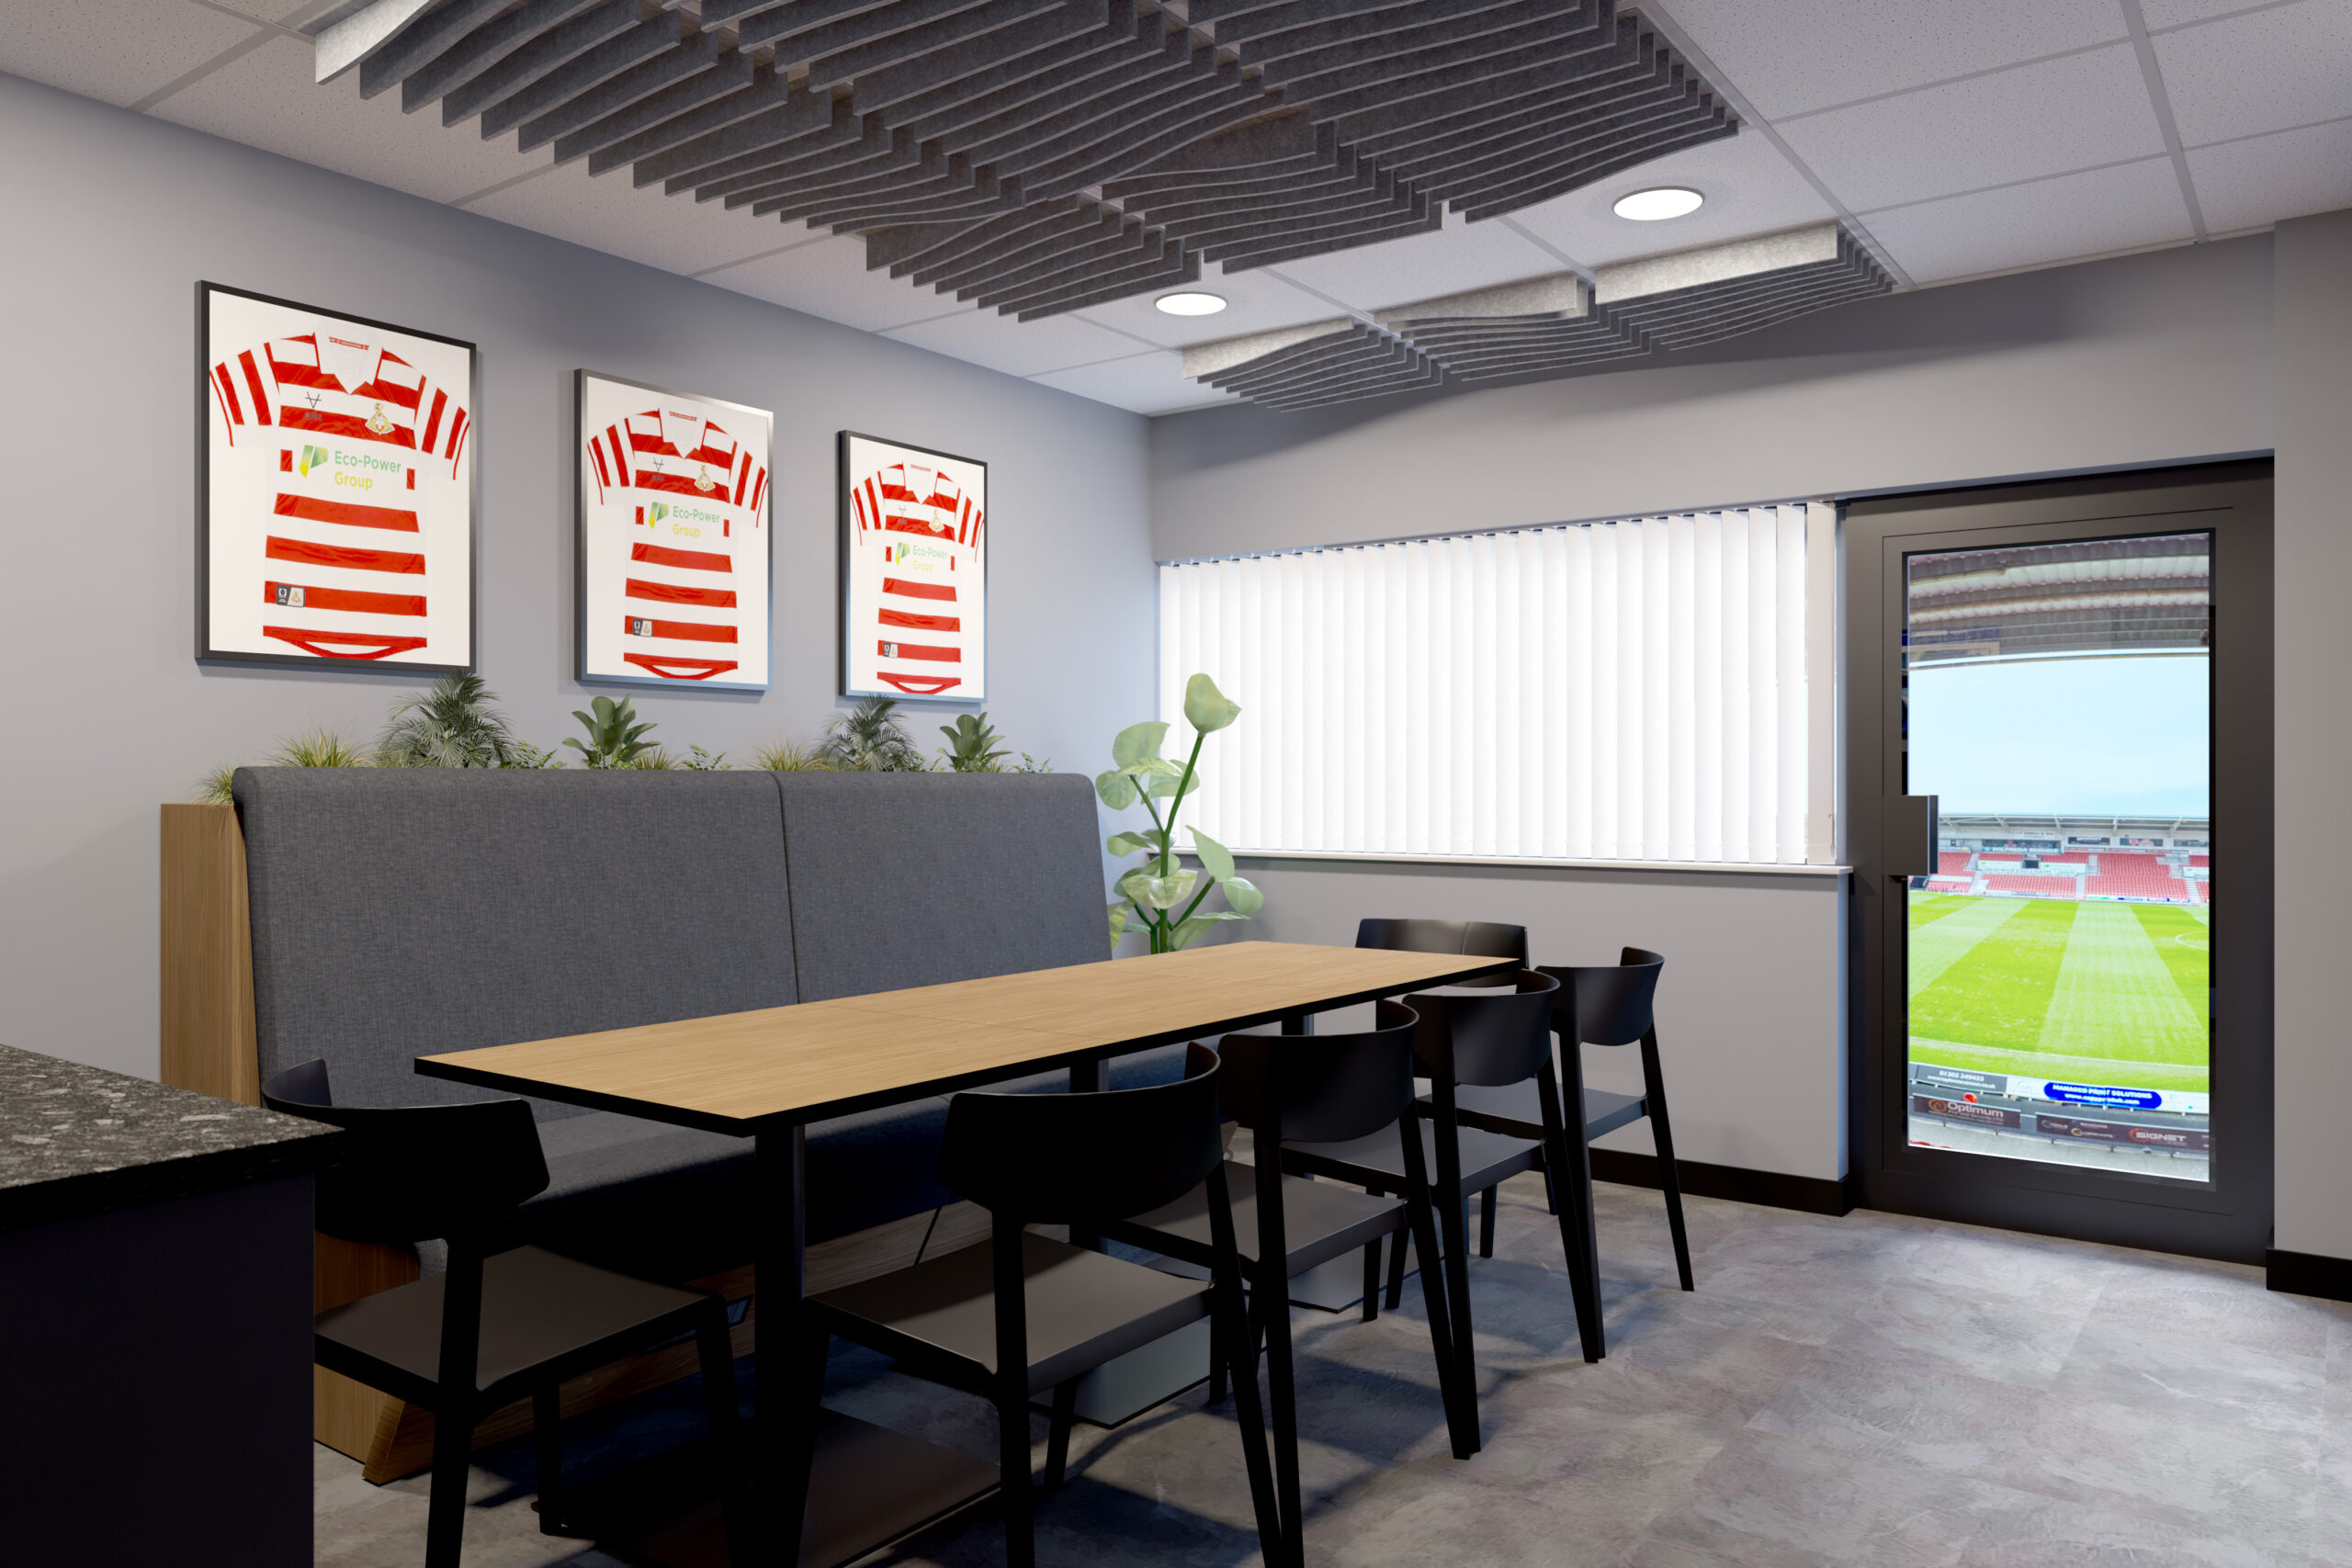
A distinctive setting for matchday hosting.
The resulting concept presented a coordinated hospitality space with a stronger sense of identity. Banquette seating and tables created a defined area for guests to gather, complemented by a refreshment counter and storage. The Polypipe feature wall gave the room a clear brand presence, while football memorabilia and views towards the pitch kept the matchday experience central to the design.
The visuals provided a clear design direction, demonstrating how the existing box could become a warmer, more distinctive environment for hosting guests.
Extending the brand into the guest experience.
A hospitality space is somewhere guests spend time with a business and get a feel for who they are. This concept brought Polypipe’s identity into that experience through the overall interior, from the wall graphic to the furniture and material palette.
Our 3D visuals helped communicate how those elements would work together. By showing the proposed furniture and finishes within the room, we made it easier to understand both the appearance of the design and the atmosphere it could create.
Where we started.
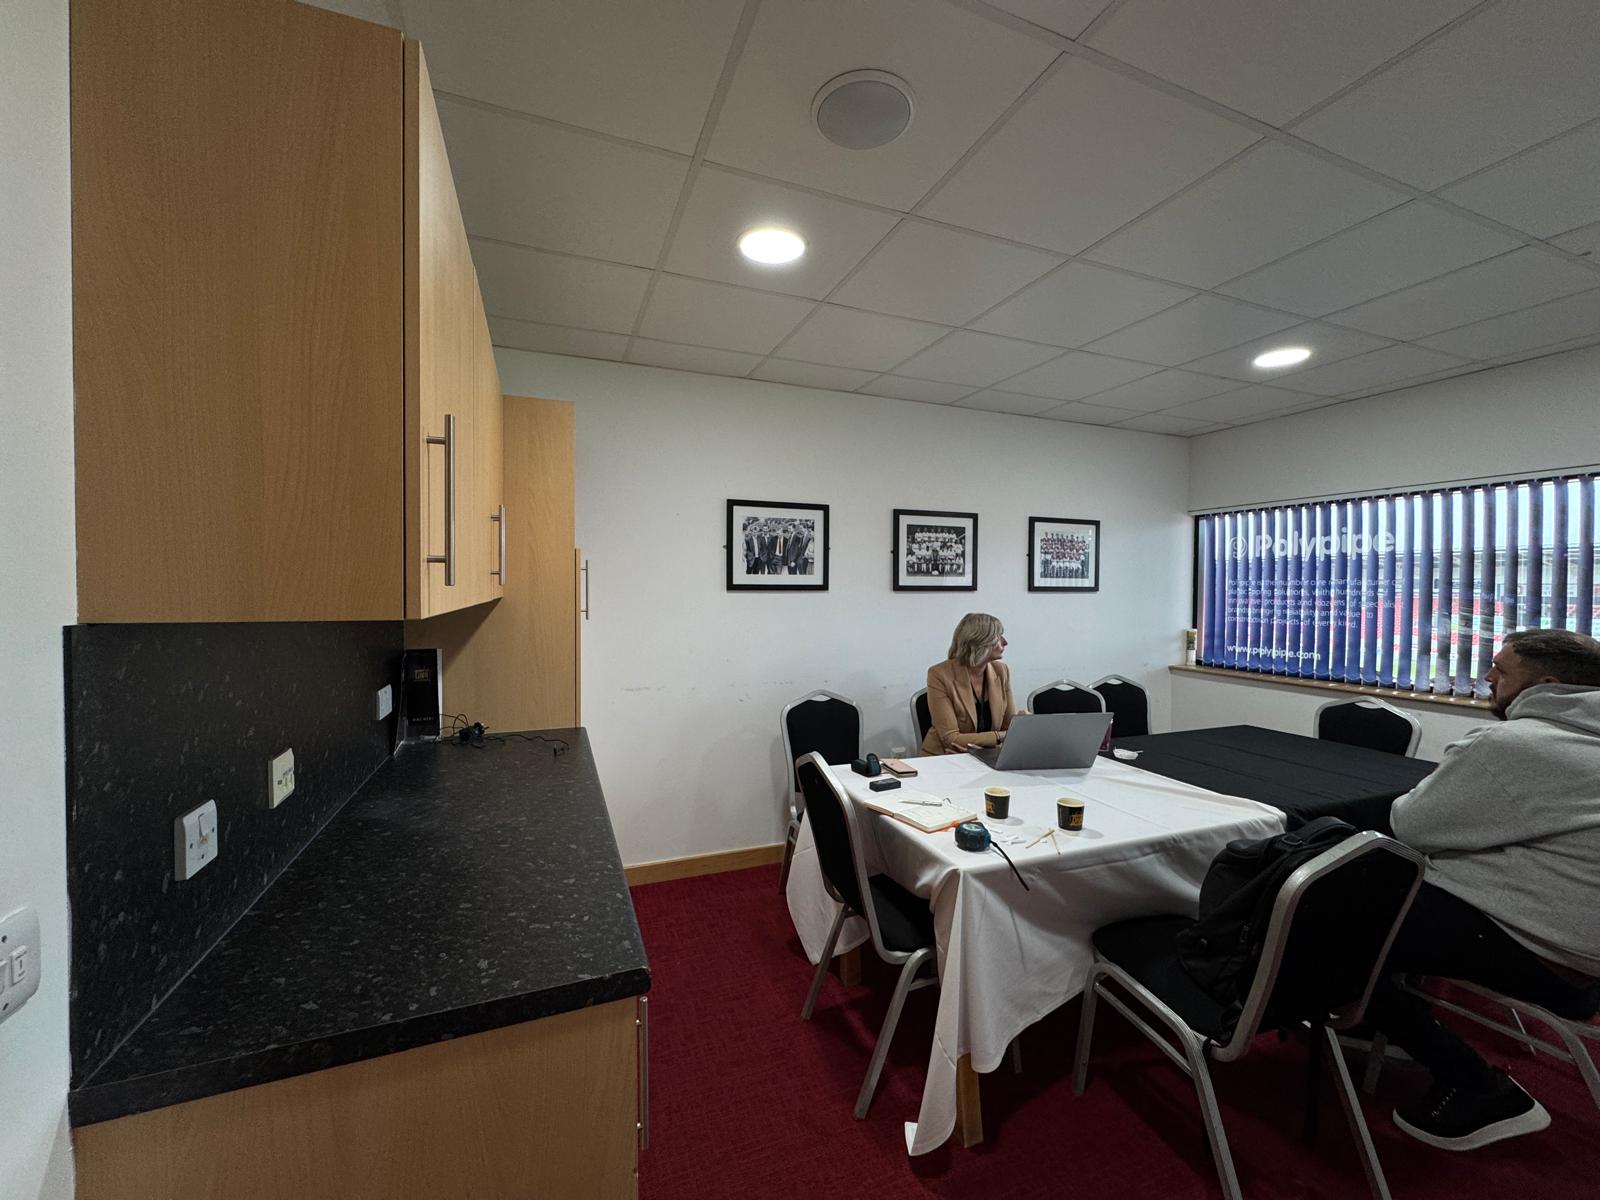
The concept.
One team, several specialisms.
This project combined several of our specialist services. Explore them on our Design page. There is more work like this on our hospitality design page.
Have a similar project?
Whether you're planning a refurbishment, relocation or simply exploring ideas, we'd love to hear more about your project and what you're looking to achieve.
Discuss your project View all projects