

Community lounge design for Lincoln City Foundation
Creating a place to connect beyond the pitch.
The brief for The Huddle was to reimagine an existing space at the LNER Stadium as a welcoming social and community lounge for Lincoln City Foundation. While the adjacent 3G pitch provided opportunities for physical activity, there was no dedicated indoor social space for participants to come together before or afterwards. The ambition was to create somewhere people could enjoy refreshments, build relationships and spend time together, including when the weather prevented outdoor activities.
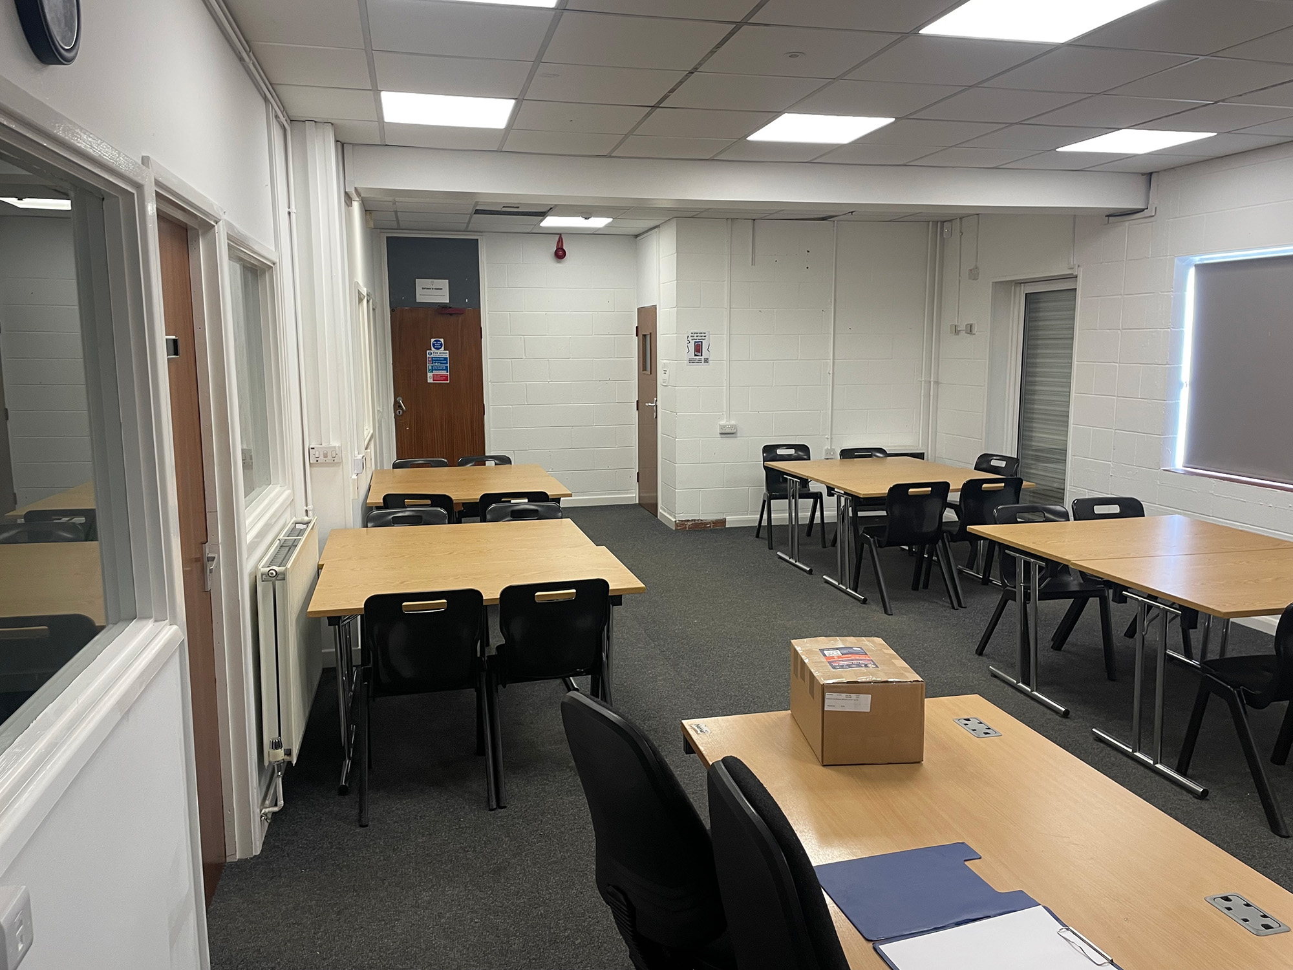
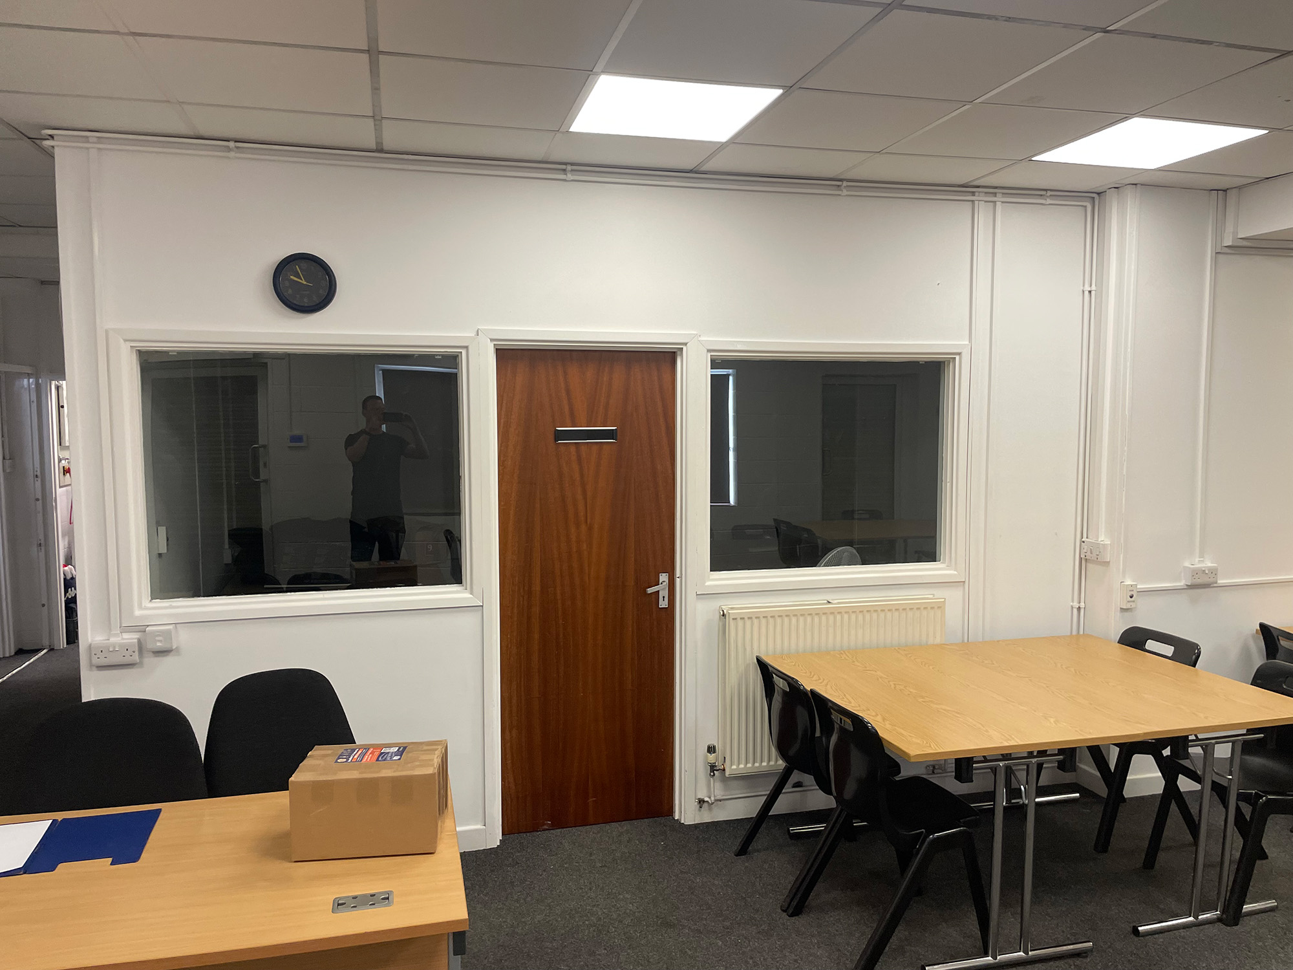
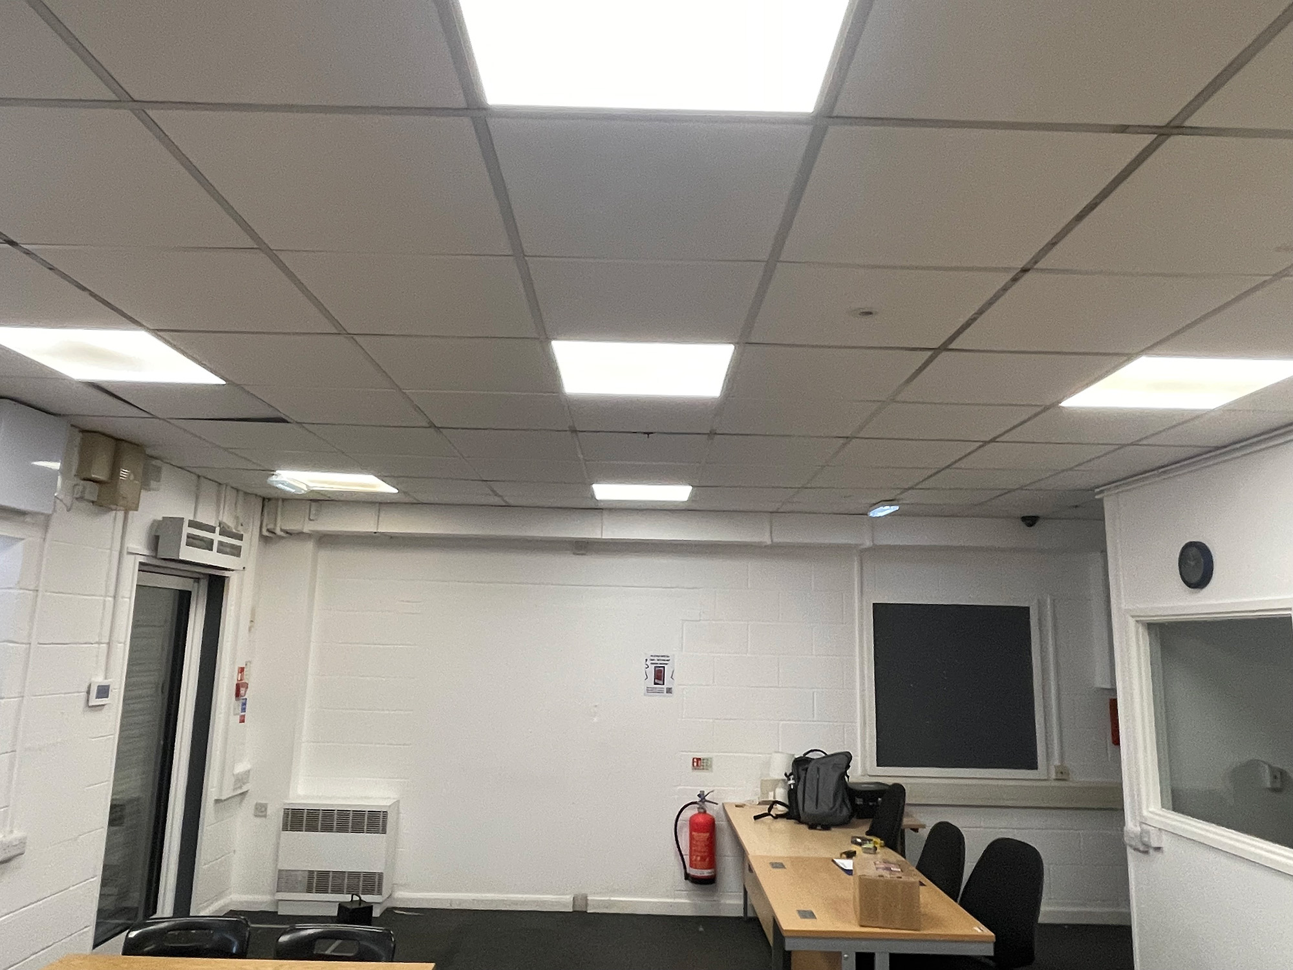
The existing interior had a practical, classroom-like feel, with rows of tables, basic chairs and plain finishes. Our challenge was to develop a more comfortable, inviting environment that could accommodate a broad range of community users, with accessibility central to the brief. The design also needed to consider the existing kitchen and toilets, connections to the club shop and reception, and a clear sense of belonging within Lincoln City’s stadium.
Four moves that transformed the space.
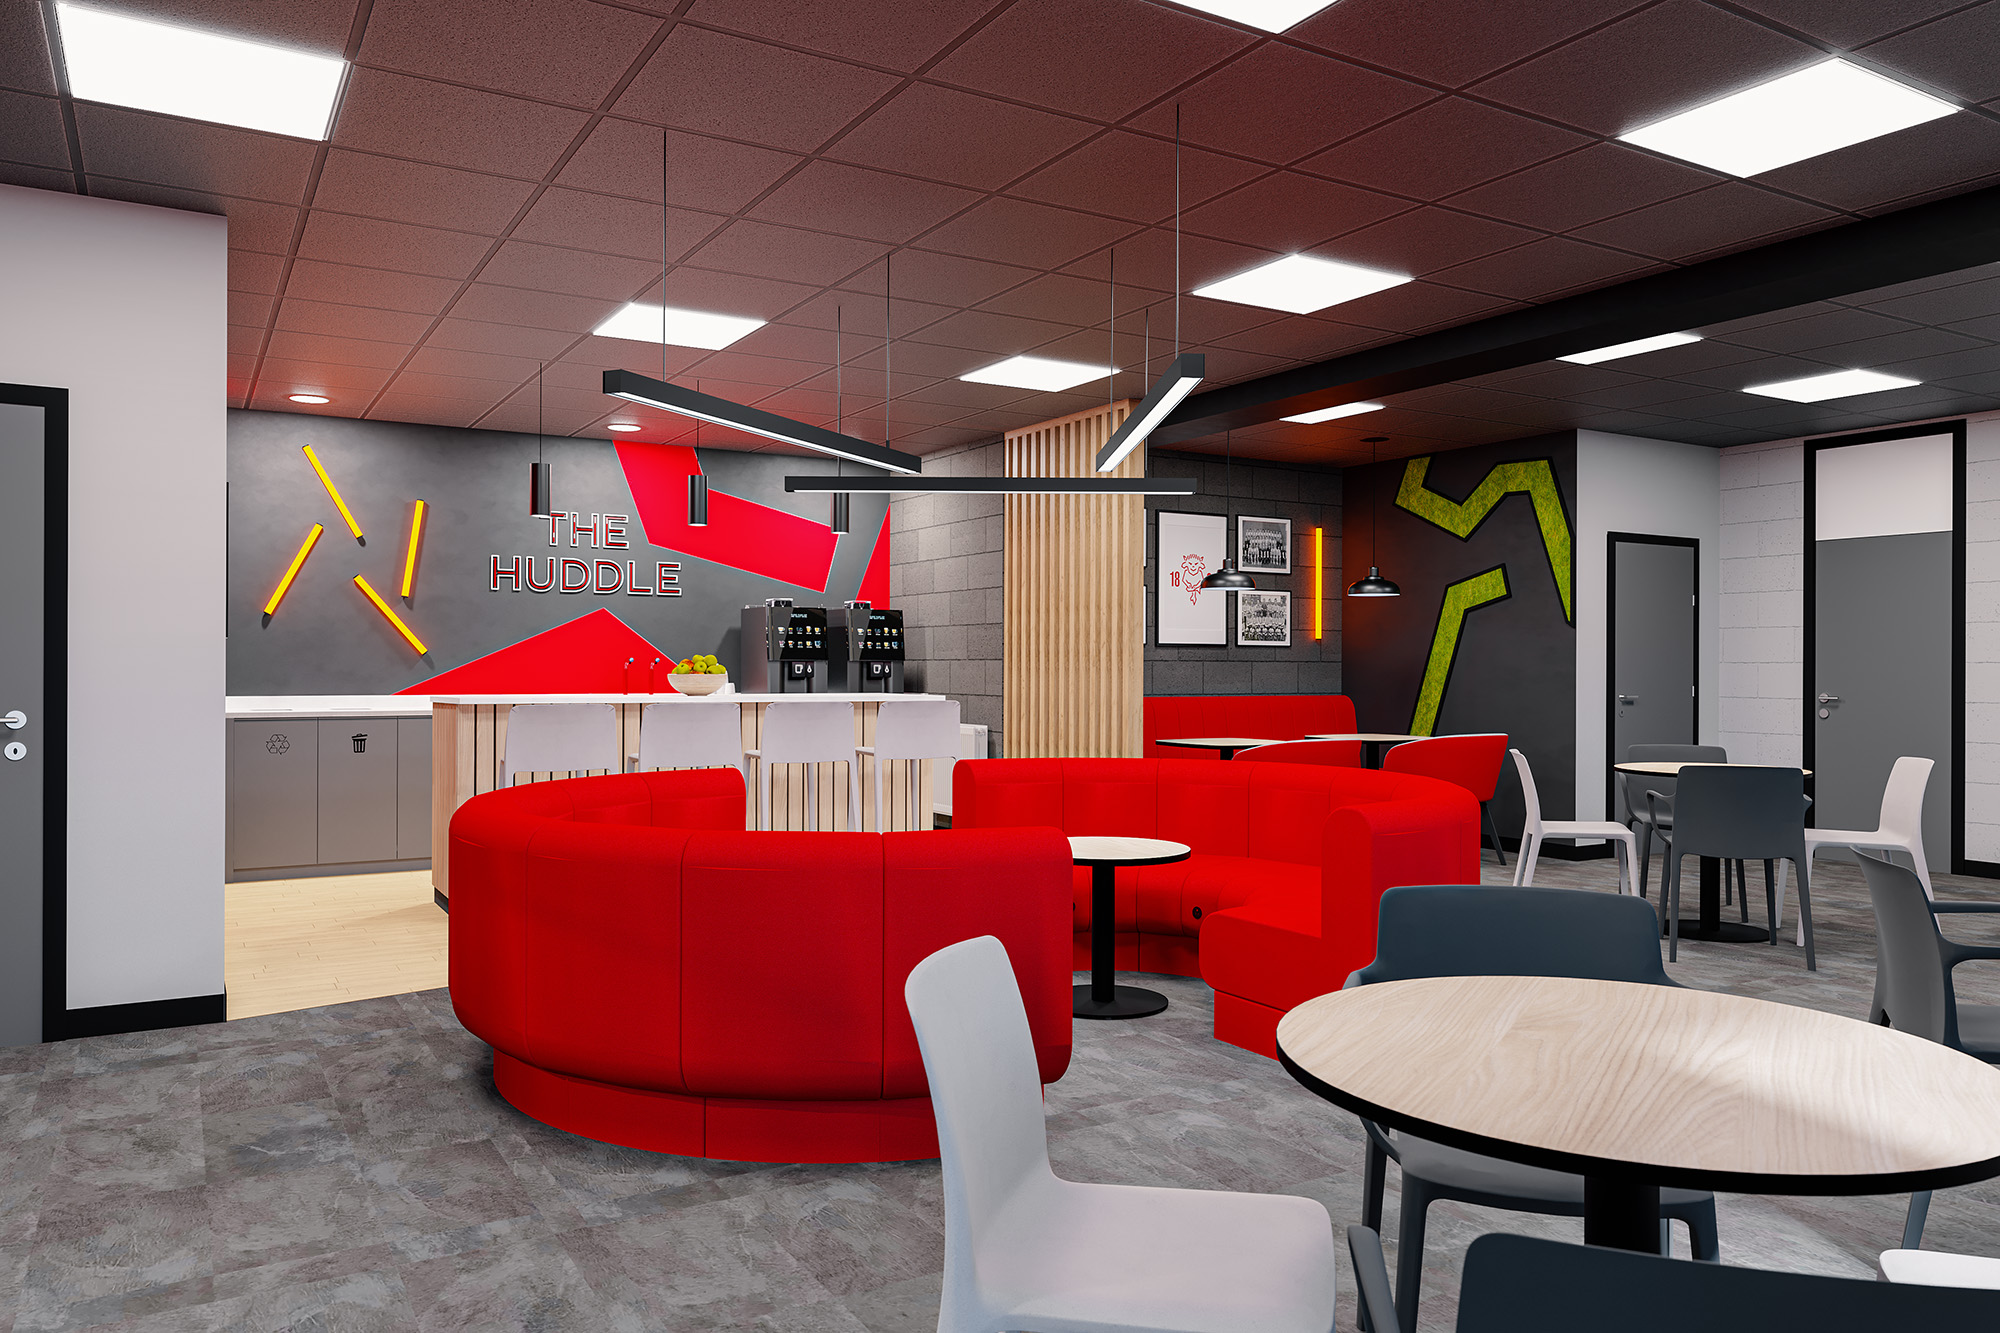
We developed a layout with several ways to sit and spend time together. Curved sofas, café tables and upholstered booth seating created opportunities for both group gatherings and smaller conversations, with circulation considered between each area.
Our furniture proposals combined relaxed seating with upright chairs, including options with arms. This gave users a choice of settings while moving the space away from its classroom-like arrangement towards a more informal community lounge.
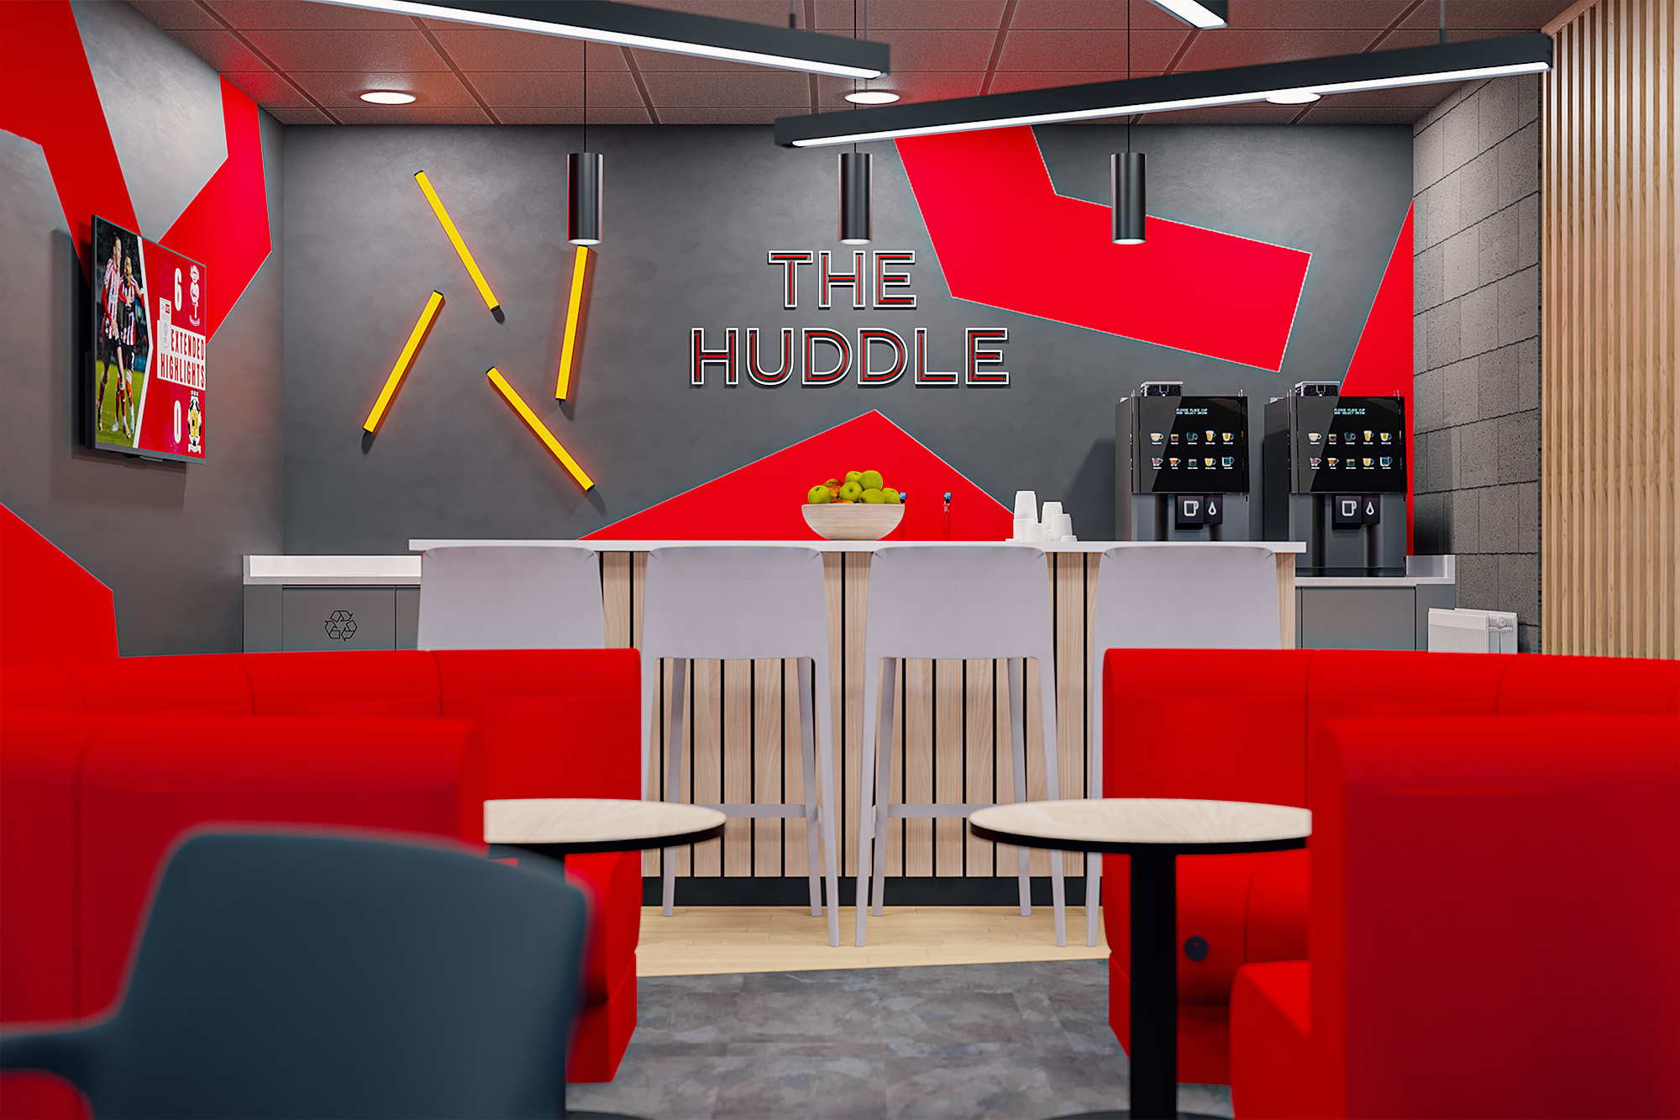
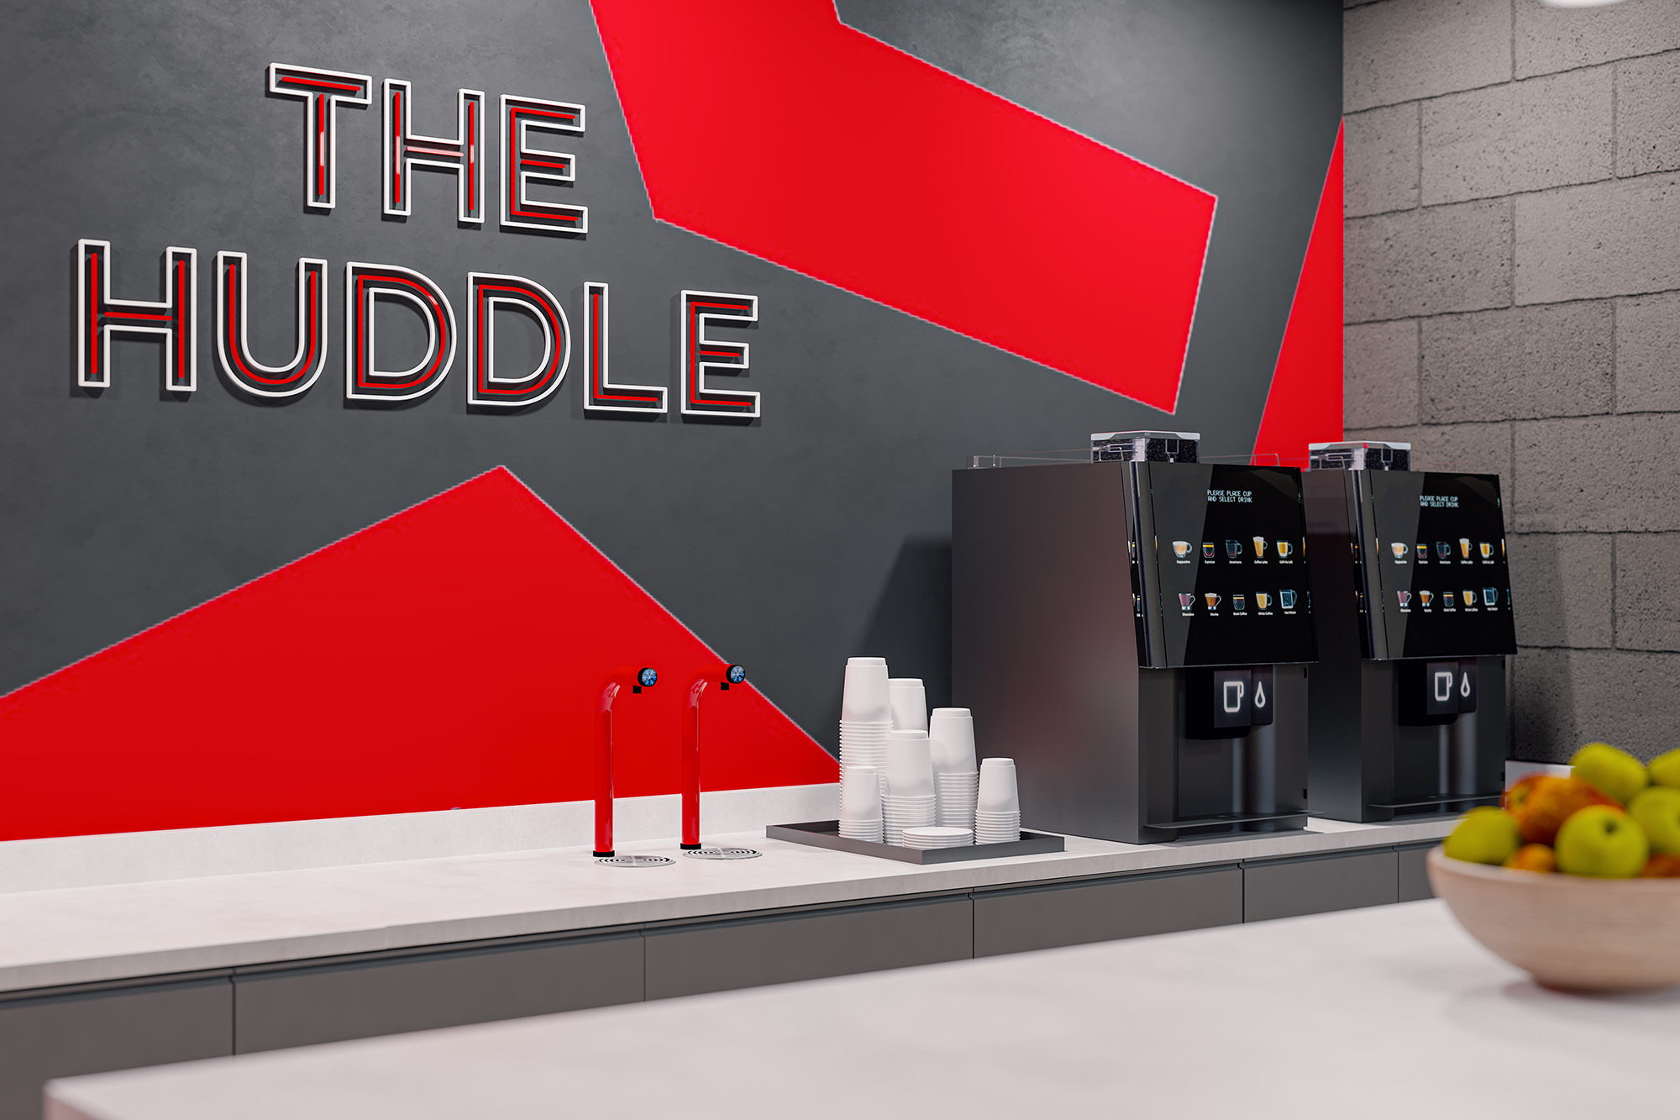
Lincoln City’s red became a defining feature across upholstery and bold wall graphics. Club imagery, historic photographs and The Huddle signage connected the space to its setting, while timber finishes softened the grey and black palette.
We produced 3D visuals showing the proposed furniture, finishes, lighting and refreshment area together. These illustrated how the different seating arrangements would relate to one another and how the existing space could take on a new identity.
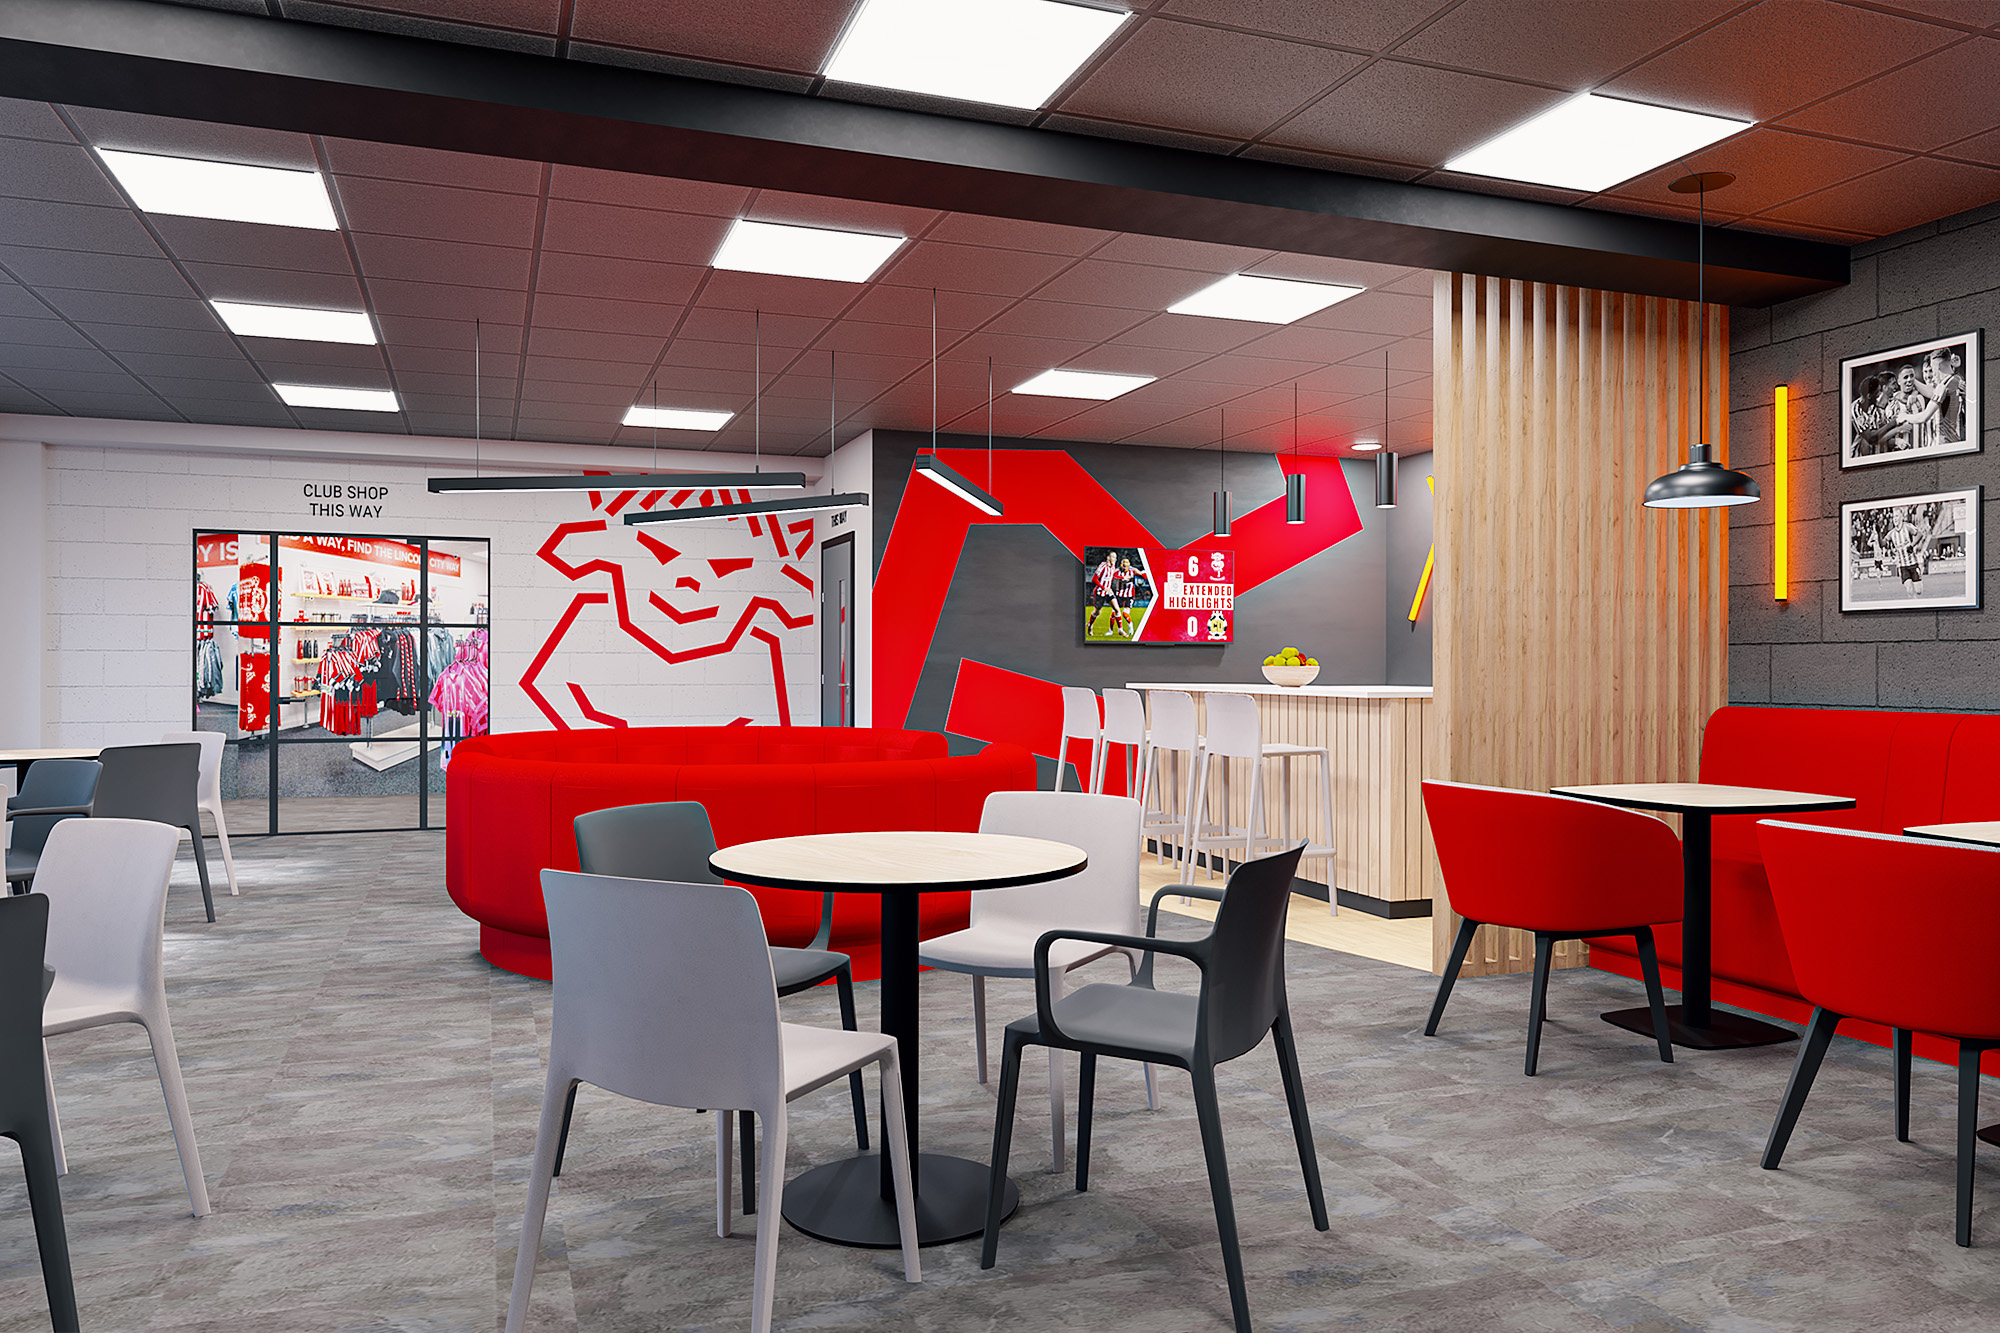
A community lounge concept with connection at its heart.
Our design proposals gave The Huddle a clear direction: a sociable, comfortable space where people could gather around a table, share a coffee or settle into a more relaxed seating area. The concept combined a recognisable Lincoln City identity with a choice of settings for everyday community use. A refreshment counter provided a focal point, while the seating layout supported activities ranging from casual conversations to small group gatherings.
The accompanying 3D visuals brought the proposal to life, showing how the furniture, materials and brand details could transform the existing interior into a welcoming community lounge.
Making room for the moments around the activity.
The time before and after an organised activity can be just as valuable as the activity itself. Somewhere to sit, have a drink and continue a conversation creates opportunities for people to get to know one another and feel part of a community. The Huddle brief placed those moments at the centre of the design. Our proposals explored how layout, furniture and the club’s identity could support that ambition, with 3D visuals helping communicate how the space would look and feel.
Where we started.
The concept.
One team, several specialisms.
This project combined several of our specialist services. Explore them on our Design page. There is more work like this on our hospitality design page.
Have a similar project?
Whether you're planning a refurbishment, relocation or simply exploring ideas, we'd love to hear more about your project and what you're looking to achieve.
Discuss your project View all projects