

Office Fit Out Companies London.
Design and fit out for London offices, from one team.
We're a commercial interior design and fit out company based in Doncaster, and we work with businesses in London too. We meet London clients by appointment at 20a Millennium Way in Greenwich, and you can look through our published projects before you speak to us.
We can take a project from design through to delivery, so the people who plan your space are the same people who see it built and furnished. On a job some distance from our office that keeps things simple, because you have one team to deal with from the first conversation to moving in. We can also help with a single part of it, such as branding or furniture, if that's what your project needs.
Knowing what kind of firm you're talking to.
Search for office fit out companies in London and the results mix some very different businesses. Some are design practices who draw the space and then hand you on to a contractor. Others are contractors who build to somebody else's drawings. A design and build firm handles both, which is how we work when we're appointed for the whole project.
Each can be the right choice for the right job. What changes is who you go to when something on site doesn't match the drawing. When the design and the build sit with separate firms, that conversation can leave you in the middle. It's worth asking anyone on your shortlist how they work, because the answer tells you a lot about how your project will run.
Four things a London office project needs.
You can bring us in for one part of the project or for all of it. When we handle the whole job, the finished space stays true to the design you signed off.
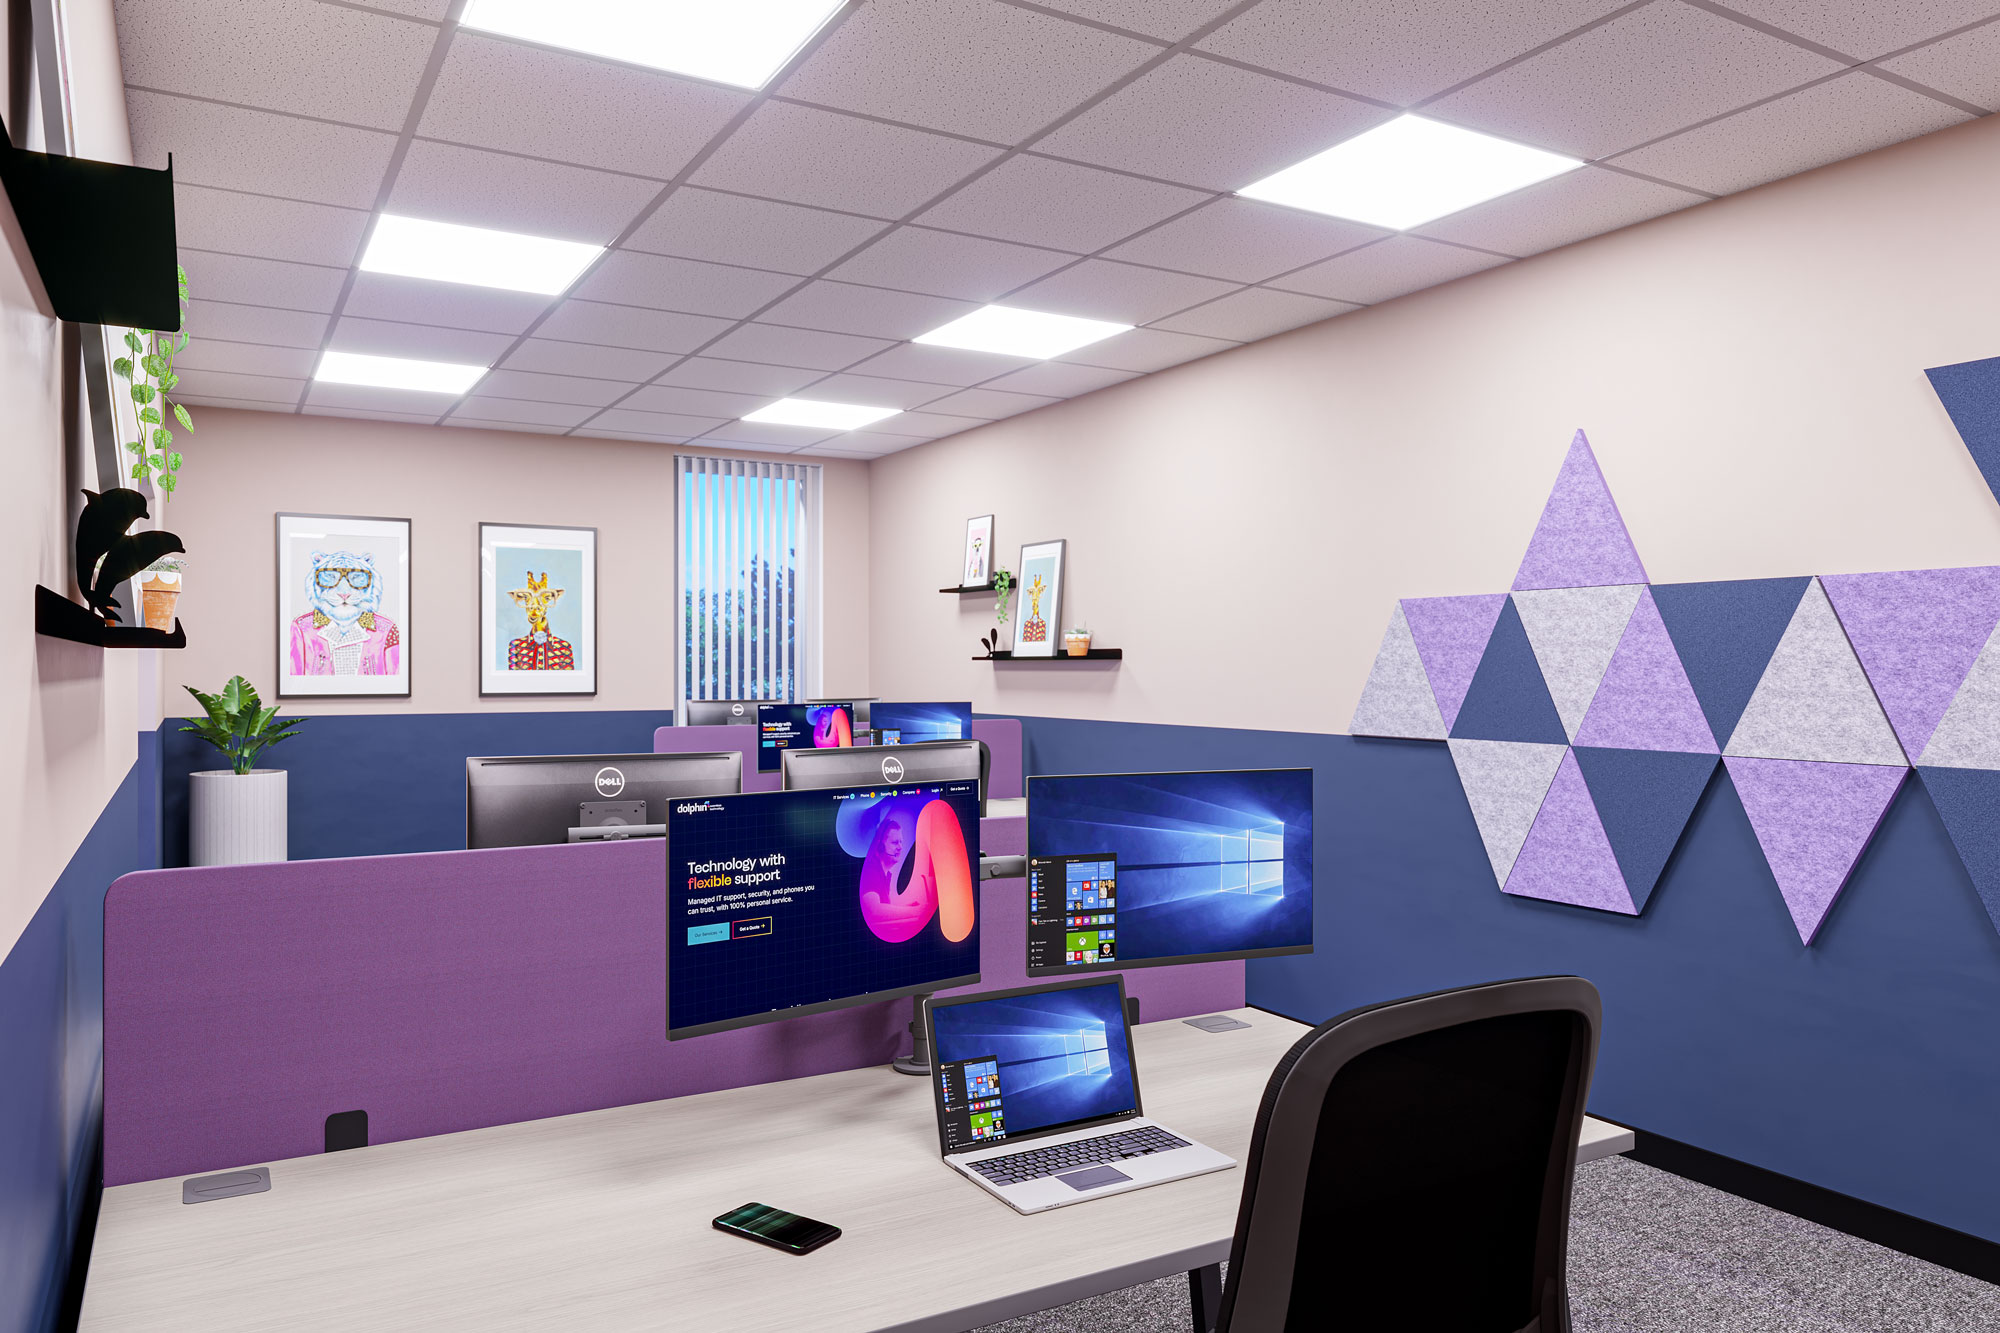
We measure what you have and talk to you about how your teams actually use it, then plan the layout around that. On a London floor this matters even more. Space here costs more per square foot than almost anywhere else in the country, so a layout that wastes some of it keeps costing you for the length of the lease.
Measured survey · Space planning · Desk and headcount planning · Options
We produce visuals you can properly judge, followed by the drawings and specification the build runs from. That includes the details that decide how a finished room feels, such as acoustics and lighting. We specify with the build in mind, so what you see in the visual is something that can actually be delivered.
Concept · 3D visuals · Technical drawings · Specification
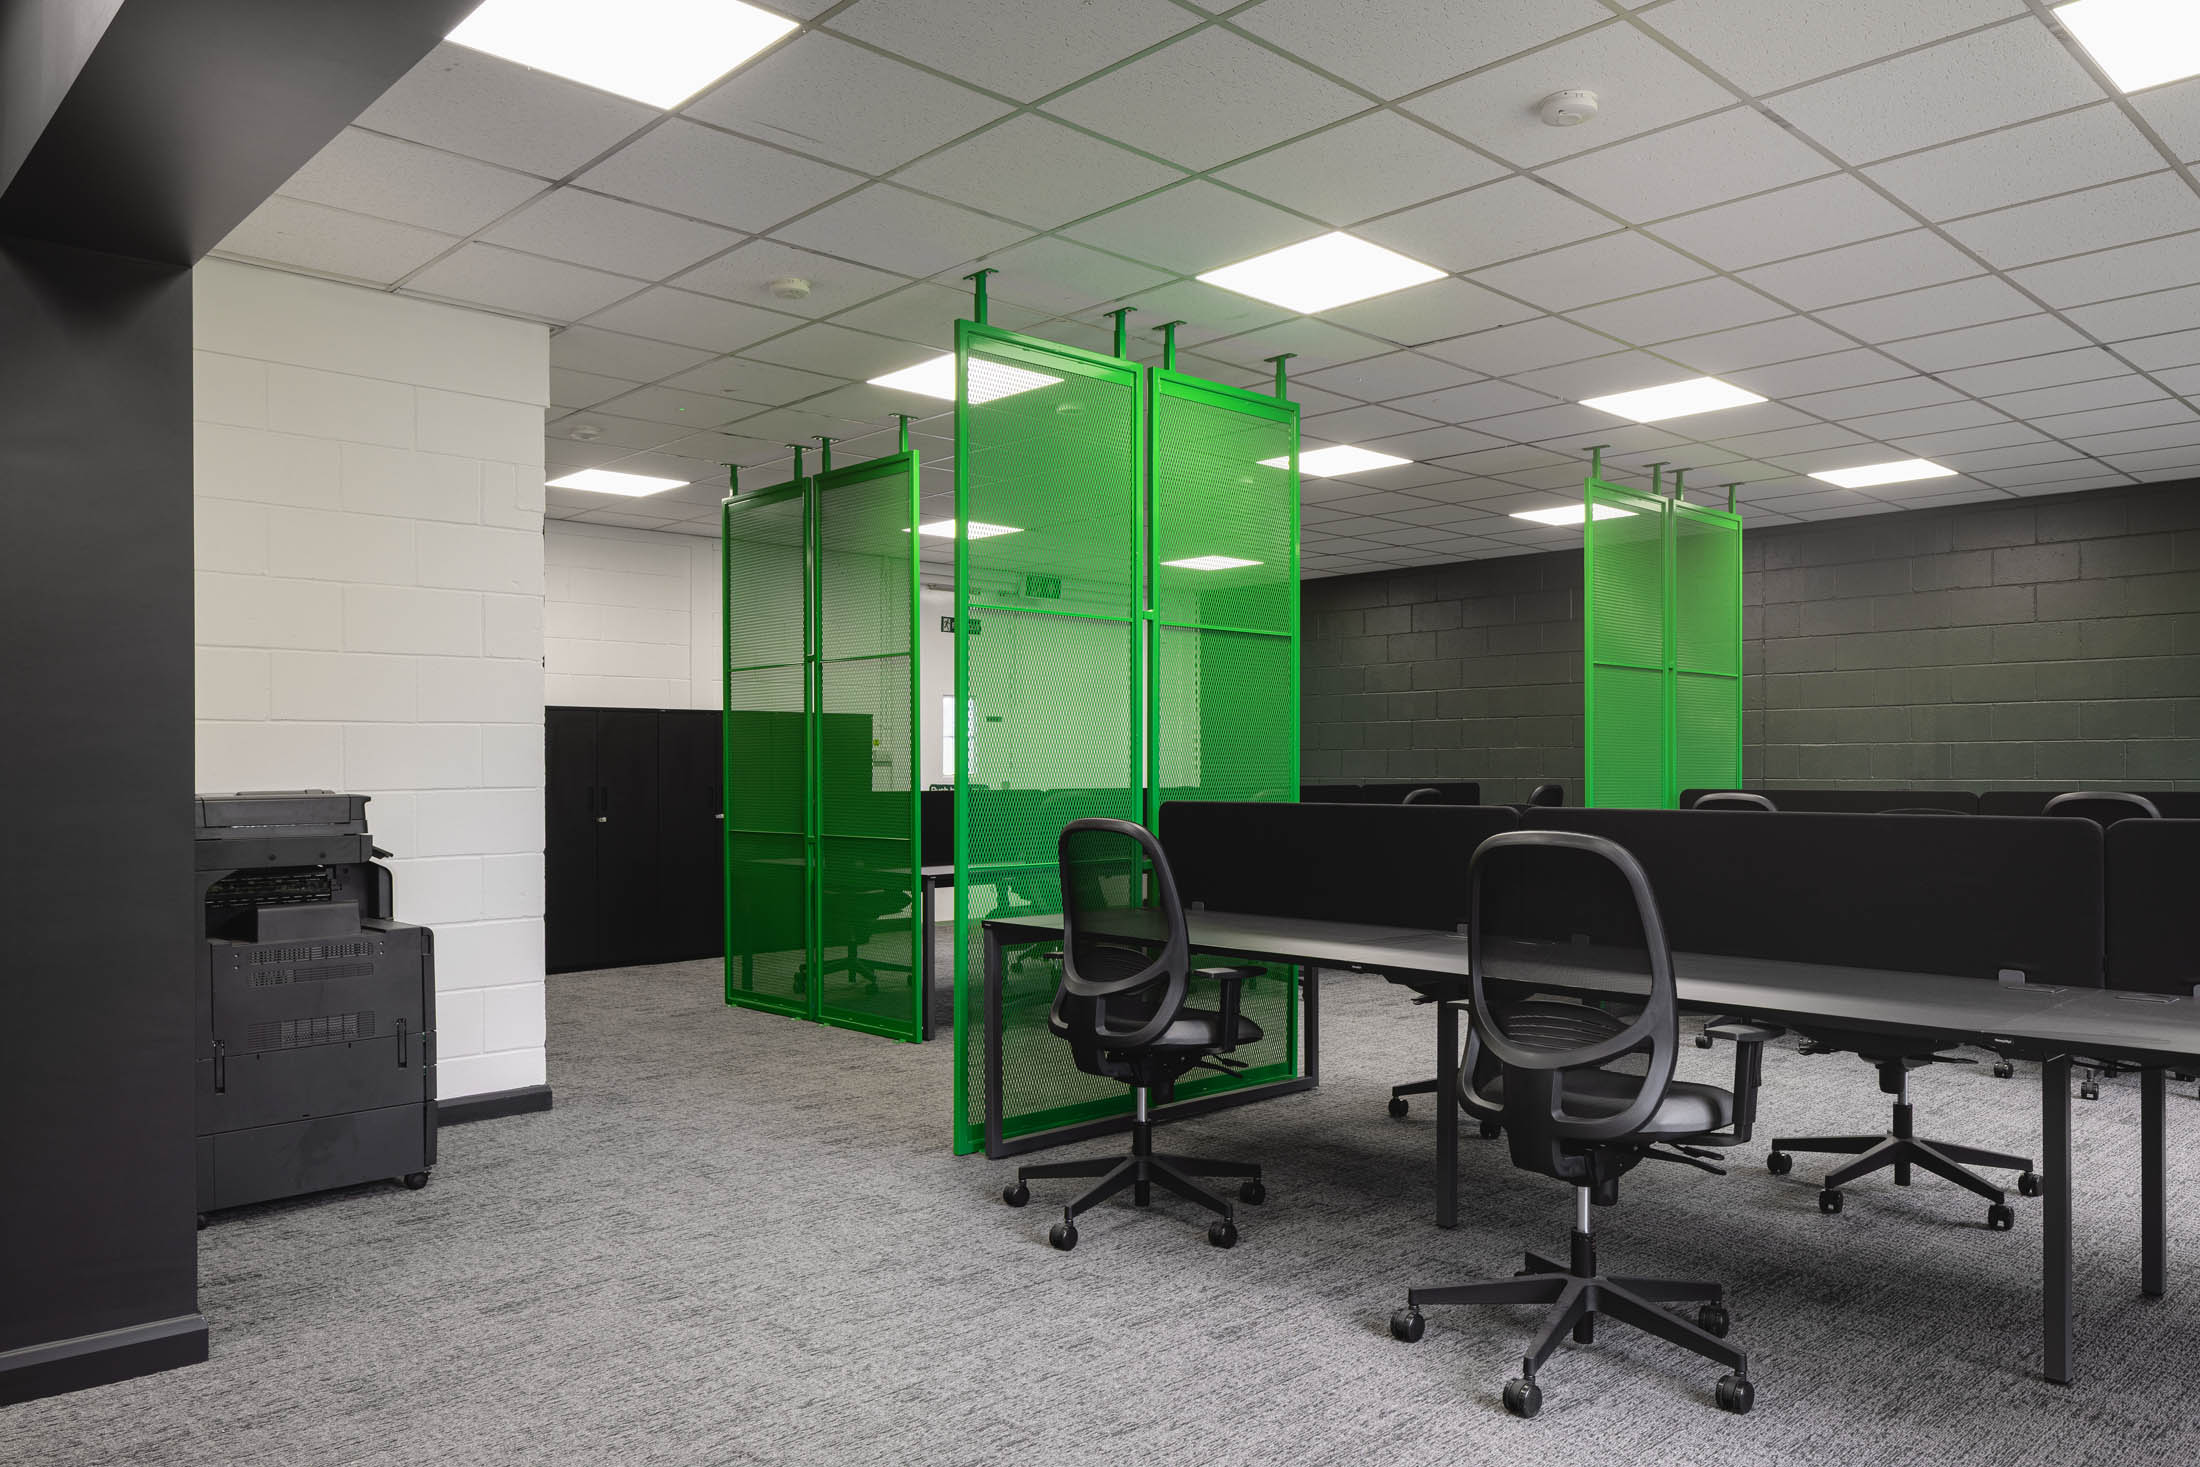
Where we're appointed to deliver the work, we coordinate the trades and manage the site through to completion. You deal with us throughout, so if a date needs to move you know exactly who to speak to.
Trade coordination · Programme · Site management · One point of contact

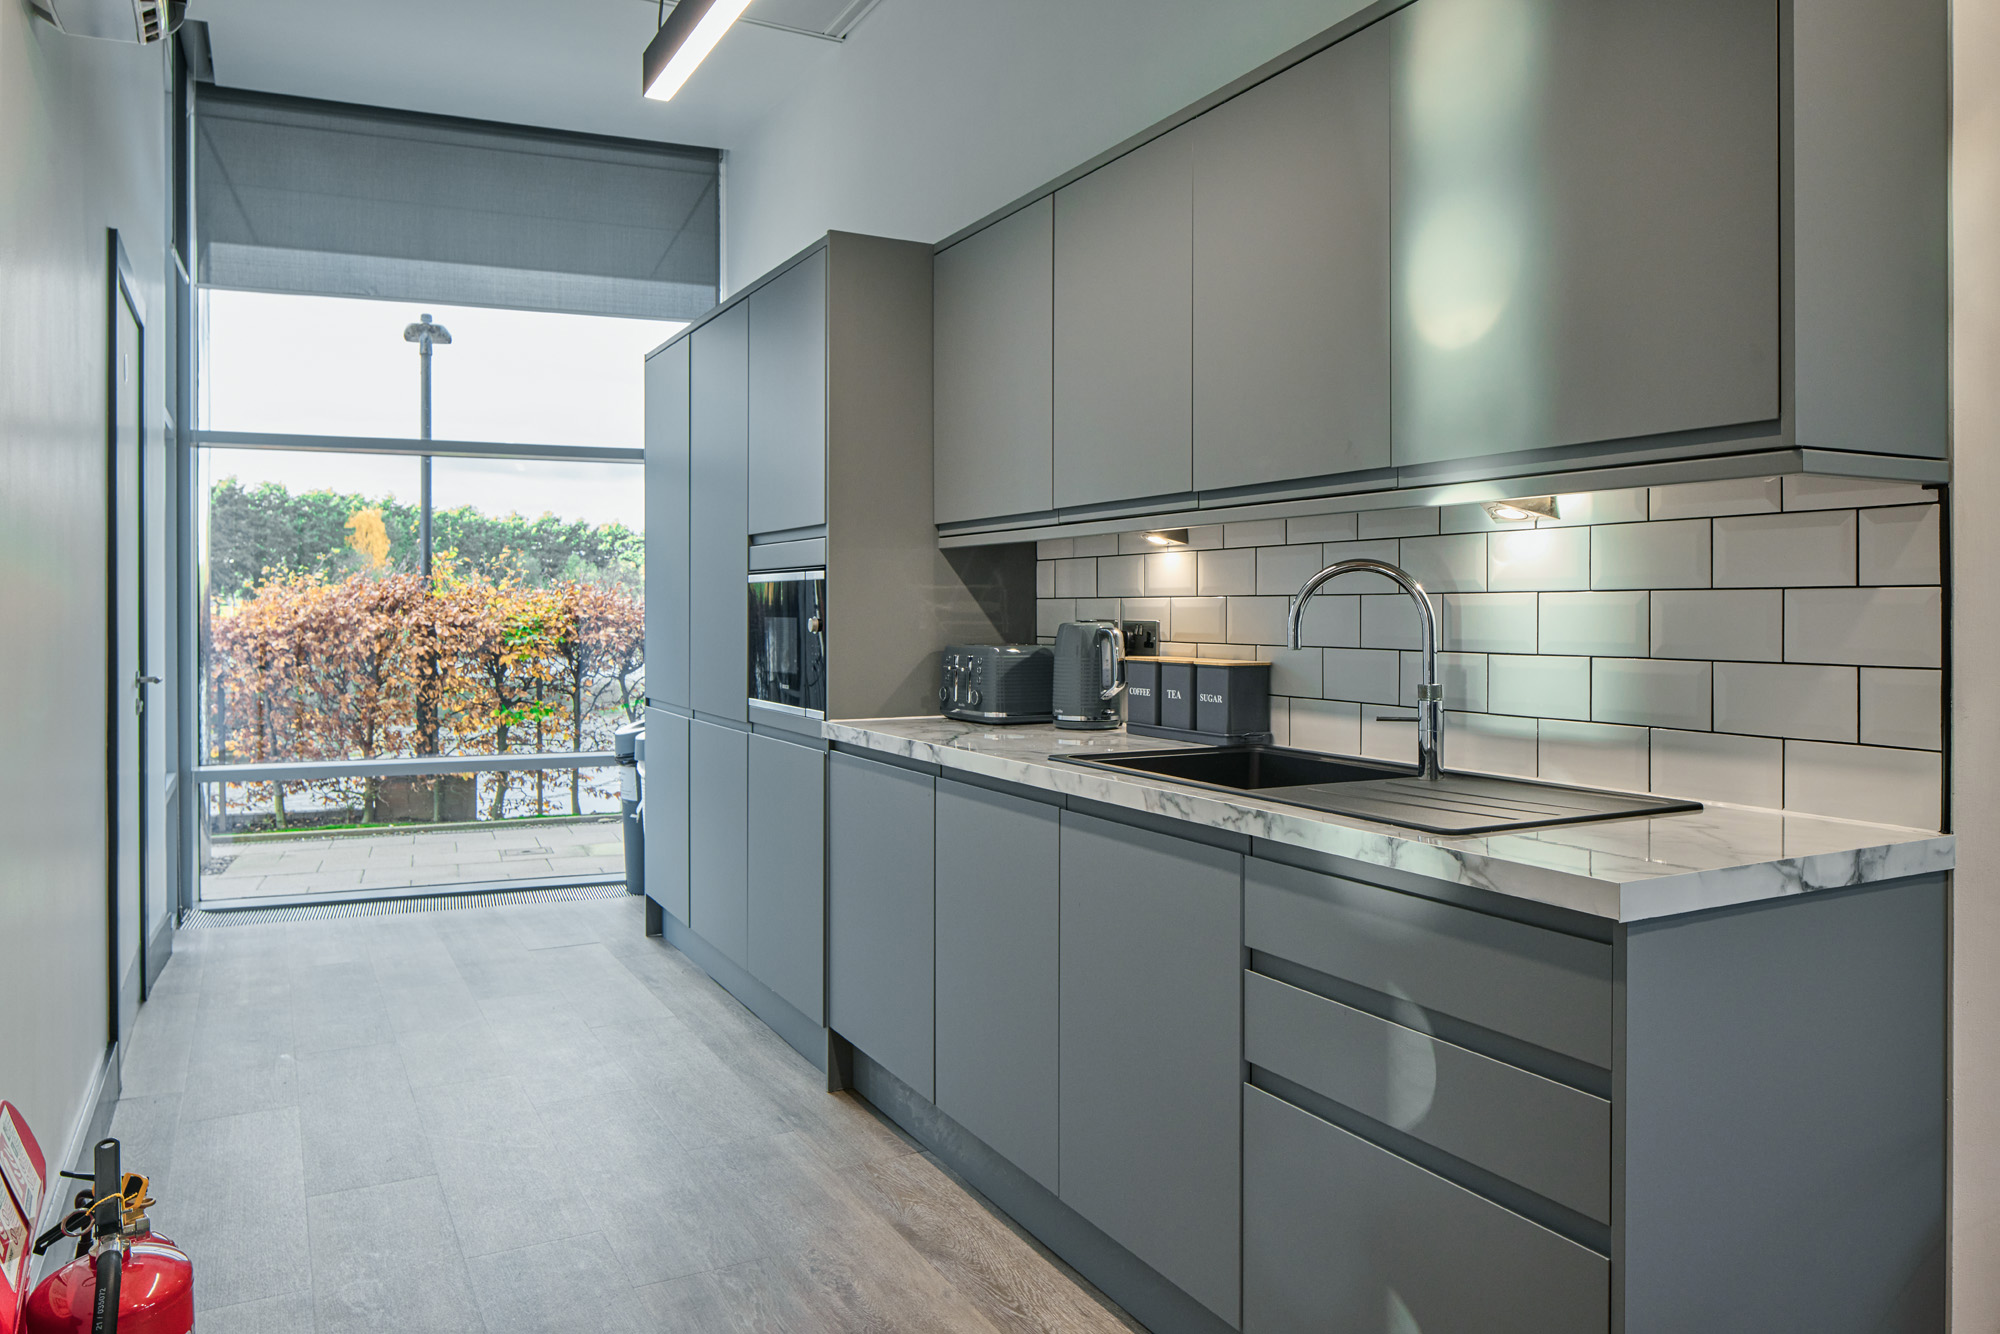
Branding is a service in its own right for us, so your reception and signage are designed to sit properly with the rest of your business, along with any joinery. We also help you choose and supply furniture as part of the design, so it arrives with the finished space instead of weeks after everyone has moved in.
Joinery · Signage and graphics · Furniture supply · Install
The difference that shapes a London budget.
A lot of London office space is let as Category A, so it comes up here more than anywhere else we work. Category A is what the landlord hands over: raised floors, a suspended ceiling, basic lighting, and services brought to the floor. It's a finished but empty space. Category B is everything that makes it work for your business, from meeting rooms and the tea point to finishes, furniture, and power and data where people actually sit.
Before you budget anything, it's worth checking exactly what your landlord has agreed to hand over, because a quote for a Category A floor and a quote for a stripped shell aren't comparable. It's also worth asking what happens when the lease ends. A Category B fit out is often yours to strip out at the end of the term, and those dilapidation costs catch a lot of tenants out.

The same team from design through to delivery.
A lot of the cost and frustration on a fit out shows up where the drawing and the finished room don't quite match. When the design and the build both sit with us, there's nobody to pass that problem on to, so we sort it. That's useful on any project, and especially useful when the job is some distance from our office.
Things worth settling before anything is drawn.
If you lease your space, you'll normally need a licence to alter from the landlord before work starts, and in a multi let London building that can take time. Your lease will also say whether you have to return the space to how you found it at the end of the term, which affects what is worth spending. We'd recommend getting the lease in front of us early, as it occasionally changes whether the work is worth doing at all.
The building matters too. In a managed London building the landlord usually sets when work can happen and how deliveries get in, and sometimes decides which contractors are allowed on site. A floor that can only take deliveries before eight in the morning through a single lift needs a different programme to a unit with its own door, so we ask about this before we quote.
How we work with London clients.
We're based in Doncaster, and we meet London clients by appointment at 20a Millennium Way in Greenwich. Working at a distance is nothing new for us. We have designed German Doner Kebab restaurants as far apart as Norwich and Cobham, and the same team stays with your project from start to finish, so nothing gets lost along the way.
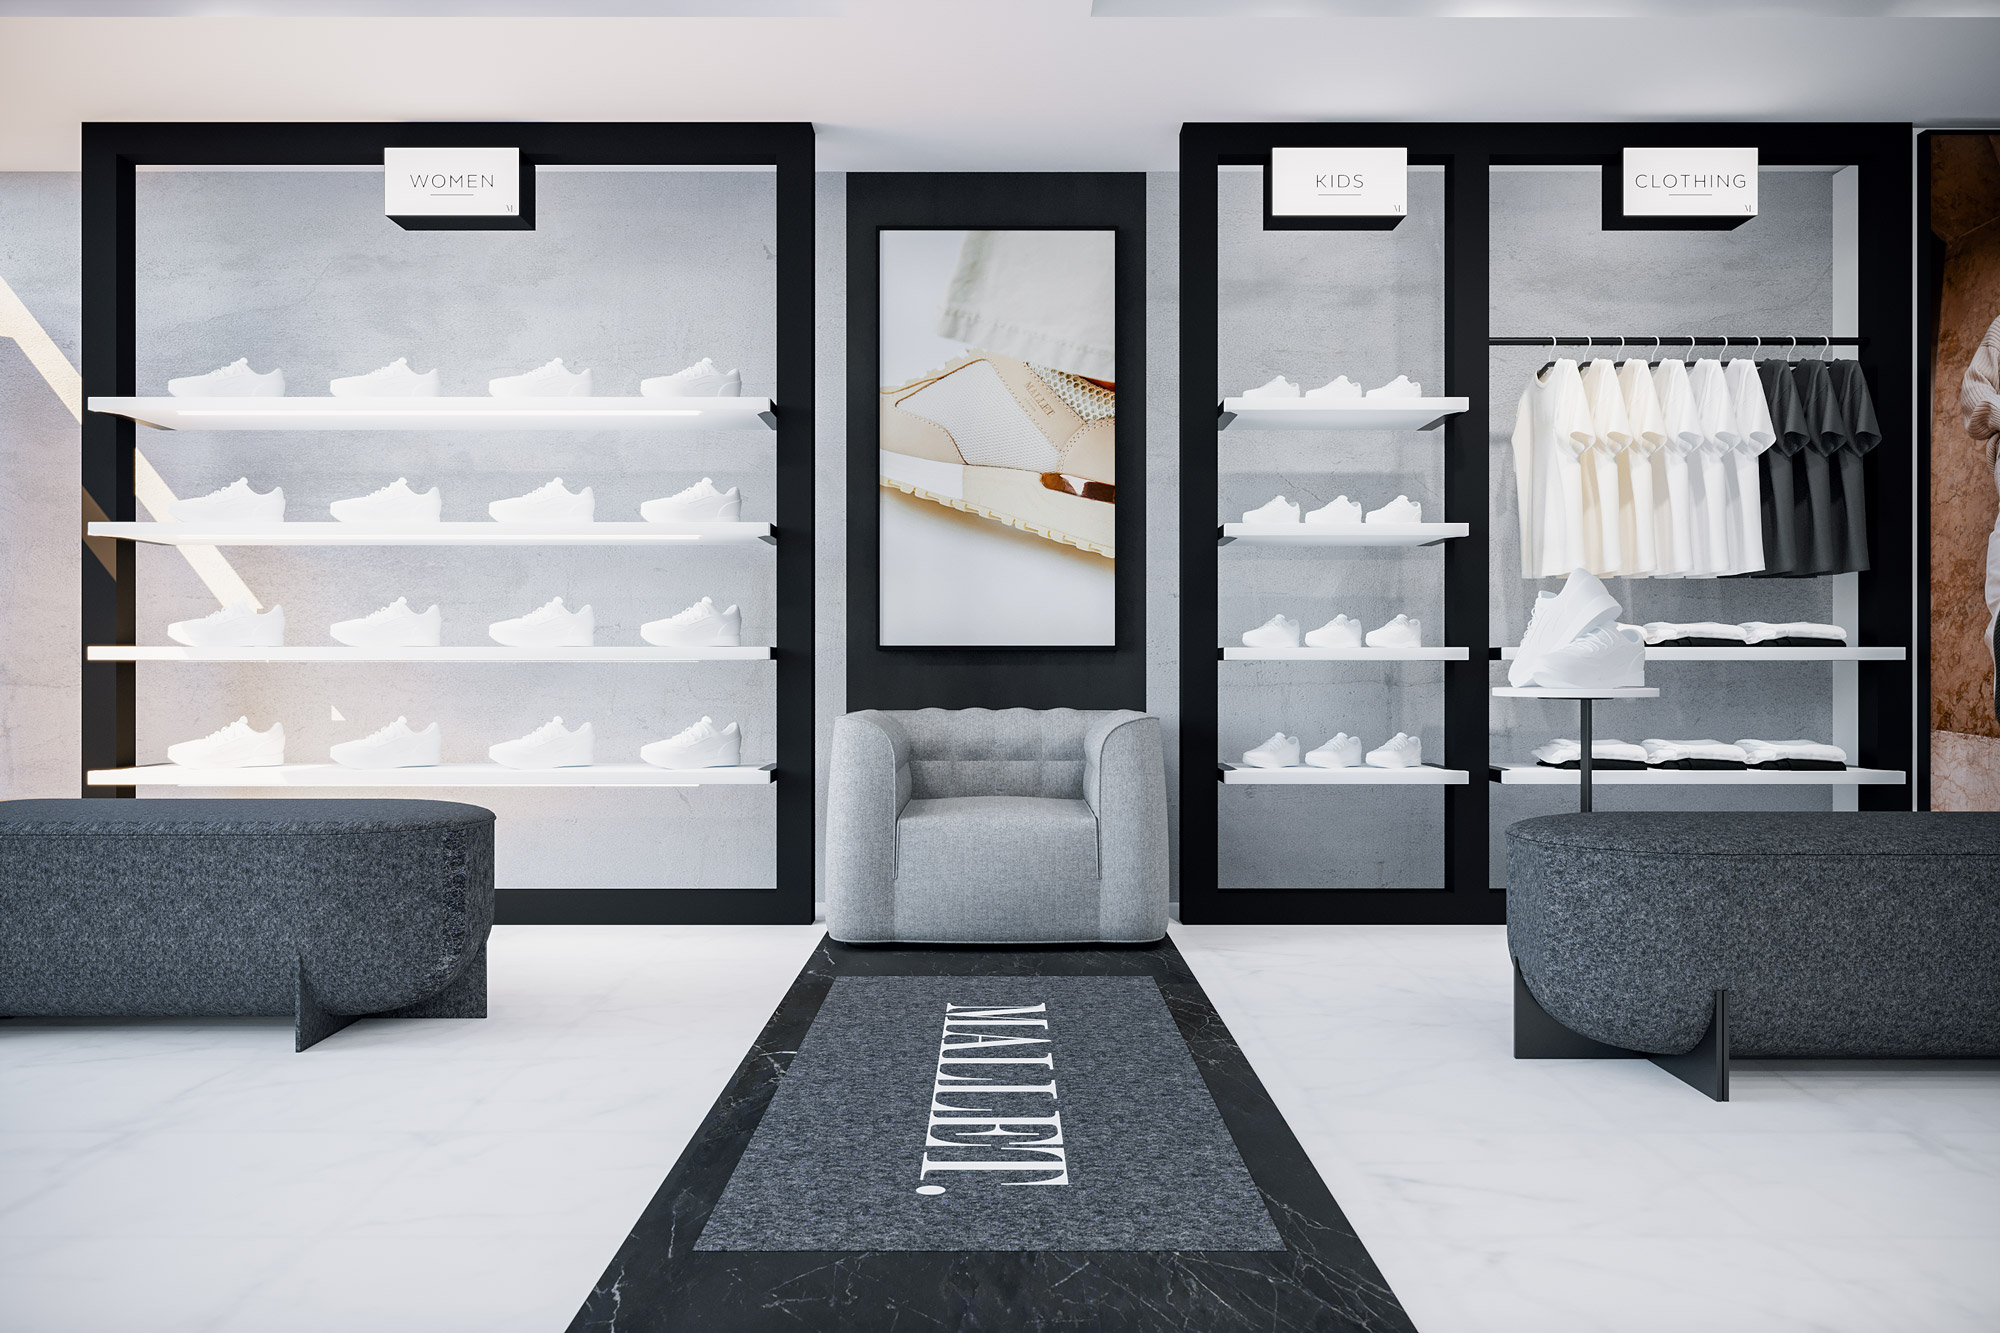

Some of our work, in London and closer to home.
Office fit out in London: your questions.
Do you work in London?+
Yes. District Four is a commercial interior design and fit out company based at 1 Water Vole Way in Doncaster, and we meet London clients by appointment at 20a Millennium Way in Greenwich. We can take a London office from design through to delivery, or help with one part of it, such as the design or the furniture.
What is the difference between Category A and Category B?+
Category A is the basic finish a landlord hands over: raised floors, a suspended ceiling, basic lighting and services brought to the floor. Category B is the fit out that makes the space work for your business, including meeting rooms, finishes, furniture, and power and data where people sit. It's worth checking which one your landlord has agreed to before you set a budget.
We are taking a new floor. When should we bring you in?+
As early as you can, ideally before you sign the lease. Looking at the floor and the draft lease together tells you whether the layout you need will fit, and what the landlord's Category A leaves you to pay for. A lot of the cost of a London fit out is settled in the heads of terms, before anyone has drawn a desk.
Can you take on a Category B fit out?+
Yes. Category B is everything that turns the landlord's finished but empty floor into your office, and we can take it from the layout and design through to delivery and furniture. If you already have a contractor in mind, we can produce the design and drawings for them to build from instead.
Do we need a licence to alter?+
If you lease the space, you'll almost certainly need one, and in a multi let London building it can take time to agree. Your lease will also say whether the alterations have to come out at the end of the term. Both are worth settling before anything is drawn, because they affect what is worth spending.
We are in a managed building. Does that change the work?+
Usually, yes. The landlord's rules on working hours and goods lift use shape a lot of the programme, and noisier work is often limited to evenings or weekends. It's worth asking your managing agent for the building's fit out guide early, as it affects the plan as much as your own priorities do.
Each kind of London building needs its own approach.
A Category A floor in a managed City building, a converted warehouse in Shoreditch, a period upper floor in the West End and a business park unit near the M25 are very different starting points. Each one is handed over differently and comes with its own landlord requirements, which is why we survey the building you actually have before planning anything.
Planning an office fit out in London?
Book a free consultation and we’ll come back within one working day, or call 01302 712 686.
Book a free consultation